| 613.829.1000
| 613.829.1000
| 613.829.1000


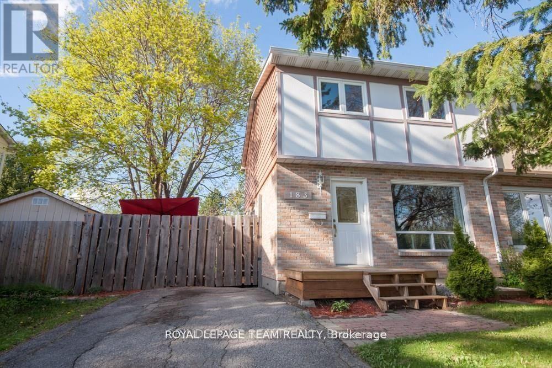
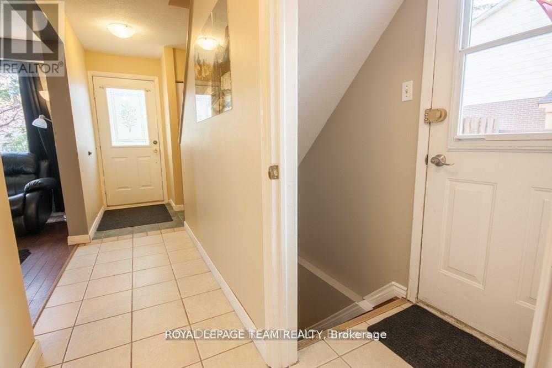
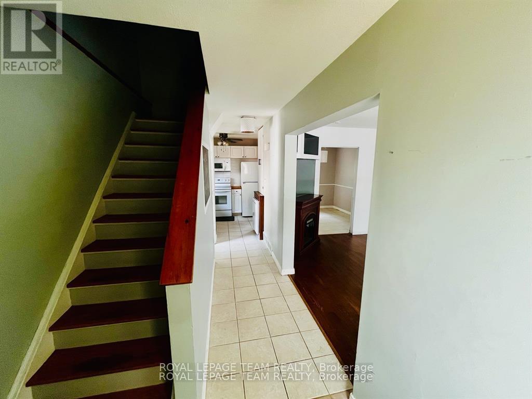
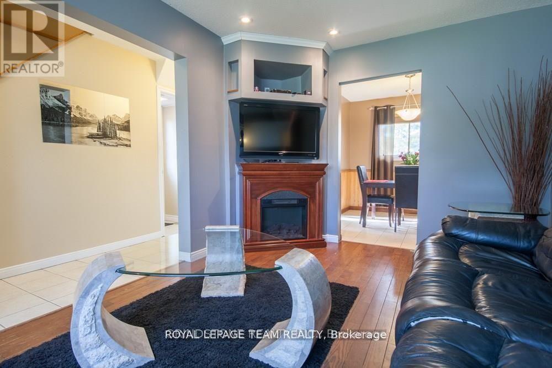
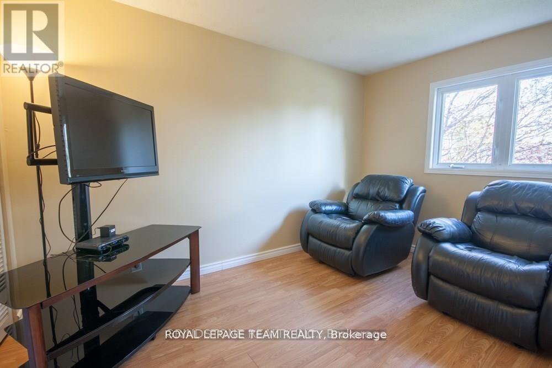
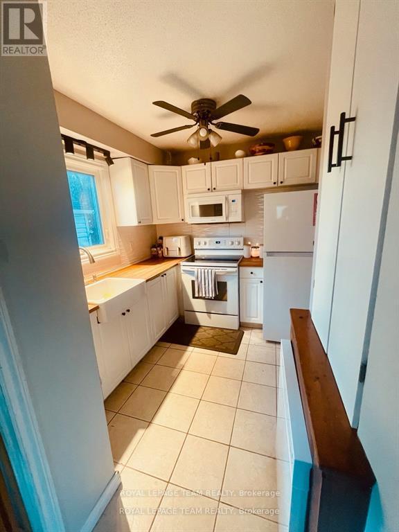
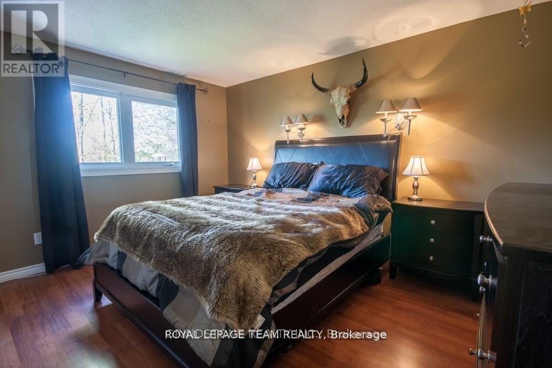
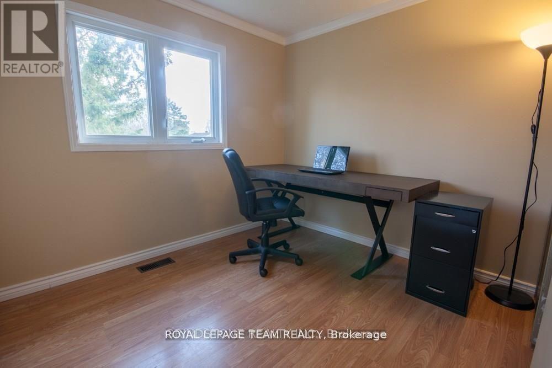
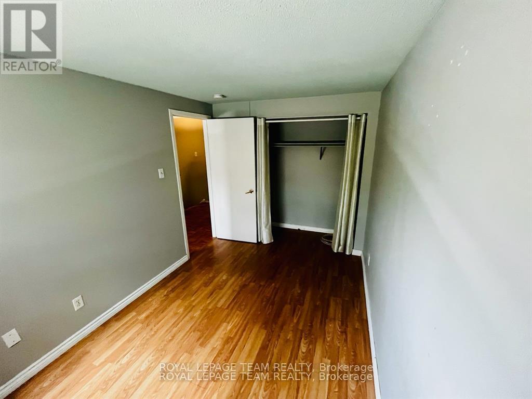
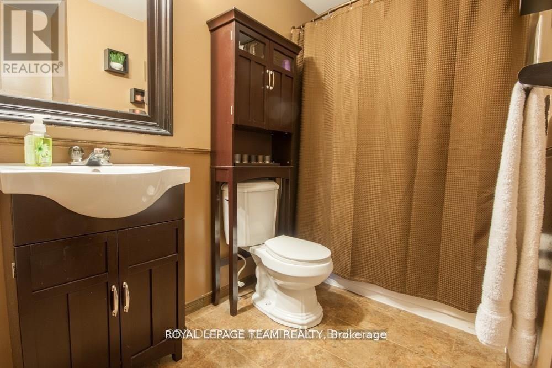
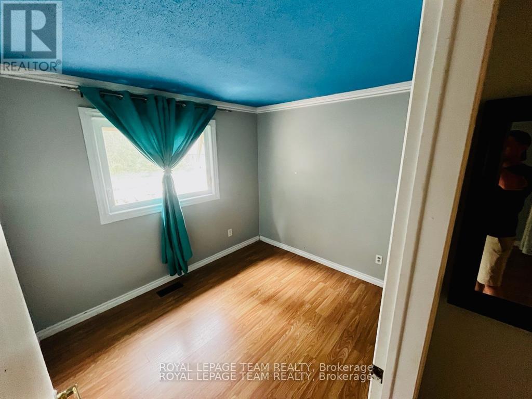
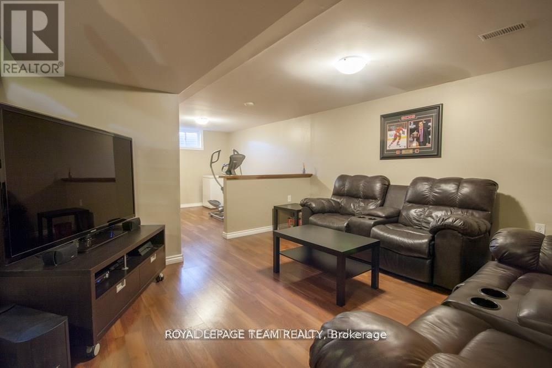
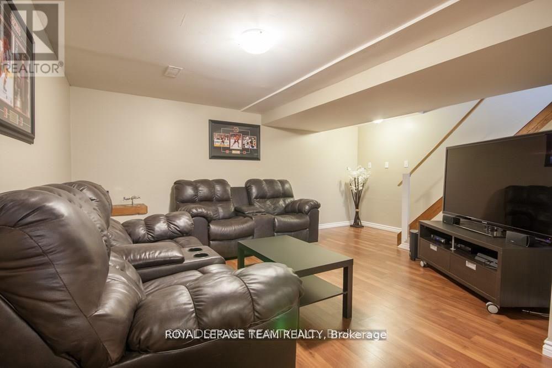
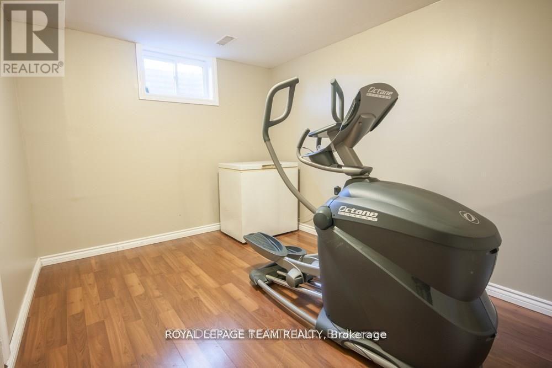
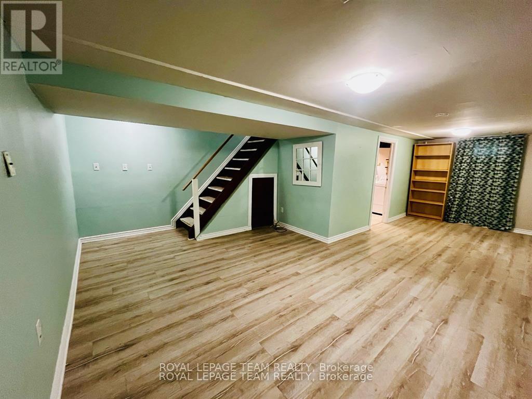
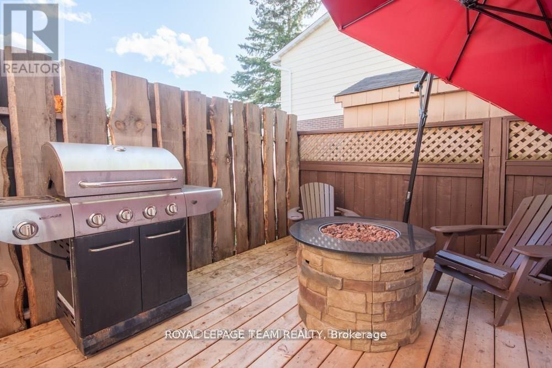
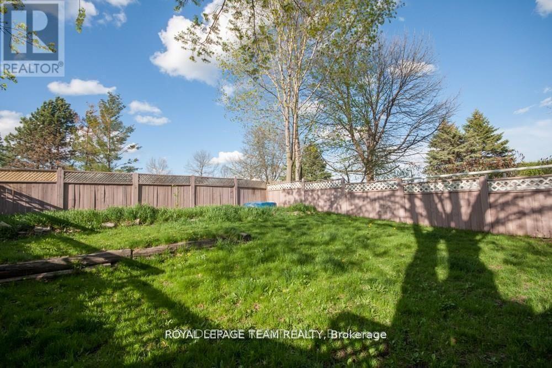
No Rear Neighbours! Welcome to this charming semi-detached home nestled in a quiet, family-friendly neighbourhood. This well-maintained property features 3 comfortable bedrooms and 1 full bathroom, making it an ideal choice for young families or first-time buyers. The main level offers a bright living room with a cozy electric fireplace, as well as a separate dining room-perfect for hosting family meals and gatherings. The updated kitchen offers modern finishes and functional space for everyday living and entertaining. The fully finished basement adds valuable living space, complete with a cozy family room perfect for movie nights, a play area, or a home office setup. Outside, enjoy a large private backyard featuring a spacious deck, perfect for outdoor dining and relaxation, along with a convenient shed for additional storage. An ideal retreat for gardening, entertaining, or simply unwinding. A wonderful opportunity to own a home in a welcoming community walking distance to parks, schools, public transit, shopping and everyday amenities. Updates include A/C 2021, Windows 2019, Toilet 2025, Kitchen 2020, Driveway recap with 3" asphalt. Some photo's are from previous listing. (id:37351)
| MLS® Number | X13215536 |
| Property Type | Single Family |
| Community Name | 9003 - Kanata - Glencairn/Hazeldean |
| EquipmentType | Water Heater |
| ParkingSpaceTotal | 3 |
| RentalEquipmentType | Water Heater |
| Structure | Deck |
| BathroomTotal | 1 |
| BedroomsAboveGround | 3 |
| BedroomsTotal | 3 |
| Amenities | Fireplace(s) |
| Appliances | Dishwasher, Dryer, Hood Fan, Microwave, Stove, Washer, Refrigerator |
| BasementDevelopment | Finished |
| BasementType | N/a (finished) |
| ConstructionStyleAttachment | Semi-detached |
| CoolingType | Central Air Conditioning |
| ExteriorFinish | Brick |
| FoundationType | Poured Concrete |
| HeatingFuel | Natural Gas |
| HeatingType | Forced Air |
| StoriesTotal | 2 |
| SizeInterior | 700 - 1,100 Ft2 |
| Type | House |
| UtilityWater | Municipal Water |
| No Garage |
| Acreage | No |
| Sewer | Sanitary Sewer |
| SizeDepth | 100 Ft |
| SizeFrontage | 35 Ft |
| SizeIrregular | 35 X 100 Ft |
| SizeTotalText | 35 X 100 Ft |
| Level | Type | Length | Width | Dimensions |
|---|---|---|---|---|
| Second Level | Primary Bedroom | 3.91 m | 3.04 m | 3.91 m x 3.04 m |
| Second Level | Bedroom 2 | 3.65 m | 2.43 m | 3.65 m x 2.43 m |
| Second Level | Bedroom 3 | 2.87 m | 2.46 m | 2.87 m x 2.46 m |
| Lower Level | Family Room | 5.08 m | 4.11 m | 5.08 m x 4.11 m |
| Lower Level | Recreational, Games Room | 3.35 m | 2.66 m | 3.35 m x 2.66 m |
| Main Level | Living Room | 4.87 m | 3.04 m | 4.87 m x 3.04 m |
| Main Level | Dining Room | 2.79 m | 2.59 m | 2.79 m x 2.59 m |
| Main Level | Kitchen | 2.54 m | 2.54 m | 2.54 m x 2.54 m |
https://www.realtor.ca/real-estate/29826361/183-mcelroy-drive-ottawa-9003-kanata-glencairnhazeldean
Contact us for more information

Sandra Graham
Salesperson

(613) 592-6400
(613) 592-4945
www.teamrealty.ca/

The trademarks REALTOR®, REALTORS®, and the REALTOR® logo are controlled by The Canadian Real Estate Association (CREA) and identify real estate professionals who are members of CREA. The trademarks MLS®, Multiple Listing Service® and the associated logos are owned by The Canadian Real Estate Association (CREA) and identify the quality of services provided by real estate professionals who are members of CREA. The trademark DDF® is owned by The Canadian Real Estate Association (CREA) and identifies CREA's Data Distribution Facility (DDF®)

Phone Number
(613) 829-1000
Email Address
info@grapevine.ca
Mailing Address
P.O. box 65
Portland, ON
K0G 1V0