| 613.829.1000
| 613.829.1000
| 613.829.1000


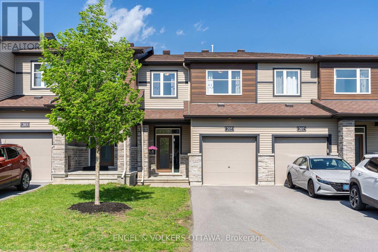
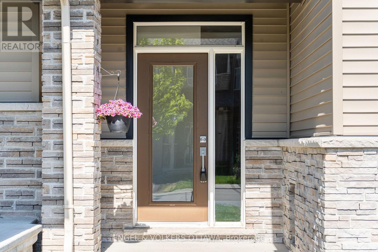
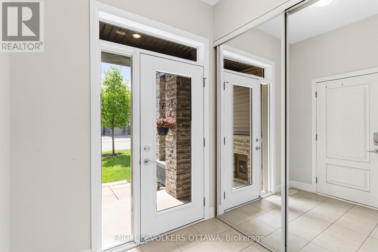
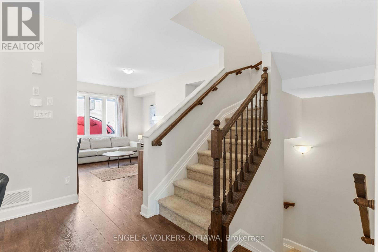
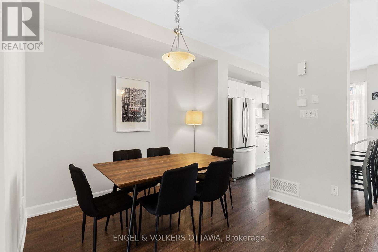
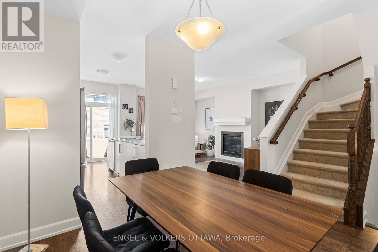
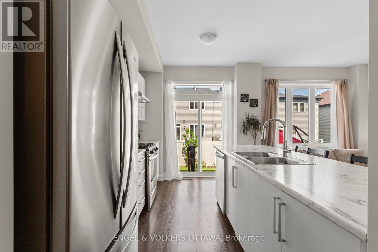
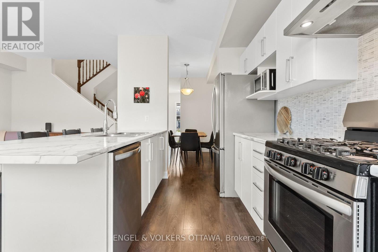
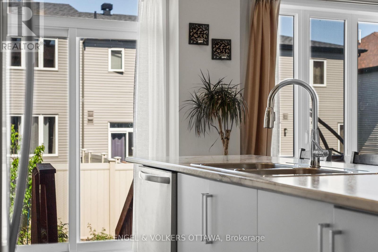
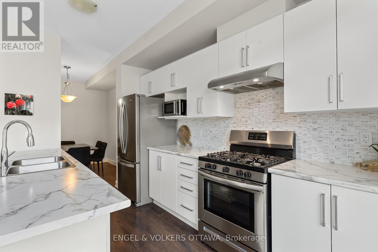
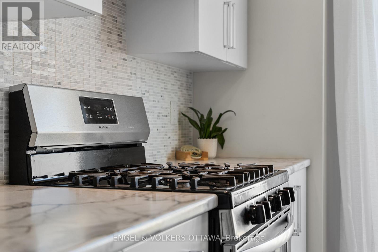
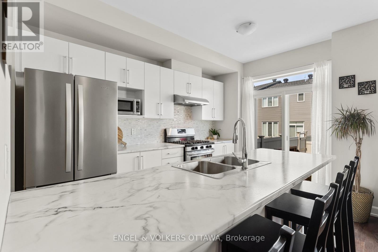
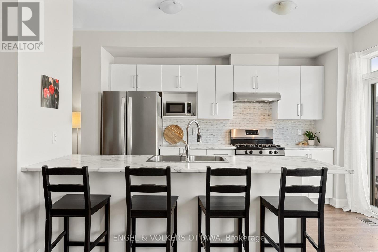
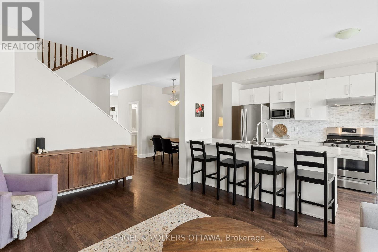
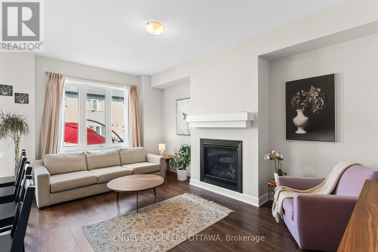
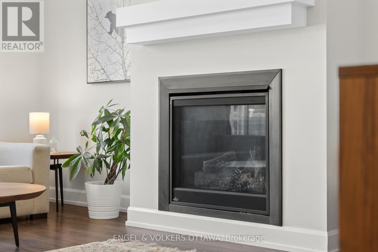
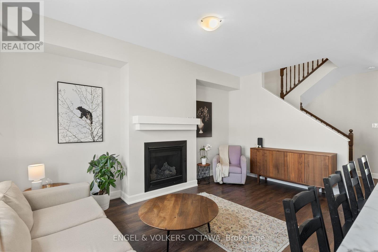
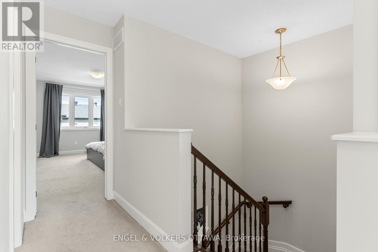
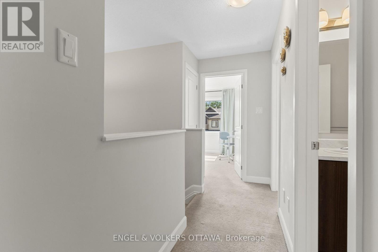
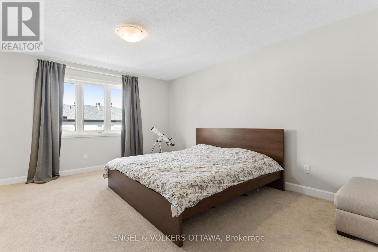
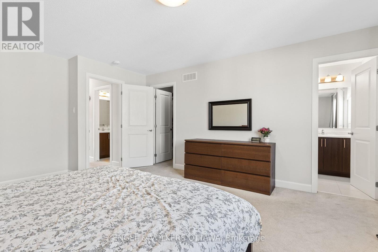
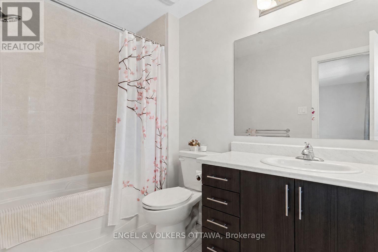
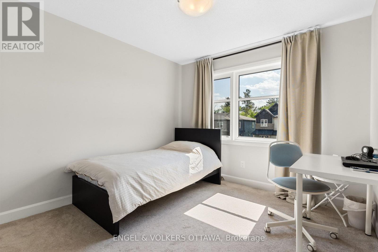
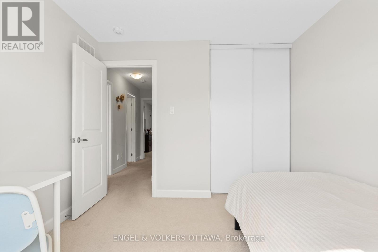
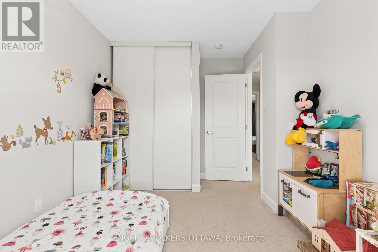
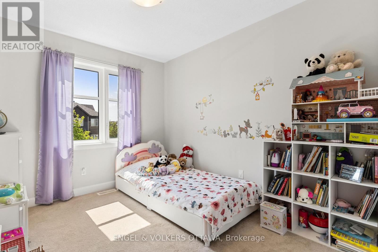
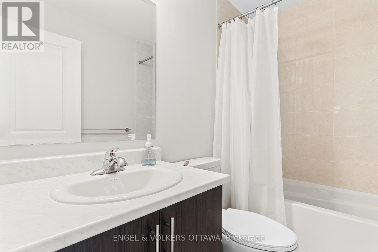
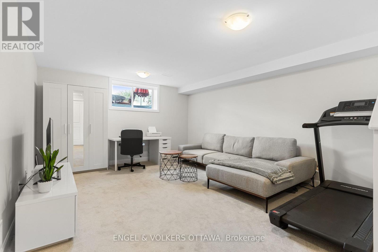
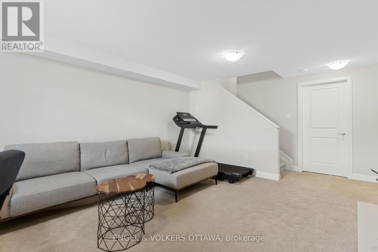
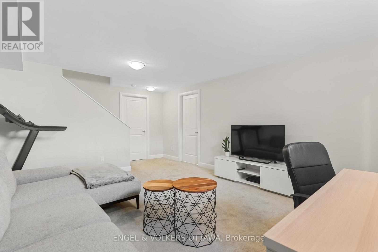
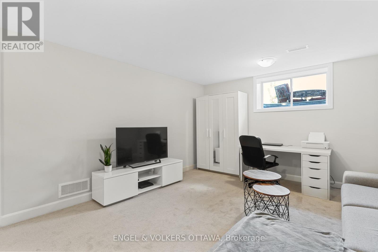
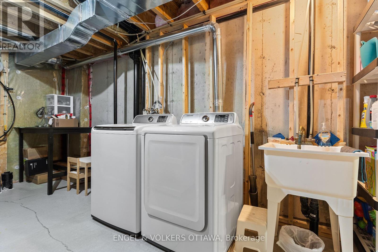
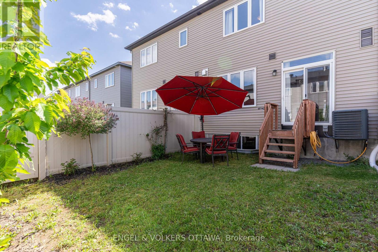
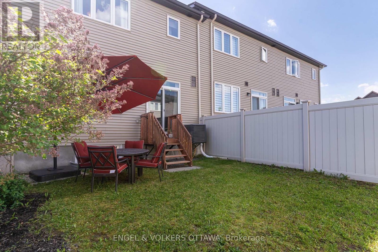
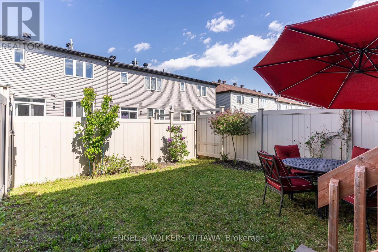
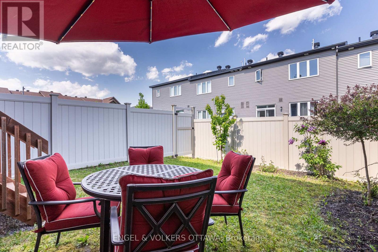
This immaculate Minto Haven unit blends modern comfort with thoughtful design, all enhanced by an abundance of natural light. Step inside the welcoming foyer and into the open-concept main level, featuring tasteful interior upgrades throughout. The stylish kitchen showcases timeless white cabinetry, an extended island, stainless steel appliances, and ample storage, making it perfect for family meals or casual entertaining. The upgraded fireplace adds warmth and character to the living space, creating a cozy atmosphere to relax and unwind.Upstairs, the spacious primary suite offers a walk-in closet and private ensuite. Two additional bedrooms provide flexibility for family, guests, or a dedicated home office, complemented by a second full bathroom and convenient linen closet.The professionally finished lower level offers endless possibilities, whether you're envisioning a family room, home theatre, workout area, or games room. Large windows allow natural light to pour into the space, while additional storage and utility areas help keep everything organized.Outside, you'll appreciate the high-end PVC fenced backyard, ready for your future deck, patio, or outdoor retreat. Perfectly positioned just steps from St. Joseph Catholic High School, with convenient access to transit and only minutes from the many amenities, shops, and services Barrhaven has to offer. (id:37351)
2:00 pm
Ends at:4:00 pm
| MLS® Number | X13206344 |
| Property Type | Single Family |
| Community Name | 7707 - Barrhaven - Hearts Desire |
| EquipmentType | Water Heater |
| ParkingSpaceTotal | 3 |
| RentalEquipmentType | Water Heater |
| BathroomTotal | 3 |
| BedroomsAboveGround | 3 |
| BedroomsTotal | 3 |
| Age | 6 To 15 Years |
| Amenities | Fireplace(s) |
| Appliances | Garage Door Opener Remote(s), Dishwasher, Dryer, Stove, Washer, Refrigerator |
| BasementDevelopment | Finished |
| BasementType | N/a (finished) |
| ConstructionStyleAttachment | Attached |
| CoolingType | Central Air Conditioning, Air Exchanger |
| ExteriorFinish | Stone, Vinyl Siding |
| FireplacePresent | Yes |
| FireplaceTotal | 1 |
| FoundationType | Concrete |
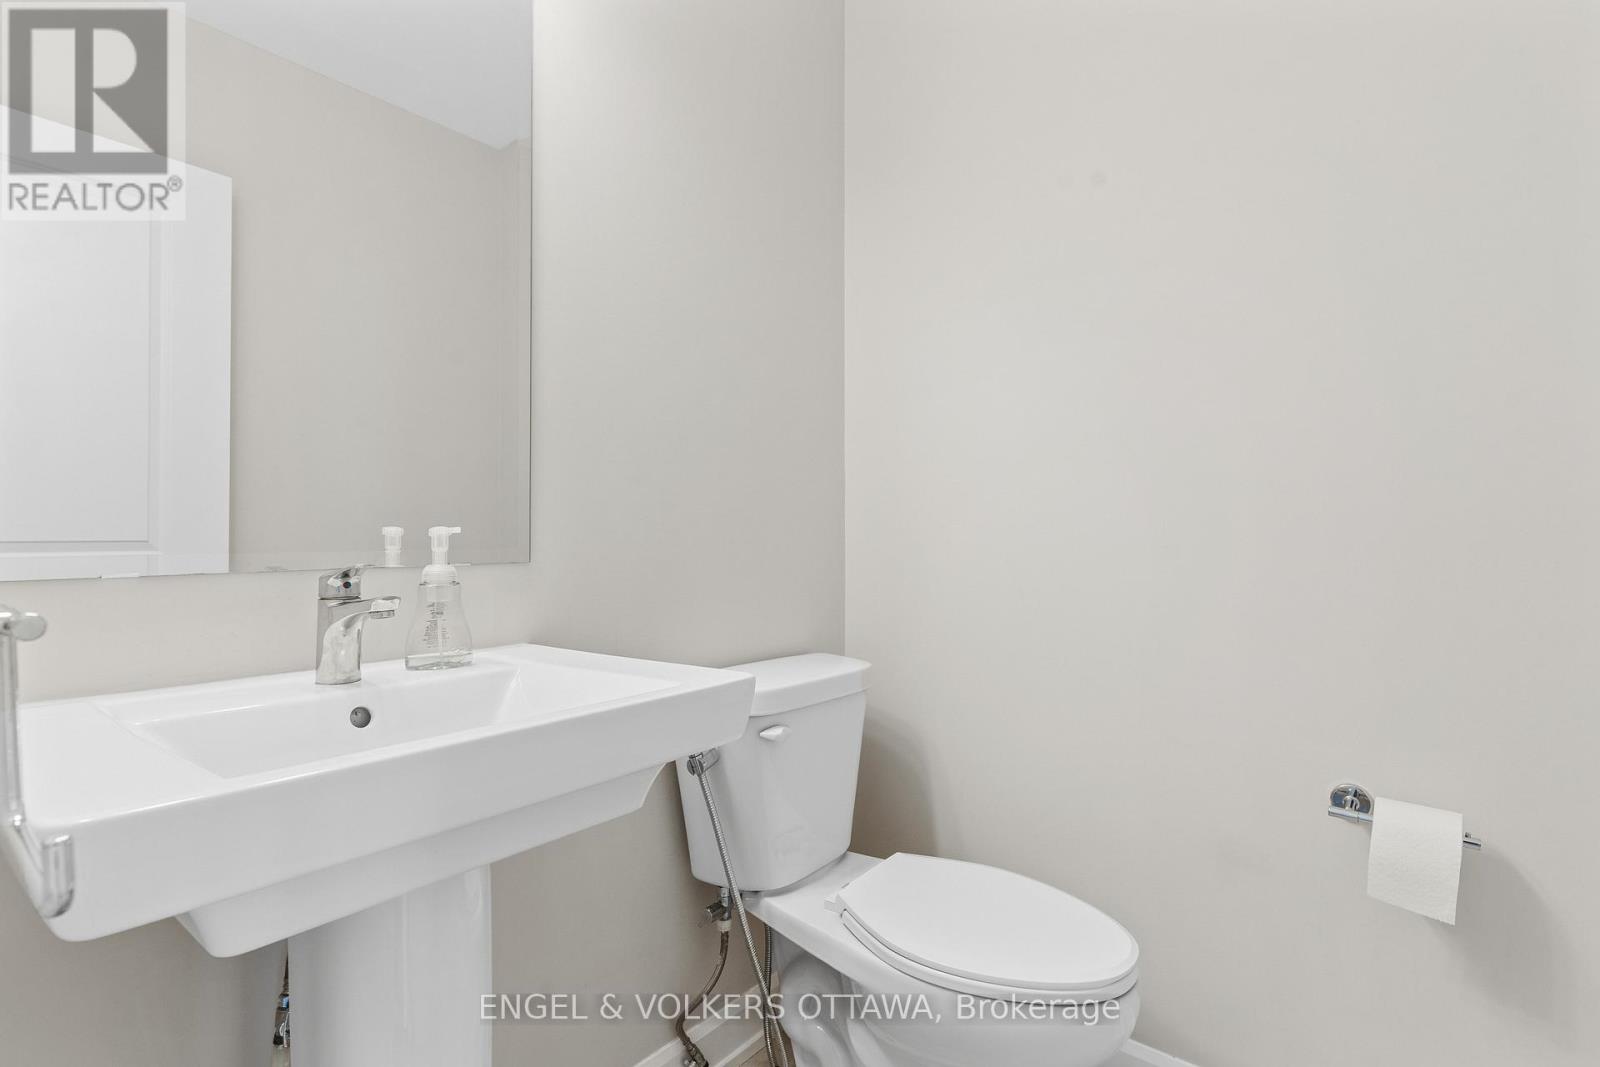
| HalfBathTotal | 1 |
| HeatingFuel | Natural Gas |
| HeatingType | Forced Air |
| StoriesTotal | 2 |
| SizeInterior | 1,100 - 1,500 Ft2 |
| Type | Row / Townhouse |
| UtilityWater | Municipal Water |
| Attached Garage | |
| Garage |
| Acreage | No |
| Sewer | Sanitary Sewer |
| SizeDepth | 91 Ft ,10 In |
| SizeFrontage | 20 Ft ,3 In |
| SizeIrregular | 20.3 X 91.9 Ft |
| SizeTotalText | 20.3 X 91.9 Ft |
| Level | Type | Length | Width | Dimensions |
|---|---|---|---|---|
| Second Level | Primary Bedroom | 4.1402 m | 5.1308 m | 4.1402 m x 5.1308 m |
| Second Level | Bedroom | 3.048 m | 3.048 m | 3.048 m x 3.048 m |
| Second Level | Bedroom | 2.7432 m | 3.2004 m | 2.7432 m x 3.2004 m |
| Basement | Family Room | 5.9182 m | 4.8768 m | 5.9182 m x 4.8768 m |
| Main Level | Living Room | 3.2512 m | 5.1303 m | 3.2512 m x 5.1303 m |
| Main Level | Kitchen | 2.54 m | 3.9116 m | 2.54 m x 3.9116 m |
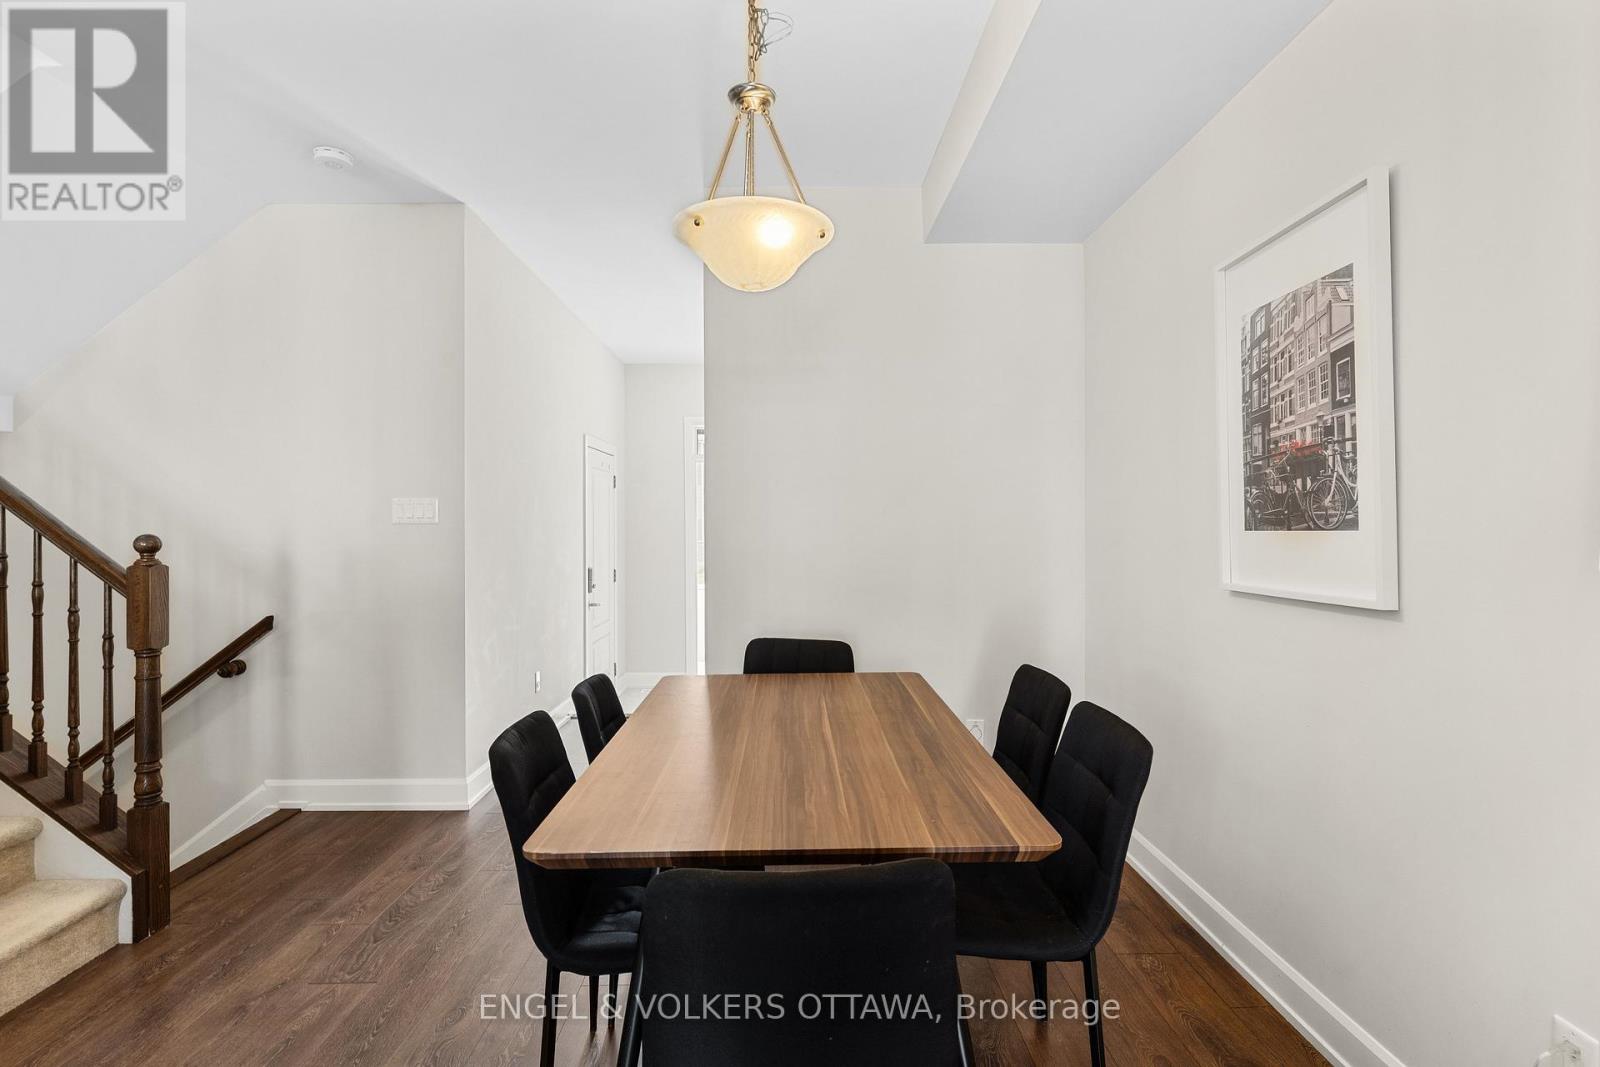
| Main Level | Dining Room | 3.048 m | 3.048 m | 3.048 m x 3.048 m |
https://www.realtor.ca/real-estate/29815947/205-geyser-place-ottawa-7707-barrhaven-hearts-desire
Contact us for more information
Andrew Herman
Salesperson
(613) 422-8688
(613) 422-6200
ottawacentral.evrealestate.com/

The trademarks REALTOR®, REALTORS®, and the REALTOR® logo are controlled by The Canadian Real Estate Association (CREA) and identify real estate professionals who are members of CREA. The trademarks MLS®, Multiple Listing Service® and the associated logos are owned by The Canadian Real Estate Association (CREA) and identify the quality of services provided by real estate professionals who are members of CREA. The trademark DDF® is owned by The Canadian Real Estate Association (CREA) and identifies CREA's Data Distribution Facility (DDF®)

Phone Number
(613) 829-1000
Email Address
info@grapevine.ca
Mailing Address
P.O. box 65
Portland, ON
K0G 1V0