| 613.829.1000
| 613.829.1000
| 613.829.1000


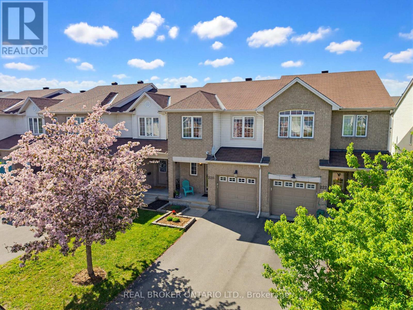
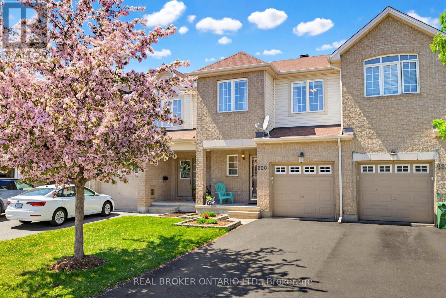
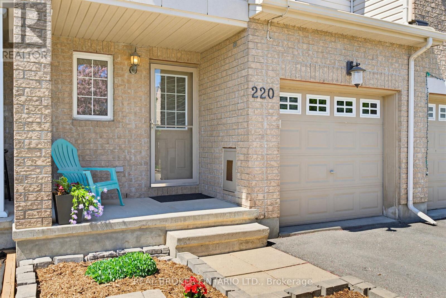
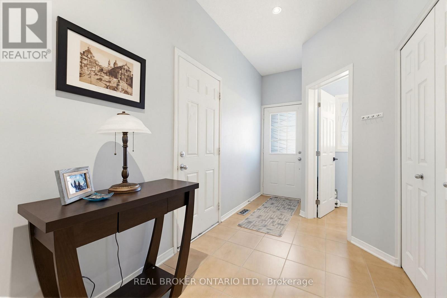
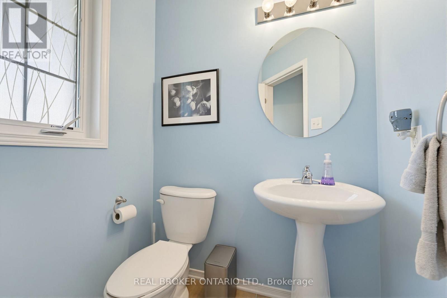
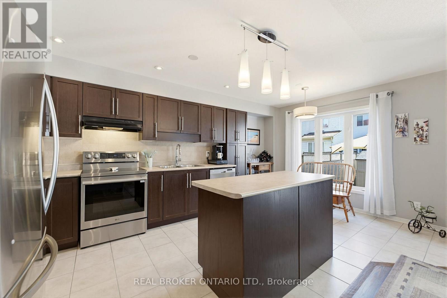
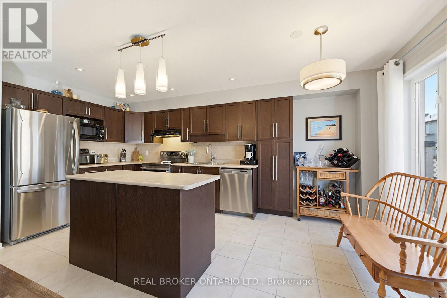
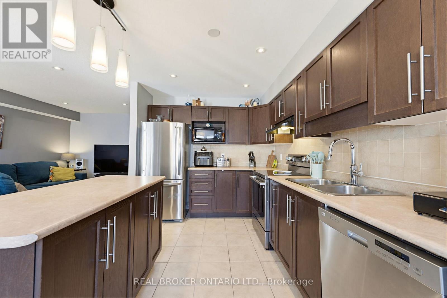
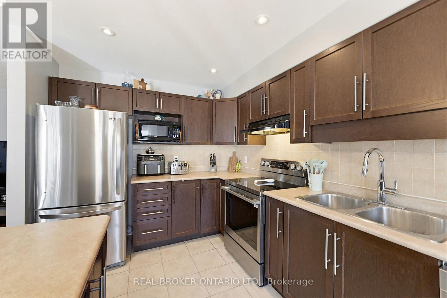
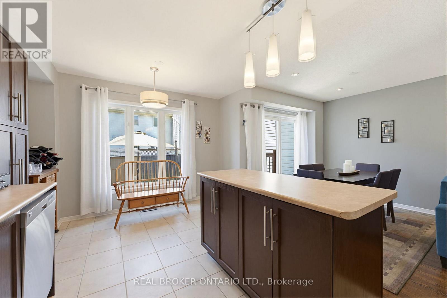
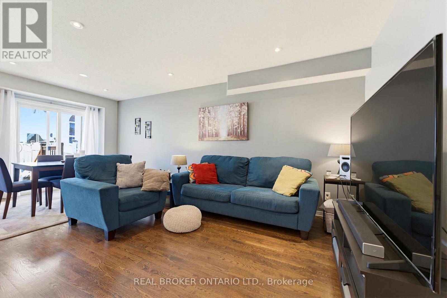
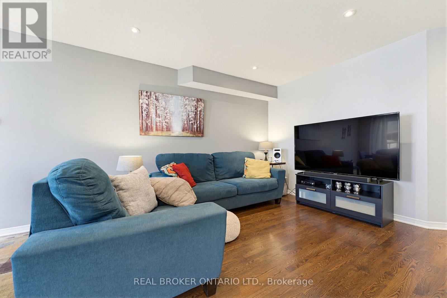
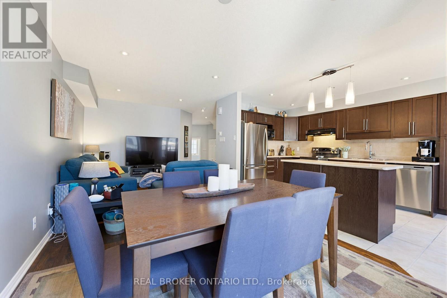
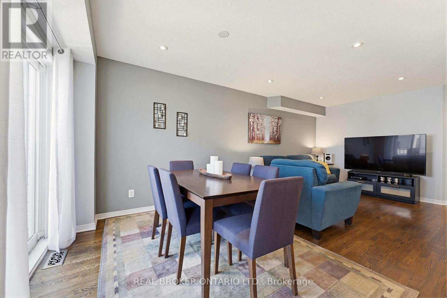
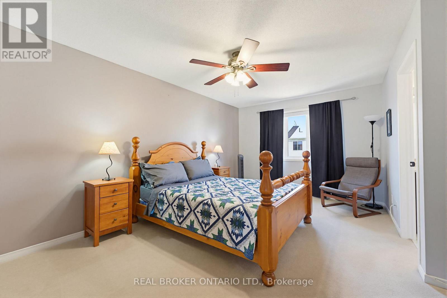
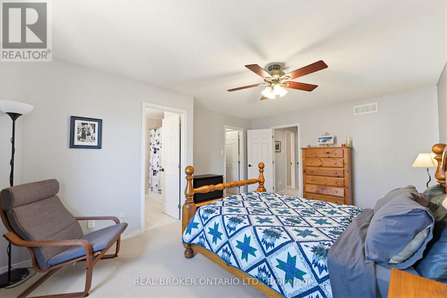
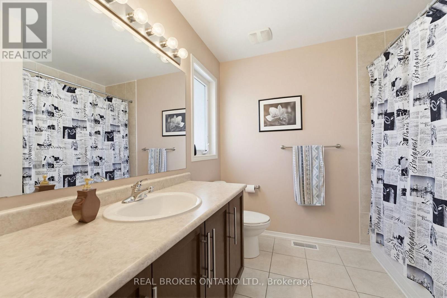
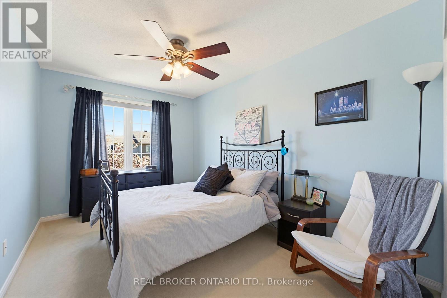
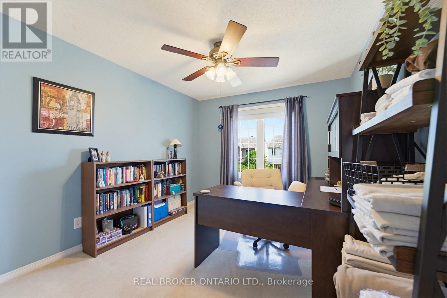
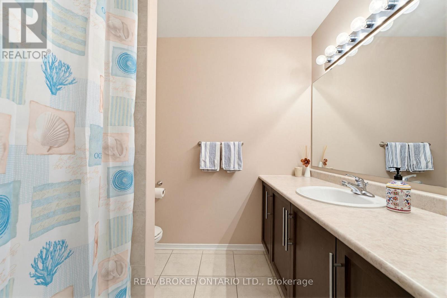
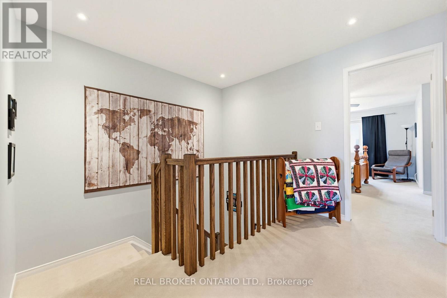
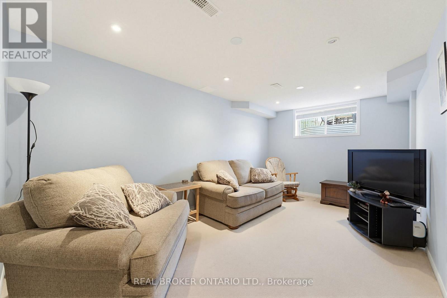
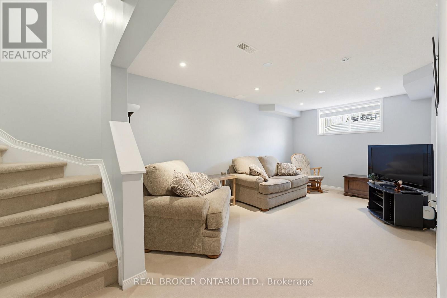
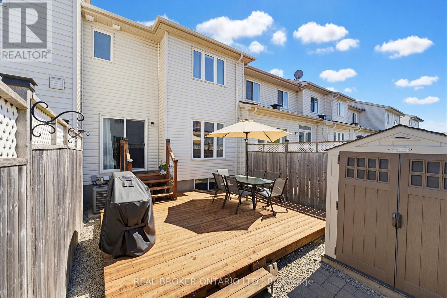
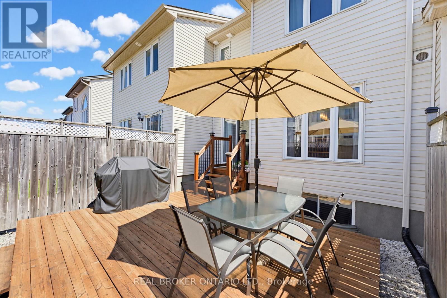
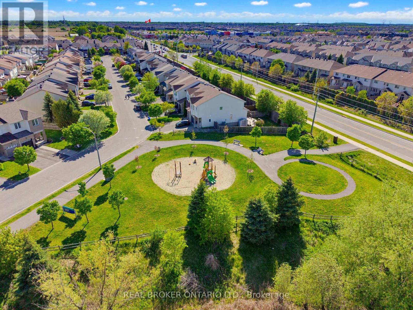
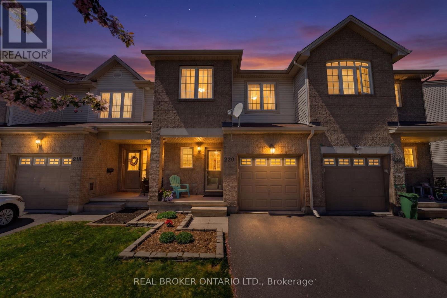
PRISTINE! Impeccably maintained, this beautiful 3 bed, 3 bath Claridge town offers the perfect blend of comfort, style, and functionality in the heart of Kanata. From the moment you step inside, you'll appreciate the inviting open concept layout designed for both everyday living and entertaining. The spacious living and dining areas flow seamlessly into the bright eat in kitchen, creating a warm and connected space for family and friends to gather. Rich hardwood flooring, tasteful finishes, and lovely neutral tones throughout add timeless elegance to the home. Upstairs, you'll find generously sized bedrooms, including a spacious primary retreat complete with a walk-in closet and private ensuite bath. The fully finished basement extends your living space even further, offering flexibility for a family room or play area, along with plentiful storage and a dedicated utility room. Step outside to enjoy the fully fenced backyard featuring a spacious deck perfect for summer entertaining, relaxing, or dining outdoors, along with a convenient garden shed for additional storage. So perfectly situated close to all the amenities of Fernbank, including parks, playgrounds, schools, recreation, shopping, and transit, this home truly offers convenience at your doorstep. Simply move in, get settled, and begin your next homeownership chapter on Opus Street. (id:37351)
| MLS® Number | X13166484 |
| Property Type | Single Family |
| Community Name | 9010 - Kanata - Emerald Meadows/Trailwest |
| AmenitiesNearBy | Public Transit, Park |
| EquipmentType | Water Heater |
| ParkingSpaceTotal | 3 |
| RentalEquipmentType | Water Heater |
| Structure | Deck, Shed |
| BathroomTotal | 3 |
| BedroomsAboveGround | 3 |
| BedroomsTotal | 3 |
| Appliances | Garage Door Opener Remote(s), Dishwasher, Dryer, Garage Door Opener, Hood Fan, Stove, Washer, Window Coverings, Refrigerator |
| BasementDevelopment | Finished |
| BasementType | Full (finished) |
| ConstructionStyleAttachment | Attached |
| CoolingType | Central Air Conditioning |
| ExteriorFinish | Brick, Vinyl Siding |
| FoundationType | Poured Concrete |
| HalfBathTotal | 1 |
| HeatingFuel | Natural Gas |
| HeatingType | Forced Air |
| StoriesTotal | 2 |
| SizeInterior | 1,100 - 1,500 Ft2 |
| Type | Row / Townhouse |
| UtilityWater | Municipal Water |
| Attached Garage | |
| Garage |
| Acreage | No |
| FenceType | Fenced Yard |
| LandAmenities | Public Transit, Park |
| Sewer | Sanitary Sewer |
| SizeDepth | 91 Ft ,10 In |
| SizeFrontage | 20 Ft |
| SizeIrregular | 20 X 91.9 Ft |
| SizeTotalText | 20 X 91.9 Ft |
| ZoningDescription | Residential |
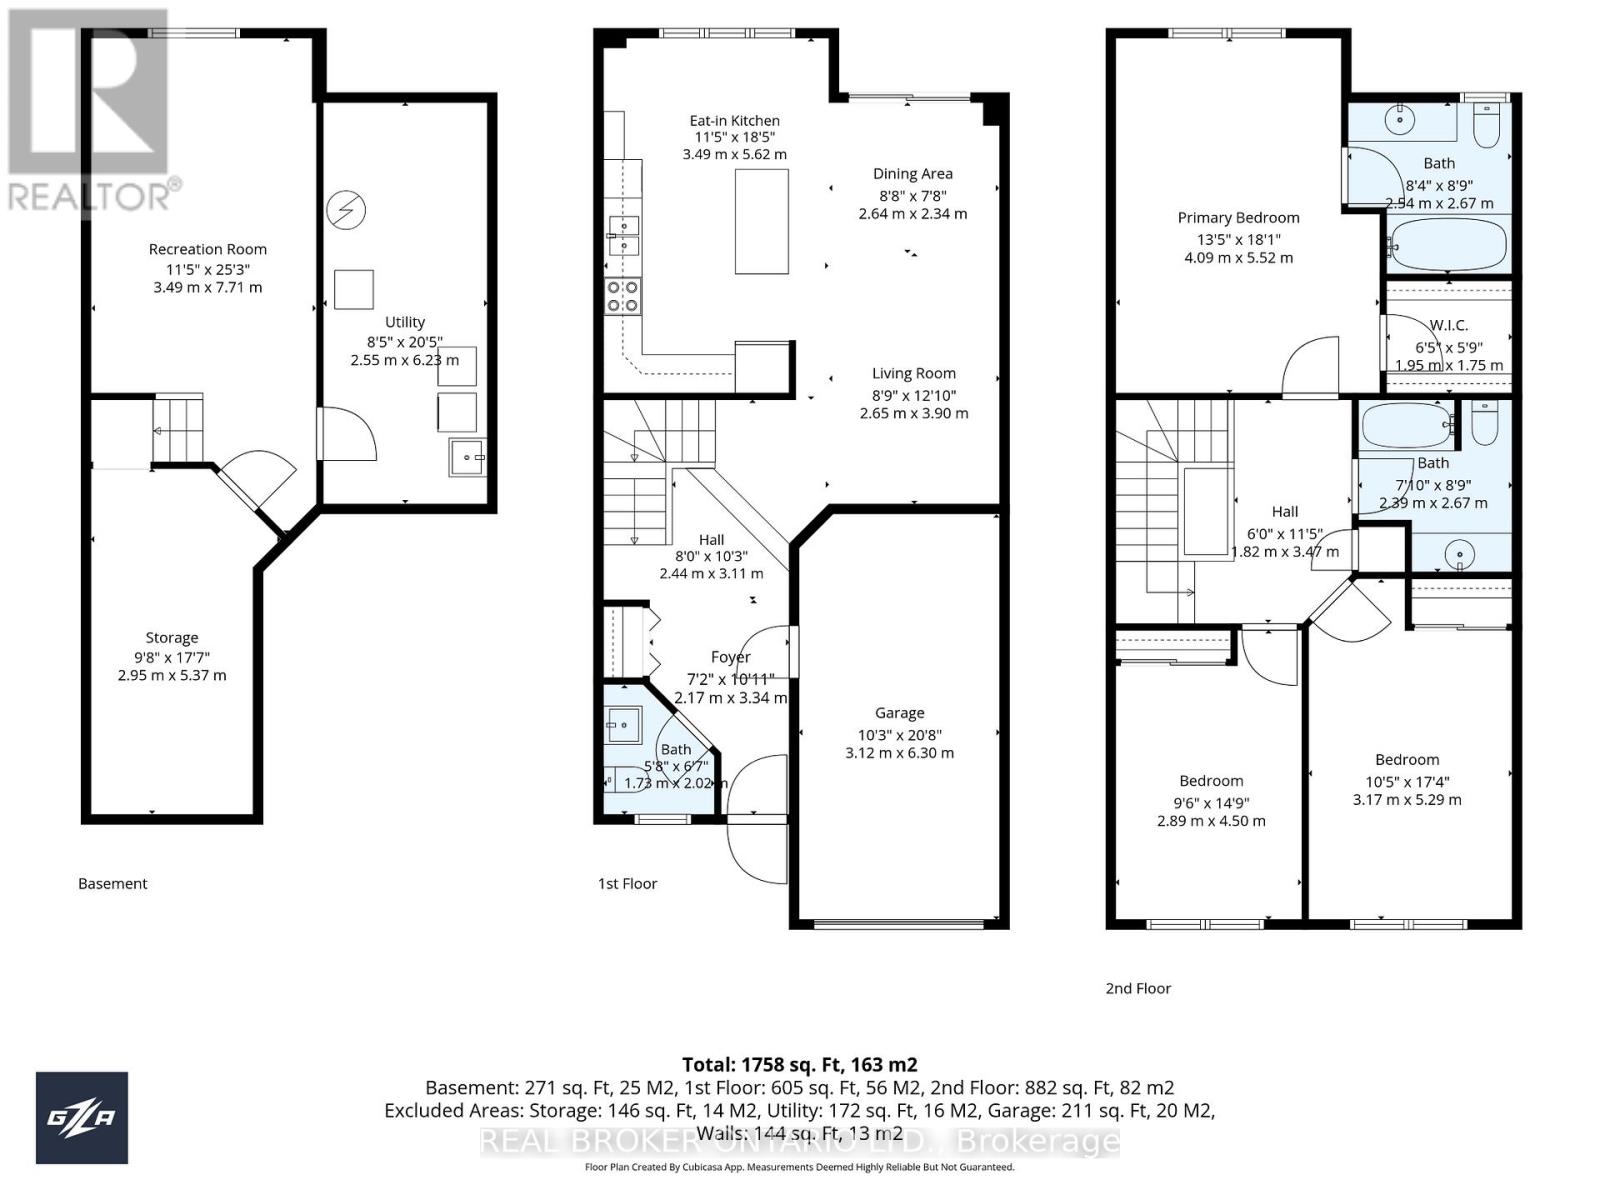
| Level | Type | Length | Width | Dimensions |
|---|---|---|---|---|
| Second Level | Primary Bedroom | 5.52 m | 4.09 m | 5.52 m x 4.09 m |
| Second Level | Bathroom | 2.67 m | 2.54 m | 2.67 m x 2.54 m |
| Second Level | Bedroom 2 | 5.29 m | 3.17 m | 5.29 m x 3.17 m |
| Second Level | Bedroom 3 | 4.5 m | 2.89 m | 4.5 m x 2.89 m |
| Second Level | Bathroom | 2.67 m | 2.39 m | 2.67 m x 2.39 m |
| Lower Level | Family Room | 7.71 m | 3.49 m | 7.71 m x 3.49 m |
| Lower Level | Utility Room | 6.23 m | 2.55 m | 6.23 m x 2.55 m |
| Lower Level | Other | 5.37 m | 2.95 m | 5.37 m x 2.95 m |
| Main Level | Living Room | 3.9 m | 2.65 m | 3.9 m x 2.65 m |
| Main Level | Dining Room | 2.65 m | 2.34 m | 2.65 m x 2.34 m |
| Main Level | Kitchen | 5.62 m | 3.49 m | 5.62 m x 3.49 m |
| Main Level | Bathroom | 2.02 m | 1.73 m | 2.02 m x 1.73 m |
| Main Level | Foyer | 3.34 m | 2.17 m | 3.34 m x 2.17 m |
Contact us for more information

Julie Whittaker
Salesperson

(888) 311-1172
www.joinreal.com/

Jon Whittaker
Salesperson
(888) 311-1172
www.joinreal.com/

The trademarks REALTOR®, REALTORS®, and the REALTOR® logo are controlled by The Canadian Real Estate Association (CREA) and identify real estate professionals who are members of CREA. The trademarks MLS®, Multiple Listing Service® and the associated logos are owned by The Canadian Real Estate Association (CREA) and identify the quality of services provided by real estate professionals who are members of CREA. The trademark DDF® is owned by The Canadian Real Estate Association (CREA) and identifies CREA's Data Distribution Facility (DDF®)

Phone Number
(613) 829-1000
Email Address
info@grapevine.ca
Mailing Address
P.O. box 65
Portland, ON
K0G 1V0