| 613.829.1000
| 613.829.1000
| 613.829.1000


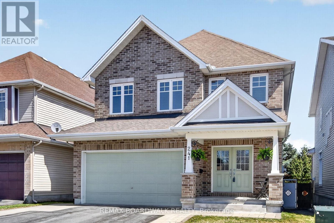
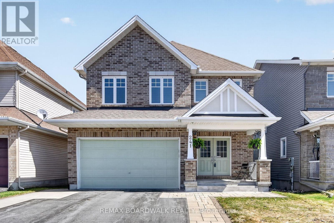
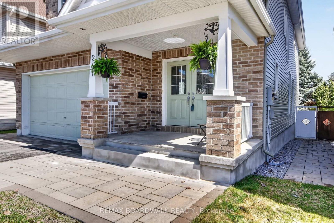
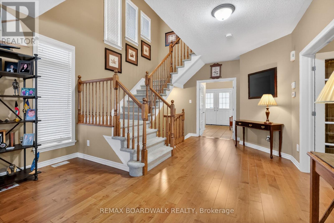
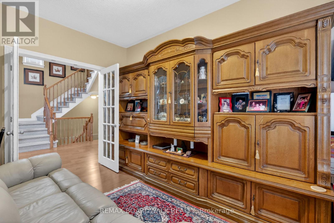
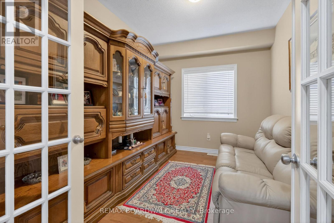
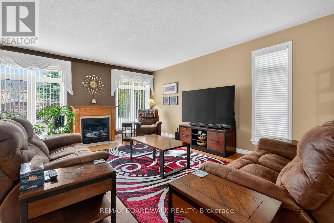
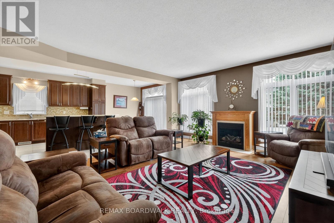
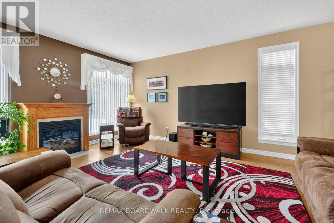
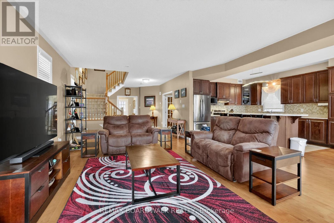
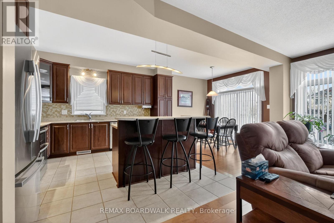
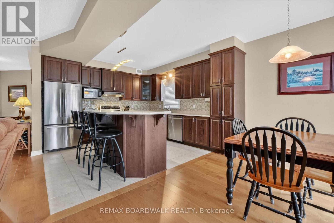
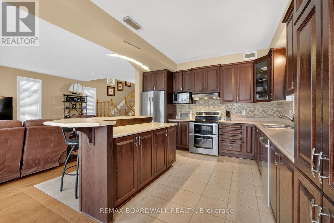
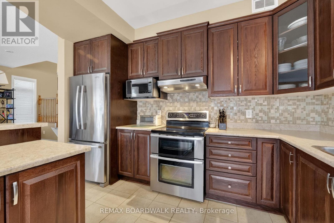
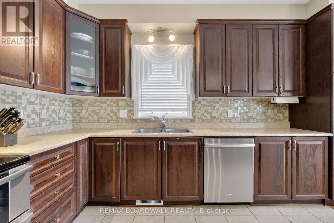
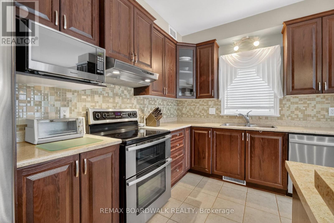
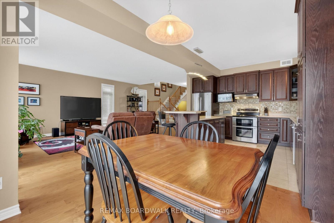
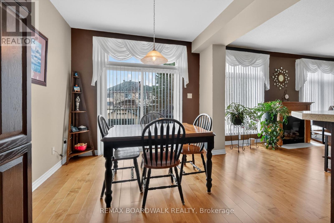
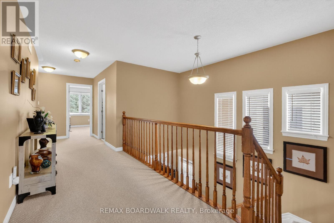
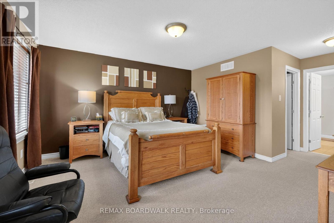
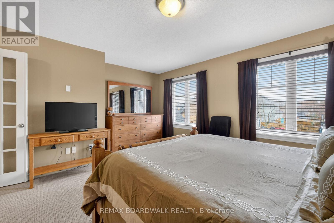
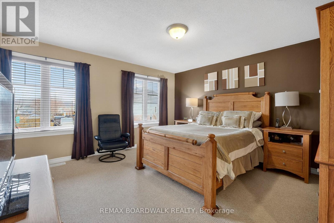
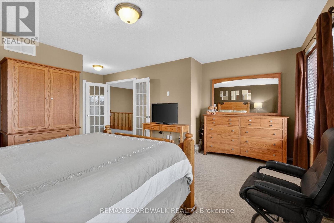
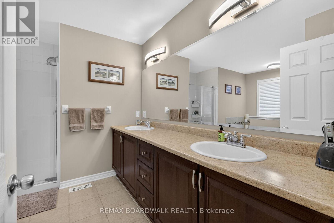
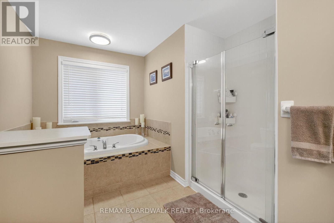
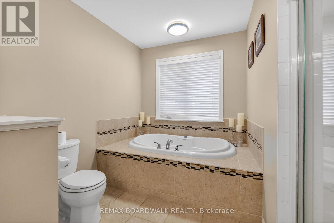
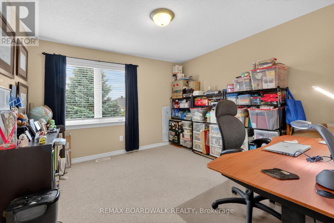
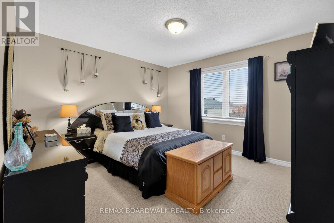
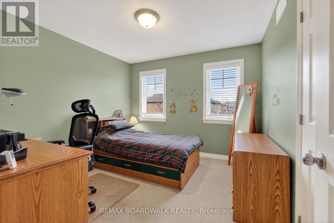
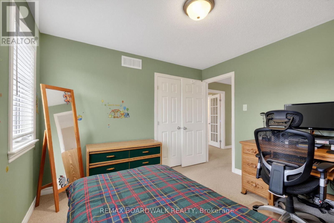
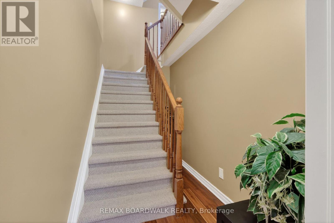
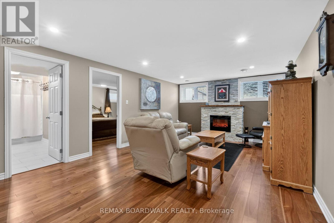
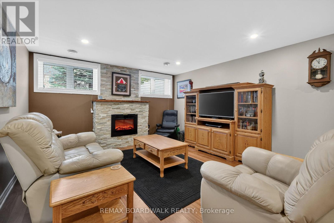
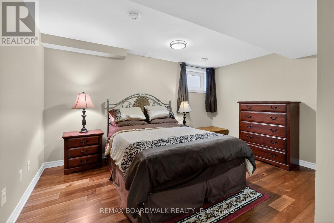
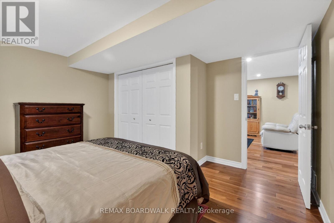
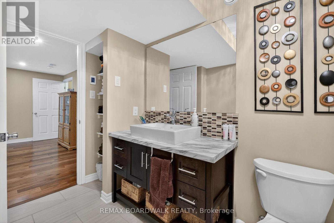
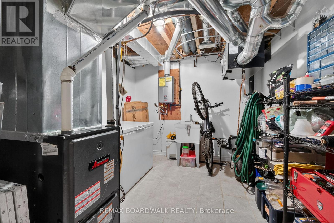
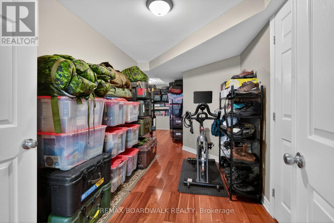
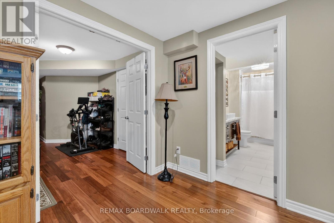
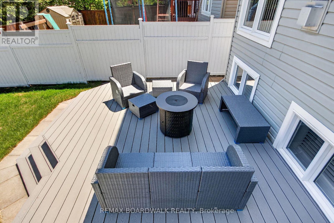
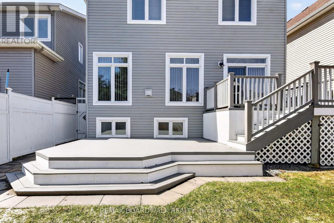
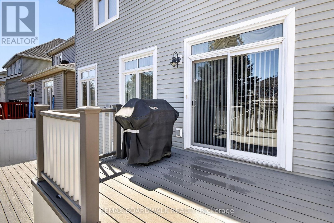
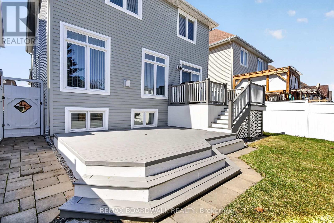
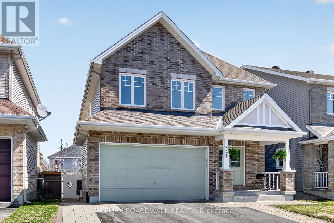
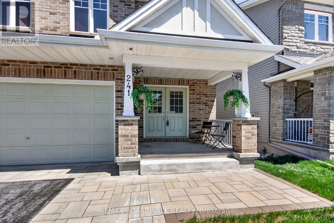
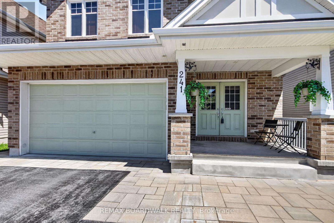
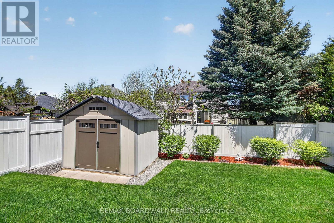
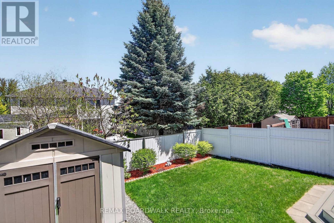
Welcome to the sought-after Bristol model by Tamarack Homes, ideally located in the desirable Jackson Trails community of Stittsville. This family-friendly neighborhood offers exceptional convenience just minutes to DND Carling Campus, Tanger Outlets, Canadian Tire Centre, Stittsville Main Street, schools, parks, recreation, public transit and walking trails. Designed for modern living, the open concept main floor features 9' ceilings, hardwood flooring and an inviting layout ideal for both everyday living and entertaining. A main floor den provides an excellent home office or flex space, the (schrank) bookcase can be included if desired. The spacious kitchen offers tile flooring, ample cabinetry and center island overlooking the living room with gas fireplace and adjoining dining area. A bright breakfast area provides direct access to the maintenance-free rear deck and fully fenced yard. The second level features a generous primary bedroom retreat complete with walk-in closet and five-piece ensuite with double sinks and separate shower. Three additional well-sized bedrooms offer double closets and large windows. Convenient second floor laundry includes upper cabinetry and laundry sink. The finished lower level expands the living space with a large family room featuring an electric fireplace, oversized windows and pot lighting, plus a fifth bedroom and full four-piece bathroom ideal for guests or extended family. Ample storage and utility space included. Furnace and air conditioner inspected and cleaned annually. Owned on-demand hot water tank and air exchanger included. Double car garage with automatic opener, interlock walkway and driveway surround. Fully fenced yard with storage shed.24 hour irrevocable required on all offers. Offers considered between 09:00 and 21:00 hours. (id:37351)
2:00 pm
Ends at:4:00 pm
| MLS® Number | X13153534 |
| Property Type | Single Family |
| Community Name | 8211 - Stittsville (North) |
| AmenitiesNearBy | Public Transit |
| EquipmentType | None |
| Features | Flat Site, Guest Suite |
| ParkingSpaceTotal | 4 |
| RentalEquipmentType | None |
| Structure | Deck, Shed |
| BathroomTotal | 4 |
| BedroomsAboveGround | 4 |
| BedroomsBelowGround | 1 |
| BedroomsTotal | 5 |
| Age | 6 To 15 Years |
| Amenities | Fireplace(s) |
| Appliances | Garage Door Opener Remote(s), Water Heater, Water Heater - Tankless, Blinds, Dishwasher, Dryer, Garage Door Opener, Hood Fan, Stove, Washer, Refrigerator |
| BasementDevelopment | Finished |
| BasementType | Full (finished) |
| ConstructionStyleAttachment | Detached |
| CoolingType | Central Air Conditioning, Air Exchanger |
| ExteriorFinish | Brick Facing, Vinyl Siding |
| FireProtection | Smoke Detectors |
| FireplacePresent | Yes |
| FireplaceTotal | 2 |
| FlooringType | Tile, Carpeted, Laminate, Hardwood |
| FoundationType | Poured Concrete |
| HalfBathTotal | 1 |
| HeatingFuel | Natural Gas |
| HeatingType | Forced Air |
| StoriesTotal | 2 |
| SizeInterior | 2,500 - 3,000 Ft2 |
| Type | House |
| UtilityWater | Municipal Water |
| Attached Garage | |
| Garage |
| Acreage | No |
| FenceType | Fenced Yard |
| LandAmenities | Public Transit |
| LandscapeFeatures | Landscaped |
| Sewer | Sanitary Sewer |
| SizeDepth | 109 Ft ,9 In |
| SizeFrontage | 38 Ft |
| SizeIrregular | 38 X 109.8 Ft |
| SizeTotalText | 38 X 109.8 Ft |
| Level | Type | Length | Width | Dimensions |
|---|---|---|---|---|
| Second Level | Bedroom 3 | 3.6 m | 3.4 m | 3.6 m x 3.4 m |
| Second Level | Bedroom 4 | 3.8 m | 3.6 m | 3.8 m x 3.6 m |
| Second Level | Laundry Room | 2.19 m | 2.69 m | 2.19 m x 2.69 m |
| Second Level | Primary Bedroom | 4.46 m | 4.8 m | 4.46 m x 4.8 m |
| Second Level | Bathroom | 2.7 m | 4 m | 2.7 m x 4 m |
| Second Level | Bedroom 2 | 3.4 m | 3.2 m | 3.4 m x 3.2 m |
| Lower Level | Bedroom 5 | 3.8 m | 4.1 m | 3.8 m x 4.1 m |
| Lower Level | Recreational, Games Room | 6.24 m | 3.9 m | 6.24 m x 3.9 m |
| Lower Level | Bathroom | 3.7 m | 1.79 m | 3.7 m x 1.79 m |
| Lower Level | Utility Room | 2.9 m | 3.7 m | 2.9 m x 3.7 m |
| Lower Level | Other | 3.3 m | 2.8 m | 3.3 m x 2.8 m |
| Lower Level | Other | 3.7 m | 2.2 m | 3.7 m x 2.2 m |
| Main Level | Foyer | 3.4 m | 2.49 m | 3.4 m x 2.49 m |
| Main Level | Study | 4 m | 2.7 m | 4 m x 2.7 m |
| Main Level | Living Room | 4.17 m | 4.77 m | 4.17 m x 4.77 m |
| Main Level | Dining Room | 14 m | 9.18 m | 14 m x 9.18 m |
| Main Level | Kitchen | 3.67 m | 4.17 m | 3.67 m x 4.17 m |
| Main Level | Eating Area | 3.43 m | 2.62 m | 3.43 m x 2.62 m |
| Main Level | Bathroom | 1.84 m | 1.49 m | 1.84 m x 1.49 m |
| Cable | Installed |
| Electricity | Installed |
| Sewer | Installed |
https://www.realtor.ca/real-estate/29781950/241-denali-way-ottawa-8211-stittsville-north
Contact us for more information
F. Dwight Delahunt
Salesperson

(613) 837-0000
(613) 837-0005
www.remaxaffiliates.ca/

Marie Anne Gagnier
Salesperson
(613) 837-0000
(613) 837-0005
www.remaxaffiliates.ca/

The trademarks REALTOR®, REALTORS®, and the REALTOR® logo are controlled by The Canadian Real Estate Association (CREA) and identify real estate professionals who are members of CREA. The trademarks MLS®, Multiple Listing Service® and the associated logos are owned by The Canadian Real Estate Association (CREA) and identify the quality of services provided by real estate professionals who are members of CREA. The trademark DDF® is owned by The Canadian Real Estate Association (CREA) and identifies CREA's Data Distribution Facility (DDF®)

Phone Number
(613) 829-1000
Email Address
info@grapevine.ca
Mailing Address
P.O. box 65
Portland, ON
K0G 1V0