| 613.829.1000
| 613.829.1000
| 613.829.1000


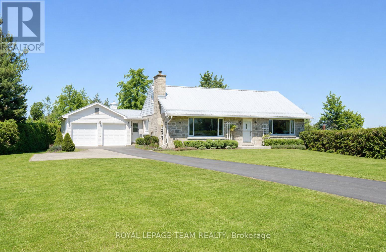
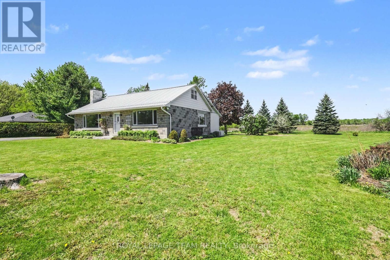
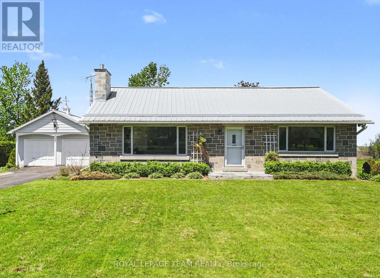
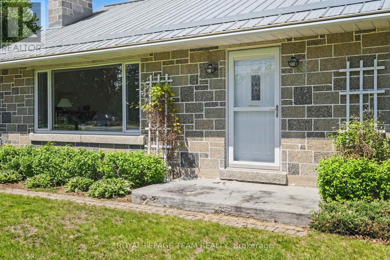
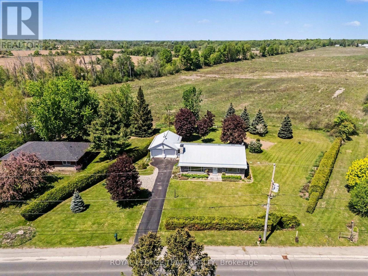
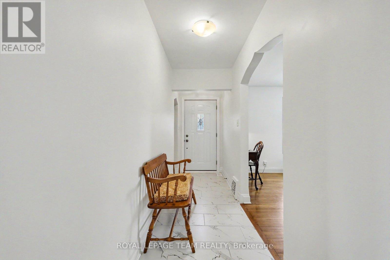
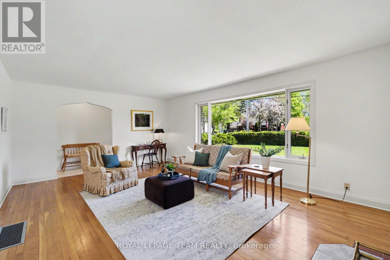
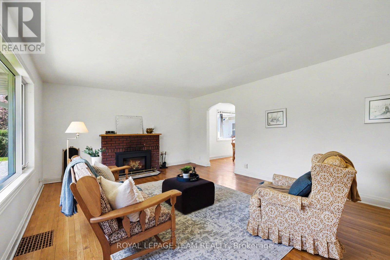
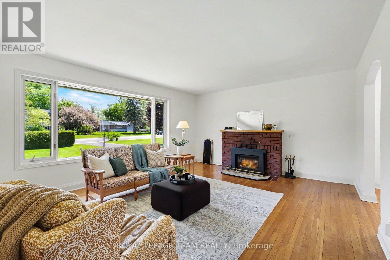
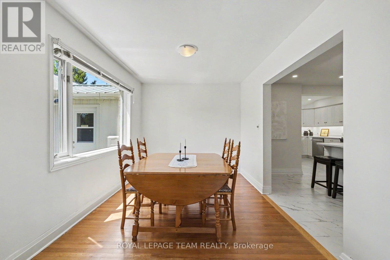
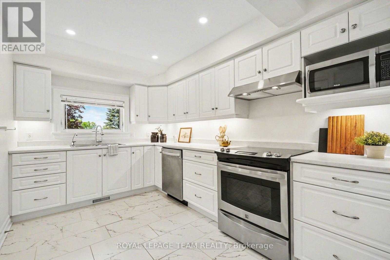
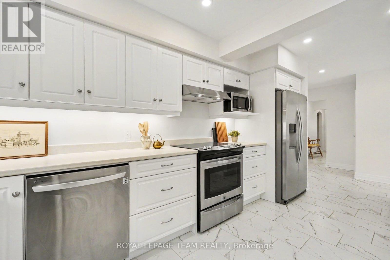
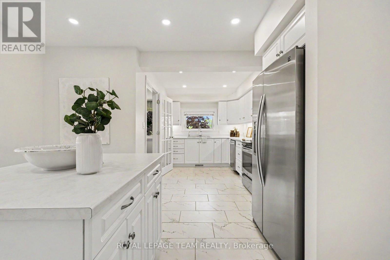
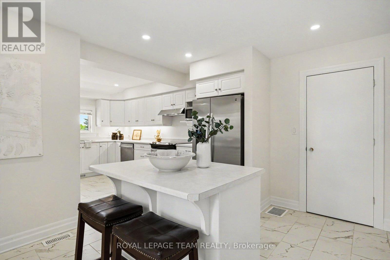
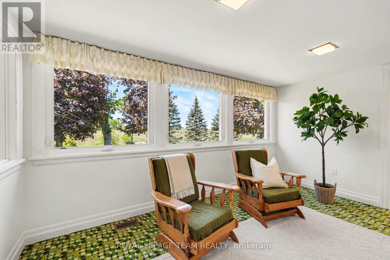
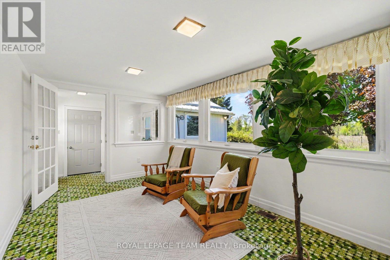
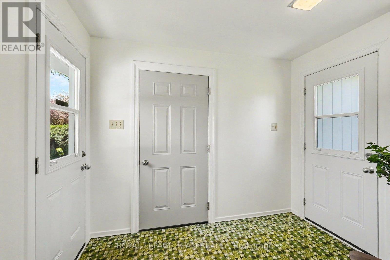
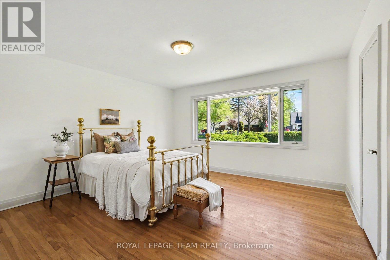
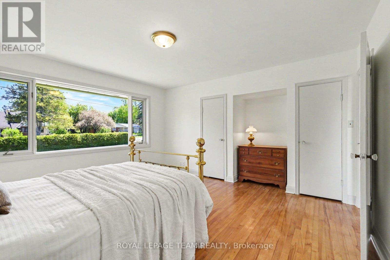
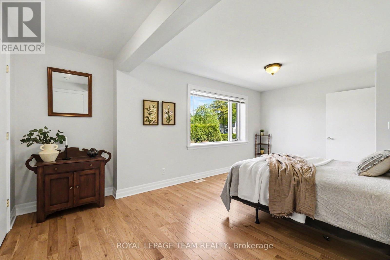
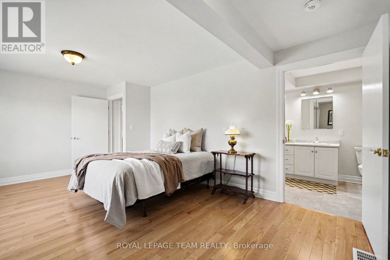
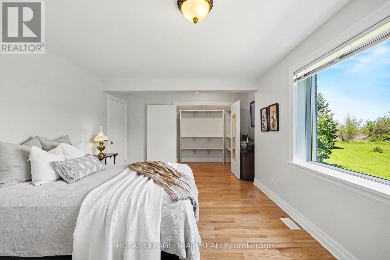
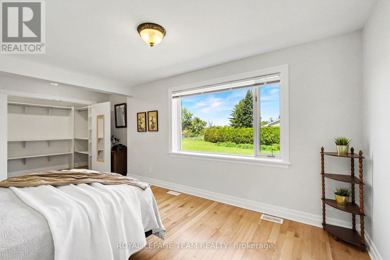
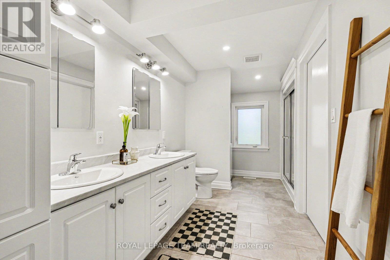
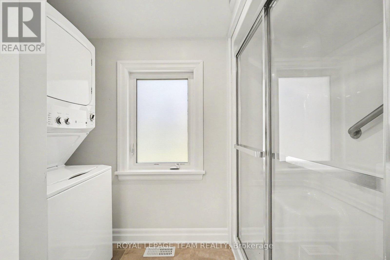
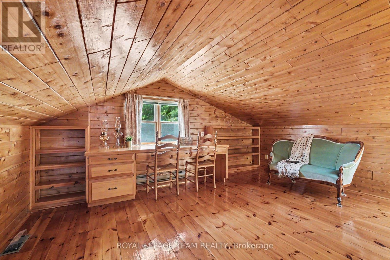
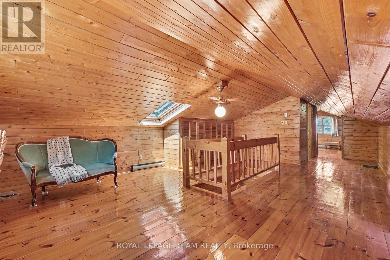
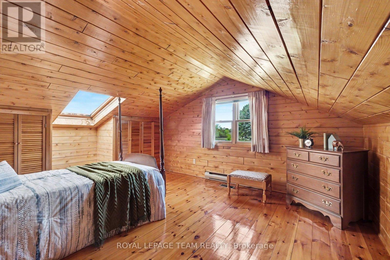
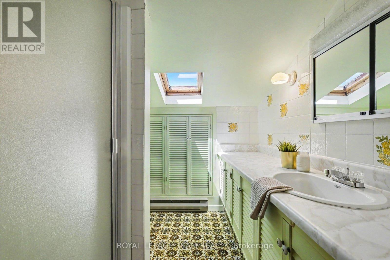
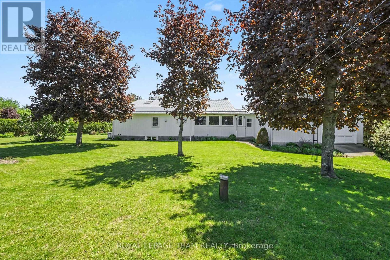
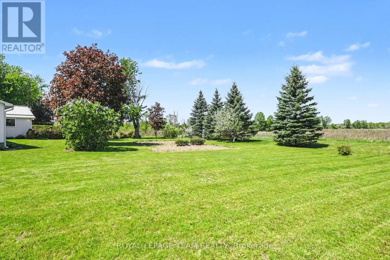
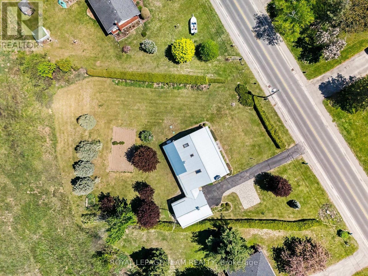
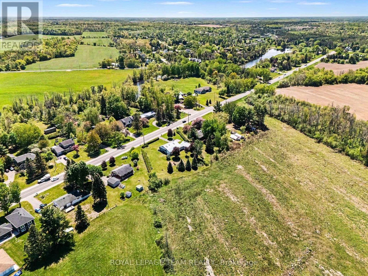
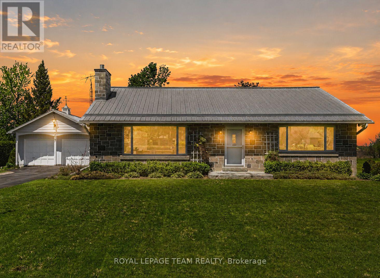
Beautifully maintained 3-bedroom, 2-bath home on an oversized lot in the heart of Kemptville! Offering the perfect blend of small-town charm and functional living, this property is just steps to local bakeries, coffee shops, restaurants, and everyday amenities. Inside, the updated kitchen flows seamlessly into the dining area and spacious living room, creating an ideal space for both daily living and entertaining. Hardwood flooring runs throughout much of the main level, showcasing the care and pride of ownership found throughout the home. The main floor features two generous bedrooms and an updated bathroom complete with double sinks, radiant floor heating, and a walk-in shower. Upstairs, the charming half-storey retreat offers a third bedroom, second bathroom, plus flexible space for a reading nook, office, or sitting area. The bright breezeway creates a practical connection between the home and oversized double-car garage, which includes a tandem rear door for convenient backyard access. The unfinished basement provides excellent space for storage, a workshop area, and includes cold storage for preserves and canning. Equipped with a durable steel roof and Generac generator, this home delivers lasting quality and peace of mind. The oversized lot provides endless possibilities for gardening, entertaining, play, or simply enjoying extra outdoor space. A wonderful opportunity to enjoy comfortable living in one of Kemptville's most desirable locations. Other room in measurements is the garage. (id:37351)
| MLS® Number | X13173166 |
| Property Type | Single Family |
| Community Name | 801 - Kemptville |
| Features | Irregular Lot Size |
| ParkingSpaceTotal | 8 |
| Structure | Porch |
| BathroomTotal | 2 |
| BedroomsAboveGround | 3 |
| BedroomsTotal | 3 |
| Appliances | Garage Door Opener Remote(s), Water Heater, Dishwasher, Dryer, Freezer, Garage Door Opener, Hood Fan, Microwave, Stove, Washer, Refrigerator |
| ArchitecturalStyle | Bungalow |
| BasementDevelopment | Unfinished |
| BasementType | Full (unfinished) |
| ConstructionStyleAttachment | Detached |
| CoolingType | Central Air Conditioning |
| ExteriorFinish | Brick |
| FireplacePresent | Yes |
| FireplaceTotal | 1 |
| FoundationType | Poured Concrete |
| HeatingFuel | Natural Gas |
| HeatingType | Baseboard Heaters, Forced Air |
| StoriesTotal | 1 |
| SizeInterior | 1,100 - 1,500 Ft2 |
| Type | House |
| UtilityWater | Drilled Well |
| Attached Garage | |
| Garage |
| Acreage | No |
| Sewer | Septic System |
| SizeDepth | 128 Ft ,10 In |
| SizeFrontage | 148 Ft ,10 In |
| SizeIrregular | 148.9 X 128.9 Ft |
| SizeTotalText | 148.9 X 128.9 Ft |
| Level | Type | Length | Width | Dimensions |
|---|---|---|---|---|
| Main Level | Foyer | 4.42 m | 1.27 m | 4.42 m x 1.27 m |
| Main Level | Living Room | 6.21 m | 4.31 m | 6.21 m x 4.31 m |
| Main Level | Kitchen | 6.49 m | 4 m | 6.49 m x 4 m |
| Main Level | Dining Room | 4.4 m | 6.29 m | 4.4 m x 6.29 m |
| Main Level | Primary Bedroom | 5.63 m | 3.78 m | 5.63 m x 3.78 m |
| Main Level | Other | 2.83 m | 1.67 m | 2.83 m x 1.67 m |
| Main Level | Bedroom 2 | 4.79 m | 4.32 m | 4.79 m x 4.32 m |
| Main Level | Bathroom | 4.7 m | 2.9 m | 4.7 m x 2.9 m |
| Main Level | Sitting Room | 4.28 m | 2.84 m | 4.28 m x 2.84 m |
| Main Level | Mud Room | 2.84 m | 2.04 m | 2.84 m x 2.04 m |
| Upper Level | Bedroom 3 | 4.73 m | 4.05 m | 4.73 m x 4.05 m |
| Upper Level | Bathroom | 2.14 m | 2.12 m | 2.14 m x 2.12 m |
| Upper Level | Loft | 8.57 m | 4.72 m | 8.57 m x 4.72 m |
| Ground Level | Other | 6.65 m | 5.22 m | 6.65 m x 5.22 m |
https://www.realtor.ca/real-estate/29804354/2427-county-rd-18-north-grenville-801-kemptville
Contact us for more information

Diana Delisle
Salesperson

(613) 258-1990
(613) 702-1804
www.teamrealty.ca/

Kelly Baillie
Broker
(613) 258-1990
(613) 702-1804
www.teamrealty.ca/

The trademarks REALTOR®, REALTORS®, and the REALTOR® logo are controlled by The Canadian Real Estate Association (CREA) and identify real estate professionals who are members of CREA. The trademarks MLS®, Multiple Listing Service® and the associated logos are owned by The Canadian Real Estate Association (CREA) and identify the quality of services provided by real estate professionals who are members of CREA. The trademark DDF® is owned by The Canadian Real Estate Association (CREA) and identifies CREA's Data Distribution Facility (DDF®)

Phone Number
(613) 829-1000
Email Address
info@grapevine.ca
Mailing Address
P.O. box 65
Portland, ON
K0G 1V0