| 613.829.1000
| 613.829.1000
| 613.829.1000


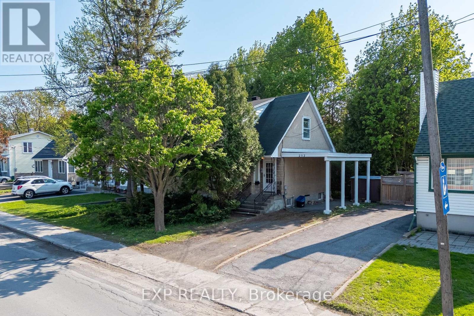
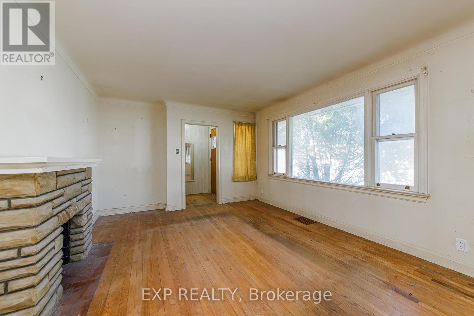
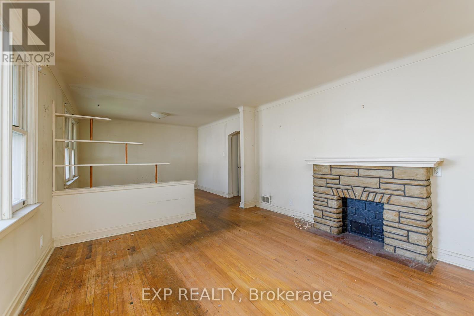
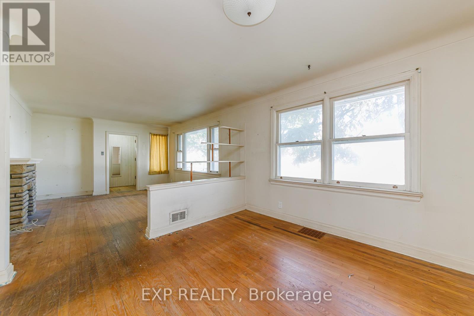
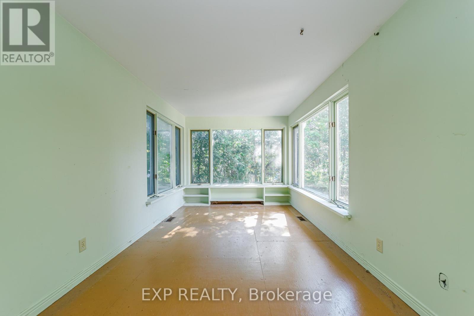
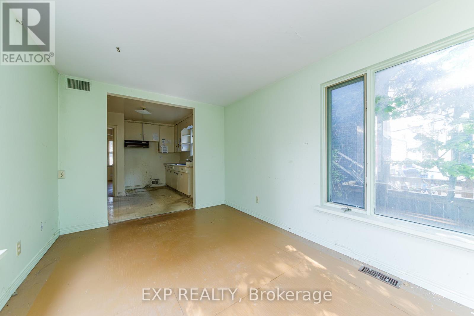
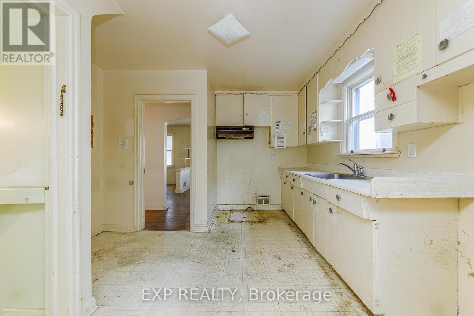
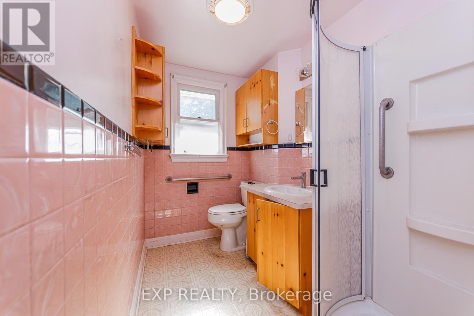
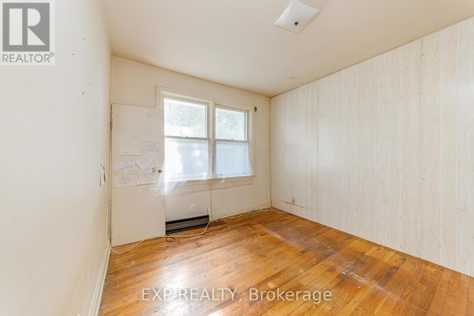
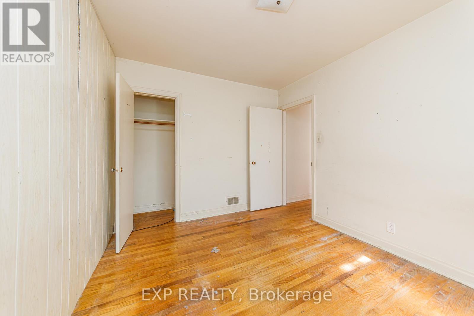
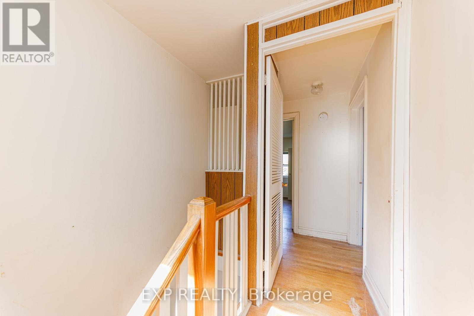
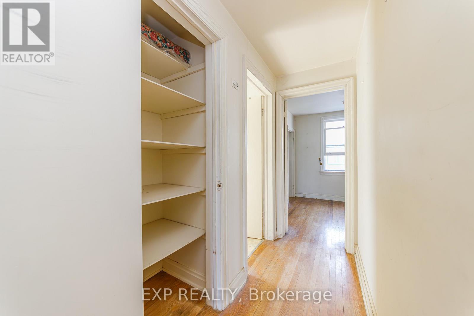
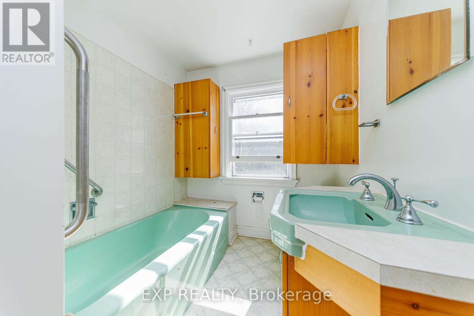
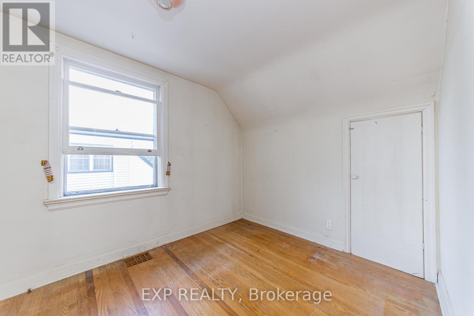
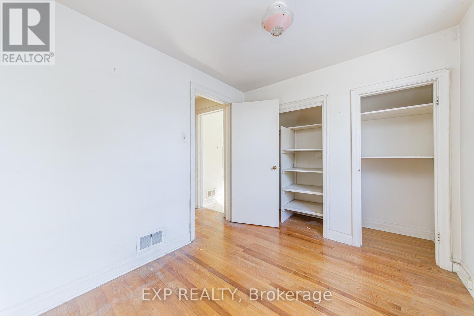
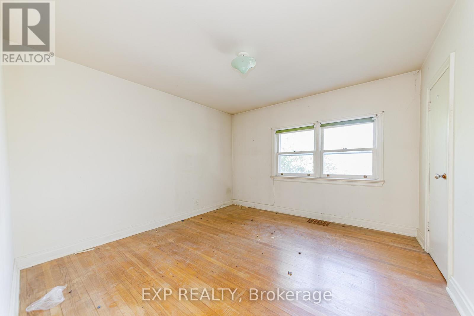
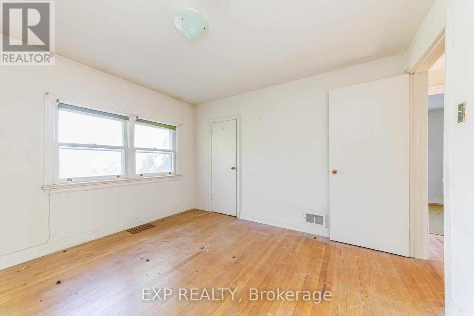
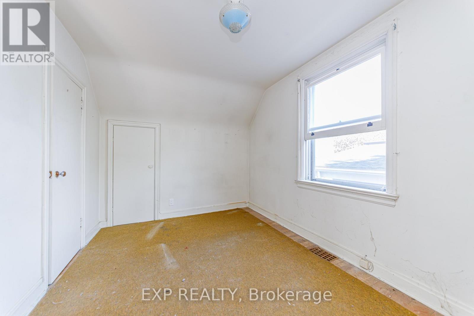
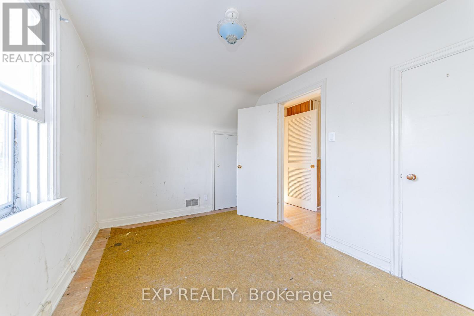
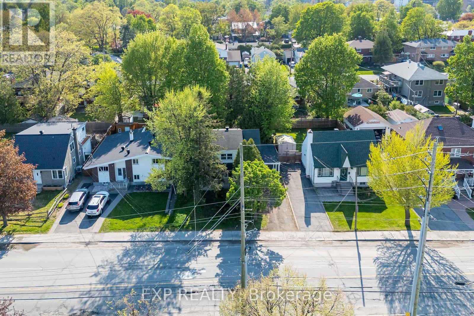
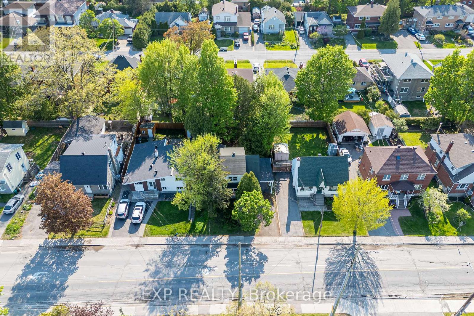
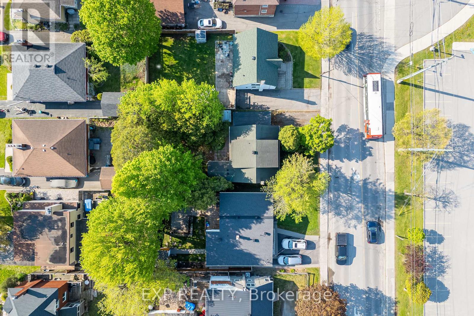
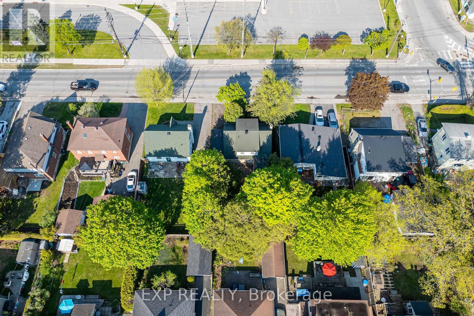
Whether you're a first-time buyer, seasoned investor, or entrepreneur, 252 Woodroffe Ave presents an exceptional and versatile opportunity in one of Ottawa's most connected corridors. Zoned MS1, this property offers the flexibility to operate as a storefront or develop up to a ten-unit residential building, making it a compelling addition to any investment portfolio. For the owner-occupier, this four-bedroom, two-bathroom home is a fixer-upper brimming with potential, featuring a primary bedroom conveniently located on the main floor, three additional bedrooms upstairs, a beautiful sunroom, and a covered parking spot, all framed by mature trees that lend the property a sense of established charm. Situated on Woodroffe Avenue, the location speaks for itself - with seamless access to transit, major arterials, shopping, schools, and the broader Ottawa amenities that make this corridor one of the city's most sought-after for both commercial and residential purposes. Whether you choose to restore, redevelop, or build from the ground up, the combination of prime positioning, zoning flexibility, and existing structure makes 252 Woodroffe Ave a rare find that warrants serious consideration. (id:37351)
| MLS® Number | X13216382 |
| Property Type | Single Family |
| Community Name | 6002 - Woodroffe |
| ParkingSpaceTotal | 3 |
| BathroomTotal | 2 |
| BedroomsAboveGround | 4 |
| BedroomsTotal | 4 |
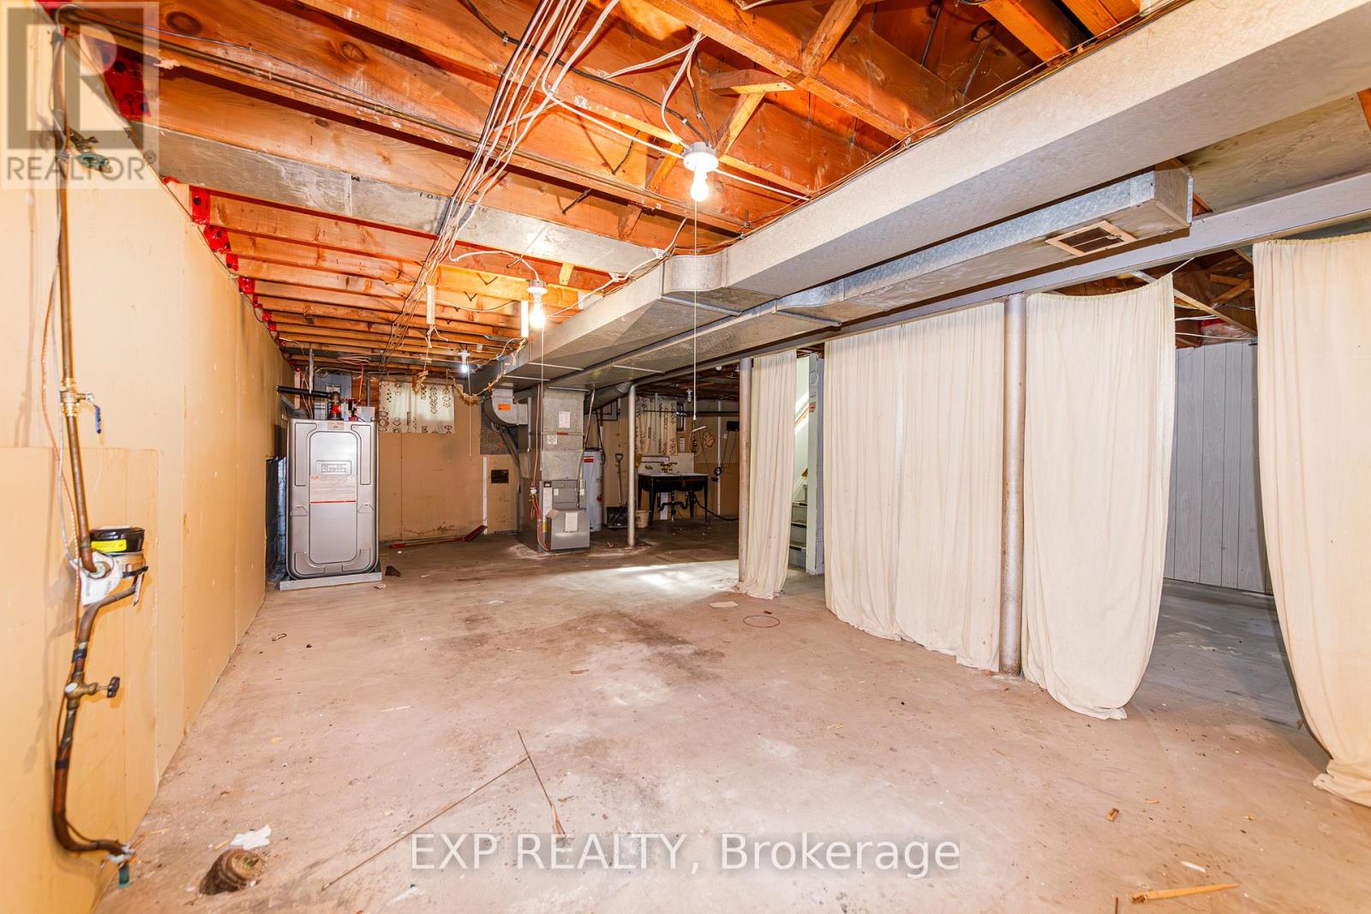
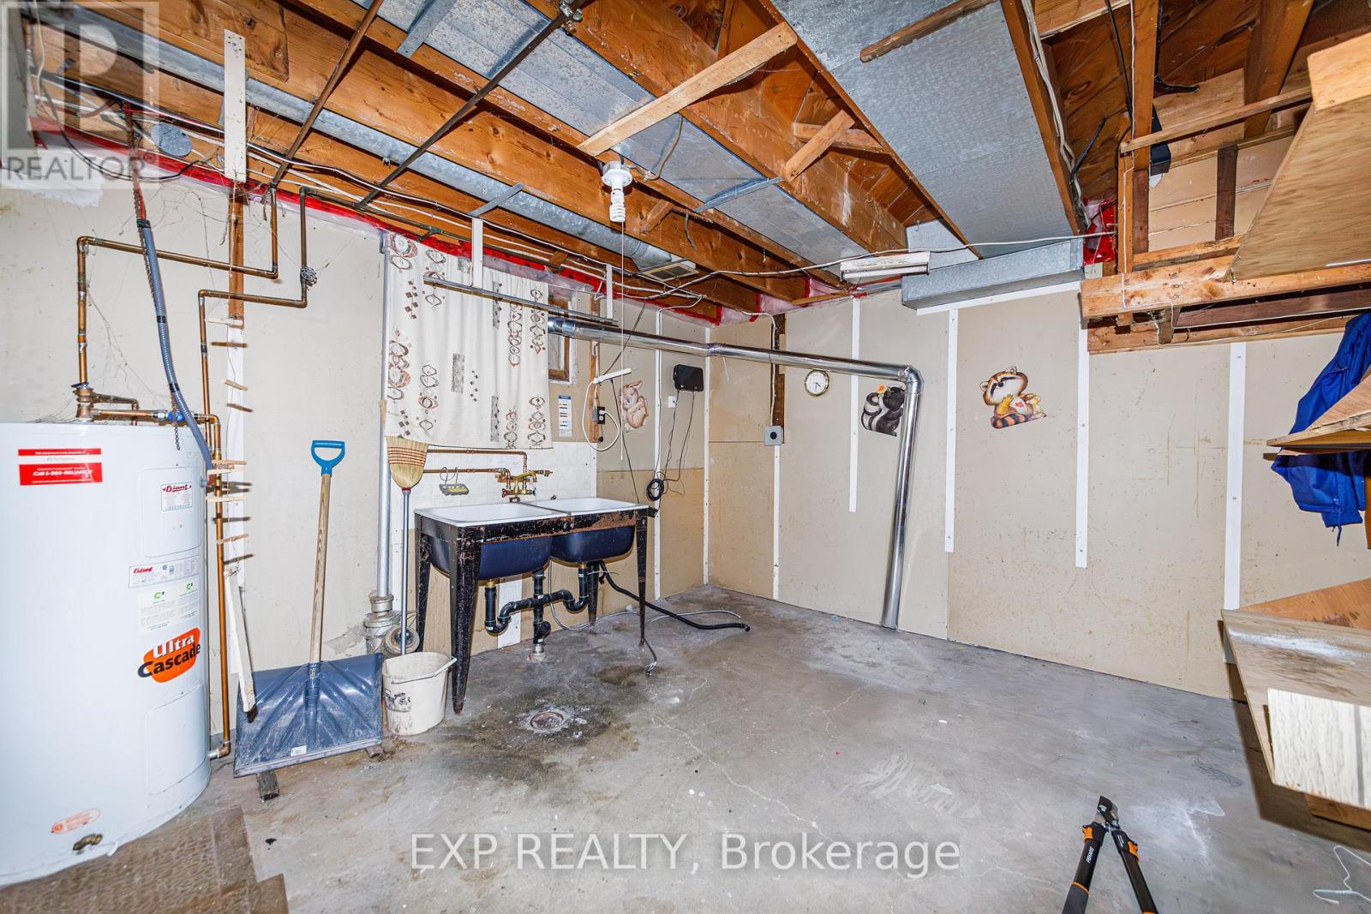
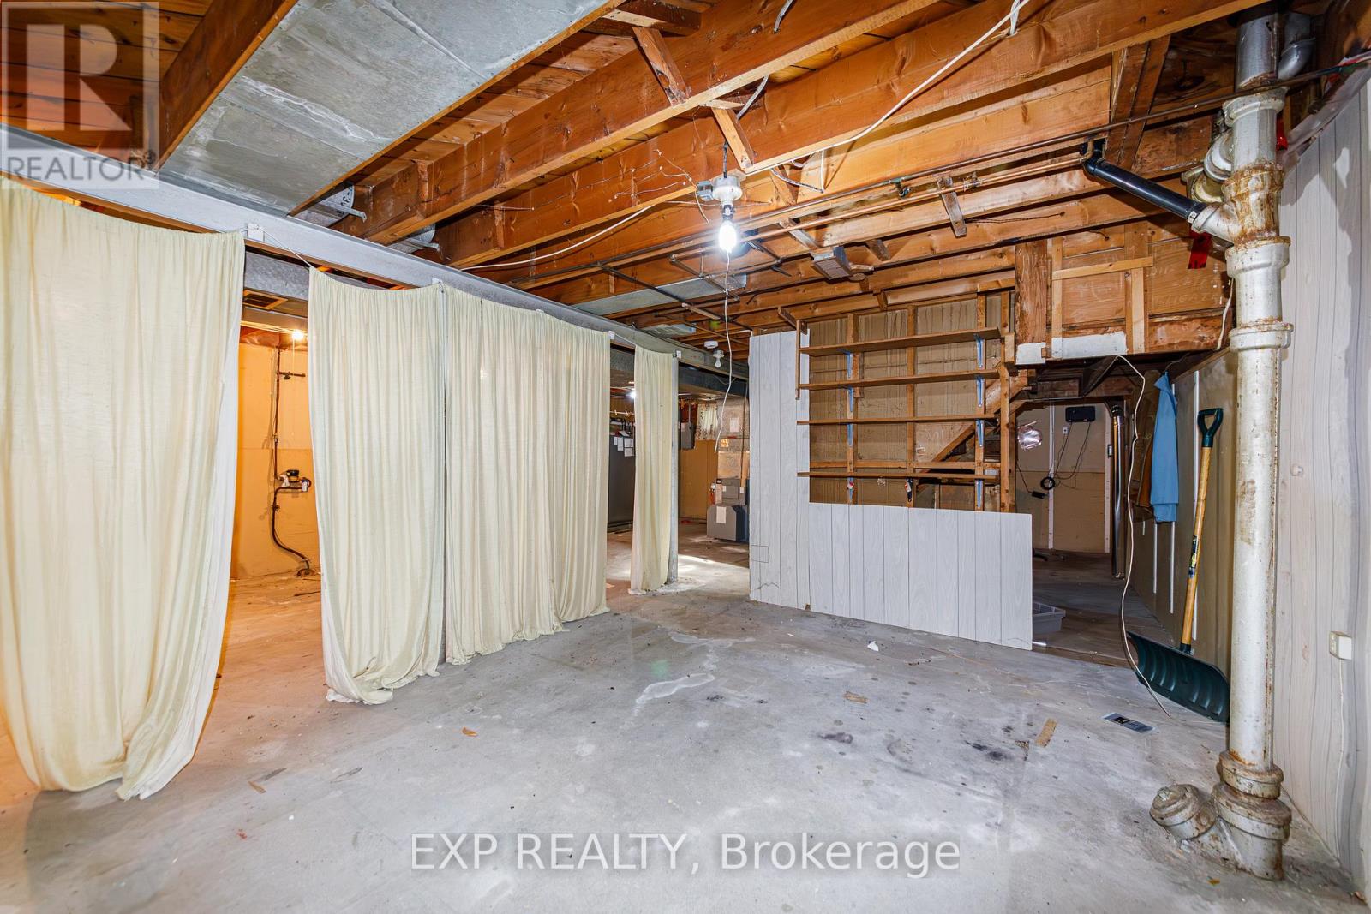
| BasementDevelopment | Unfinished |
| BasementType | Full (unfinished) |
| ConstructionStyleAttachment | Detached |
| ExteriorFinish | Stone |
| FoundationType | Block |
| HeatingFuel | Oil |
| HeatingType | Forced Air |
| StoriesTotal | 2 |
| SizeInterior | 1,100 - 1,500 Ft2 |
| Type | House |
| UtilityWater | Municipal Water |
| No Garage |
| Acreage | No |
| Sewer | Sanitary Sewer |
| SizeDepth | 100 Ft |
| SizeFrontage | 50 Ft |
| SizeIrregular | 50 X 100 Ft |
| SizeTotalText | 50 X 100 Ft |
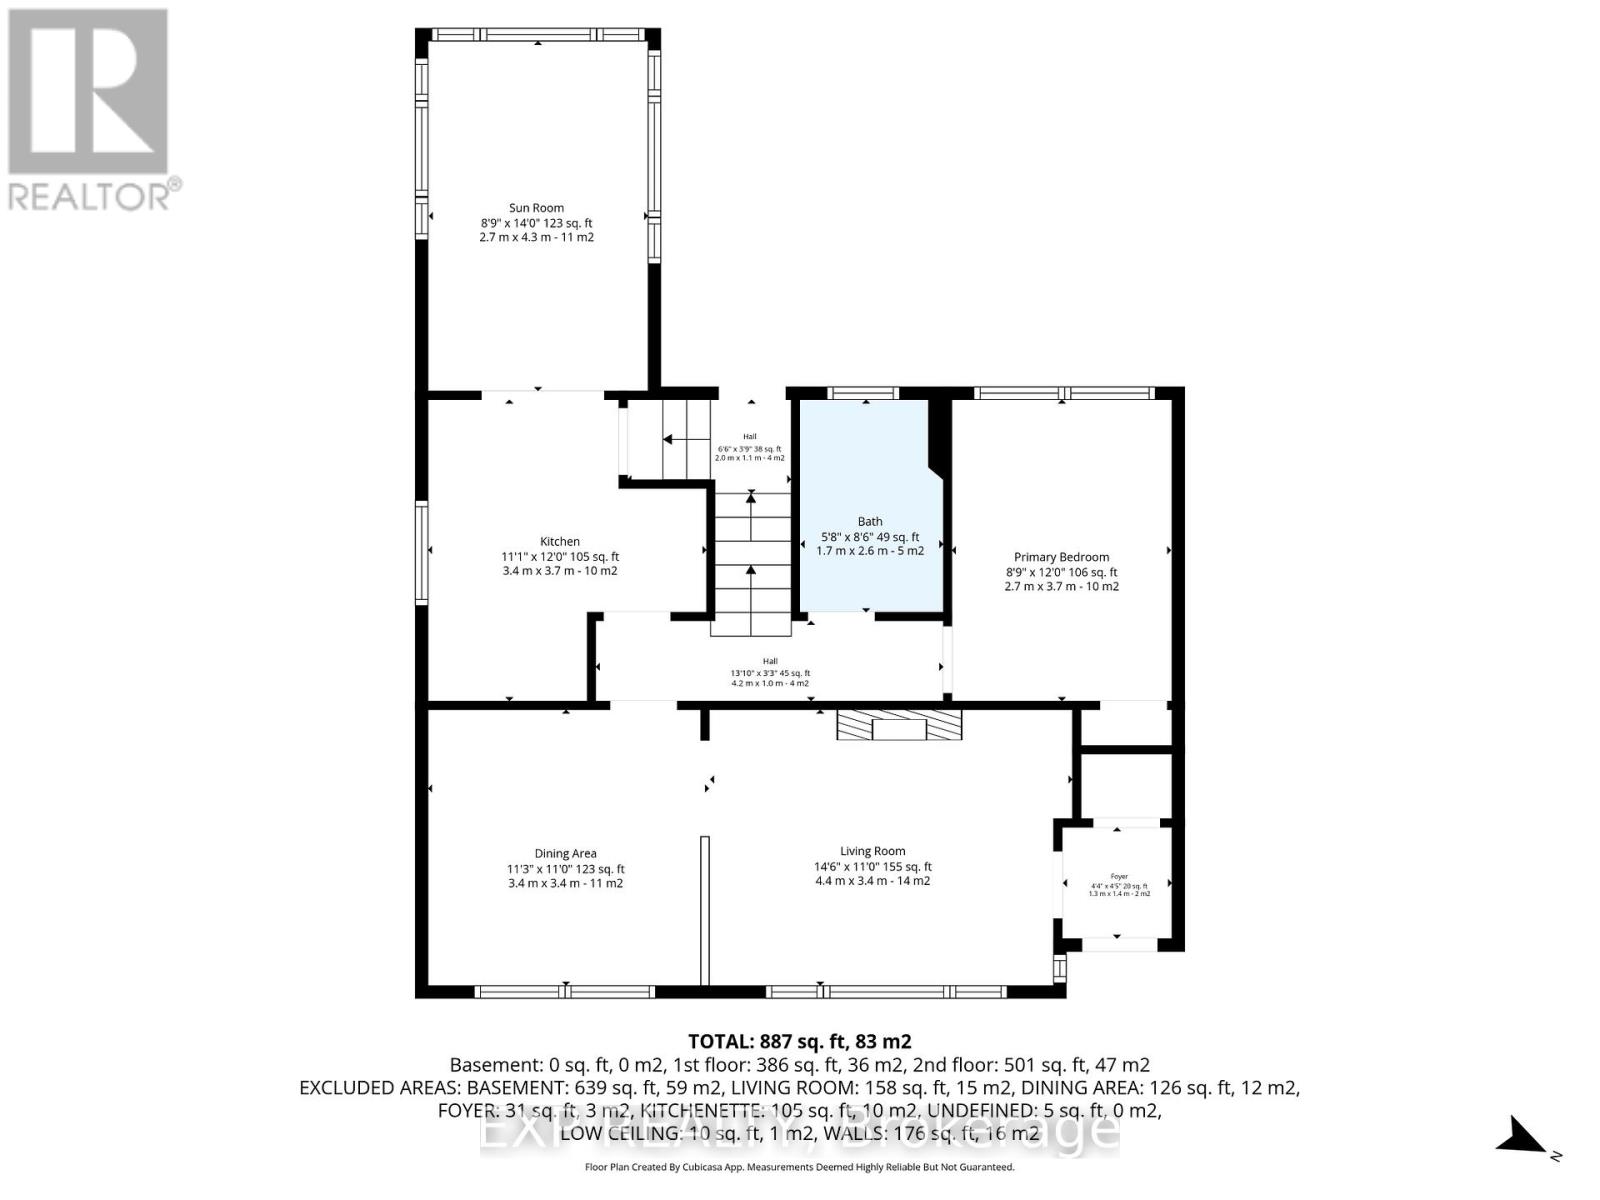
| Level | Type | Length | Width | Dimensions |
|---|---|---|---|---|
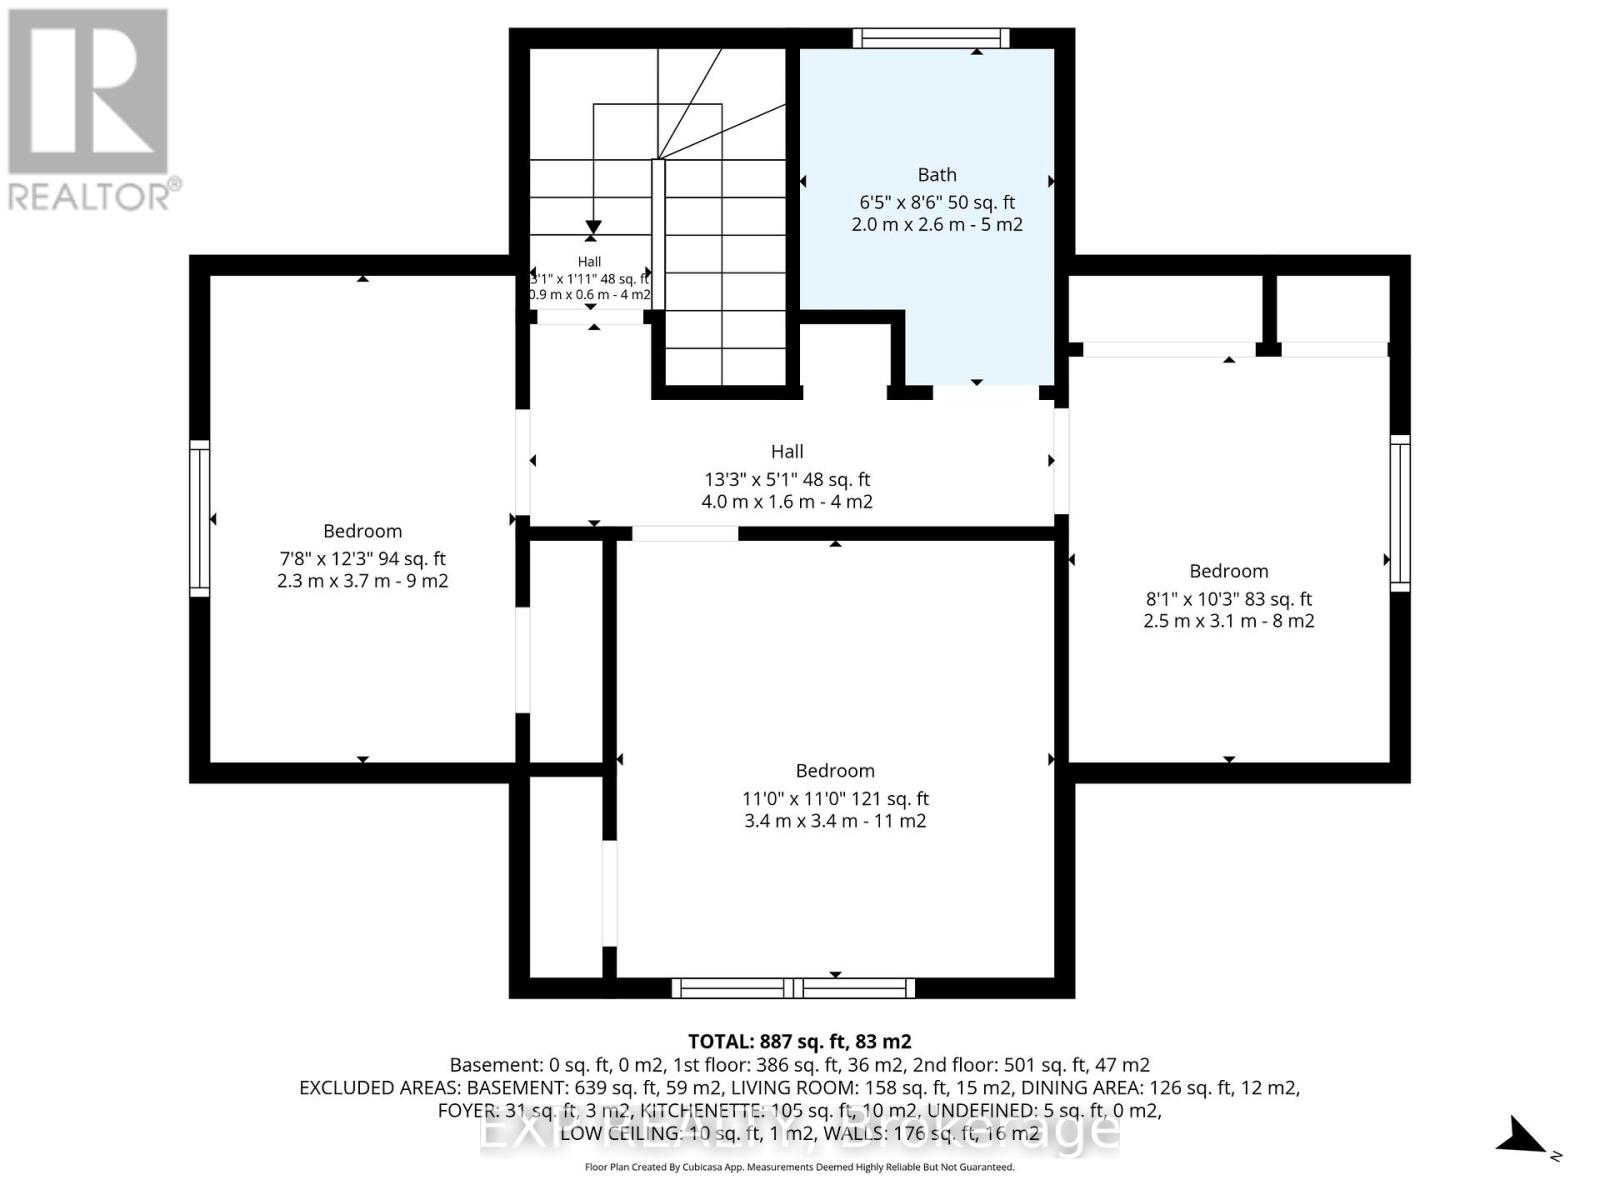
| Second Level | Bedroom 2 | 3.7 m | 2.7 m | 3.7 m x 2.7 m |
| Second Level | Bedroom 3 | 3.4 m | 3.4 m | 3.4 m x 3.4 m |
| Second Level | Bedroom 4 | 3.1 m | 2.5 m | 3.1 m x 2.5 m |
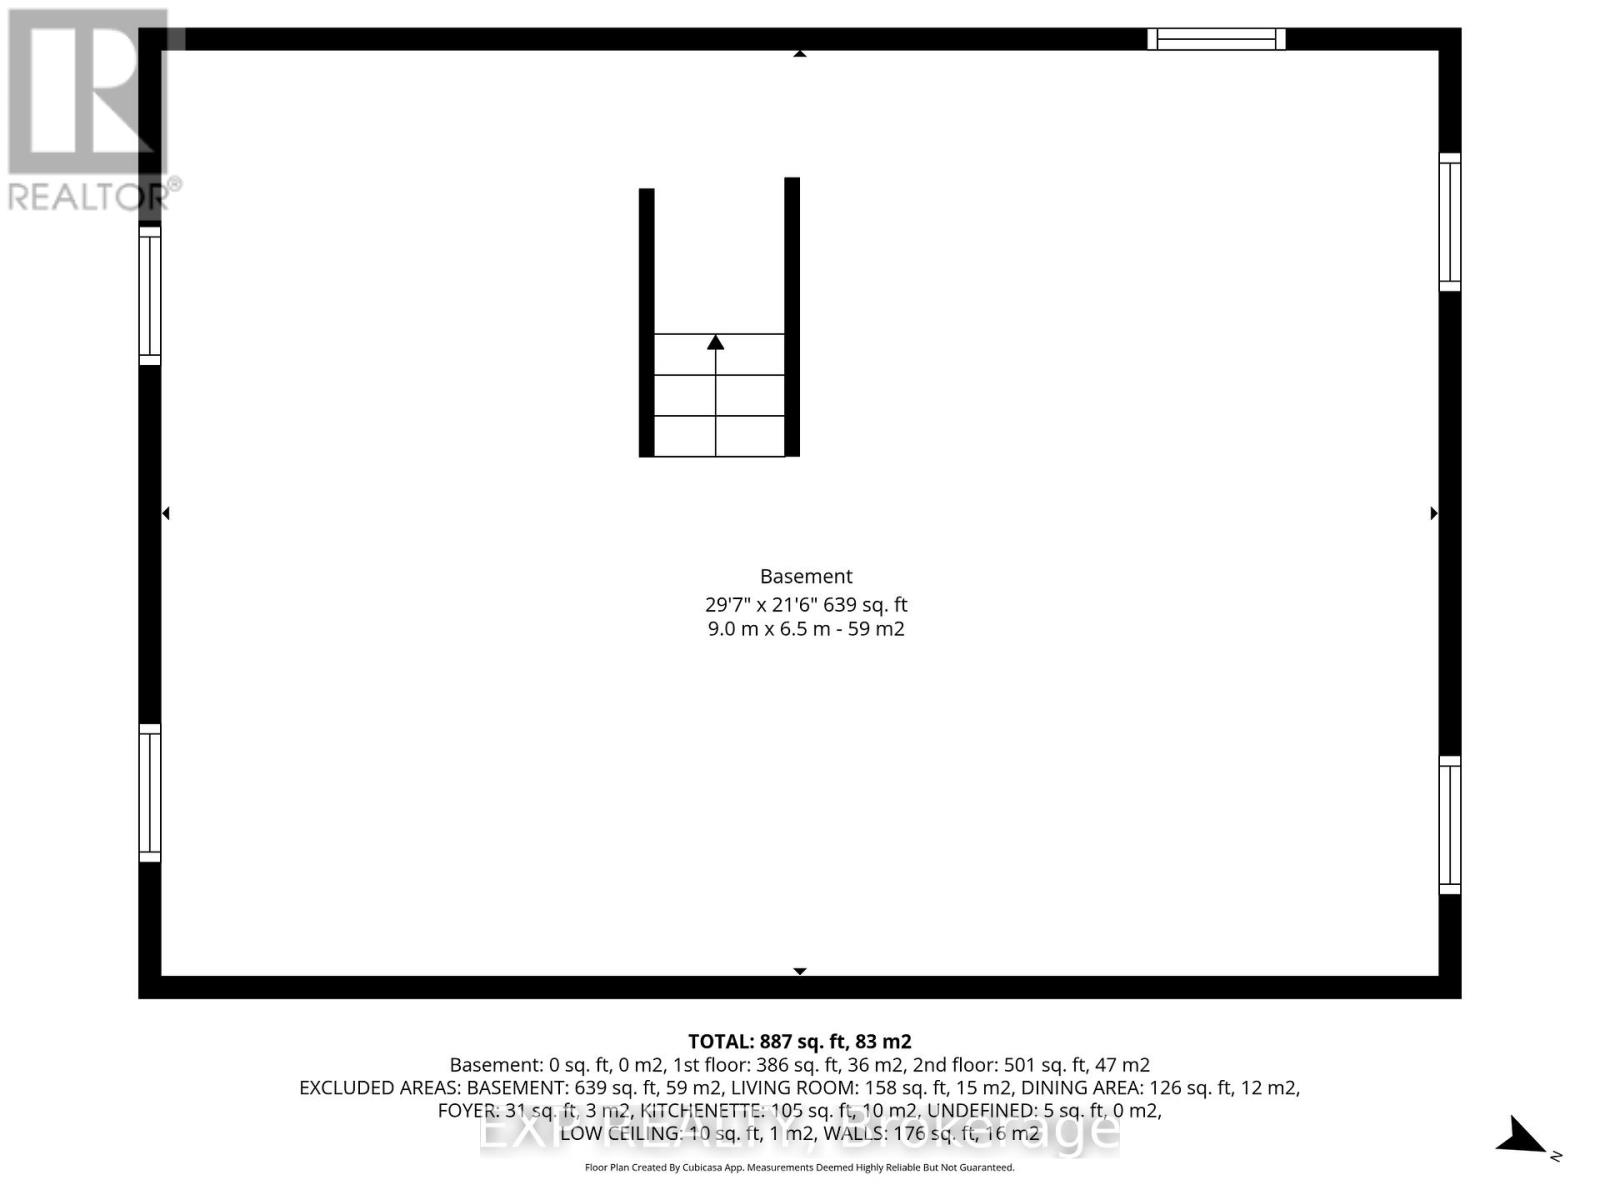
| Basement | Utility Room | 6.5 m | 9 m | 6.5 m x 9 m |
| Main Level | Living Room | 3.4 m | 4.4 m | 3.4 m x 4.4 m |
| Main Level | Dining Room | 3.4 m | 3.4 m | 3.4 m x 3.4 m |
| Main Level | Kitchen | 3.7 m | 3.4 m | 3.7 m x 3.4 m |
| Main Level | Sunroom | 4.3 m | 2.7 m | 4.3 m x 2.7 m |
| Main Level | Bedroom | 3.7 m | 2.7 m | 3.7 m x 2.7 m |
| Main Level | Foyer | 1.4 m | 1.3 m | 1.4 m x 1.3 m |
https://www.realtor.ca/real-estate/29827182/252-woodroffe-avenue-ottawa-6002-woodroffe
Contact us for more information

Julian Hyams
Salesperson
(866) 530-7737
(647) 849-3180

The trademarks REALTOR®, REALTORS®, and the REALTOR® logo are controlled by The Canadian Real Estate Association (CREA) and identify real estate professionals who are members of CREA. The trademarks MLS®, Multiple Listing Service® and the associated logos are owned by The Canadian Real Estate Association (CREA) and identify the quality of services provided by real estate professionals who are members of CREA. The trademark DDF® is owned by The Canadian Real Estate Association (CREA) and identifies CREA's Data Distribution Facility (DDF®)

Phone Number
(613) 829-1000
Email Address
info@grapevine.ca
Mailing Address
P.O. box 65
Portland, ON
K0G 1V0