| 613.829.1000
| 613.829.1000
| 613.829.1000


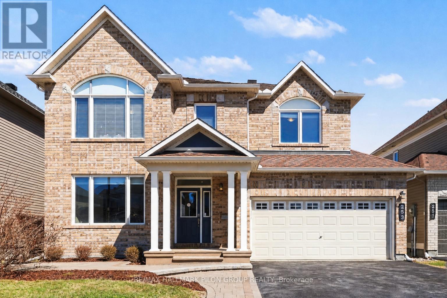
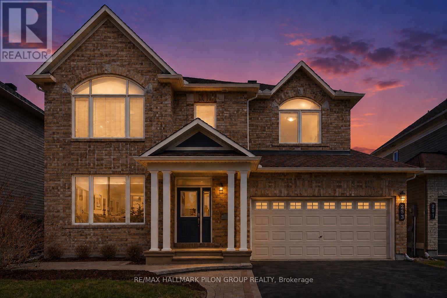
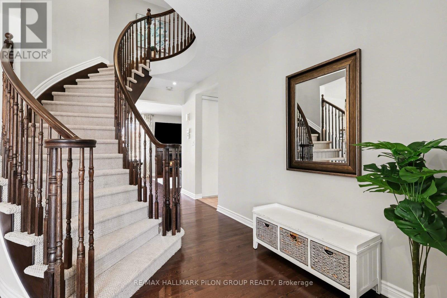
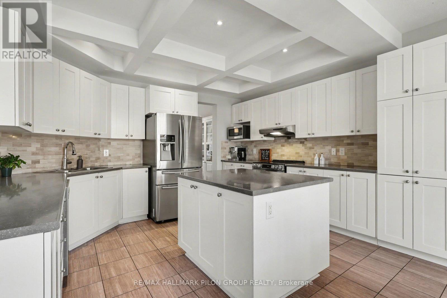
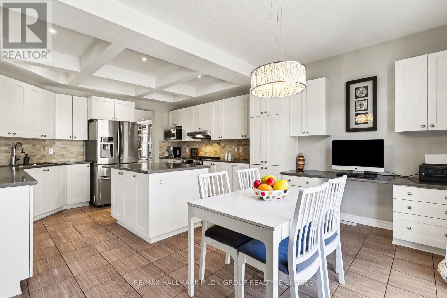
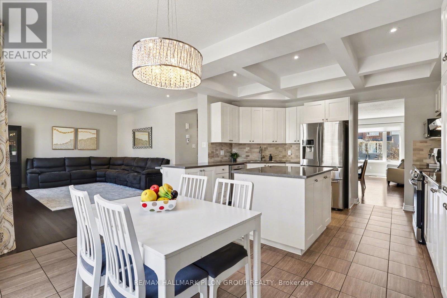
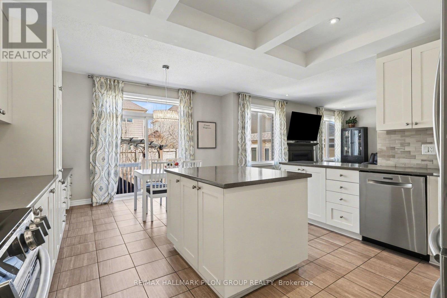
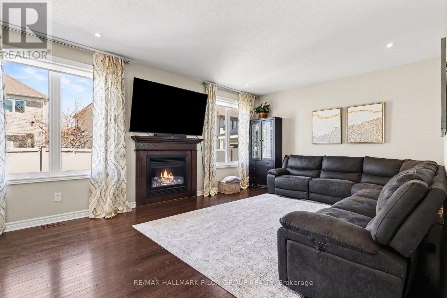
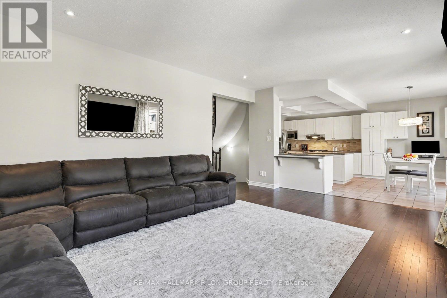
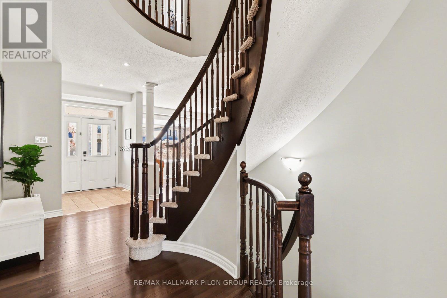
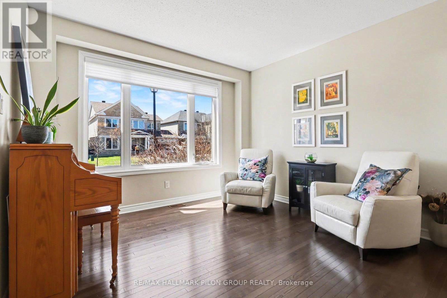
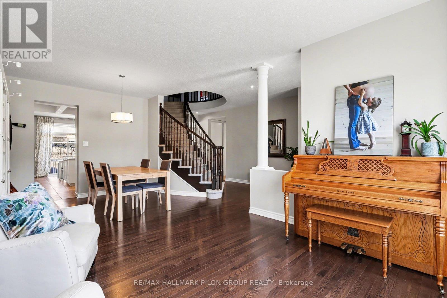
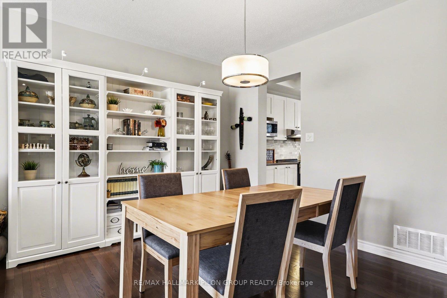
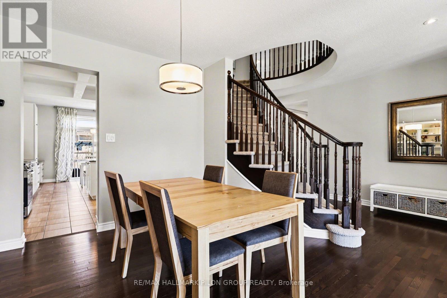
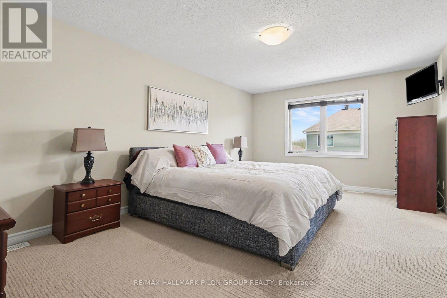
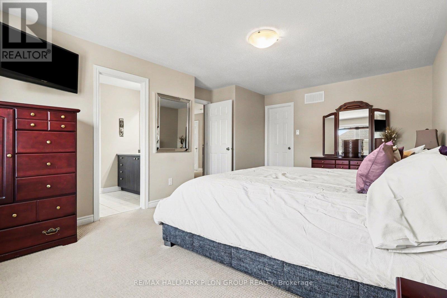
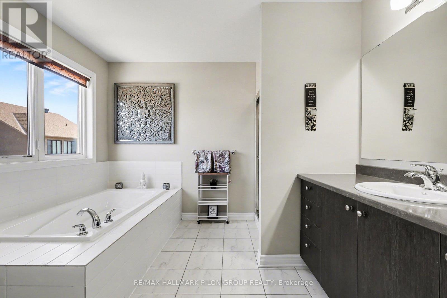
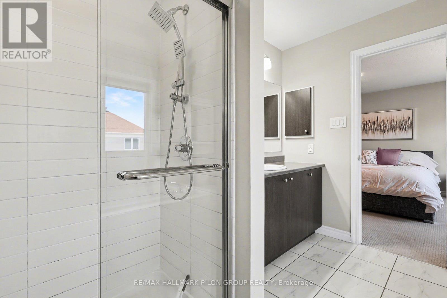
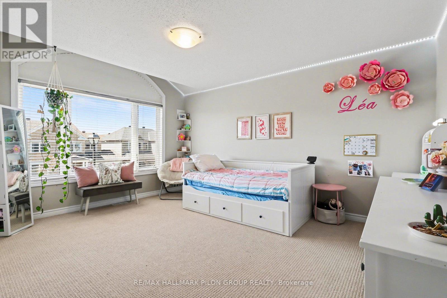
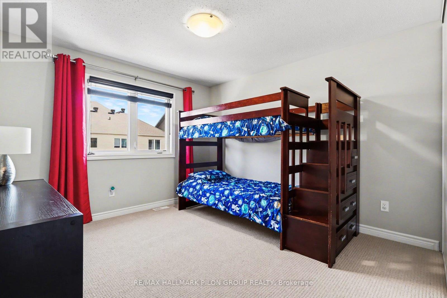
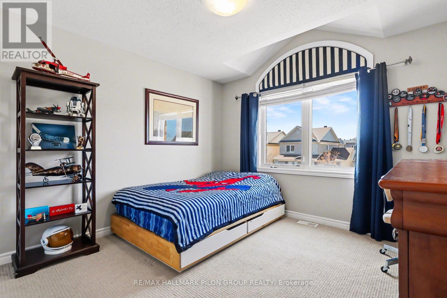
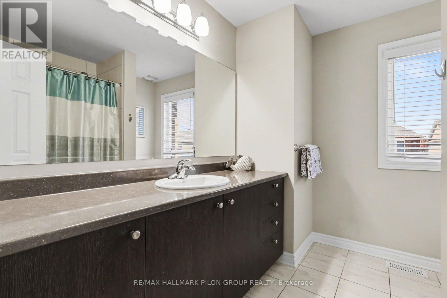
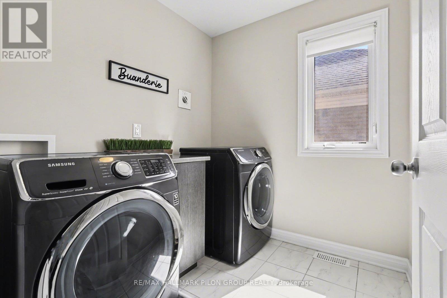
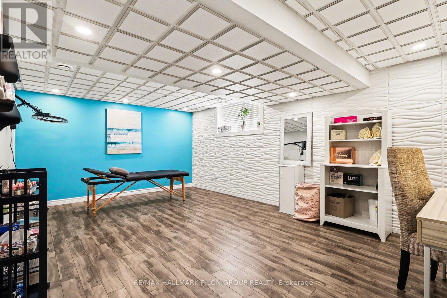
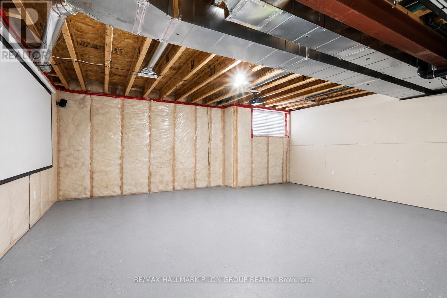
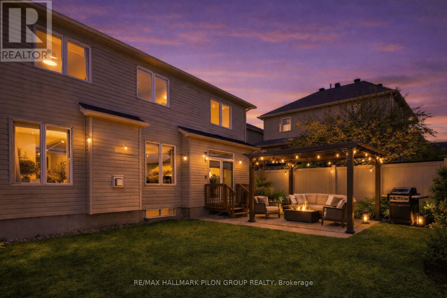
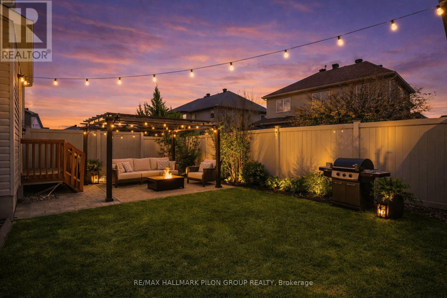
Welcome to 253 Terrapin Terrace, located in the sought-after Avalon community in Orléans, a neighbourhood known for its family-friendly atmosphere, parks, and excellent amenities. This beautifully maintained 4+1 bedroom detached home with a double garage offers over 2,500 sq ft of well-designed living space, ideal for growing families.The main level features a bright open-concept layout with elegant hardwood flooring throughout the living, dining, and family rooms. The kitchen is thoughtfully upgraded with extended cabinetry, a large oversized island with breakfast bar, tile backsplash, and custom pull-out shelves for easy access to pots and pans. A coffered ceiling with pot lights adds a refined touch, creating a warm and inviting space for everyday living.Upstairs, the spacious primary bedroom offers a luxurious 4-piece ensuite complete with a soaker tub, stand-up shower, and large vanity. Three additional well-sized bedrooms, a full 3-piece bathroom, and a convenient second-floor laundry room complete this level.The basement offers excellent potential, featuring a finished room that can easily serve as a 5th bedroom or a private office space. The remaining unfinished area provides the opportunity to create a large recreation room, with a rough-in already in place for a future bathroom.The fully fenced backyard with durable PVC fencing is perfect for outdoor enjoyment, featuring a large patio and a shed for extra storage.Ideally located close to schools, parks, shopping, and public transit, with a short drive to downtown Ottawa, this home offers the perfect balance of comfort, space, and convenience. (id:37351)
| MLS® Number | X13034718 |
| Property Type | Single Family |
| Community Name | 1118 - Avalon East |
| AmenitiesNearBy | Public Transit, Schools |
| CommunityFeatures | Community Centre |
| EquipmentType | Water Heater - Gas, Water Heater |
| ParkingSpaceTotal | 6 |
| RentalEquipmentType | Water Heater - Gas, Water Heater |
| Structure | Patio(s), Shed |
| BathroomTotal | 3 |
| BedroomsAboveGround | 4 |
| BedroomsBelowGround | 1 |
| BedroomsTotal | 5 |
| Age | 6 To 15 Years |
| Amenities | Fireplace(s) |
| Appliances | Garage Door Opener Remote(s), Blinds, Dishwasher, Dryer, Garage Door Opener, Hood Fan, Microwave, Stove, Washer, Refrigerator |
| BasementDevelopment | Partially Finished |
| BasementType | Full (partially Finished) |
| ConstructionStyleAttachment | Detached |
| CoolingType | Central Air Conditioning |
| ExteriorFinish | Brick, Vinyl Siding |
| FireplacePresent | Yes |
| FireplaceTotal | 1 |
| FlooringType | Hardwood |
| FoundationType | Concrete |
| HalfBathTotal | 1 |
| HeatingFuel | Natural Gas |
| HeatingType | Forced Air |
| StoriesTotal | 2 |
| SizeInterior | 2,500 - 3,000 Ft2 |
| Type | House |
| UtilityWater | Municipal Water |
| Attached Garage | |
| Garage | |
| Inside Entry |
| Acreage | No |
| FenceType | Fenced Yard |
| LandAmenities | Public Transit, Schools |
| Sewer | Sanitary Sewer |
| SizeDepth | 86 Ft ,10 In |
| SizeFrontage | 45 Ft ,7 In |
| SizeIrregular | 45.6 X 86.9 Ft |
| SizeTotalText | 45.6 X 86.9 Ft |
| ZoningDescription | R3z[1684] |
| Level | Type | Length | Width | Dimensions |
|---|---|---|---|---|
| Second Level | Bedroom 3 | 3.6 m | 3.35 m | 3.6 m x 3.35 m |
| Second Level | Bedroom 4 | 3.65 m | 3.35 m | 3.65 m x 3.35 m |
| Second Level | Laundry Room | Measurements not available | ||
| Second Level | Primary Bedroom | 5.63 m | 3.63 m | 5.63 m x 3.63 m |
| Second Level | Bathroom | Measurements not available | ||
| Second Level | Bathroom | Measurements not available | ||
| Second Level | Bedroom 2 | 4.59 m | 3.53 m | 4.59 m x 3.53 m |
| Basement | Bedroom 5 | 5.75 m | 3.72 m | 5.75 m x 3.72 m |
| Basement | Furnace | Measurements not available | ||
| Main Level | Living Room | 3.65 m | 3.58 m | 3.65 m x 3.58 m |
| Main Level | Dining Room | 3.07 m | 3.04 m | 3.07 m x 3.04 m |
| Main Level | Kitchen | 4.26 m | 3.26 m | 4.26 m x 3.26 m |
| Main Level | Family Room | 5.94 m | 4.03 m | 5.94 m x 4.03 m |
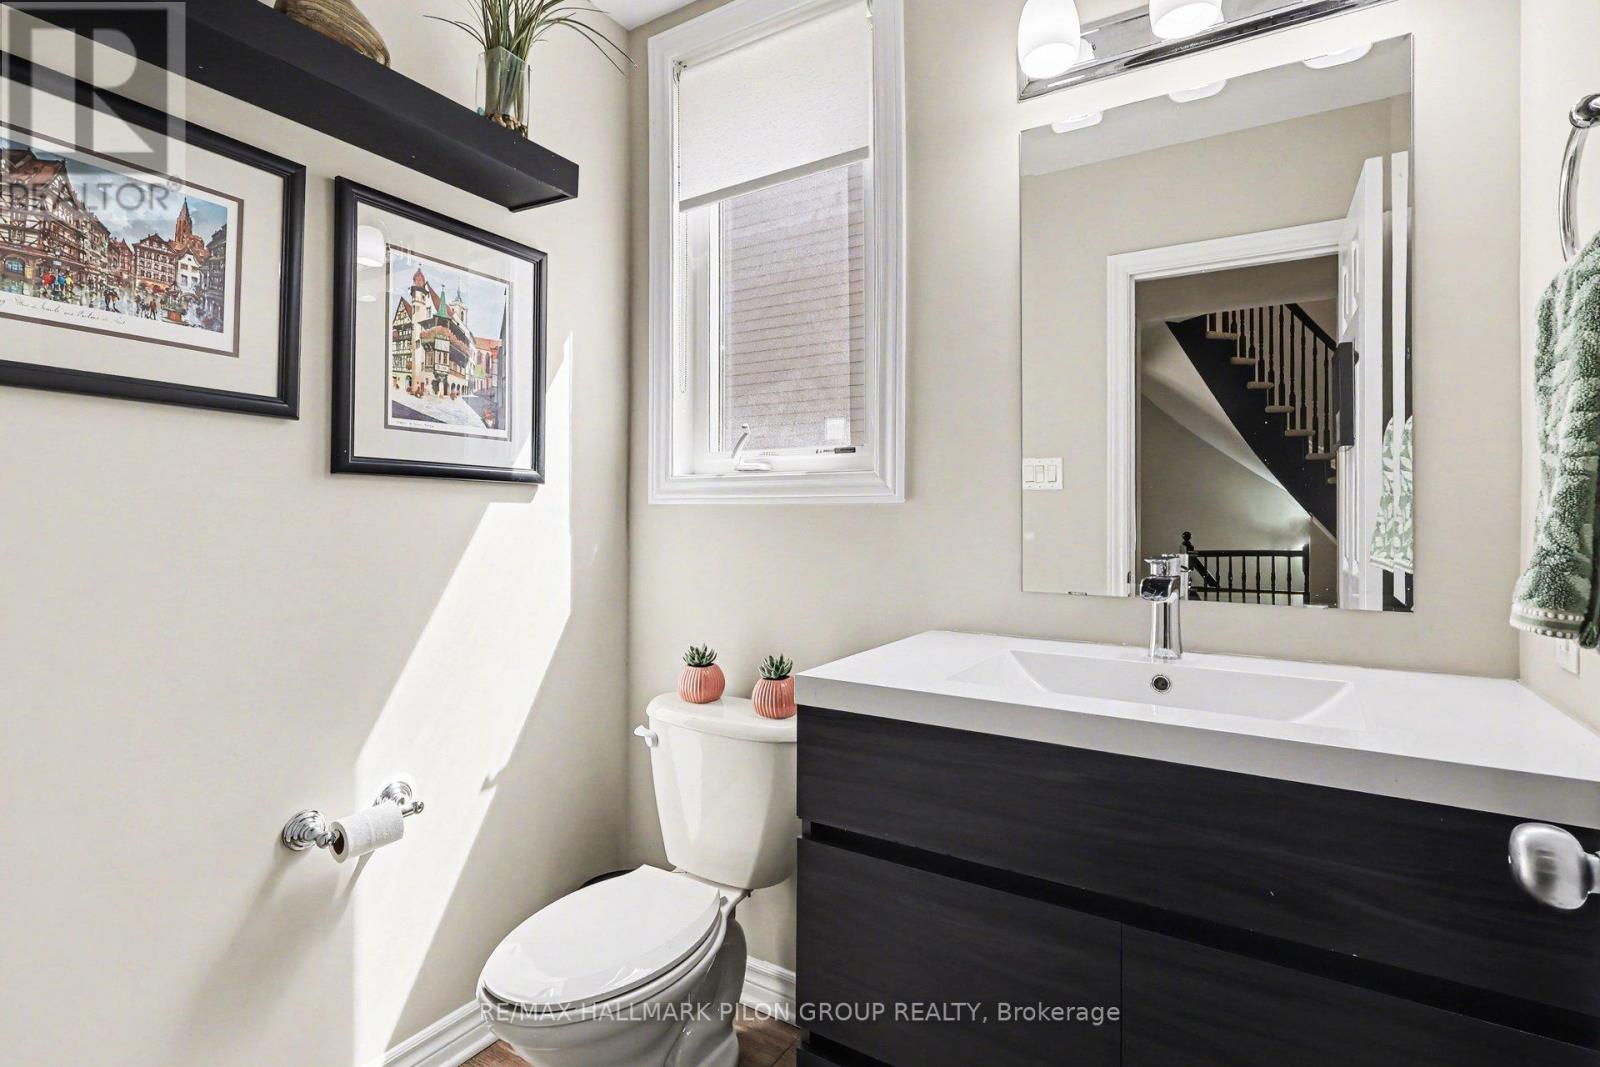
| Main Level | Partial Bathroom | Measurements not available | ||
| Main Level | Eating Area | 4.26 m | 2.74 m | 4.26 m x 2.74 m |
https://www.realtor.ca/real-estate/29646068/253-terrapin-terrace-ottawa-1118-avalon-east
Contact us for more information

Jason Pilon
Broker of Record

(613) 590-2910
(613) 590-3079
www.pilongroup.com/

Josée Cloutier
Broker
(613) 590-2910
(613) 590-3079
www.pilongroup.com/

The trademarks REALTOR®, REALTORS®, and the REALTOR® logo are controlled by The Canadian Real Estate Association (CREA) and identify real estate professionals who are members of CREA. The trademarks MLS®, Multiple Listing Service® and the associated logos are owned by The Canadian Real Estate Association (CREA) and identify the quality of services provided by real estate professionals who are members of CREA. The trademark DDF® is owned by The Canadian Real Estate Association (CREA) and identifies CREA's Data Distribution Facility (DDF®)

Phone Number
(613) 829-1000
Email Address
info@grapevine.ca
Mailing Address
P.O. box 65
Portland, ON
K0G 1V0