| 613.829.1000
| 613.829.1000
| 613.829.1000


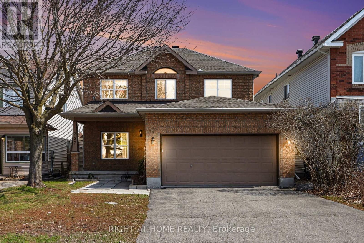
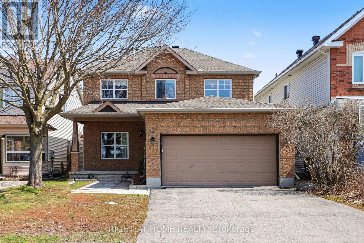
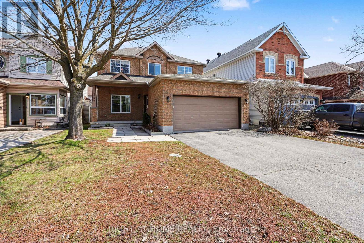
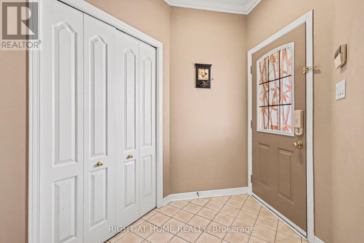
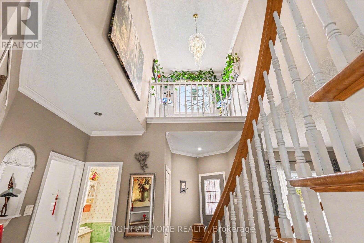
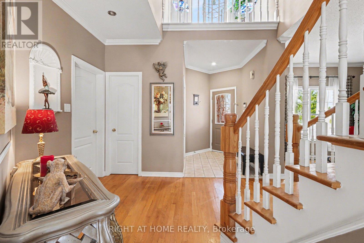
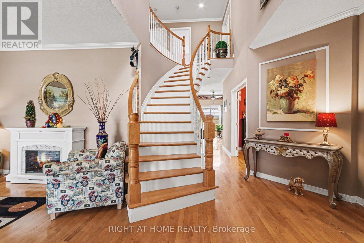
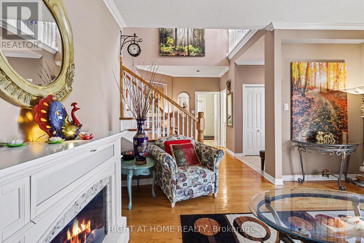
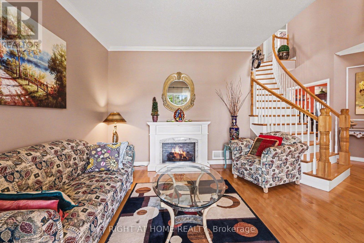
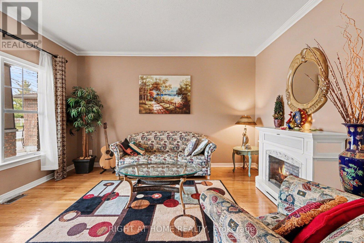
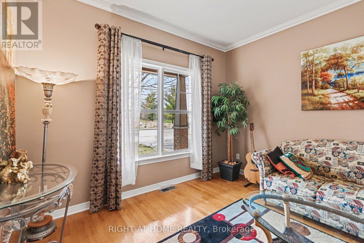
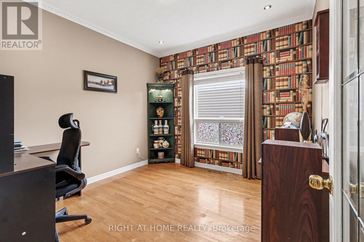
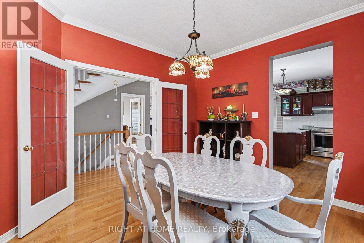
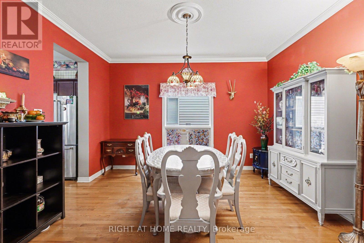
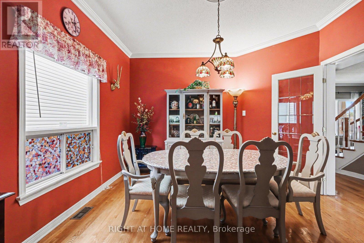
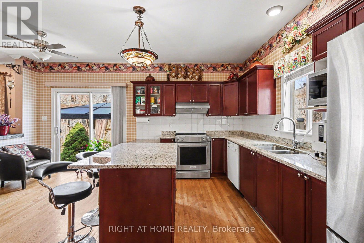

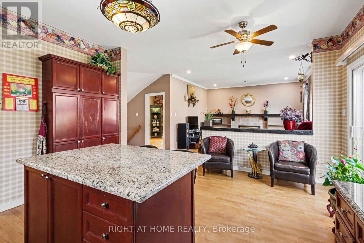

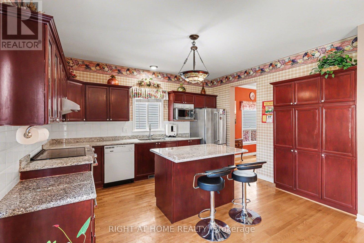
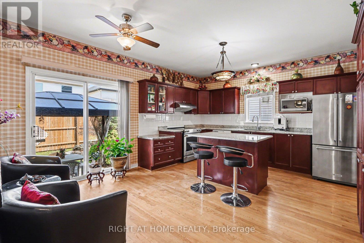
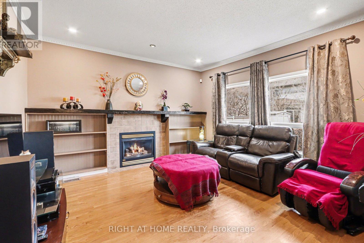
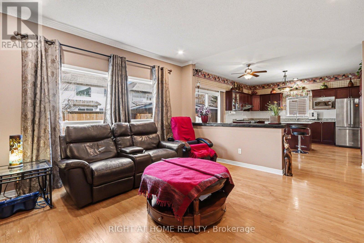
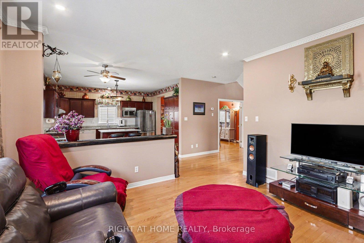
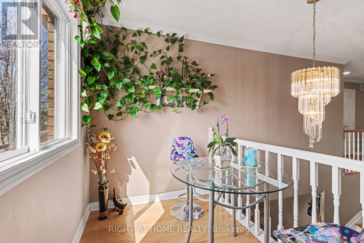
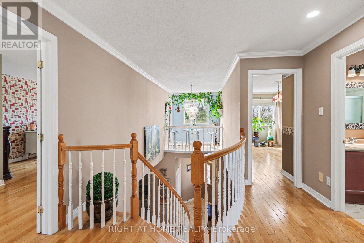
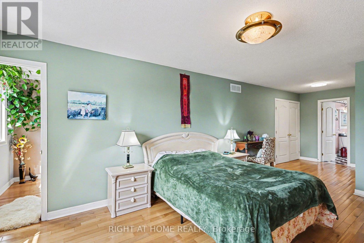
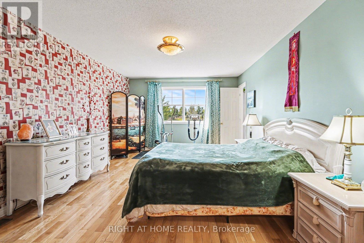
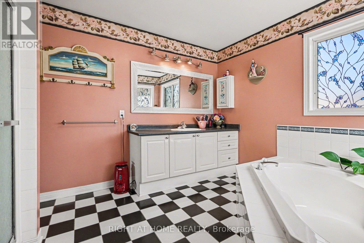
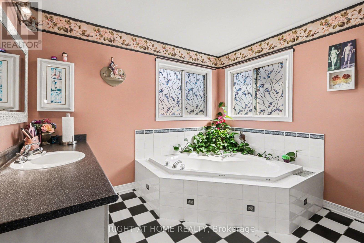
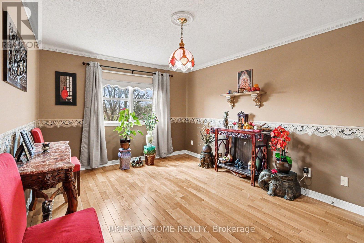
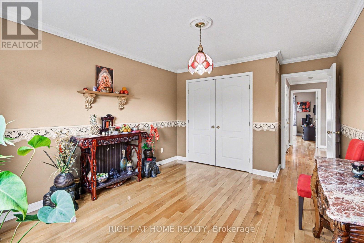
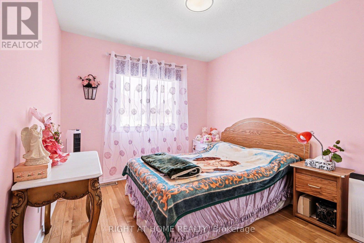
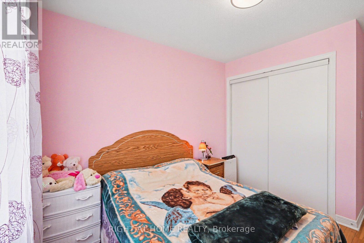
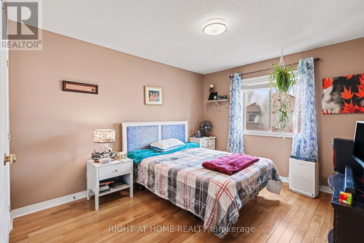
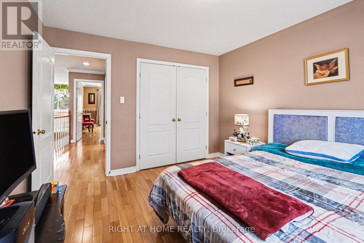
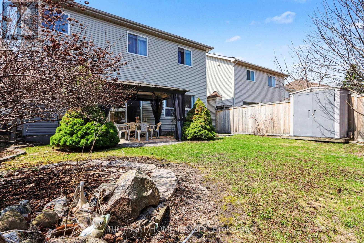
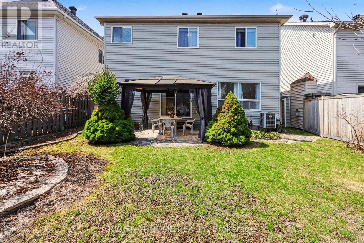
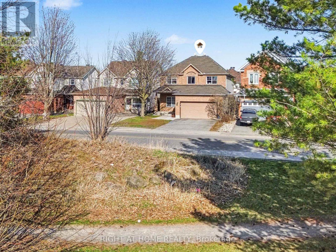
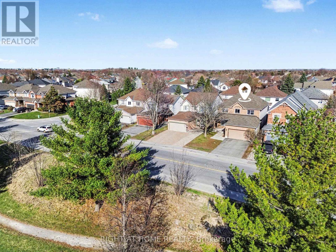
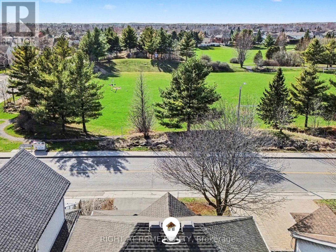
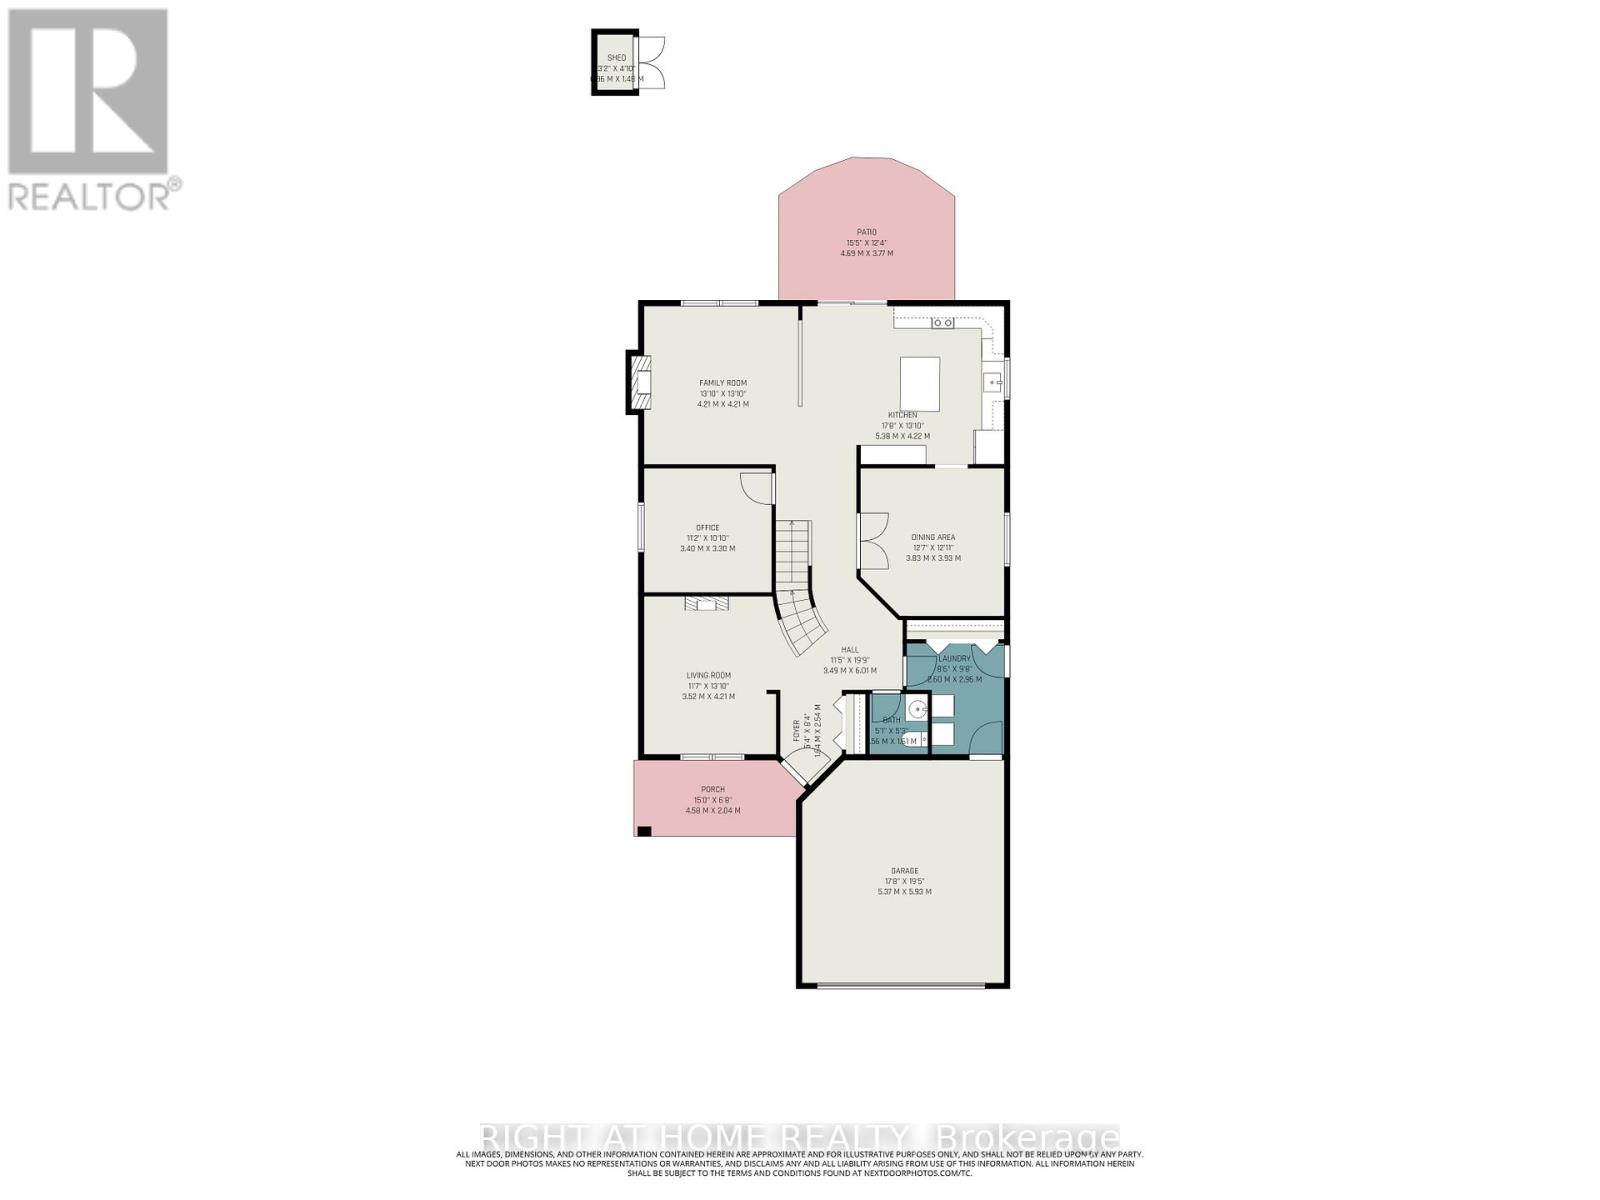
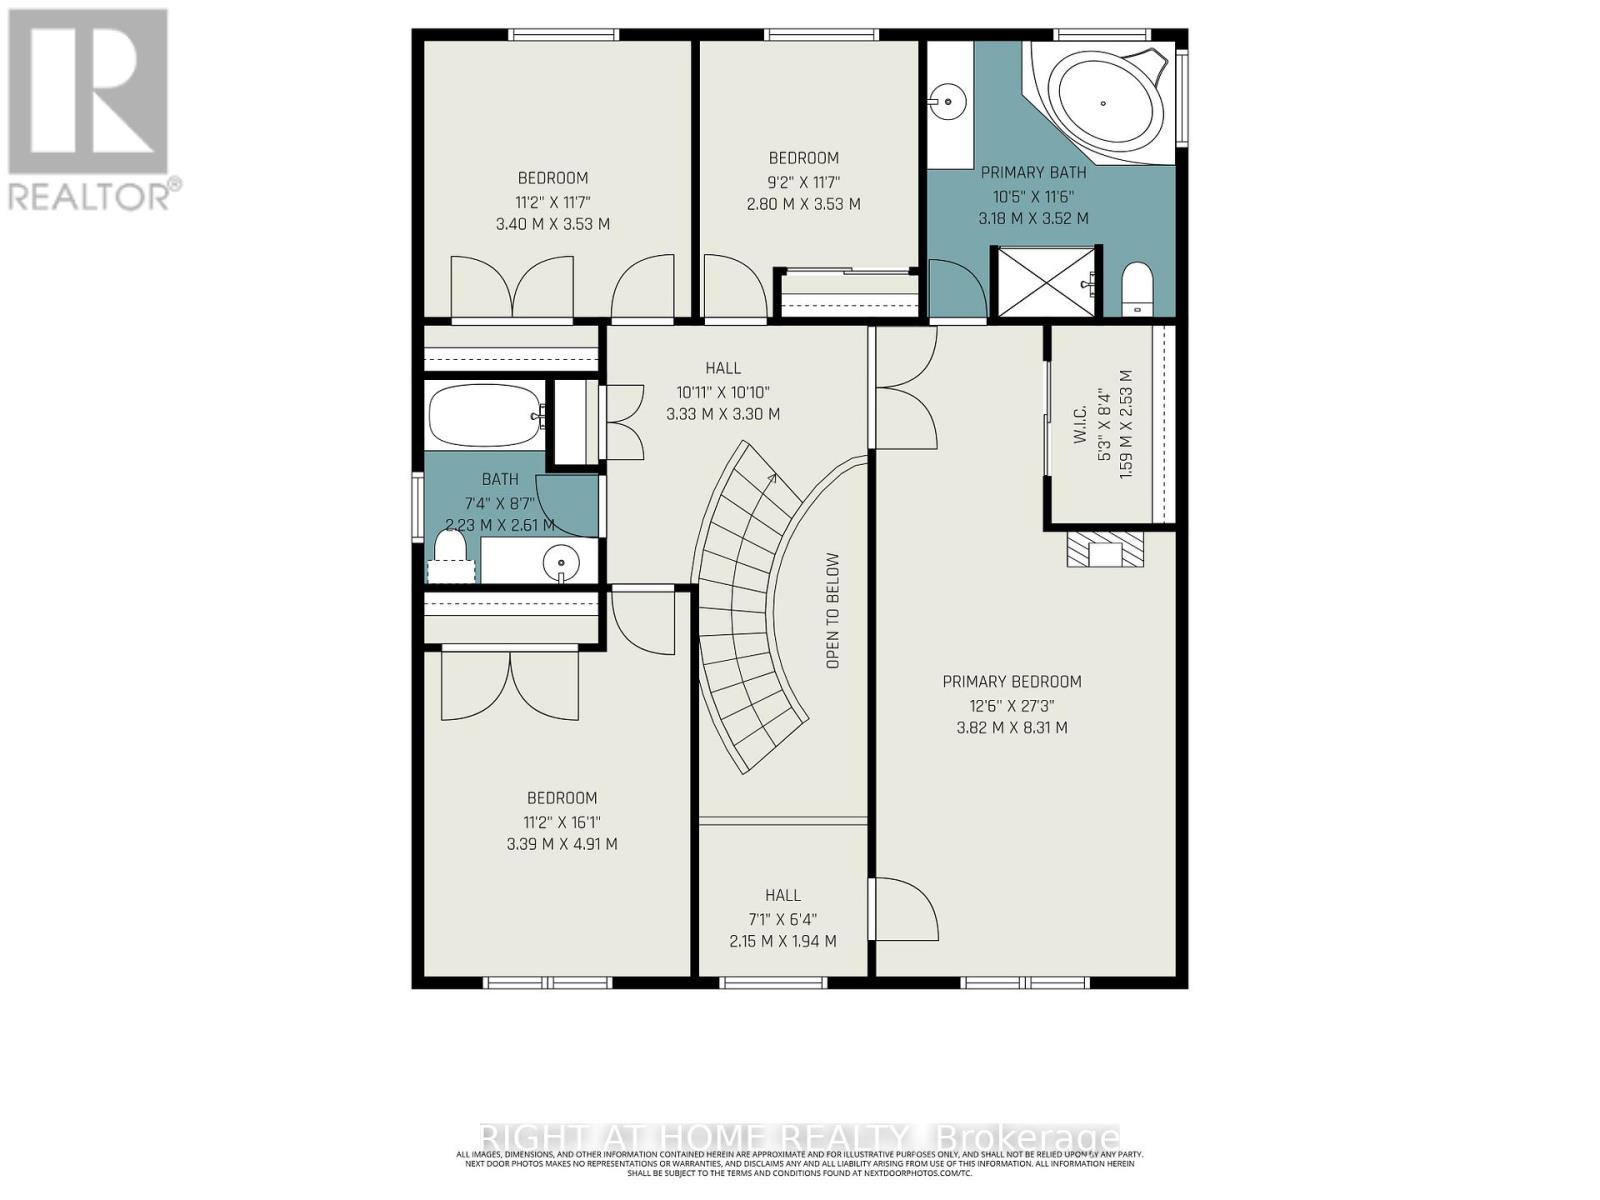
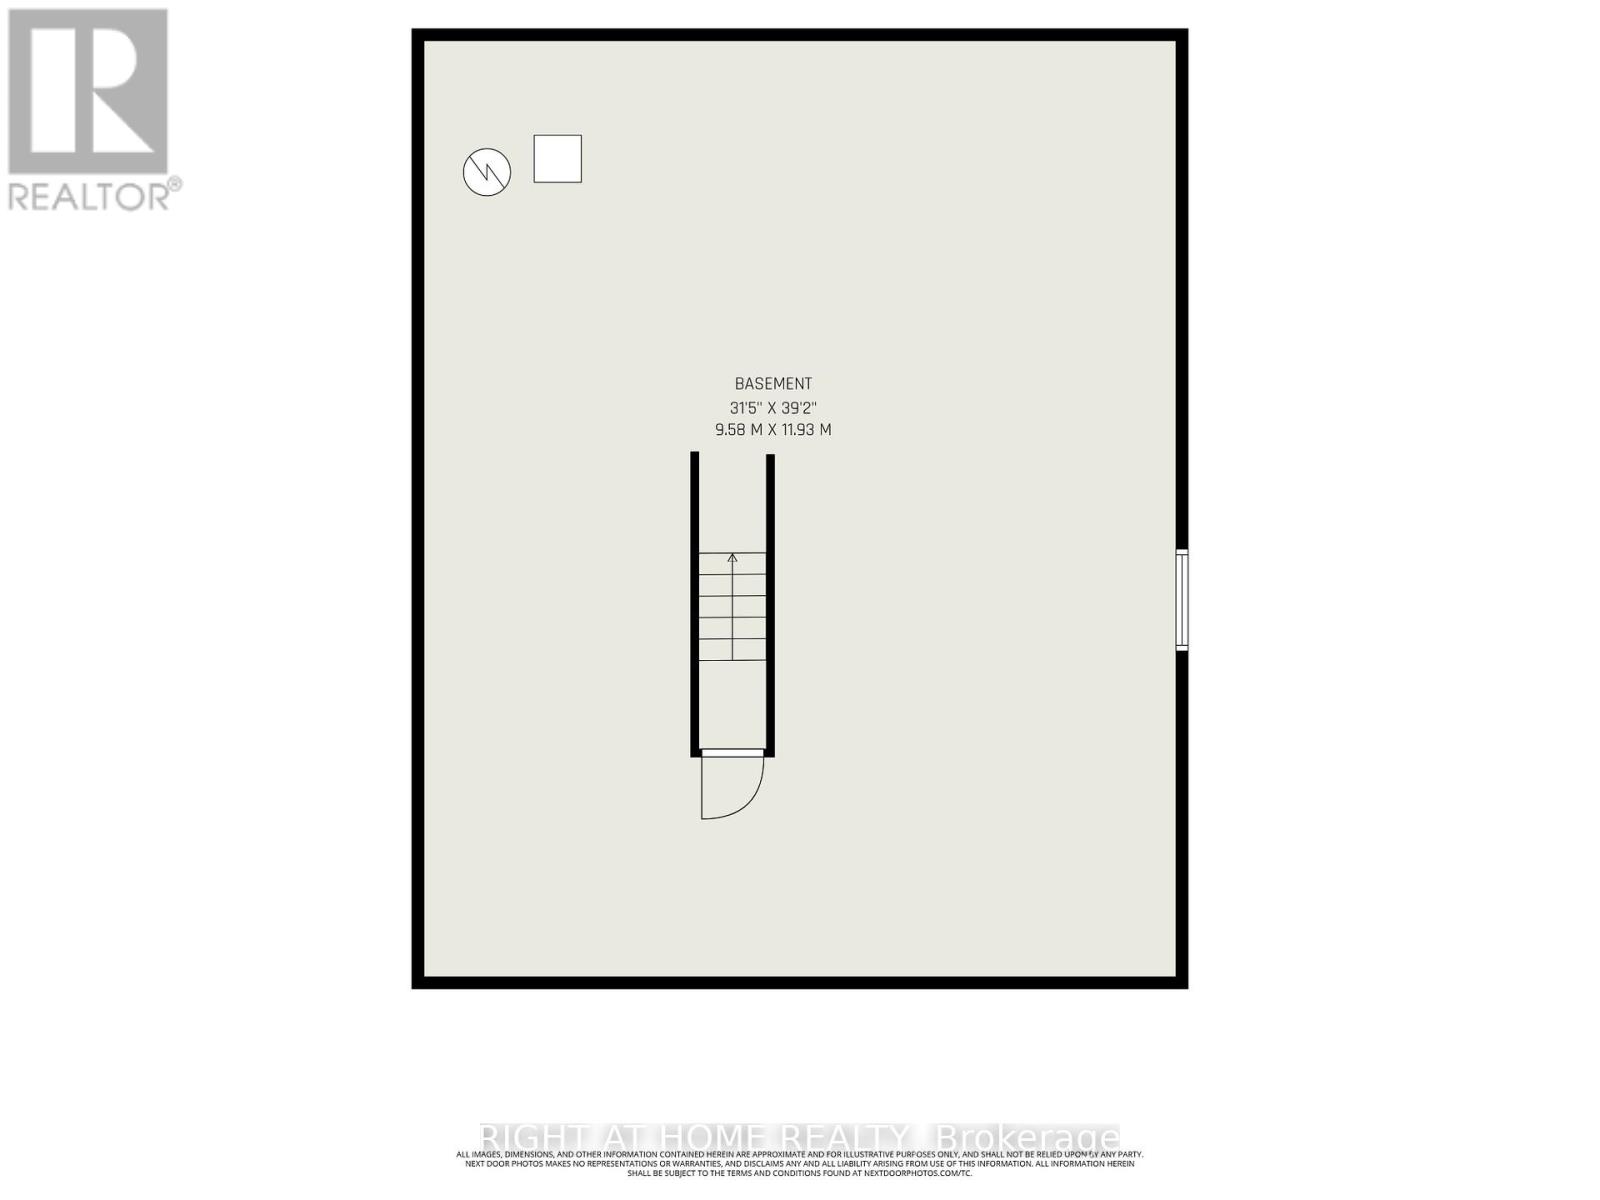
Welcome home! This former Tartan model home enjoys a prime, street-facing location directly across from the park and splash pad. Offering 4 bedrooms and 3 bathrooms, this beautifully maintained property features hardwood and tile flooring throughout the main level, second floor, and main staircase. The spacious 9' ceiling main floor includes a bright living room, a separate dining room, and a versatile main-floor den. The kitchen is filled with natural light and boasts granite countertops, a breakfast bar, and a comfortable eating area. The inviting family room is highlighted by a gas fireplace with a custom wood mantle. A convenient side-door entrance adds flexibility and function. Upstairs, the generous primary bedroom includes a 4-piece ensuite with a separate shower and a relaxing soaker tub. An unfinished basement offers the perfect footprint for a future home theater, personal gym, or guest retreat. Ideally situated across from Adrienne Clarkson Elementary School and Stonecrest Park, this home also features important updates, including the roof, furnace, and kitchen countertops. (id:37351)
| MLS® Number | X13037762 |
| Property Type | Single Family |
| Community Name | 7710 - Barrhaven East |
| ParkingSpaceTotal | 6 |
| BathroomTotal | 3 |
| BedroomsAboveGround | 4 |
| BedroomsTotal | 4 |
| Amenities | Fireplace(s) |
| BasementDevelopment | Unfinished |
| BasementType | Full (unfinished) |
| ConstructionStyleAttachment | Detached |
| CoolingType | Central Air Conditioning |
| ExteriorFinish | Brick, Vinyl Siding |
| FireplacePresent | Yes |
| FireplaceTotal | 1 |
| FoundationType | Poured Concrete |
| HalfBathTotal | 1 |
| HeatingFuel | Natural Gas |
| HeatingType | Forced Air |
| StoriesTotal | 2 |
| SizeInterior | 2,500 - 3,000 Ft2 |
| Type | House |
| UtilityWater | Municipal Water |
| Attached Garage | |
| Garage |
| Acreage | No |
| Sewer | Sanitary Sewer |
| SizeDepth | 108 Ft ,3 In |
| SizeFrontage | 40 Ft ,6 In |
| SizeIrregular | 40.5 X 108.3 Ft |
| SizeTotalText | 40.5 X 108.3 Ft |
| Level | Type | Length | Width | Dimensions |
|---|---|---|---|---|
| Second Level | Bedroom 4 | 3.5 m | 2.8 m | 3.5 m x 2.8 m |
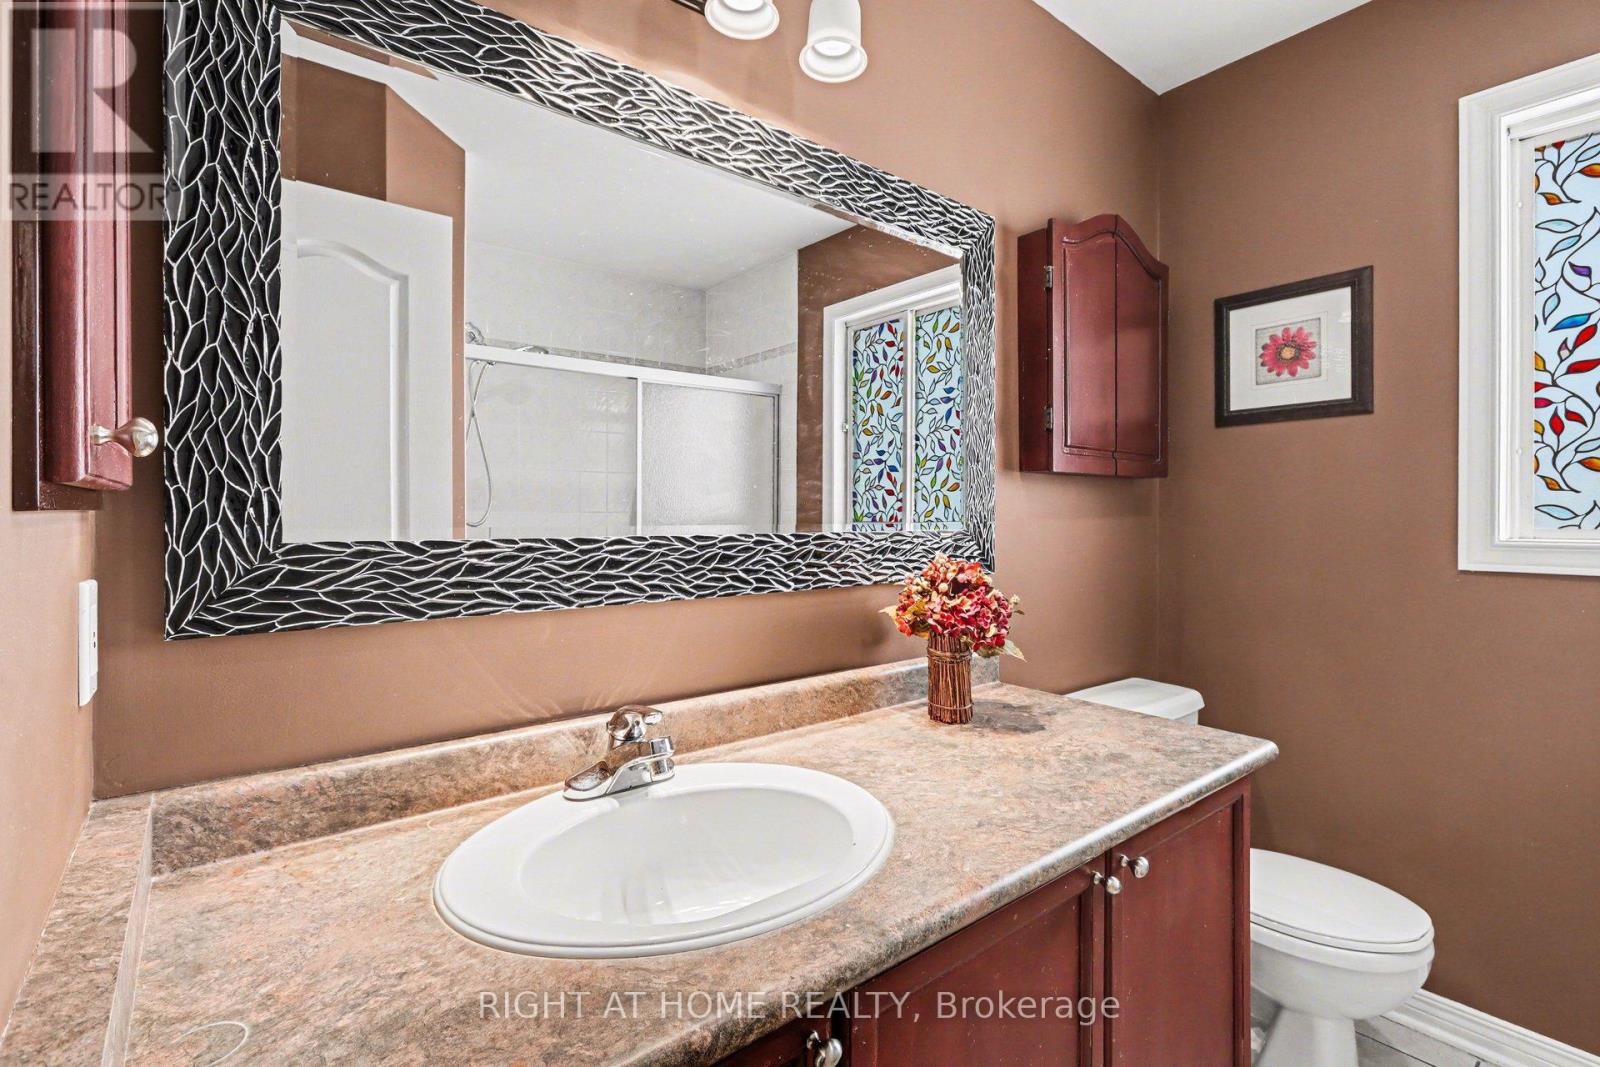
| Second Level | Bathroom | 2.6 m | 2.2 m | 2.6 m x 2.2 m |
| Second Level | Sitting Room | 2.2 m | 1.9 m | 2.2 m x 1.9 m |
| Second Level | Primary Bedroom | 8.3 m | 3.8 m | 8.3 m x 3.8 m |
| Second Level | Bedroom 2 | 4.9 m | 3.4 m | 4.9 m x 3.4 m |
| Second Level | Bedroom 3 | 3.5 m | 3.4 m | 3.5 m x 3.4 m |
| Ground Level | Living Room | 4.21 m | 3.52 m | 4.21 m x 3.52 m |
| Ground Level | Den | 3.4 m | 3.3 m | 3.4 m x 3.3 m |
| Ground Level | Dining Room | 3.9 m | 3.8 m | 3.9 m x 3.8 m |
| Ground Level | Family Room | 4.2 m | 4.2 m | 4.2 m x 4.2 m |
| Ground Level | Kitchen | 5.4 m | 4.2 m | 5.4 m x 4.2 m |
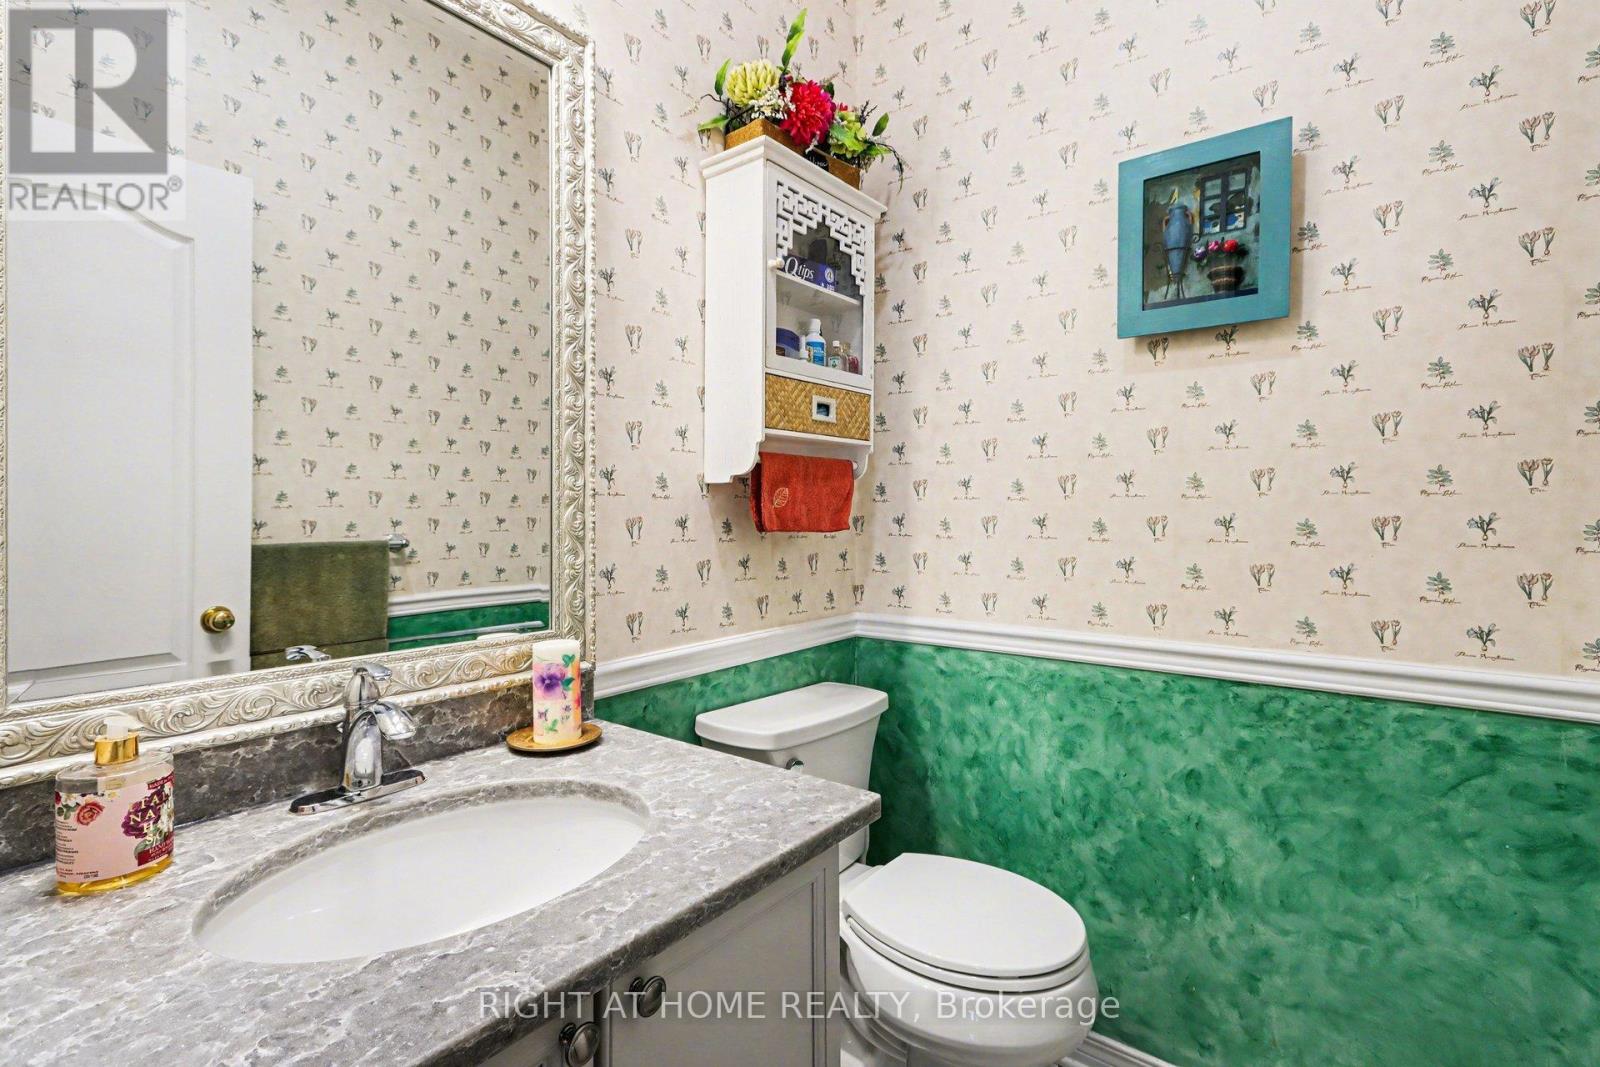
| Ground Level | Partial Bathroom | 1.6 m | 1.5 m | 1.6 m x 1.5 m |
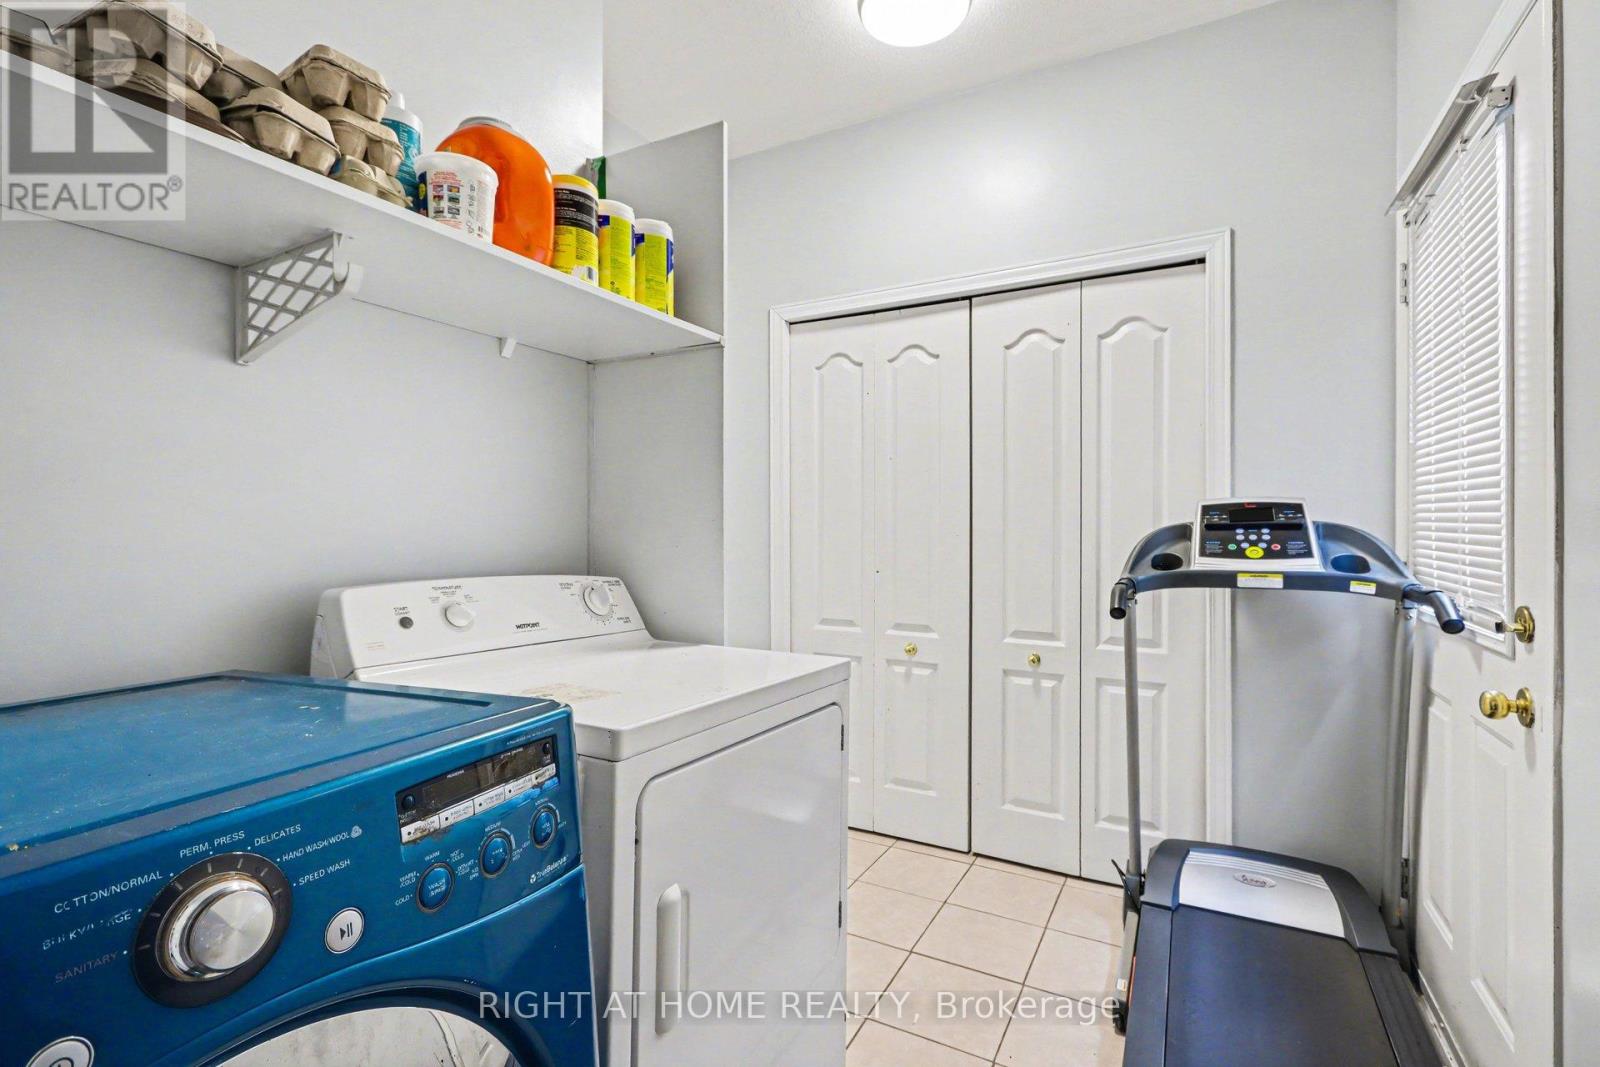
| Ground Level | Laundry Room | 3 m | 2.6 m | 3 m x 2.6 m |
https://www.realtor.ca/real-estate/29649232/257-stoneway-drive-ottawa-7710-barrhaven-east
Contact us for more information

John Phan
Broker
(613) 369-5199
(416) 391-0013
www.rightathomerealty.com/

The trademarks REALTOR®, REALTORS®, and the REALTOR® logo are controlled by The Canadian Real Estate Association (CREA) and identify real estate professionals who are members of CREA. The trademarks MLS®, Multiple Listing Service® and the associated logos are owned by The Canadian Real Estate Association (CREA) and identify the quality of services provided by real estate professionals who are members of CREA. The trademark DDF® is owned by The Canadian Real Estate Association (CREA) and identifies CREA's Data Distribution Facility (DDF®)

Phone Number
(613) 829-1000
Email Address
info@grapevine.ca
Mailing Address
P.O. box 65
Portland, ON
K0G 1V0