| 613.829.1000
| 613.829.1000
| 613.829.1000


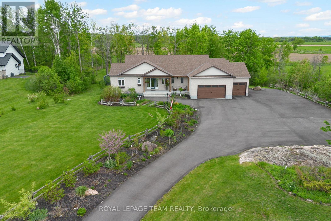
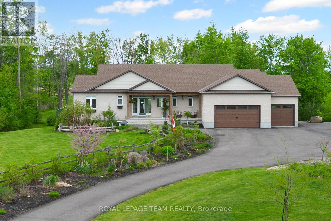
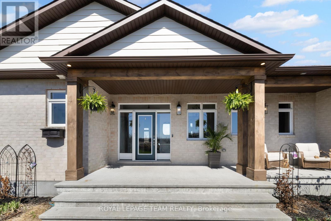
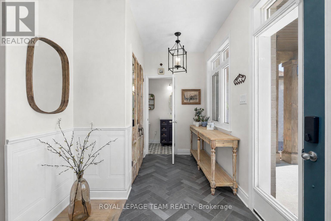
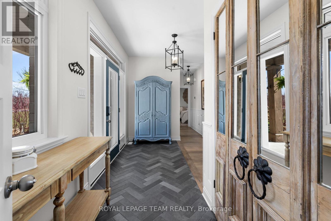
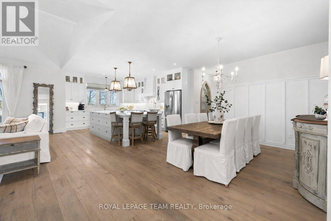
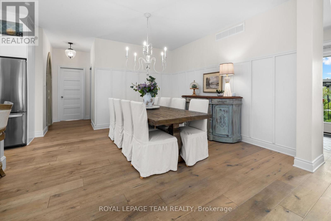
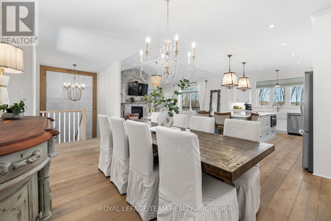
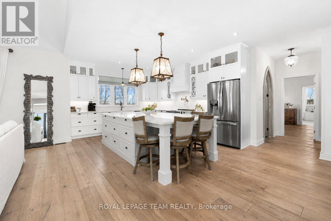
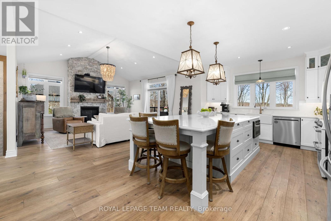
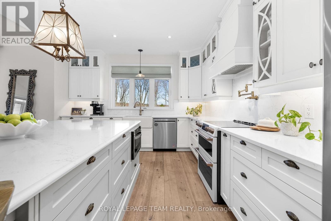
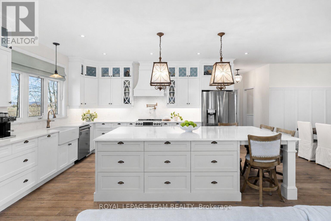
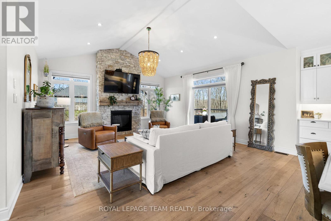
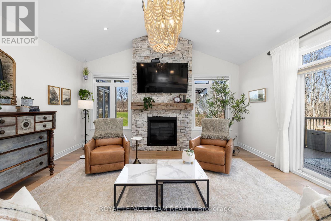
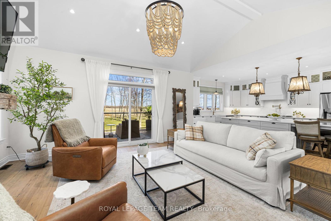
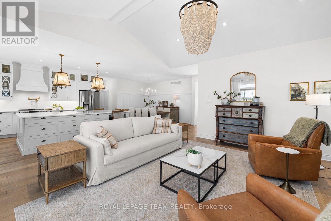
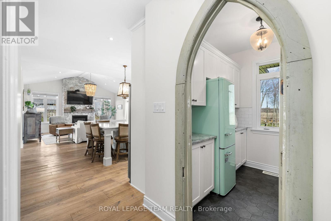
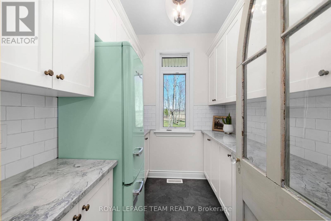
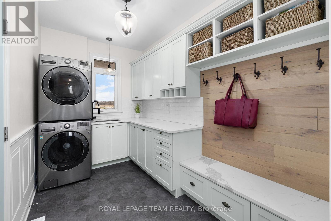
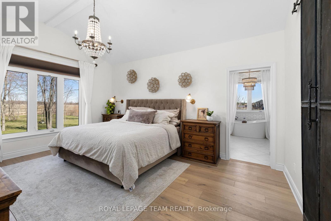
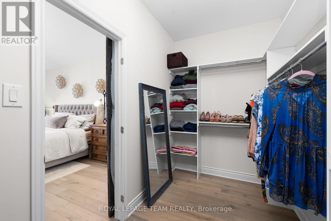
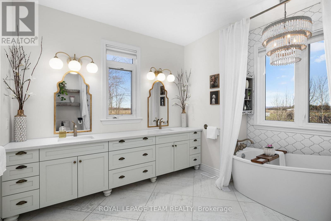
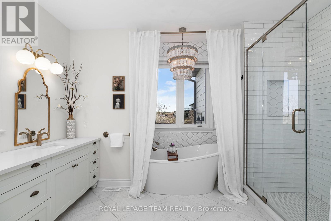
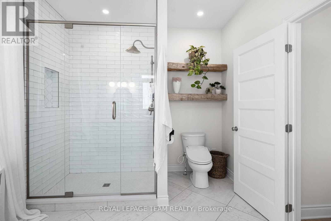
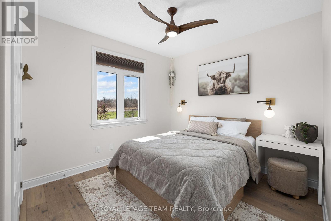
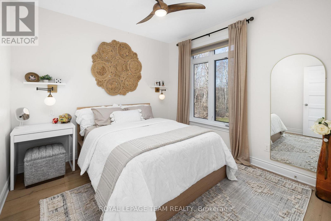
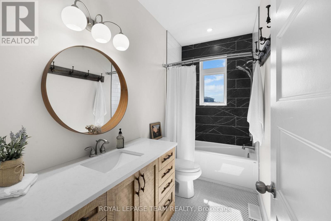
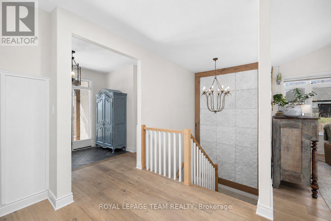
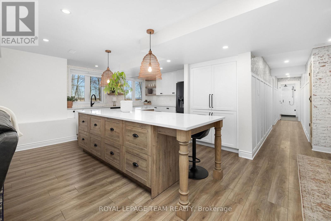
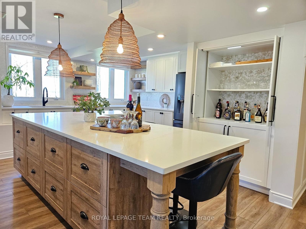
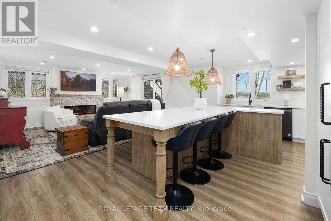
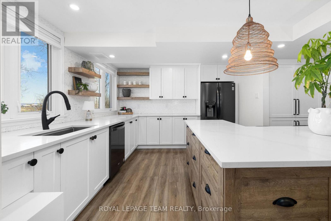
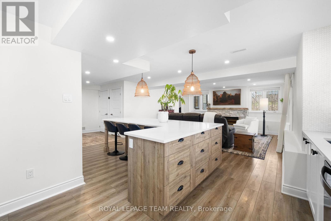
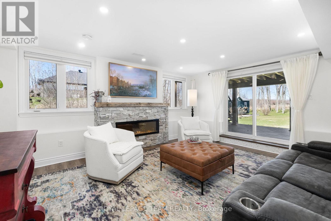
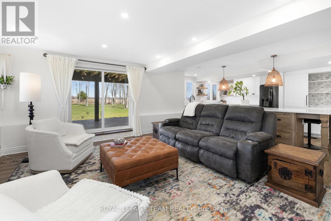
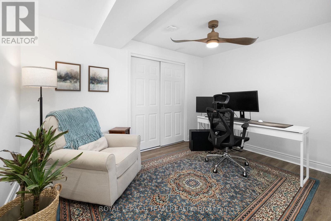
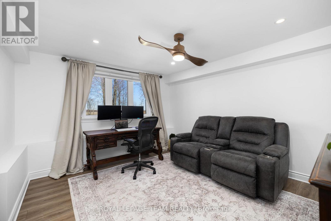
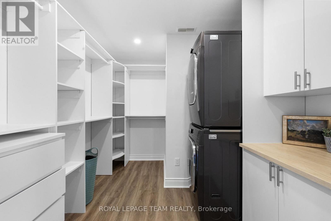
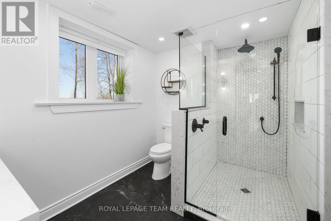
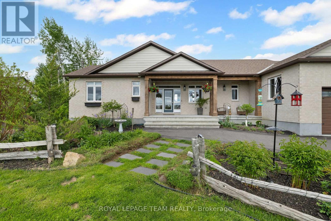
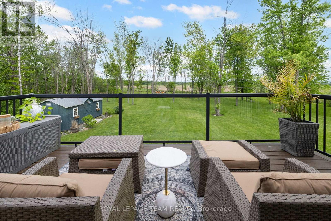
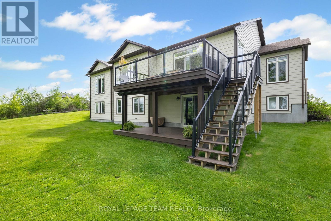
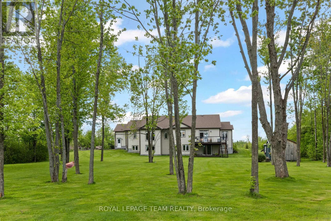
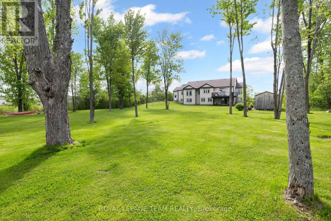
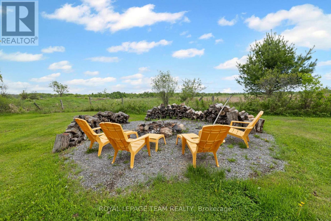
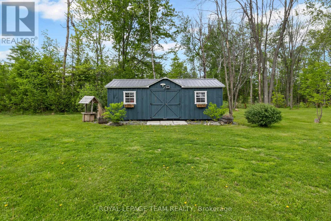
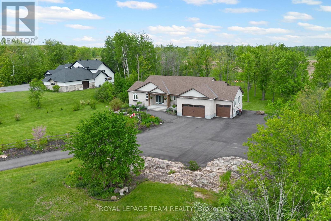
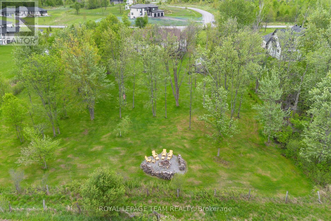
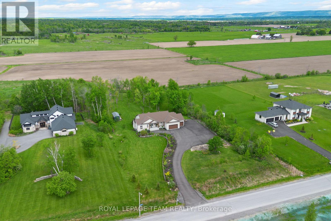
Luxury walkout bungalow living on a private 2+ acre estate backing onto open farmland just minutes from Kanata high tech. Welcome to 26 Synergy Way in prestigious March Crest Estates, where peaceful country living meets exceptional craftsmanship, thoughtful design, and breathtaking Gatineau Hill views. This impeccably-maintained custom residence offers a rare blend of warmth, character, and refined finishes. The bright, open-concept main level is designed for both everyday living and elegant entertaining, featuring soaring vaulted ceilings, wide-plank brushed white oak floors, designer lighting, and a stunning 12' real stone gas fireplace with reclaimed barn beam mantle.At the heart of the home is a beautifully appointed chef-inspired kitchen with quartz counters and backsplash, extra-tall stacked cabinetry, premium appliances, pot filler, walk-in pantry, and an impressive 10' x 5' island with abundant storage and seating. The thoughtfully designed main level offers 3 bedrooms, providing exceptional flexibility for family, guests, or home office needs. The serene primary retreat features vaulted ceilings, a spacious walk-in closet, and an award-winning ensuite with heated floors. A beautifully designed mud/laundry room with built-ins offers everyday convenience and connects to the heated triple-car garage. The bright walkout lower level offers a beautifully finished living space with remarkable flexibility for entertaining, guests, hobbies, fitness, work-from-home, or growing families. With 2 bedrooms, a spacious wet bar/kitchenette, fireplace, in-suite laundry, private garage entrance, and direct access to the backyard, it offers comfort and versatility rarely found. Outside, enjoy a two-story waterproof TREX deck with glass railings, mature trees, landscaped gardens, irrigation system, firepit, shed, oversized paved driveway, and Generlink 12,000W generator.A truly special property offering luxury, privacy, and lifestyle in an exceptional setting. (id:37351)
| MLS® Number | X13063308 |
| Property Type | Single Family |
| Community Name | 9005 - Kanata - Kanata (North West) |
| AmenitiesNearBy | Golf Nearby |
| EquipmentType | Water Heater |
| Features | Cul-de-sac, In-law Suite |
| ParkingSpaceTotal | 13 |
| RentalEquipmentType | Water Heater |
| Structure | Deck, Shed |
| ViewType | View, Mountain View |
| BathroomTotal | 4 |
| BedroomsAboveGround | 3 |
| BedroomsBelowGround | 2 |
| BedroomsTotal | 5 |
| Amenities | Fireplace(s) |
| Appliances | Garage Door Opener Remote(s), Water Softener, Dishwasher, Dryer, Freezer, Garage Door Opener, Hood Fan, Microwave, Stove, Washer, Refrigerator |
| ArchitecturalStyle | Bungalow |
| BasementDevelopment | Finished |
| BasementFeatures | Separate Entrance, Walk Out |
| BasementType | N/a, N/a (finished) |
| ConstructionStyleAttachment | Detached |
| CoolingType | Central Air Conditioning, Air Exchanger |
| ExteriorFinish | Brick, Hardboard |
| FireplacePresent | Yes |
| FireplaceTotal | 2 |
| FoundationType | Poured Concrete |
| HalfBathTotal | 1 |
| HeatingFuel | Natural Gas |
| HeatingType | Forced Air |
| StoriesTotal | 1 |
| SizeInterior | 2,000 - 2,500 Ft2 |
| Type | House |
| UtilityPower | Generator |
| UtilityWater | Drilled Well |
| Attached Garage | |
| Garage | |
| Inside Entry |
| Acreage | Yes |
| LandAmenities | Golf Nearby |
| LandscapeFeatures | Landscaped, Lawn Sprinkler |
| Sewer | Septic System |
| SizeDepth | 469 Ft ,9 In |
| SizeFrontage | 196 Ft ,10 In |
| SizeIrregular | 196.9 X 469.8 Ft |
| SizeTotalText | 196.9 X 469.8 Ft|2 - 4.99 Acres |
| Level | Type | Length | Width | Dimensions |
|---|---|---|---|---|
| Lower Level | Foyer | 4.8006 m | 2.286 m | 4.8006 m x 2.286 m |
| Lower Level | Kitchen | 4.9022 m | 4.0386 m | 4.9022 m x 4.0386 m |
| Lower Level | Living Room | 5.4356 m | 5.207 m | 5.4356 m x 5.207 m |
| Lower Level | Bedroom 4 | 4.1402 m | 3.7592 m | 4.1402 m x 3.7592 m |
| Lower Level | Bedroom 5 | 3.8354 m | 2.7686 m | 3.8354 m x 2.7686 m |
| Lower Level | Laundry Room | 3.0226 m | 2.7178 m | 3.0226 m x 2.7178 m |
| Lower Level | Bathroom | 2.921 m | 2.413 m | 2.921 m x 2.413 m |
| Lower Level | Exercise Room | 5.334 m | 4.0894 m | 5.334 m x 4.0894 m |
| Lower Level | Utility Room | 5.969 m | 2.4638 m | 5.969 m x 2.4638 m |
| Lower Level | Other | 6.985 m | 1.5748 m | 6.985 m x 1.5748 m |
| Main Level | Foyer | 4.826 m | 2.2606 m | 4.826 m x 2.2606 m |
| Main Level | Bedroom 3 | 3.302 m | 3.2766 m | 3.302 m x 3.2766 m |
| Main Level | Bathroom | 3.1242 m | 1.4986 m | 3.1242 m x 1.4986 m |
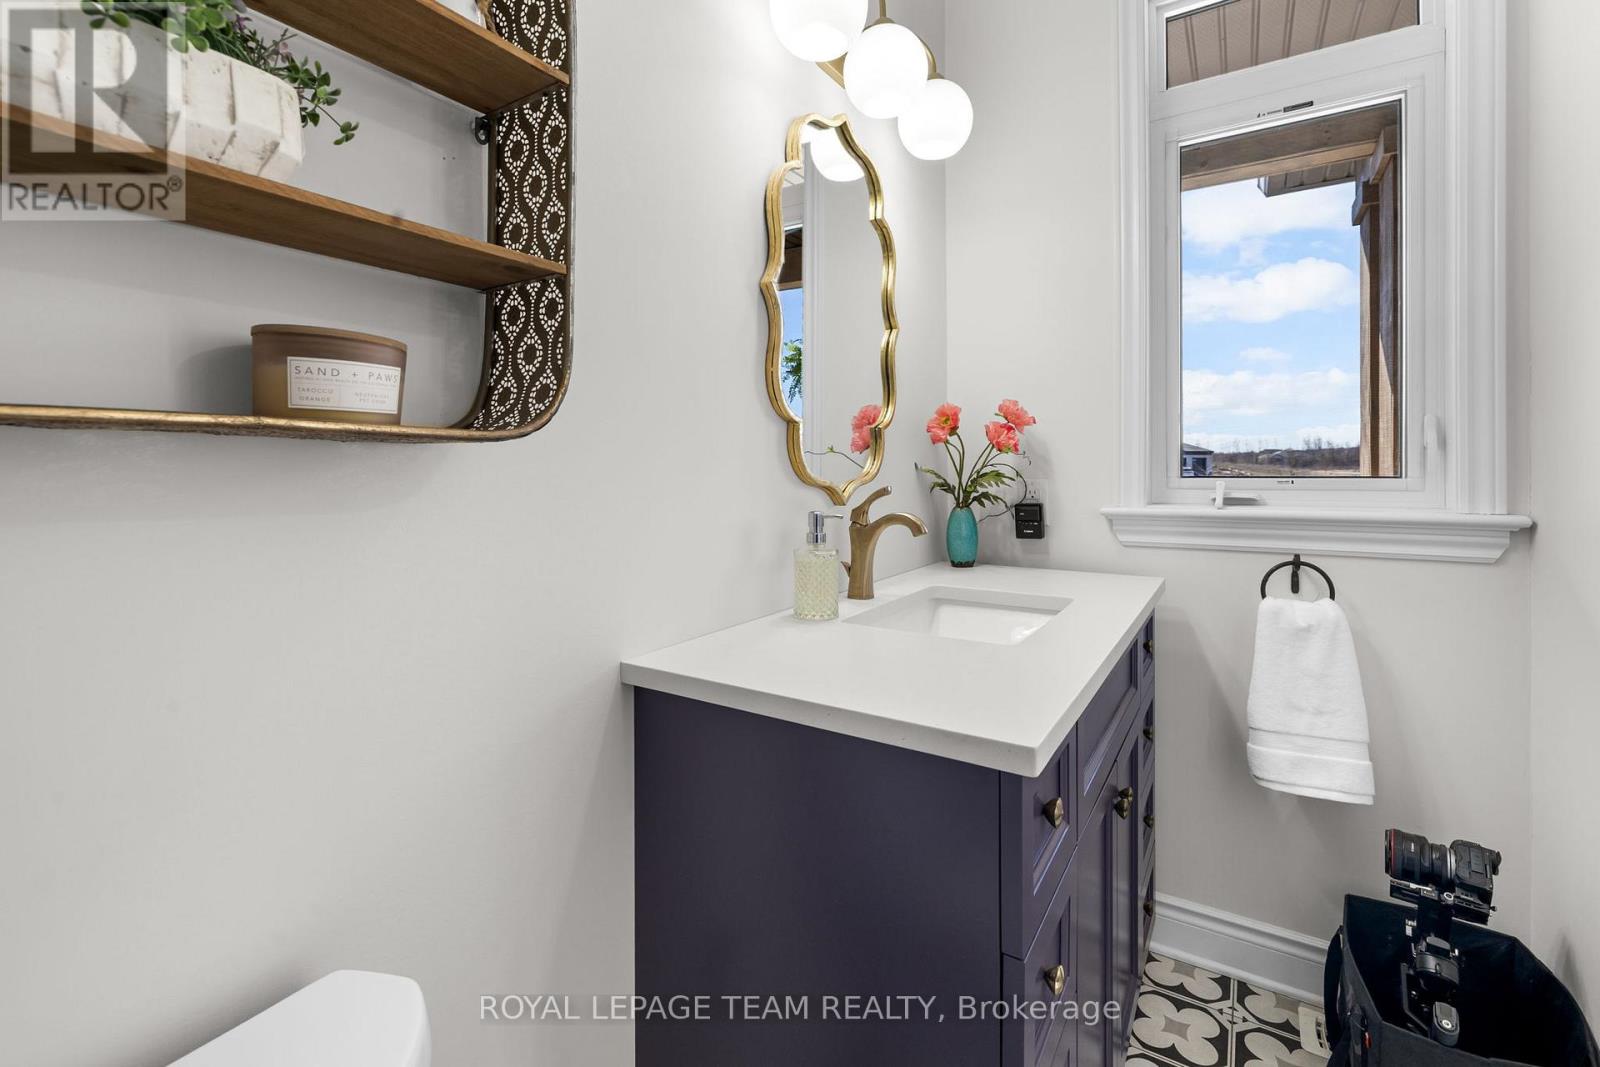
| Main Level | Bathroom | 2.286 m | 1.2192 m | 2.286 m x 1.2192 m |
| Main Level | Kitchen | 4.6736 m | 3.8862 m | 4.6736 m x 3.8862 m |
| Main Level | Pantry | 2.3876 m | 1.8796 m | 2.3876 m x 1.8796 m |
| Main Level | Great Room | 5.4864 m | 5.207 m | 5.4864 m x 5.207 m |
| Main Level | Dining Room | 4.0894 m | 3.9116 m | 4.0894 m x 3.9116 m |
| Main Level | Primary Bedroom | 5.1816 m | 3.937 m | 5.1816 m x 3.937 m |
| Main Level | Other | 3.7084 m | 1.8288 m | 3.7084 m x 1.8288 m |
| Main Level | Bathroom | 3.937 m | 2.9464 m | 3.937 m x 2.9464 m |
| Main Level | Mud Room | 5.0038 m | 2.1082 m | 5.0038 m x 2.1082 m |
| Main Level | Bedroom 2 | 3.9878 m | 3.1496 m | 3.9878 m x 3.1496 m |
https://www.realtor.ca/real-estate/29678428/26-synergy-way-ottawa-9005-kanata-kanata-north-west
Contact us for more information

Betty Marchington
Salesperson

(613) 592-6400
(613) 592-4945
www.teamrealty.ca/

The trademarks REALTOR®, REALTORS®, and the REALTOR® logo are controlled by The Canadian Real Estate Association (CREA) and identify real estate professionals who are members of CREA. The trademarks MLS®, Multiple Listing Service® and the associated logos are owned by The Canadian Real Estate Association (CREA) and identify the quality of services provided by real estate professionals who are members of CREA. The trademark DDF® is owned by The Canadian Real Estate Association (CREA) and identifies CREA's Data Distribution Facility (DDF®)

Phone Number
(613) 829-1000
Email Address
info@grapevine.ca
Mailing Address
P.O. box 65
Portland, ON
K0G 1V0