| 613.829.1000
| 613.829.1000
| 613.829.1000


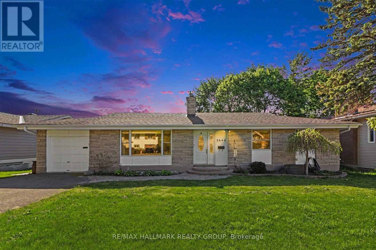
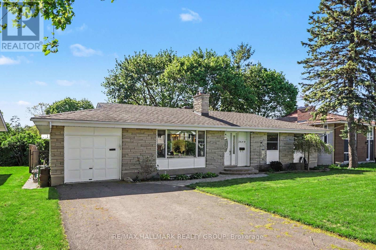
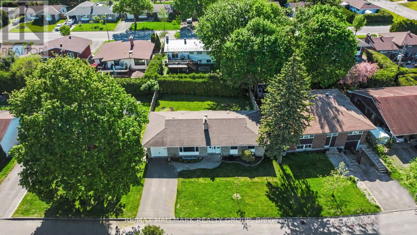
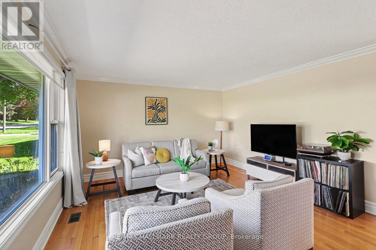
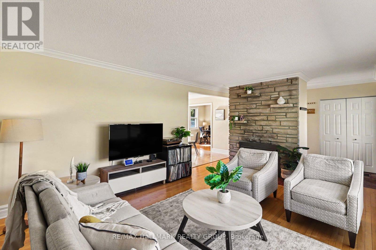
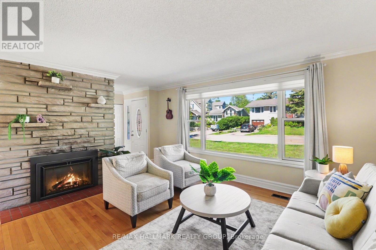
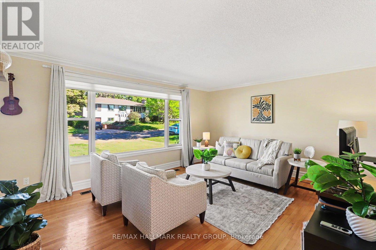
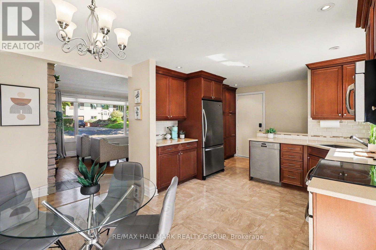
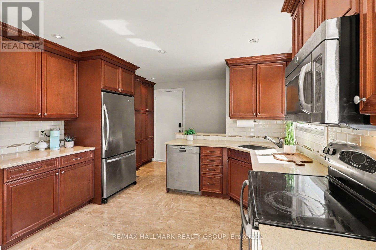
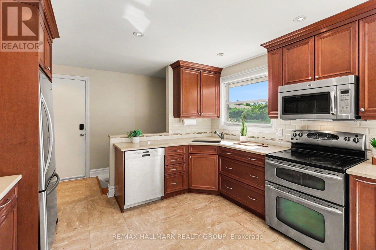
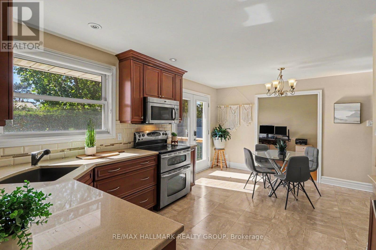
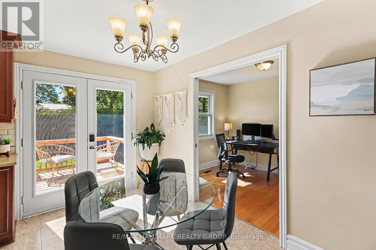
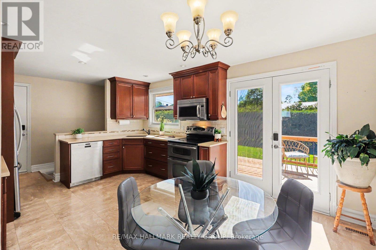
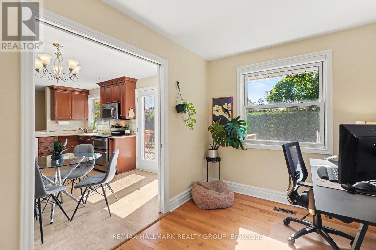
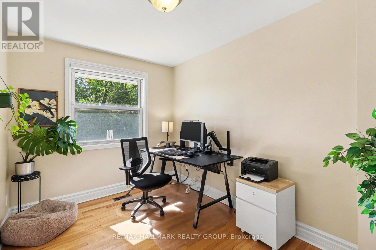
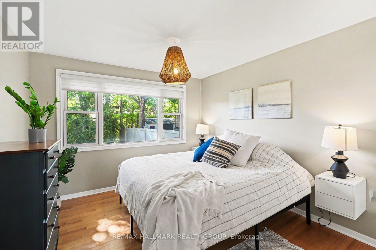
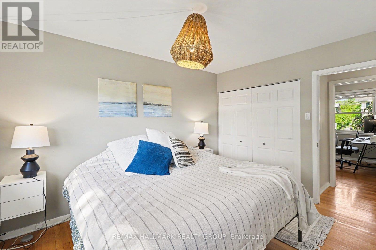
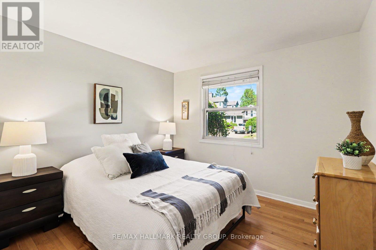
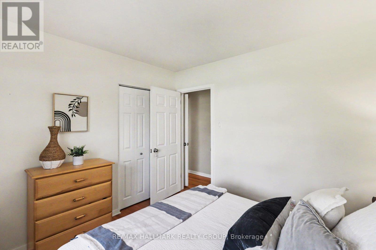
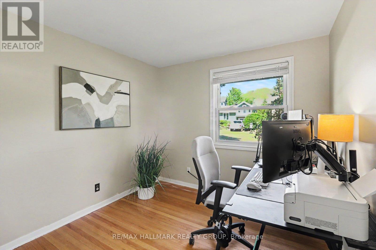
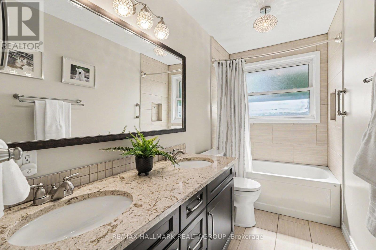
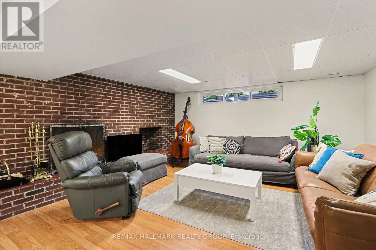
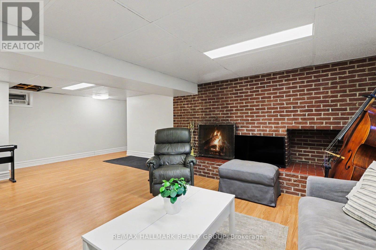
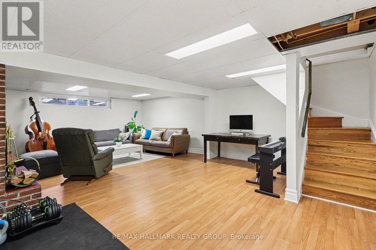
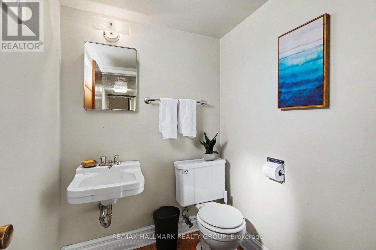
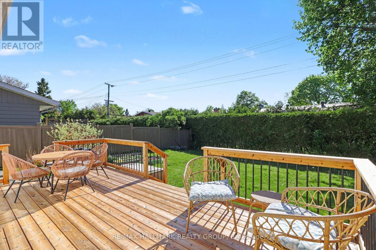
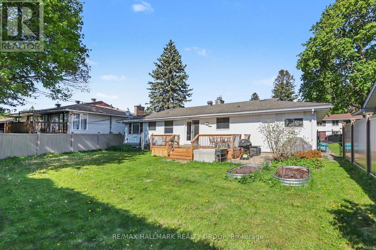
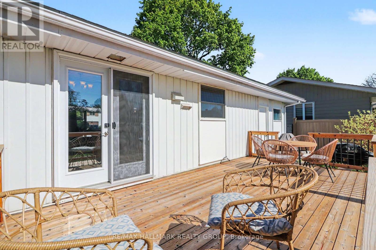
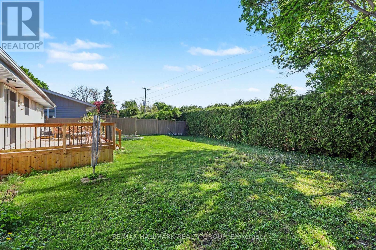
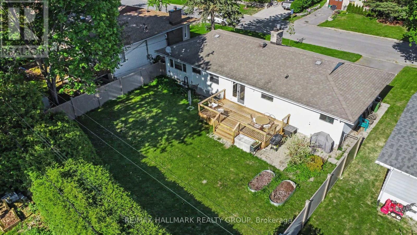
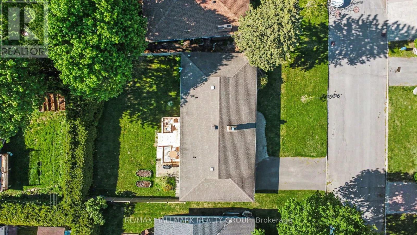
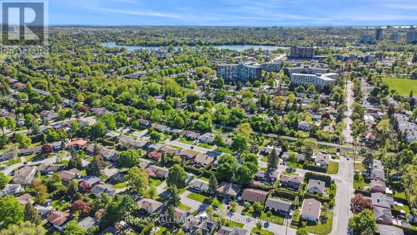
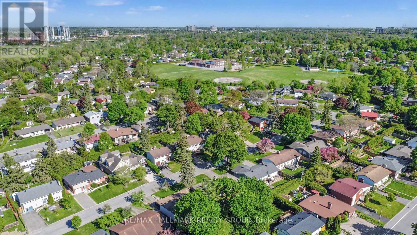
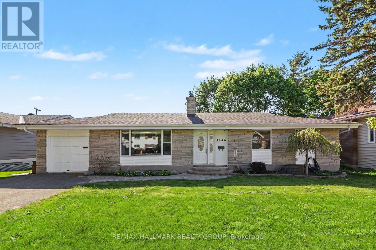
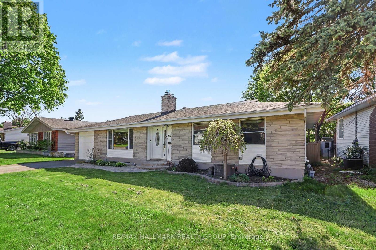
Beautiful 3 bedroom, 2 bathroom home in family oriented Riverside Park. Stellar location walking distance to schools and parks. Whether you are a first time buyer, young family, or looking to downsize, this one is not to be missed. Close to Mooney's Bay, Hog's Back Park/Falls, public tranpo, shopping, restaurants and only 10-15 mins to downtown. The main level features a bright and spacious living area with gas fireplace, 3 bedrooms, updated full bathroom, den area off the kitchen(could be utilized as a formal dining space or office), and a large kitchen with loads of cabinet and counter space. Lower level has a great sized family room with wood burning fireplace, 2 piece bathroom, laundry and a copious amount of storage. The private backyard has a large deck(2024), mature trees and hedges, and spacious lawn area all add up to a great place for family and friends to gather this summer. Schedule B to accompany all offers with 48 hours irrevocable. (id:37351)
| MLS® Number | X13165002 |
| Property Type | Single Family |
| Community Name | 4605 - Riverside Park |
| EquipmentType | Water Heater |
| Features | Carpet Free |
| ParkingSpaceTotal | 3 |
| RentalEquipmentType | Water Heater |
| BathroomTotal | 2 |
| BedroomsAboveGround | 3 |
| BedroomsTotal | 3 |
| Amenities | Fireplace(s) |
| Appliances | Dishwasher, Dryer, Hood Fan, Stove, Washer, Refrigerator |
| ArchitecturalStyle | Bungalow |
| BasementDevelopment | Finished |
| BasementType | Full (finished) |
| ConstructionStyleAttachment | Detached |
| CoolingType | Central Air Conditioning |
| ExteriorFinish | Brick, Steel |
| FireplacePresent | Yes |
| FireplaceTotal | 2 |
| FoundationType | Block |
| HalfBathTotal | 1 |
| HeatingFuel | Natural Gas |
| HeatingType | Forced Air |
| StoriesTotal | 1 |
| SizeInterior | 1,100 - 1,500 Ft2 |
| Type | House |
| UtilityWater | Municipal Water |
| Attached Garage | |
| Garage |
| Acreage | No |
| Sewer | Sanitary Sewer |
| SizeDepth | 95 Ft |
| SizeFrontage | 66 Ft |
| SizeIrregular | 66 X 95 Ft |
| SizeTotalText | 66 X 95 Ft |
| Level | Type | Length | Width | Dimensions |
|---|---|---|---|---|
| Lower Level | Bathroom | 1.75 m | 1.57 m | 1.75 m x 1.57 m |
| Lower Level | Laundry Room | 8.57 m | 3.43 m | 8.57 m x 3.43 m |
| Lower Level | Utility Room | 8.57 m | 4.1 m | 8.57 m x 4.1 m |
| Lower Level | Family Room | 5.23 m | 7.63 m | 5.23 m x 7.63 m |
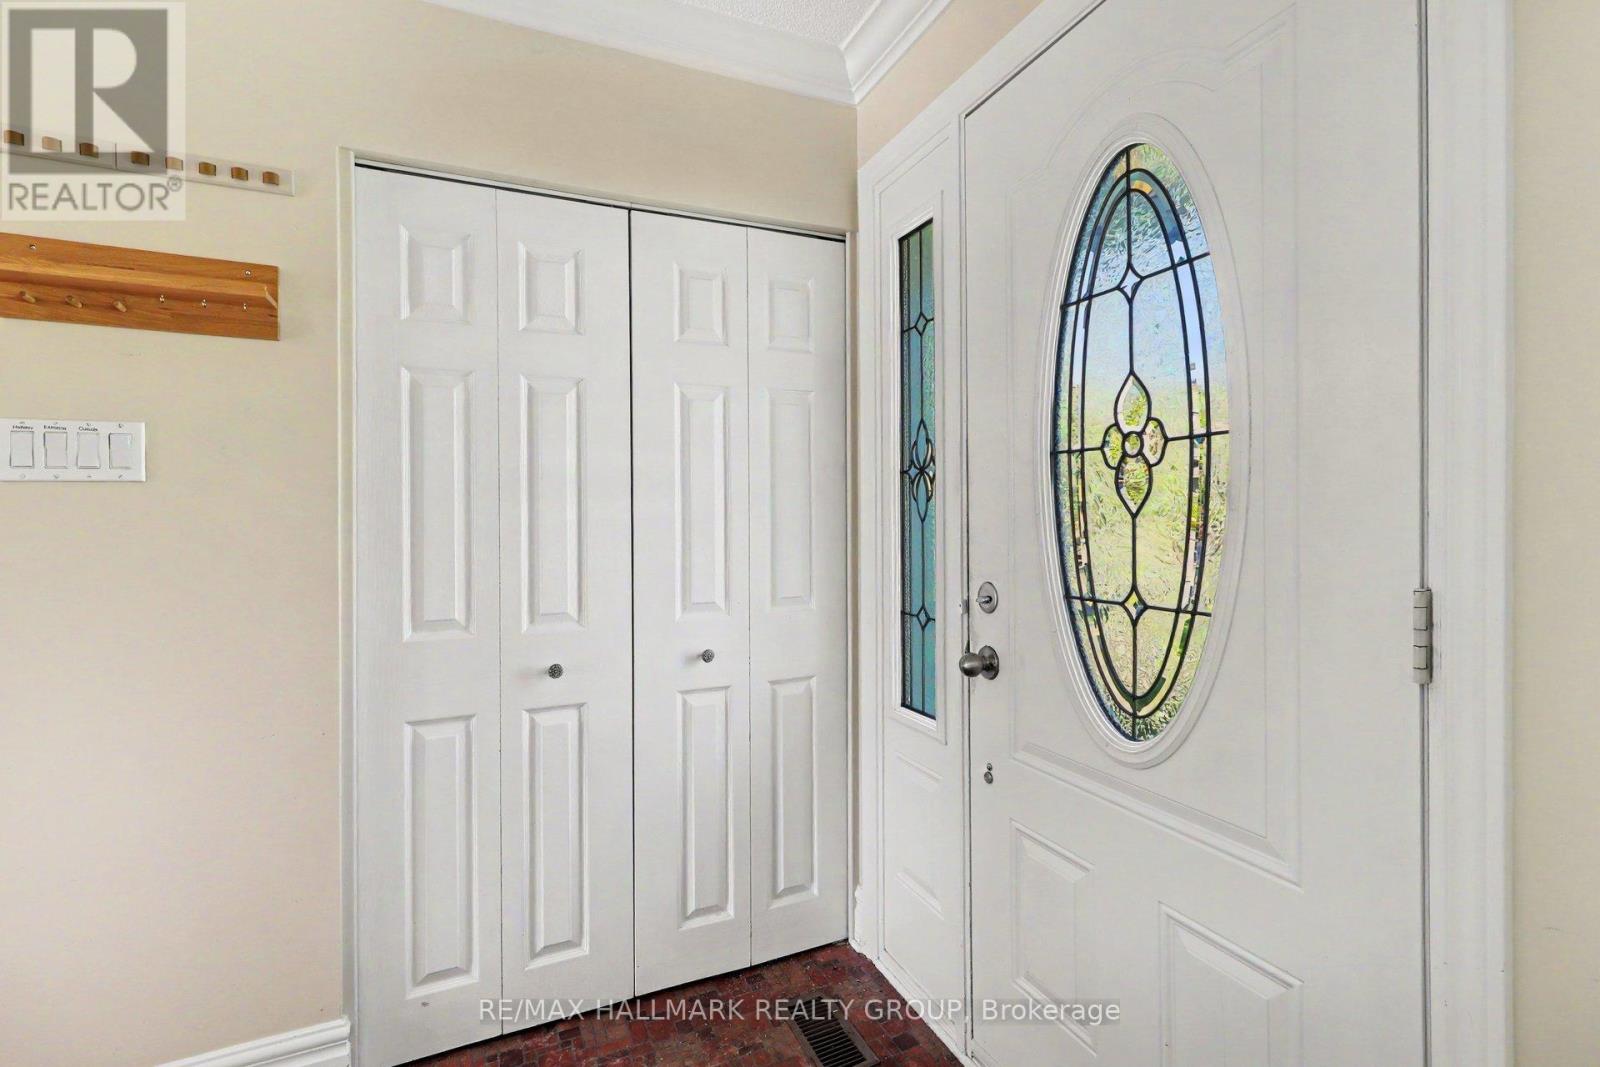
| Main Level | Foyer | 1.57 m | 3.7 m | 1.57 m x 3.7 m |
| Main Level | Living Room | 5.6 m | 4.12 m | 5.6 m x 4.12 m |
| Main Level | Kitchen | 4.22 m | 3.82 m | 4.22 m x 3.82 m |
| Main Level | Dining Room | 2.05 m | 3.82 m | 2.05 m x 3.82 m |
| Main Level | Bathroom | 1.61 m | 3.72 m | 1.61 m x 3.72 m |
| Main Level | Primary Bedroom | 3.25 m | 3.72 m | 3.25 m x 3.72 m |
| Main Level | Bedroom 2 | 3.23 m | 3.06 m | 3.23 m x 3.06 m |
| Main Level | Bedroom 3 | 2.89 m | 3.06 m | 2.89 m x 3.06 m |
| Main Level | Office | 2.38 m | 3.72 m | 2.38 m x 3.72 m |
https://www.realtor.ca/real-estate/29794815/2640-ulster-crescent-ottawa-4605-riverside-park
Contact us for more information

Andrew Miller
Salesperson

(613) 236-5959
(613) 236-1515
www.hallmarkottawa.com/

The trademarks REALTOR®, REALTORS®, and the REALTOR® logo are controlled by The Canadian Real Estate Association (CREA) and identify real estate professionals who are members of CREA. The trademarks MLS®, Multiple Listing Service® and the associated logos are owned by The Canadian Real Estate Association (CREA) and identify the quality of services provided by real estate professionals who are members of CREA. The trademark DDF® is owned by The Canadian Real Estate Association (CREA) and identifies CREA's Data Distribution Facility (DDF®)

Phone Number
(613) 829-1000
Email Address
info@grapevine.ca
Mailing Address
P.O. box 65
Portland, ON
K0G 1V0