| 613.829.1000
| 613.829.1000
| 613.829.1000


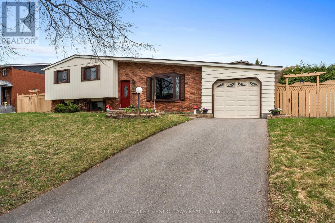
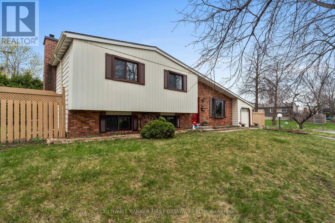
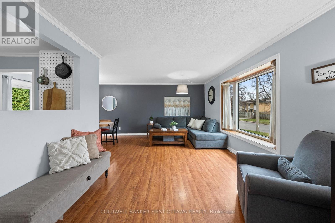
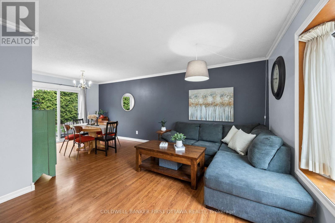
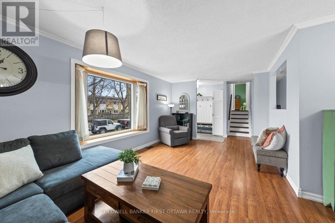
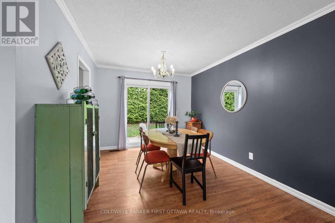
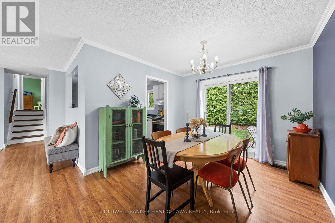
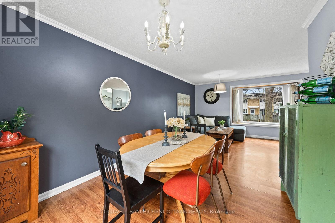
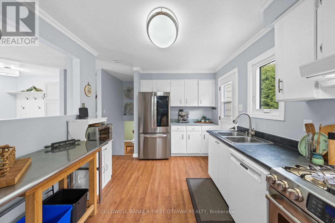
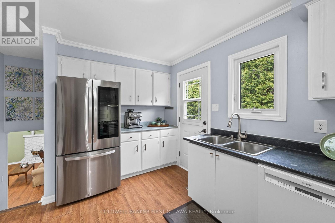
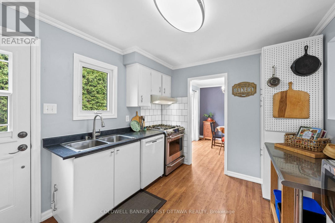
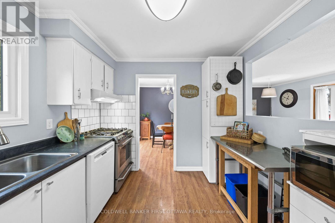
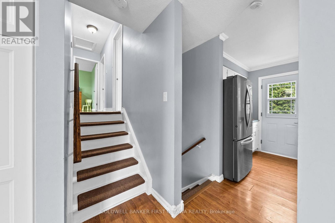
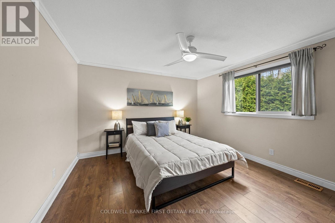
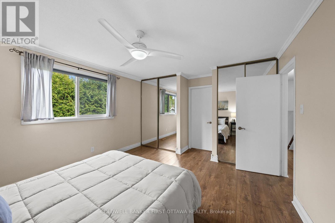
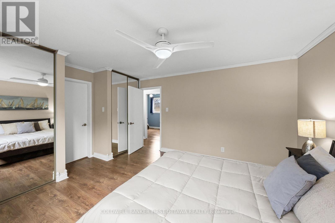
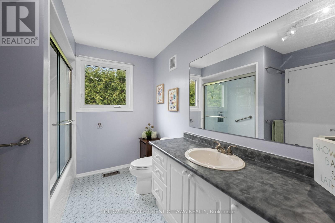
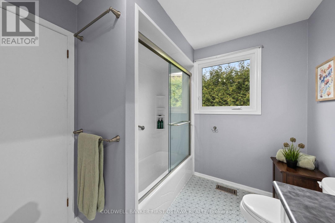
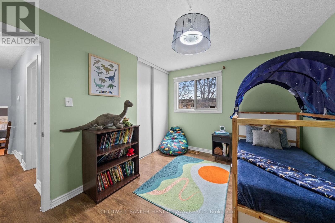
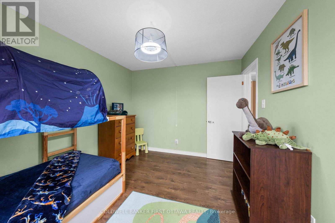
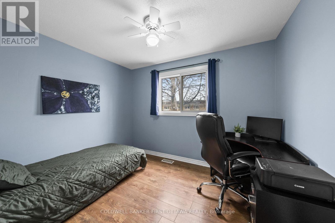
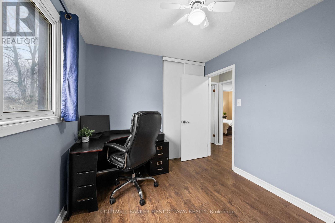
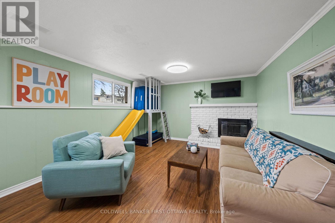
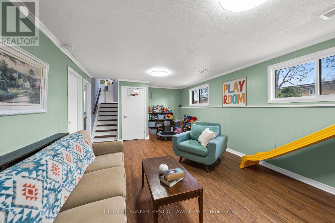
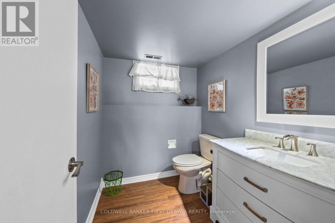
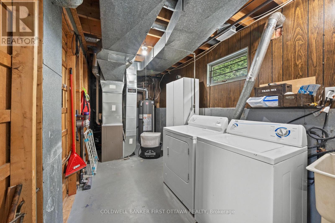
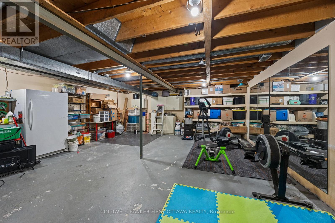
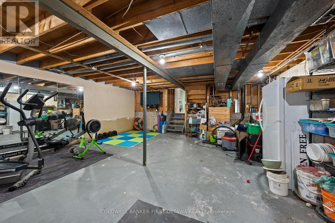
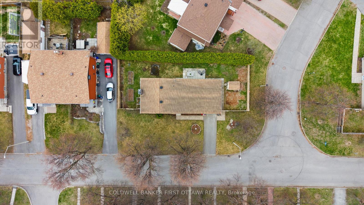
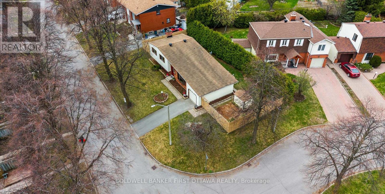
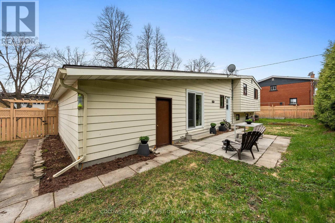
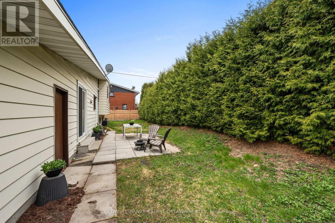
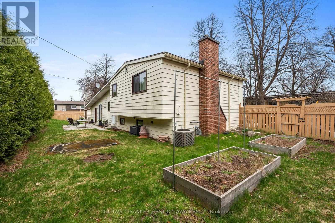
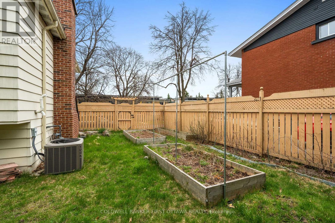
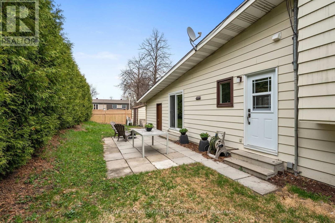
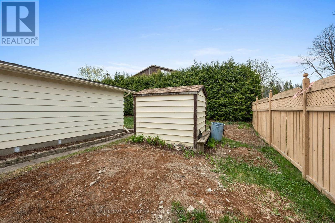
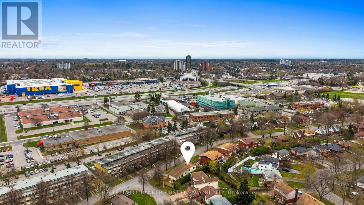
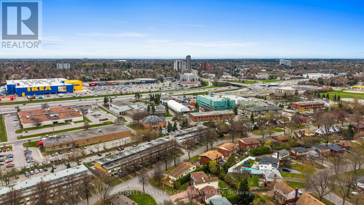
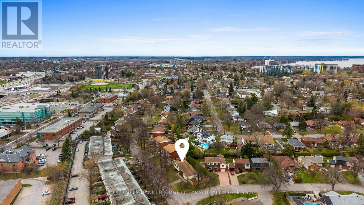
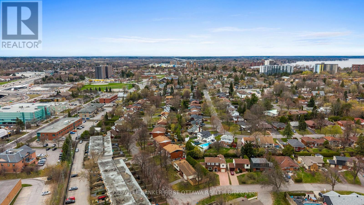
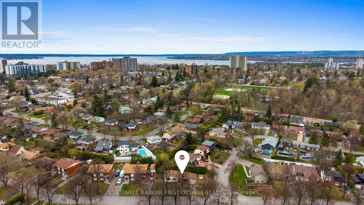
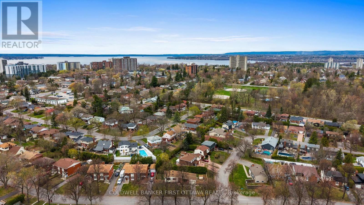
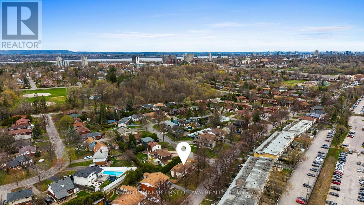
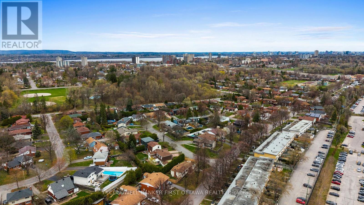
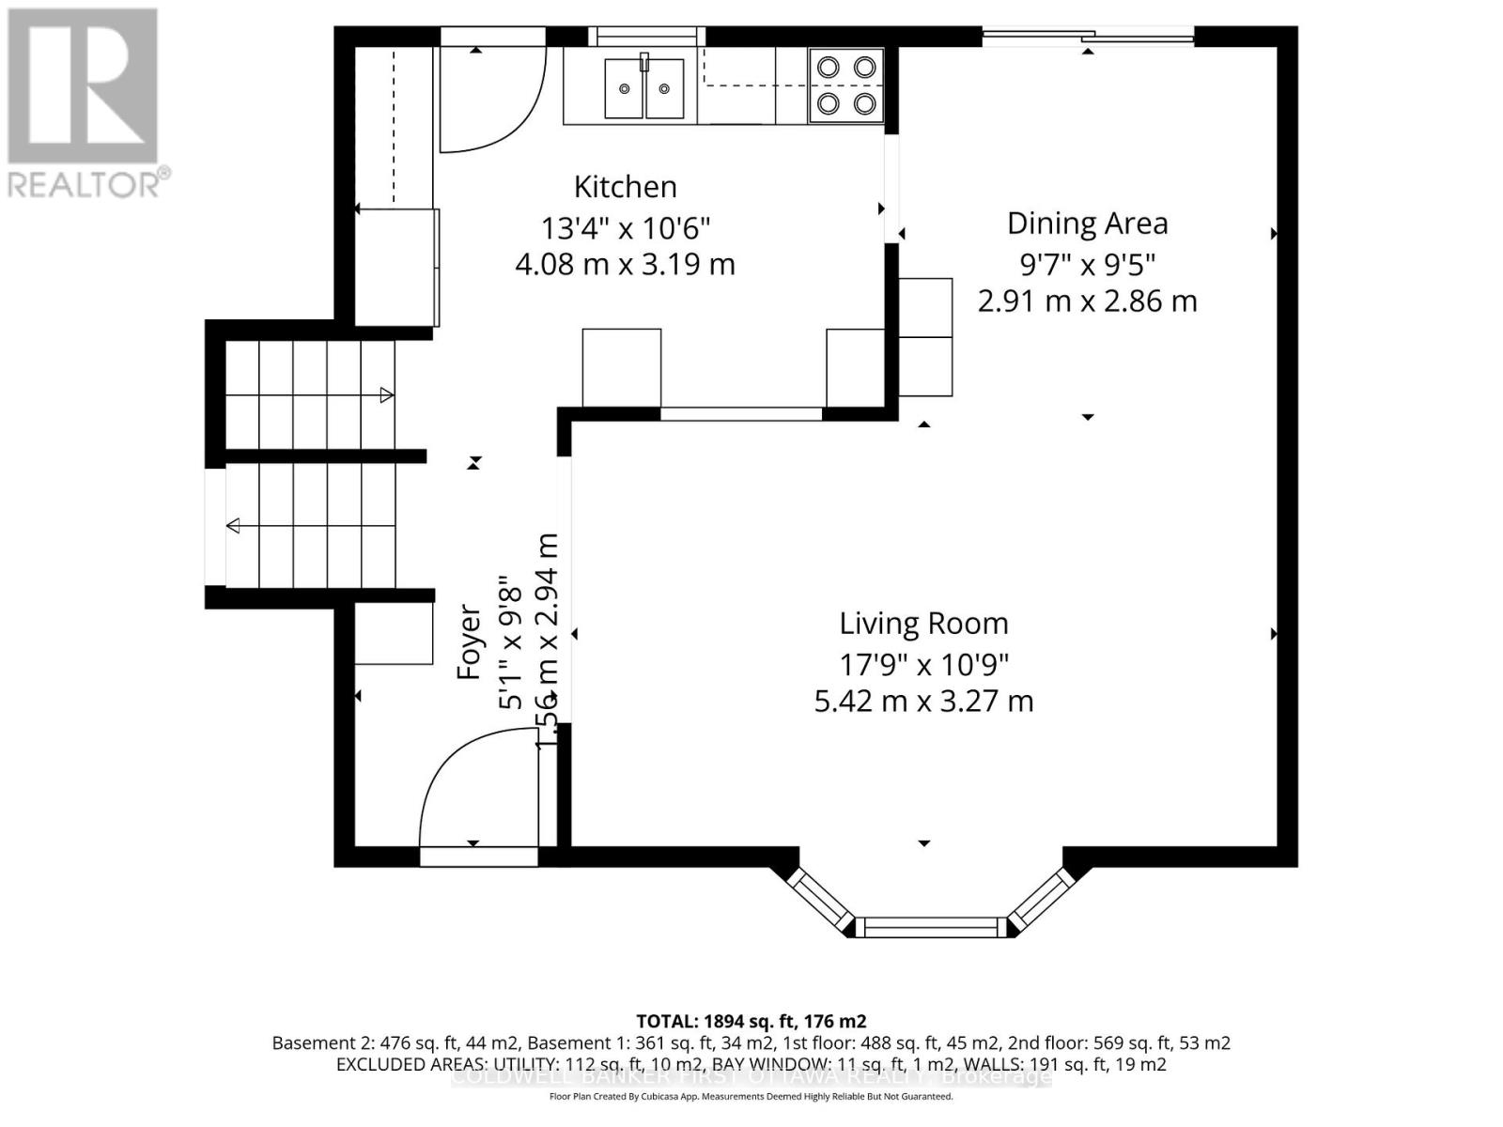
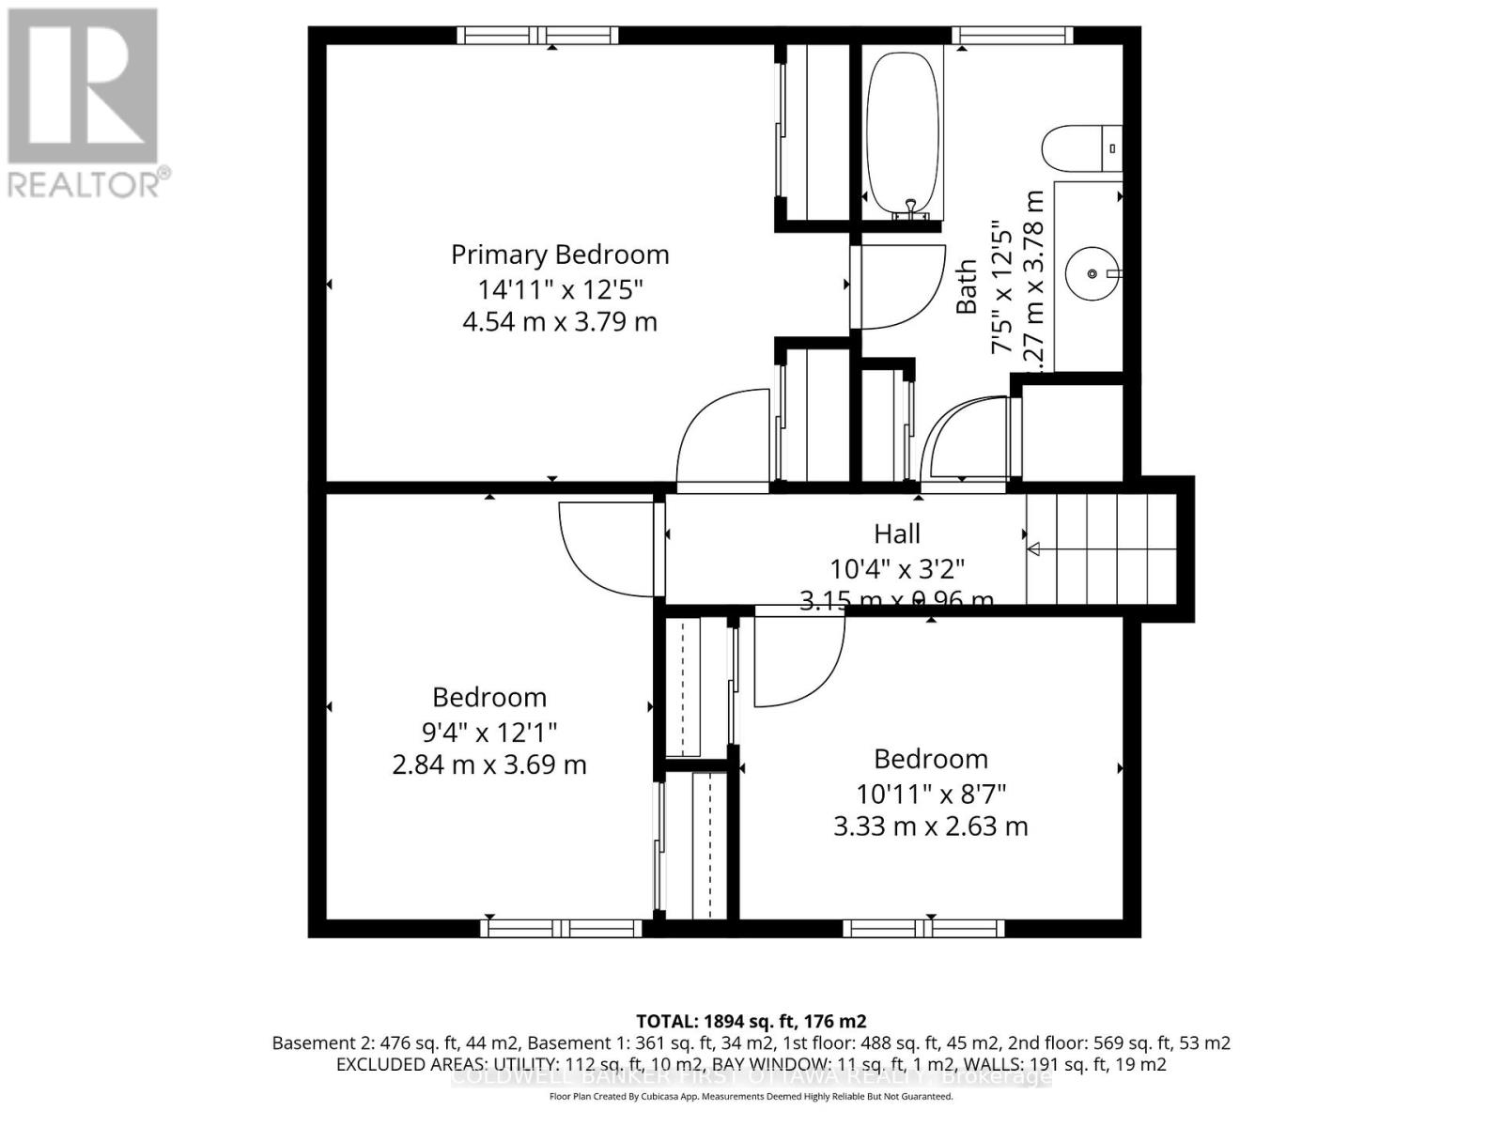
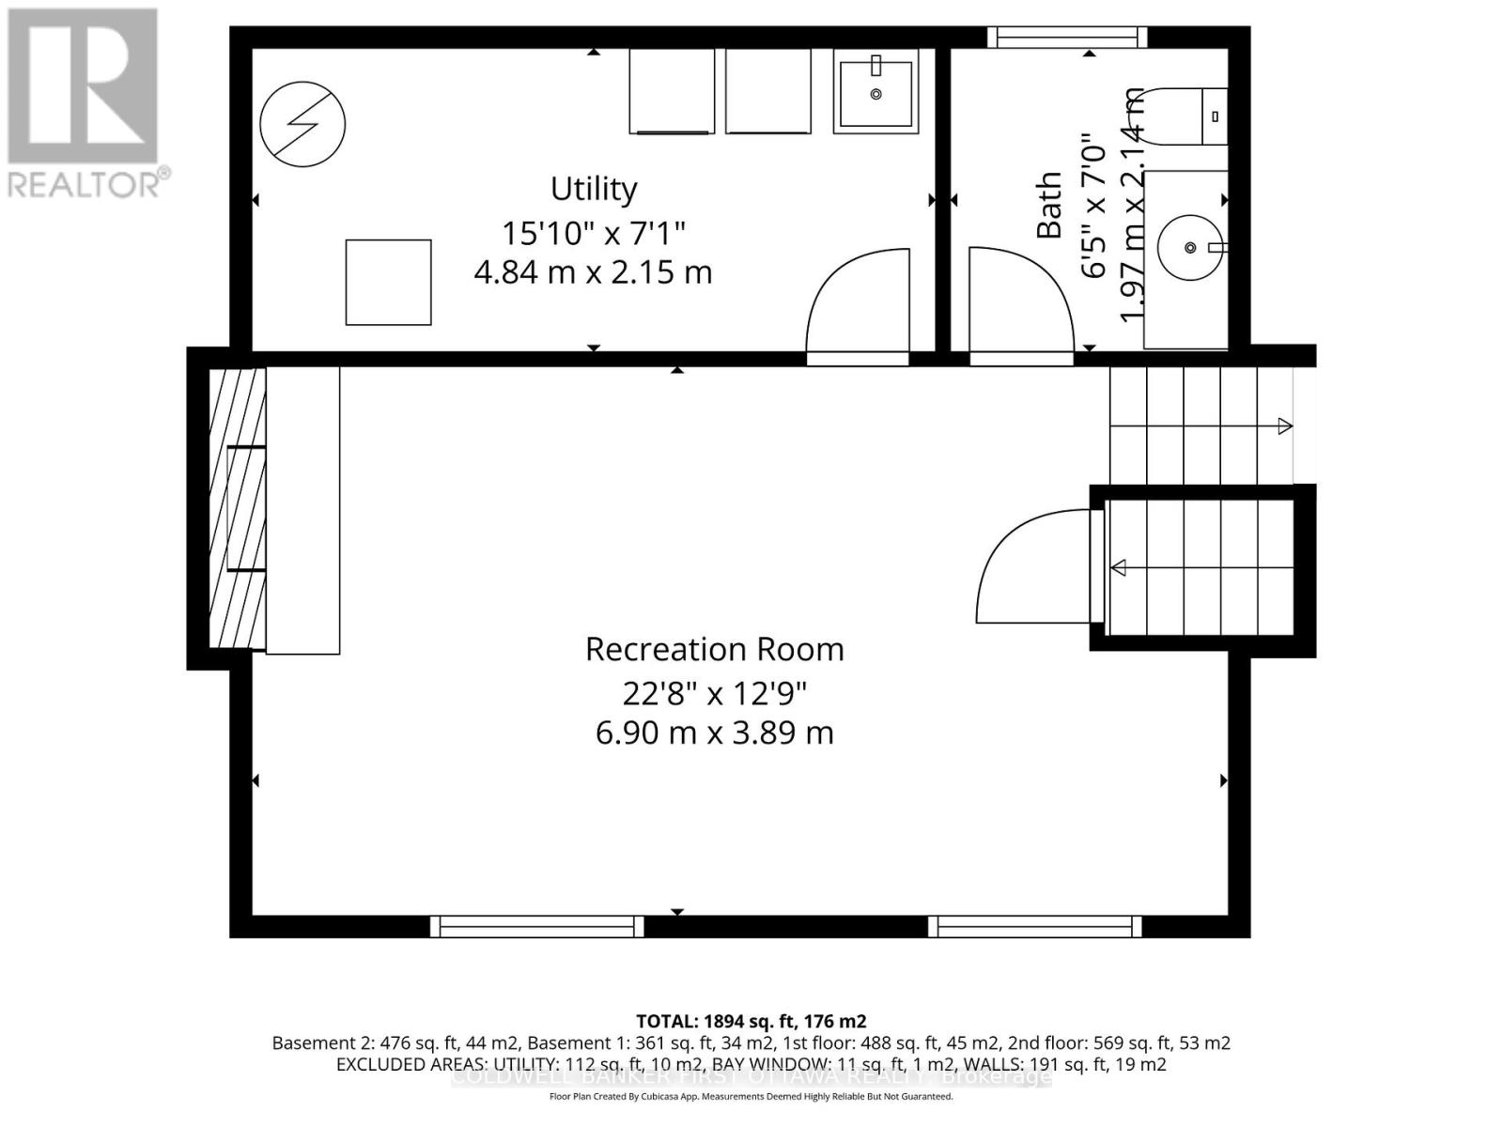
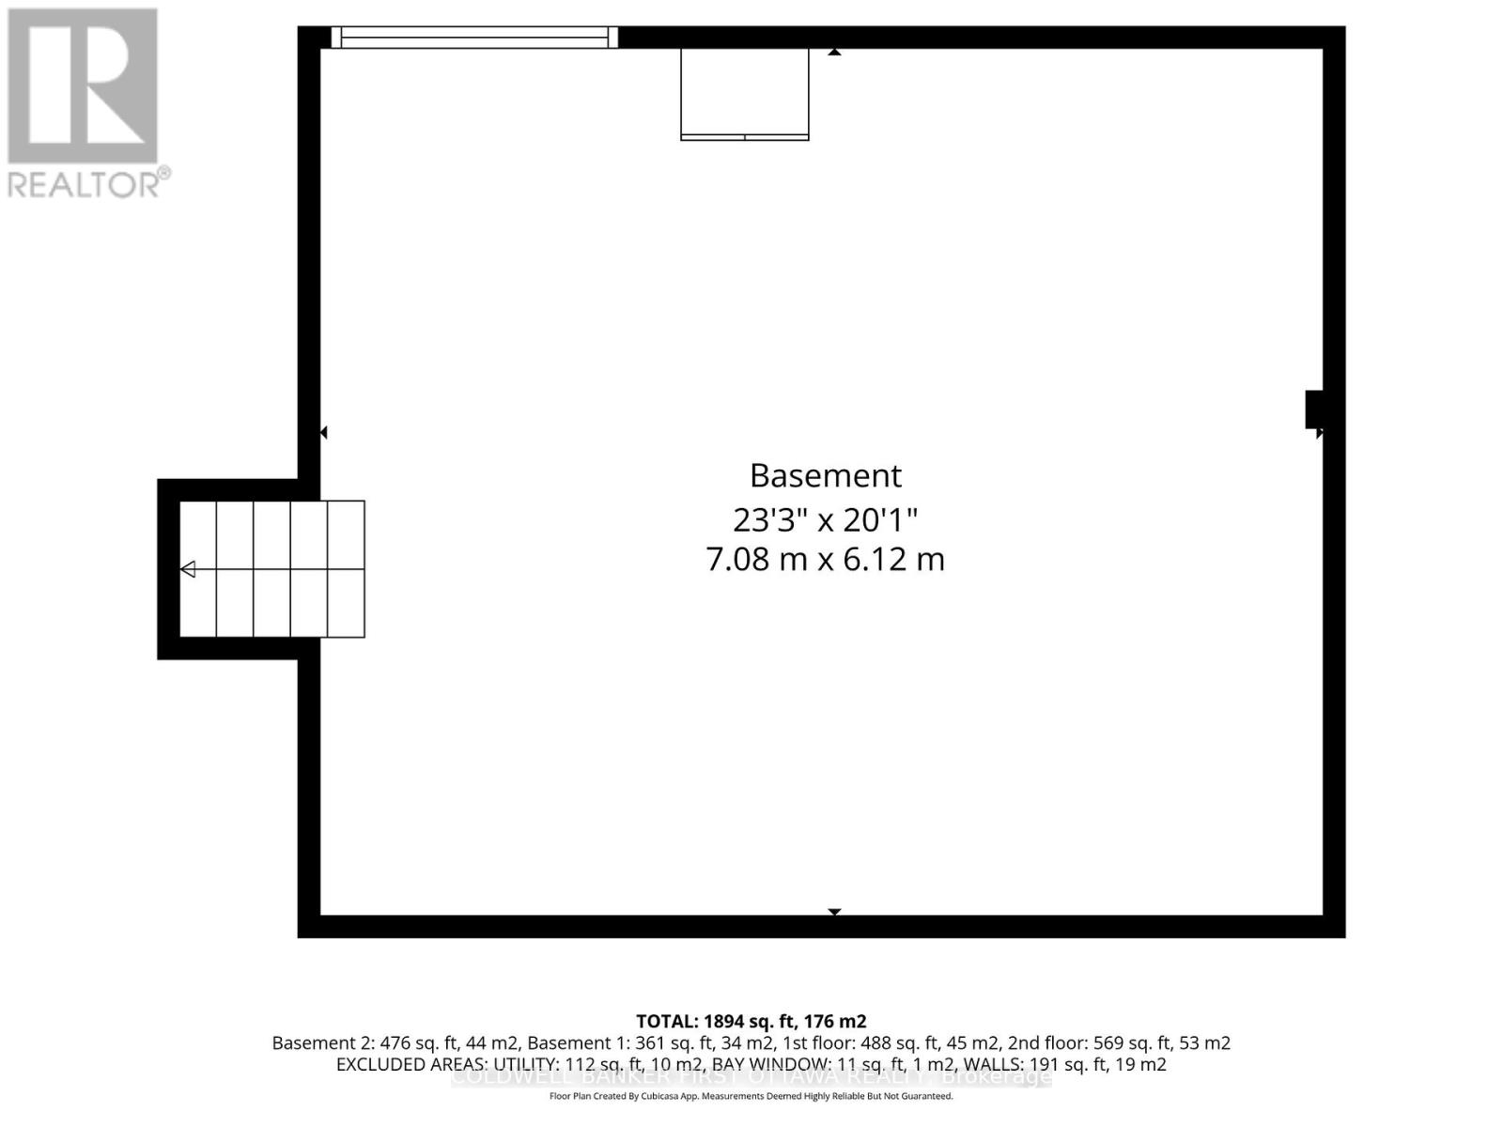
Make your move to Moncton - the street not the town! Situated in the centrally located Queensway Terrace North area, close to transit (future LRT), 417 access, parks, schools, Britannia beach, IKEA meatballs and Big Rig pints, this could be the convenient family friendly set up you've been waiting for! This 3 bed, 2 bath side-split offers space for the whole family. The main level offers laminate floors (no carpet in the house!), a functional living/dining set up which is perfect for entertaining and/or keeping eyes on the little ones as you cook dinner! The kitchen has a high end gas stove (with convection oven capabilities), smart fridge, quiet dishwasher, and access to the fully fenced yard with added flower beds. The upper level has the 3 bedrooms, including the primary with a cheater door to the full bath with updated flooring. The lower level rec room is a sweet play/entertaining space (did you have an inside play structure as a kid?!), also with a 2pc bath for convenience and access to the laundry room. The basement level is unfinished but quite usable as a gym space, workshop or simply added storage for the camping equipment you've been meaning to use. Sitting on a large lot 60x 100ft fully fenced lot, you can garden, entertain, let the dog loose or simply soak in that coming summer sun. A lovely spot to call home! (id:37351)
| MLS® Number | X13087060 |
| Property Type | Single Family |
| Community Name | 6203 - Queensway Terrace North |
| AmenitiesNearBy | Public Transit |
| Easement | Easement |
| EquipmentType | None |
| ParkingSpaceTotal | 3 |
| RentalEquipmentType | None |
| Structure | Patio(s), Shed |
| BathroomTotal | 2 |
| BedroomsAboveGround | 3 |
| BedroomsTotal | 3 |
| Age | 51 To 99 Years |
| Amenities | Fireplace(s) |
| Appliances | Water Heater, Garage Door Opener Remote(s), Dishwasher, Dryer, Hood Fan, Play Structure, Gas Stove(s), Washer, Window Coverings, Refrigerator |
| BasementDevelopment | Finished |
| BasementType | Full (finished) |
| ConstructionStyleAttachment | Detached |
| ConstructionStyleSplitLevel | Sidesplit |
| CoolingType | Central Air Conditioning |
| ExteriorFinish | Aluminum Siding, Brick |
| FireplacePresent | Yes |
| FireplaceTotal | 1 |
| FoundationType | Concrete |
| HalfBathTotal | 1 |
| HeatingFuel | Natural Gas |
| HeatingType | Forced Air |
| SizeInterior | 1,100 - 1,500 Ft2 |
| Type | House |
| UtilityWater | Municipal Water |
| Attached Garage | |
| Garage |
| Acreage | No |
| FenceType | Fenced Yard |
| LandAmenities | Public Transit |
| Sewer | Sanitary Sewer |
| SizeDepth | 60 Ft |
| SizeFrontage | 100 Ft |
| SizeIrregular | 100 X 60 Ft |
| SizeTotalText | 100 X 60 Ft |
| ZoningDescription | Res |
| Level | Type | Length | Width | Dimensions |
|---|---|---|---|---|
| Second Level | Primary Bedroom | 4.06 m | 3.86 m | 4.06 m x 3.86 m |
| Second Level | Bedroom | 3.75 m | 3.04 m | 3.75 m x 3.04 m |
| Second Level | Bedroom | 3.35 m | 2.74 m | 3.35 m x 2.74 m |
| Second Level | Bathroom | 4.06 m | 2.33 m | 4.06 m x 2.33 m |
| Basement | Recreational, Games Room | 7.08 m | 6.12 m | 7.08 m x 6.12 m |
| Lower Level | Bathroom | 2.2 m | 1.77 m | 2.2 m x 1.77 m |
| Lower Level | Family Room | 7.01 m | 4.06 m | 7.01 m x 4.06 m |
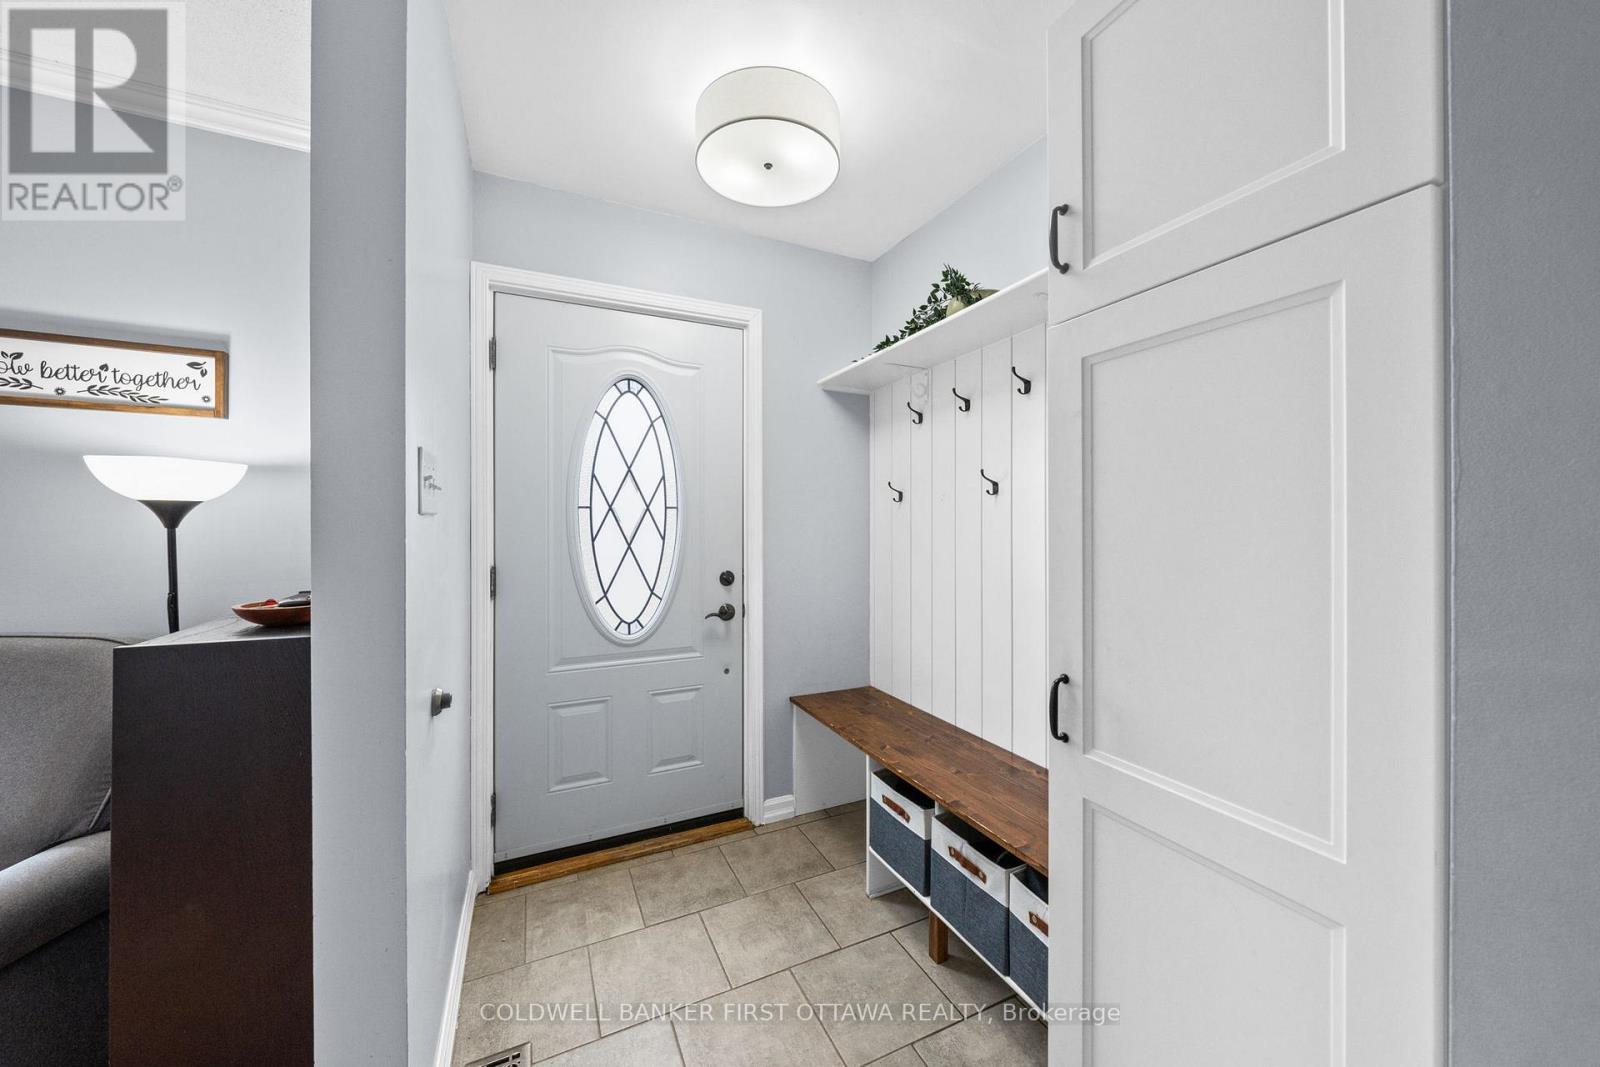
| Main Level | Foyer | 1.57 m | 0.96 m | 1.57 m x 0.96 m |
| Main Level | Living Room | 5.48 m | 3.65 m | 5.48 m x 3.65 m |
| Main Level | Dining Room | 3.12 m | 3.04 m | 3.12 m x 3.04 m |
| Main Level | Kitchen | 3.55 m | 2.84 m | 3.55 m x 2.84 m |
https://www.realtor.ca/real-estate/29705032/2681-moncton-road-ottawa-6203-queensway-terrace-north
Contact us for more information

Ryan Jones
Broker

(613) 728-2664
(613) 728-0548

The trademarks REALTOR®, REALTORS®, and the REALTOR® logo are controlled by The Canadian Real Estate Association (CREA) and identify real estate professionals who are members of CREA. The trademarks MLS®, Multiple Listing Service® and the associated logos are owned by The Canadian Real Estate Association (CREA) and identify the quality of services provided by real estate professionals who are members of CREA. The trademark DDF® is owned by The Canadian Real Estate Association (CREA) and identifies CREA's Data Distribution Facility (DDF®)

Phone Number
(613) 829-1000
Email Address
info@grapevine.ca
Mailing Address
P.O. box 65
Portland, ON
K0G 1V0