| 613.829.1000
| 613.829.1000
| 613.829.1000


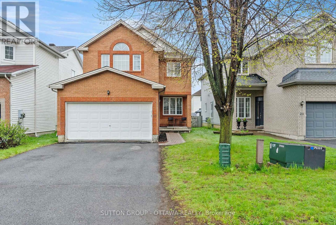
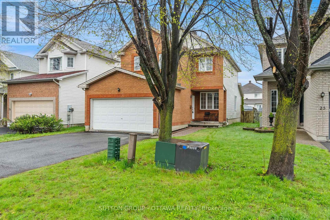
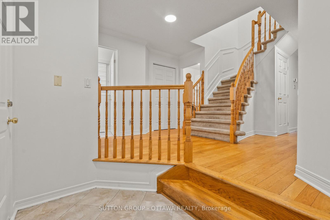
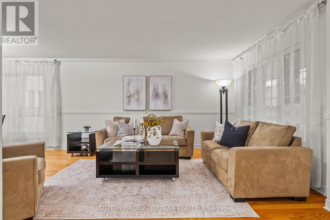
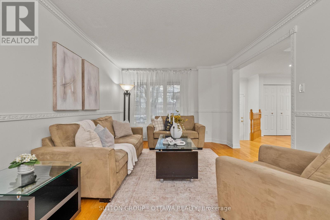
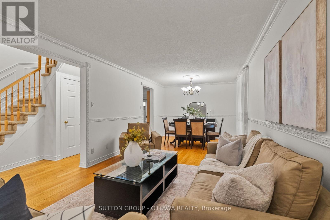
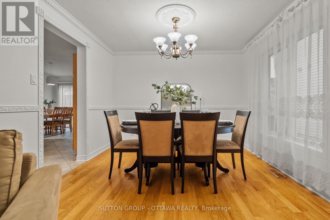
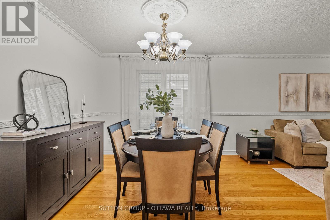
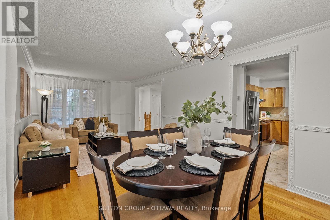
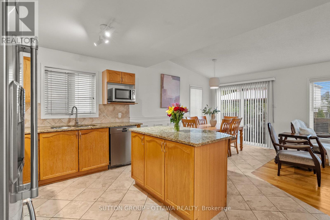
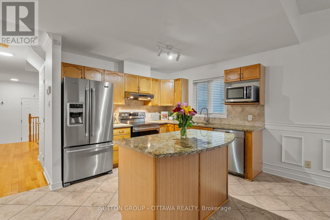
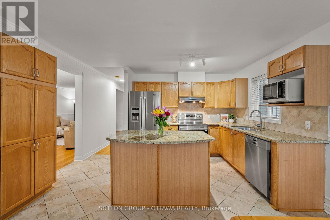
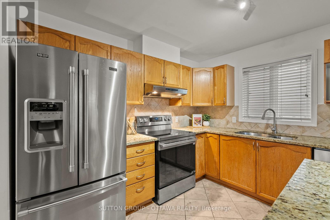
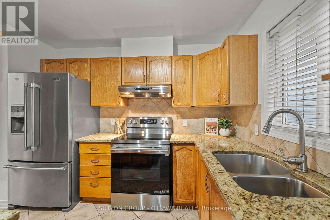
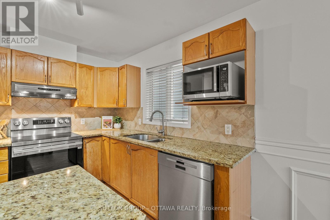
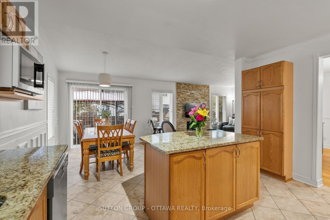
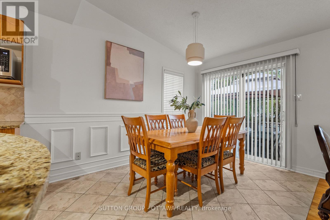
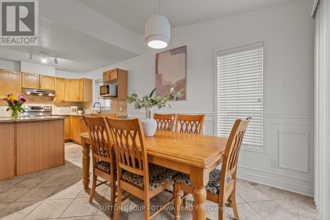
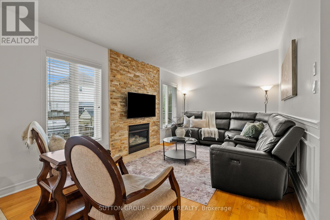
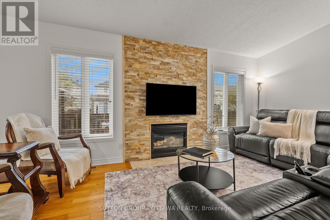
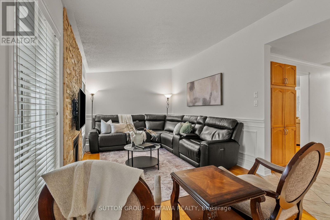
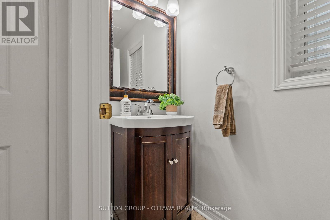
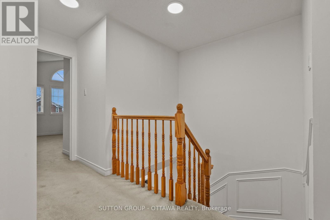
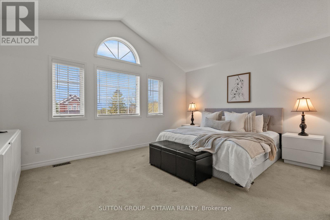
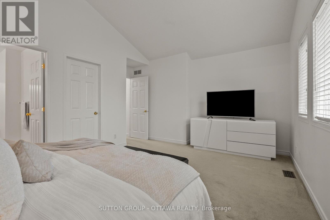
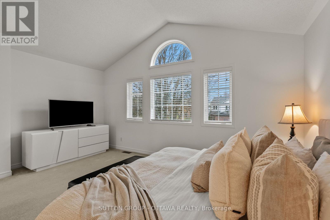
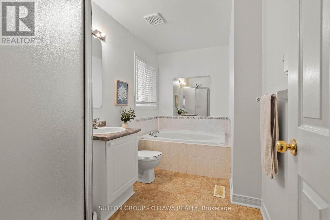
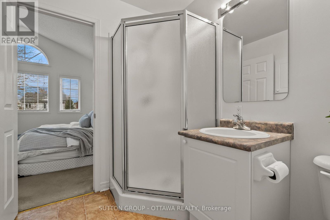
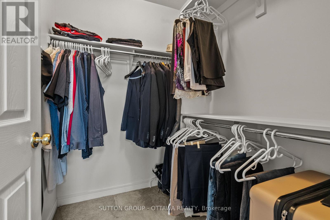
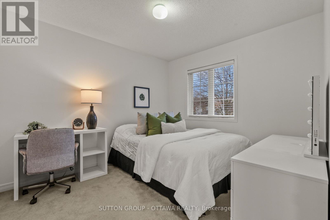
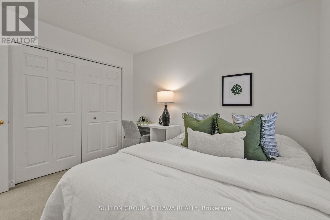
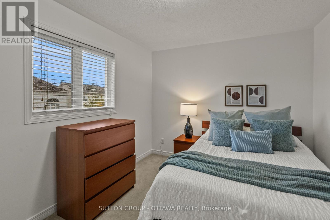
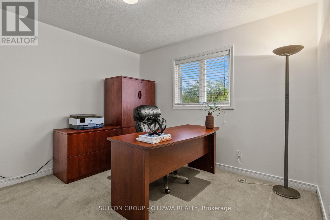
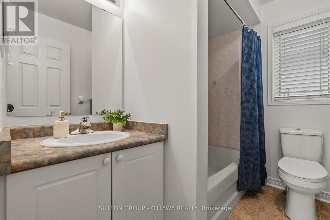
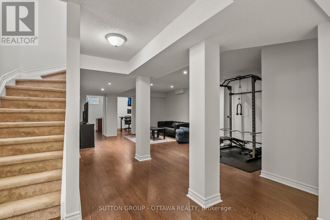
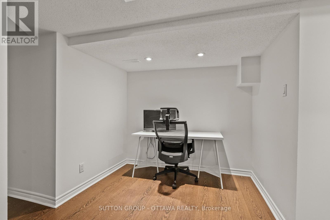
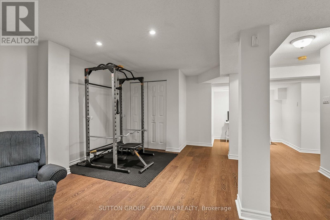
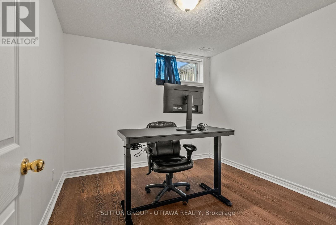
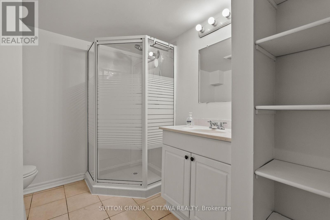
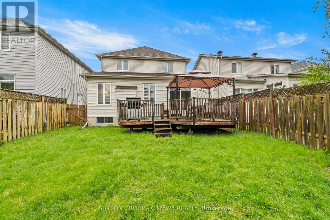
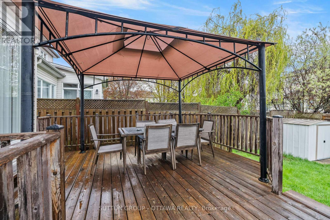
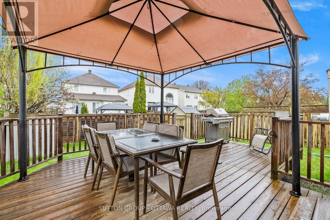
If you have been searching for a home in Kanata that gives your family room to live, this is the one. Five minutes from Hwy 417, this beautifully maintained 4+2-bedroom, 4-bathroom home sits in one of Kanata's most established neighbourhoods, with the brand-new Farm Boy, Walmart Supercentre, Kanata Recreation Complex, top-rated schools, Kanata Centrum, and Canadian Tire Centre all within easy reach. Offering 1,978 sq ft above grade plus a fully finished basement for roughly 2,778 sq ft total, the main floor features hardwood floors throughout the family room, living and dining areas, a kitchen with breakfast nook, and a convenient powder room. Upstairs, the primary suite impresses with a walk-in closet and private 4-piece ensuite, while three more spacious bedrooms share a full bathroom. The professionally finished basement adds a large rec room, separate living area, home gym space, two additional bedrooms, and a 3-piece bathroom with pot lights and carpeting throughout. Out back, a fully fenced south and east-facing yard with a beautifully done deck is made for entertaining and those special summer evenings and morning coffee breaks. This one is worth seeing in person. (id:37351)
| MLS® Number | X13211938 |
| Property Type | Single Family |
| Community Name | 9003 - Kanata - Glencairn/Hazeldean |
| AmenitiesNearBy | Public Transit |
| EquipmentType | Water Heater |
| ParkingSpaceTotal | 6 |
| RentalEquipmentType | Water Heater |
| Structure | Deck |
| BathroomTotal | 4 |
| BedroomsAboveGround | 4 |
| BedroomsBelowGround | 2 |
| BedroomsTotal | 6 |
| Age | 16 To 30 Years |
| Appliances | Dishwasher, Dryer, Freezer, Stove, Washer, Refrigerator |
| BasementDevelopment | Finished |
| BasementType | Full (finished) |
| ConstructionStyleAttachment | Detached |
| CoolingType | Central Air Conditioning |
| ExteriorFinish | Brick |
| FireplacePresent | Yes |
| FireplaceTotal | 1 |
| FoundationType | Concrete |
| HalfBathTotal | 1 |
| HeatingFuel | Natural Gas |
| HeatingType | Forced Air |
| StoriesTotal | 2 |
| SizeInterior | 1,500 - 2,000 Ft2 |
| Type | House |
| UtilityWater | Municipal Water |
| Attached Garage | |
| Garage |
| Acreage | No |
| FenceType | Fenced Yard |
| LandAmenities | Public Transit |
| Sewer | Sanitary Sewer |
| SizeDepth | 118 Ft ,7 In |
| SizeFrontage | 36 Ft ,7 In |
| SizeIrregular | 36.6 X 118.6 Ft ; 0 |
| SizeTotalText | 36.6 X 118.6 Ft ; 0 |
| ZoningDescription | Residential |
| Level | Type | Length | Width | Dimensions |
|---|---|---|---|---|
| Second Level | Bedroom | 2.93 m | 3.45 m | 2.93 m x 3.45 m |
| Second Level | Bedroom | 3.14 m | 3.28 m | 3.14 m x 3.28 m |
| Second Level | Bathroom | 3.43 m | 1.9 m | 3.43 m x 1.9 m |
| Second Level | Bathroom | 1.59 m | 2.44 m | 1.59 m x 2.44 m |
| Second Level | Primary Bedroom | 4.35 m | 4.89 m | 4.35 m x 4.89 m |
| Second Level | Bedroom | 3.3 m | 2.95 m | 3.3 m x 2.95 m |
| Lower Level | Recreational, Games Room | 9.19 m | 5.81 m | 9.19 m x 5.81 m |
| Lower Level | Bedroom | 2.91 m | 3.14 m | 2.91 m x 3.14 m |
| Lower Level | Bedroom | 2.91 m | 4.36 m | 2.91 m x 4.36 m |
| Lower Level | Bathroom | 2.93 m | 2.36 m | 2.93 m x 2.36 m |
| Main Level | Dining Room | 3.19 m | 3.25 m | 3.19 m x 3.25 m |
| Main Level | Family Room | 3.25 m | 5.14 m | 3.25 m x 5.14 m |
| Main Level | Kitchen | 3.29 m | 4.25 m | 3.29 m x 4.25 m |
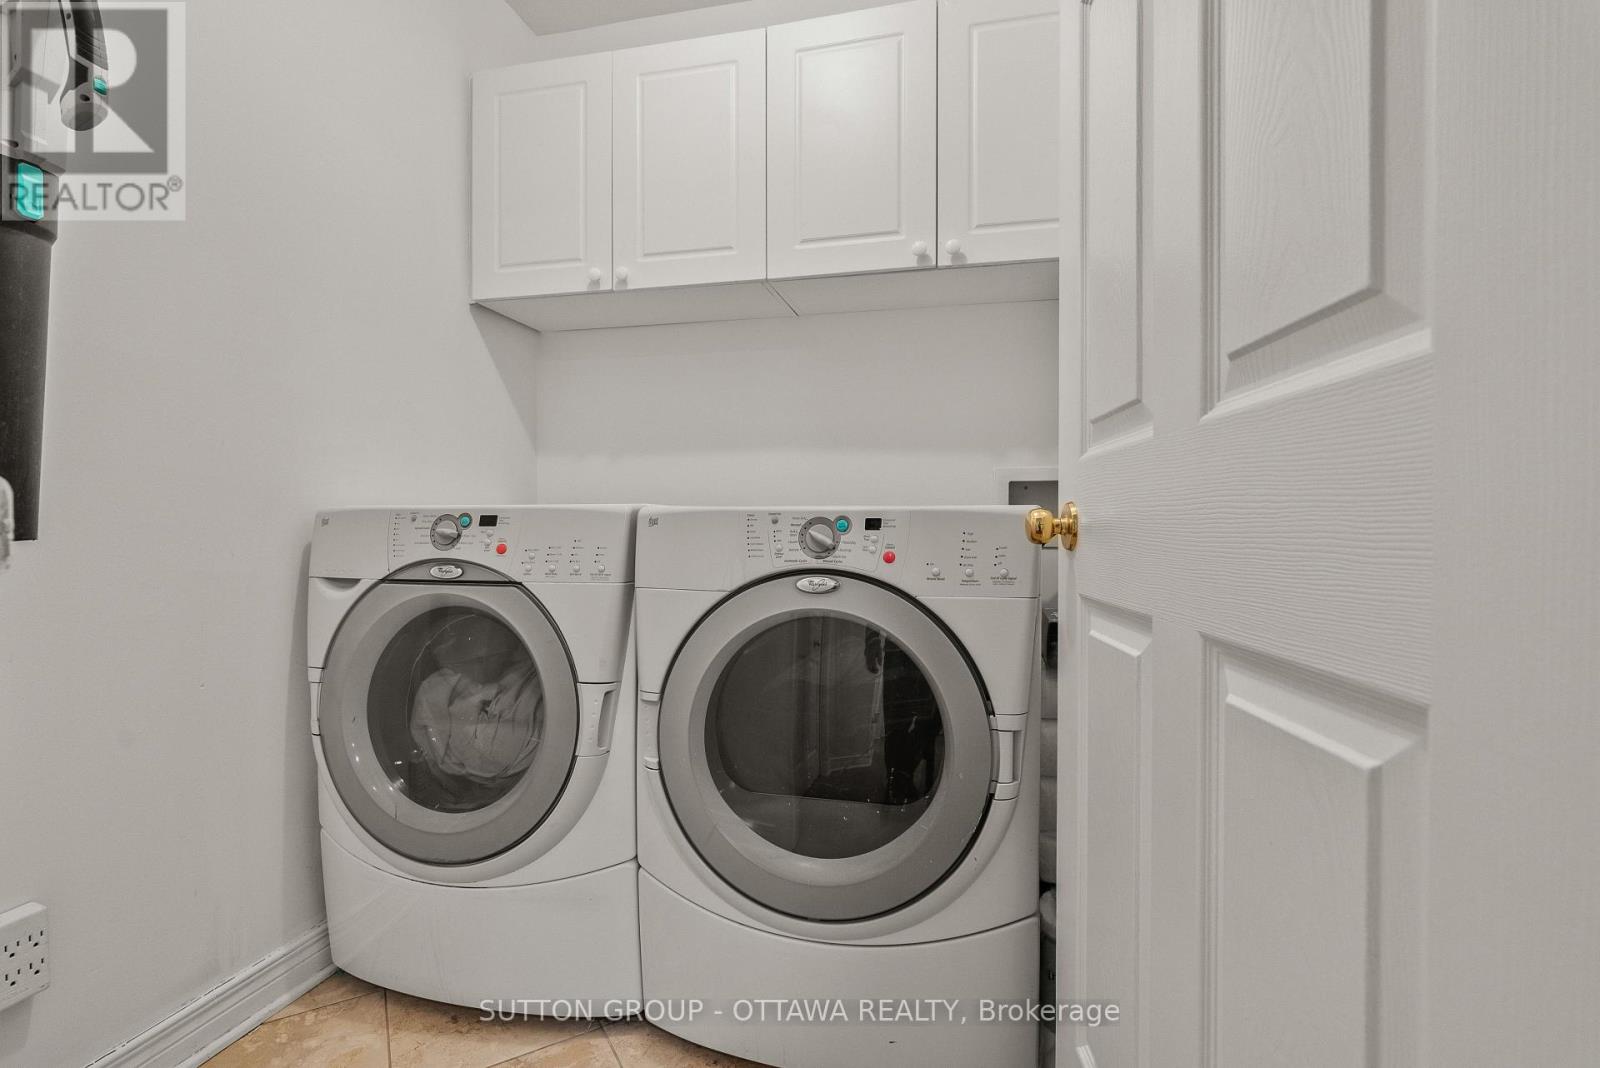
| Main Level | Laundry Room | 1.71 m | 1.68 m | 1.71 m x 1.68 m |
| Main Level | Living Room | 4.18 m | 3.25 m | 4.18 m x 3.25 m |
| Main Level | Eating Area | 3.25 m | 2.45 m | 3.25 m x 2.45 m |
| Main Level | Bathroom | 2.47 m | 0.91 m | 2.47 m x 0.91 m |
| Cable | Installed |
| Electricity | Installed |
| Sewer | Installed |
https://www.realtor.ca/real-estate/29822466/27-nairn-street-ottawa-9003-kanata-glencairnhazeldean
Contact us for more information

Fady Khudair
Salesperson

(613) 744-5000
(343) 545-0004
suttonottawa.ca/

The trademarks REALTOR®, REALTORS®, and the REALTOR® logo are controlled by The Canadian Real Estate Association (CREA) and identify real estate professionals who are members of CREA. The trademarks MLS®, Multiple Listing Service® and the associated logos are owned by The Canadian Real Estate Association (CREA) and identify the quality of services provided by real estate professionals who are members of CREA. The trademark DDF® is owned by The Canadian Real Estate Association (CREA) and identifies CREA's Data Distribution Facility (DDF®)

Phone Number
(613) 829-1000
Email Address
info@grapevine.ca
Mailing Address
P.O. box 65
Portland, ON
K0G 1V0