| 613.829.1000
| 613.829.1000
| 613.829.1000


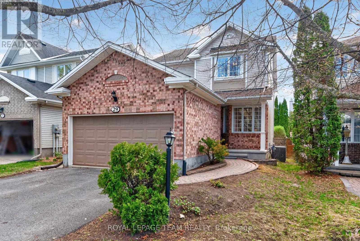
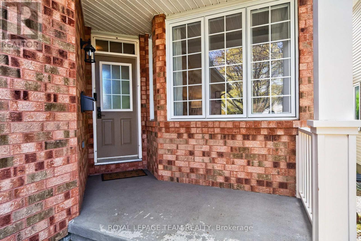
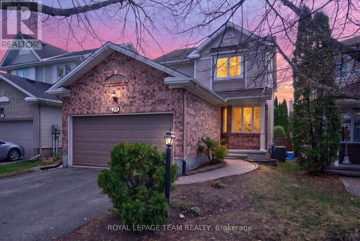
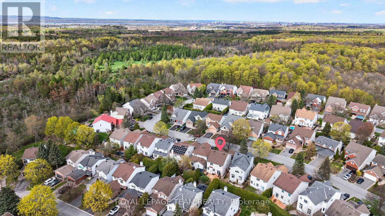
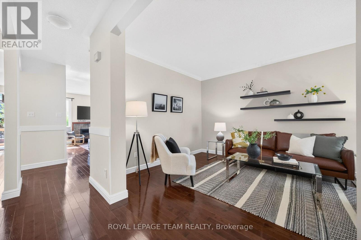
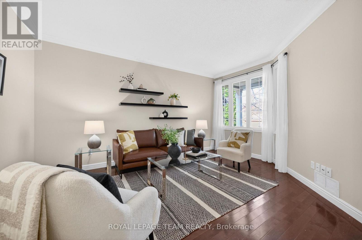
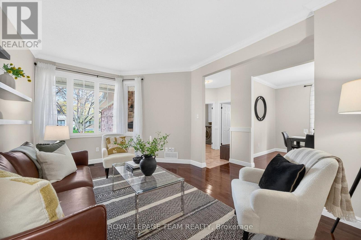
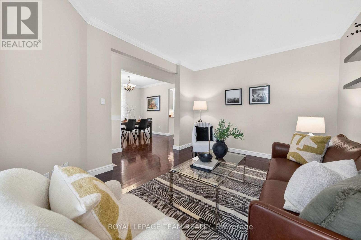
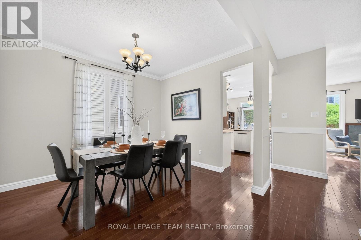
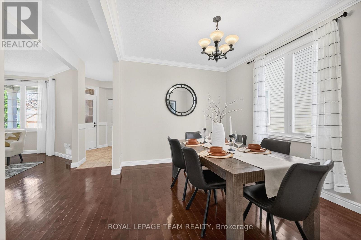
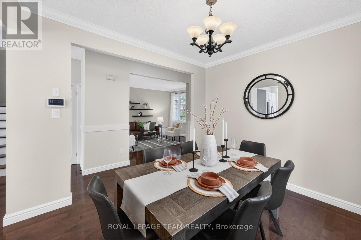
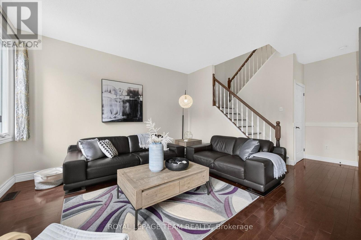
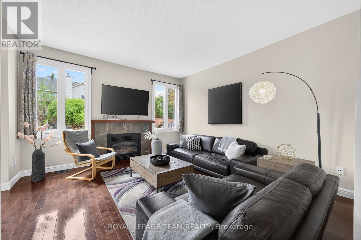
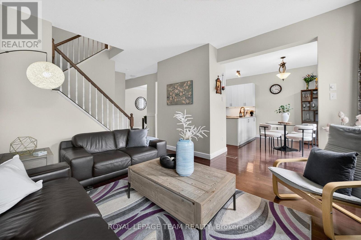
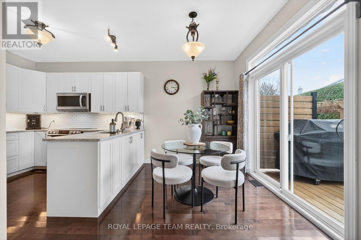
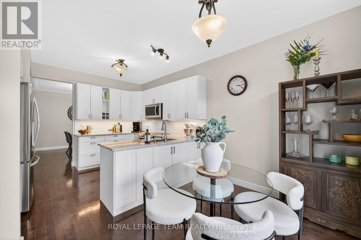
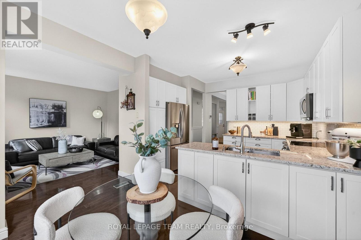
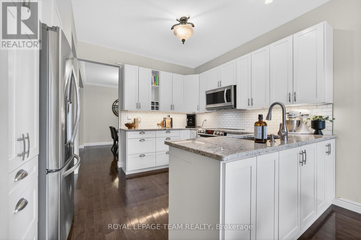
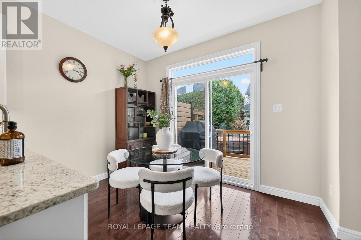
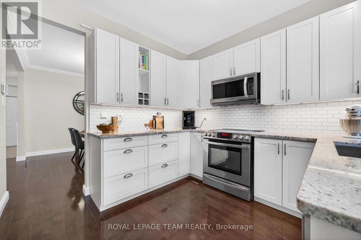
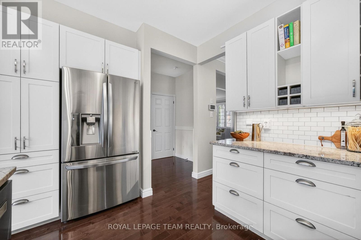
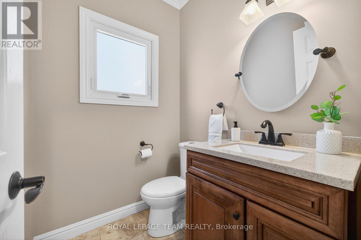
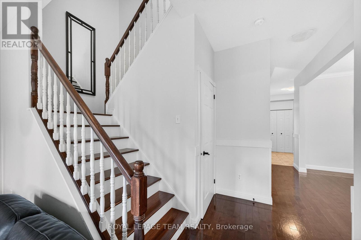
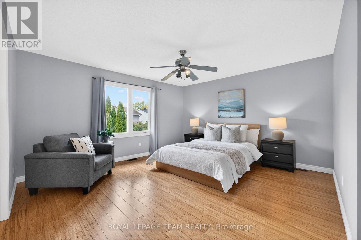
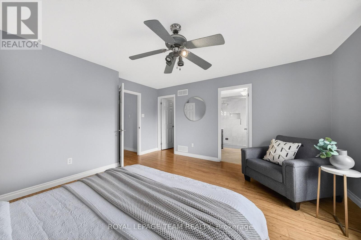
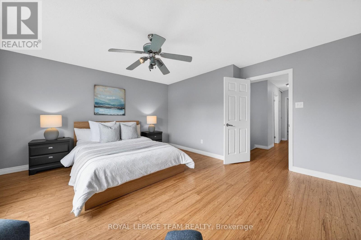
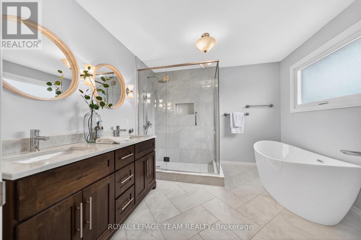
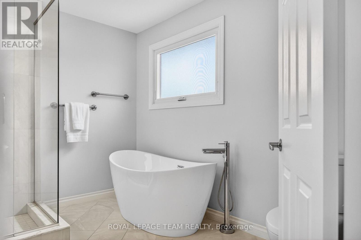
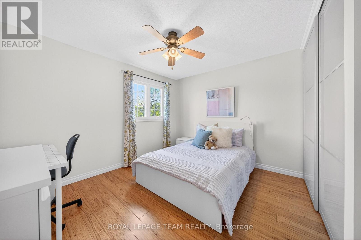
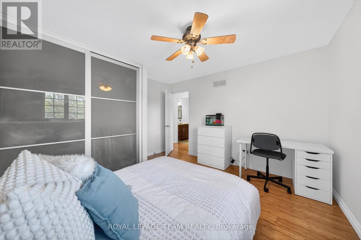
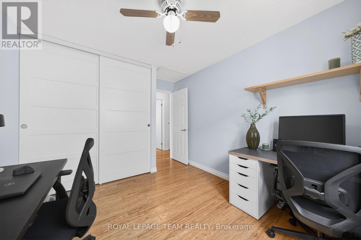
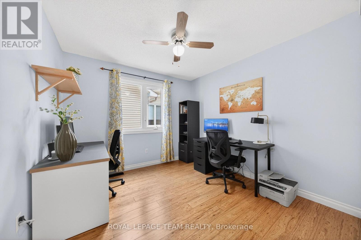
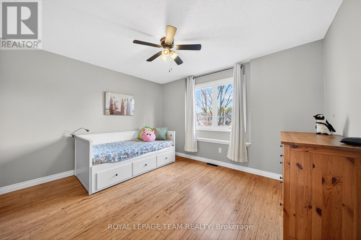
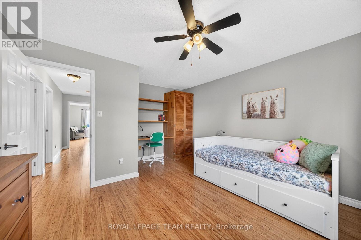
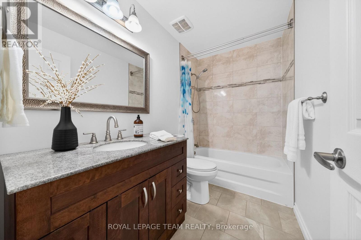
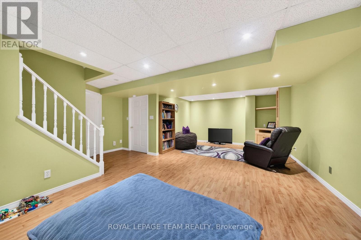
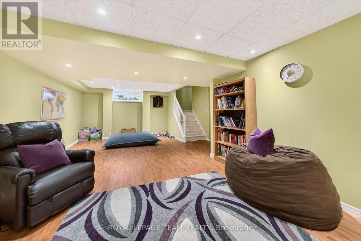
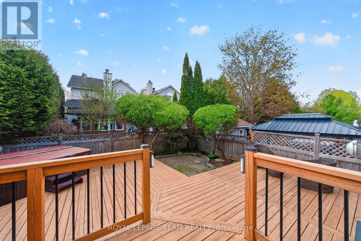
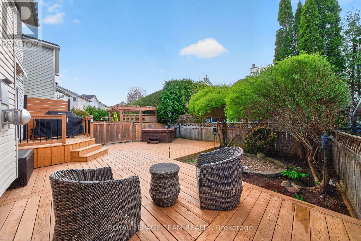
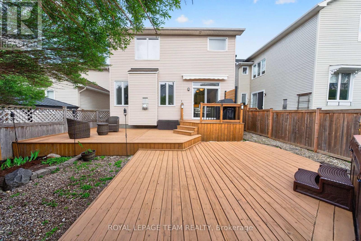
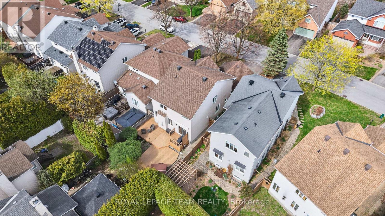
Just steps from the scenic NCC trails, parks, and top-rated schools, this beautifully updated 4-bedroom, 3-bathroom home offers the perfect blend of style, comfort, and functionality for a growing family. The inviting main floor features rich dark hardwood flooring, elegant crown moulding, and pot lighting throughout. A bright front living room provides the perfect place to relax with a good book, while the stunning eat-in kitchen showcases quartz countertops, updated cabinetry, and hardwood floors. Patio doors lead to a private backyard retreat complete with a patio and hot tub - ideal for entertaining or unwinding after a long day. The cozy family room is highlighted by a gas fireplace framed by large windows, creating a warm and welcoming atmosphere. Hardwood stairs lead to the second level, where you'll find four generously sized bedrooms and two full bathrooms, including a beautifully updated ensuite. The fully finished lower level offers a spacious recreation room along with ample storage space. Notable updates include: Windows (2021), Furnace & Air Conditioner (2017), Roof (2011), Ensuite Bathroom (2018), Kitchen (2015), Main Bathroom (2014), and Powder Room (2013). (id:37351)
2:00 pm
Ends at:4:00 pm
| MLS® Number | X13123844 |
| Property Type | Single Family |
| Community Name | 9004 - Kanata - Bridlewood |
| AmenitiesNearBy | Public Transit, Park |
| EquipmentType | Water Heater |
| ParkingSpaceTotal | 6 |
| RentalEquipmentType | Water Heater |
| BathroomTotal | 3 |
| BedroomsAboveGround | 4 |
| BedroomsTotal | 4 |
| Amenities | Fireplace(s) |
| Appliances | Hot Tub, Garage Door Opener Remote(s), Dishwasher, Dryer, Garage Door Opener, Hood Fan, Microwave, Stove, Washer, Refrigerator |
| BasementDevelopment | Finished |
| BasementType | Full (finished) |
| ConstructionStyleAttachment | Detached |
| CoolingType | Central Air Conditioning |
| ExteriorFinish | Brick |
| FireplacePresent | Yes |
| FireplaceTotal | 1 |
| FoundationType | Concrete |
| HalfBathTotal | 1 |
| HeatingFuel | Natural Gas |
| HeatingType | Forced Air |
| StoriesTotal | 2 |
| SizeInterior | 2,000 - 2,500 Ft2 |
| Type | House |
| UtilityWater | Municipal Water |
| Attached Garage | |
| Garage |
| Acreage | No |
| FenceType | Fenced Yard |
| LandAmenities | Public Transit, Park |
| Sewer | Sanitary Sewer |
| SizeDepth | 106 Ft ,6 In |
| SizeFrontage | 34 Ft ,4 In |
| SizeIrregular | 34.4 X 106.5 Ft |
| SizeTotalText | 34.4 X 106.5 Ft |
| ZoningDescription | Residential |
| Level | Type | Length | Width | Dimensions |
|---|---|---|---|---|
| Second Level | Bedroom | 3.65 m | 2.99 m | 3.65 m x 2.99 m |
| Second Level | Bedroom | 3.68 m | 3.73 m | 3.68 m x 3.73 m |
| Second Level | Bedroom | 3.12 m | 3.78 m | 3.12 m x 3.78 m |
| Second Level | Primary Bedroom | 4.44 m | 4.41 m | 4.44 m x 4.41 m |
| Lower Level | Recreational, Games Room | 7.21 m | 4.41 m | 7.21 m x 4.41 m |
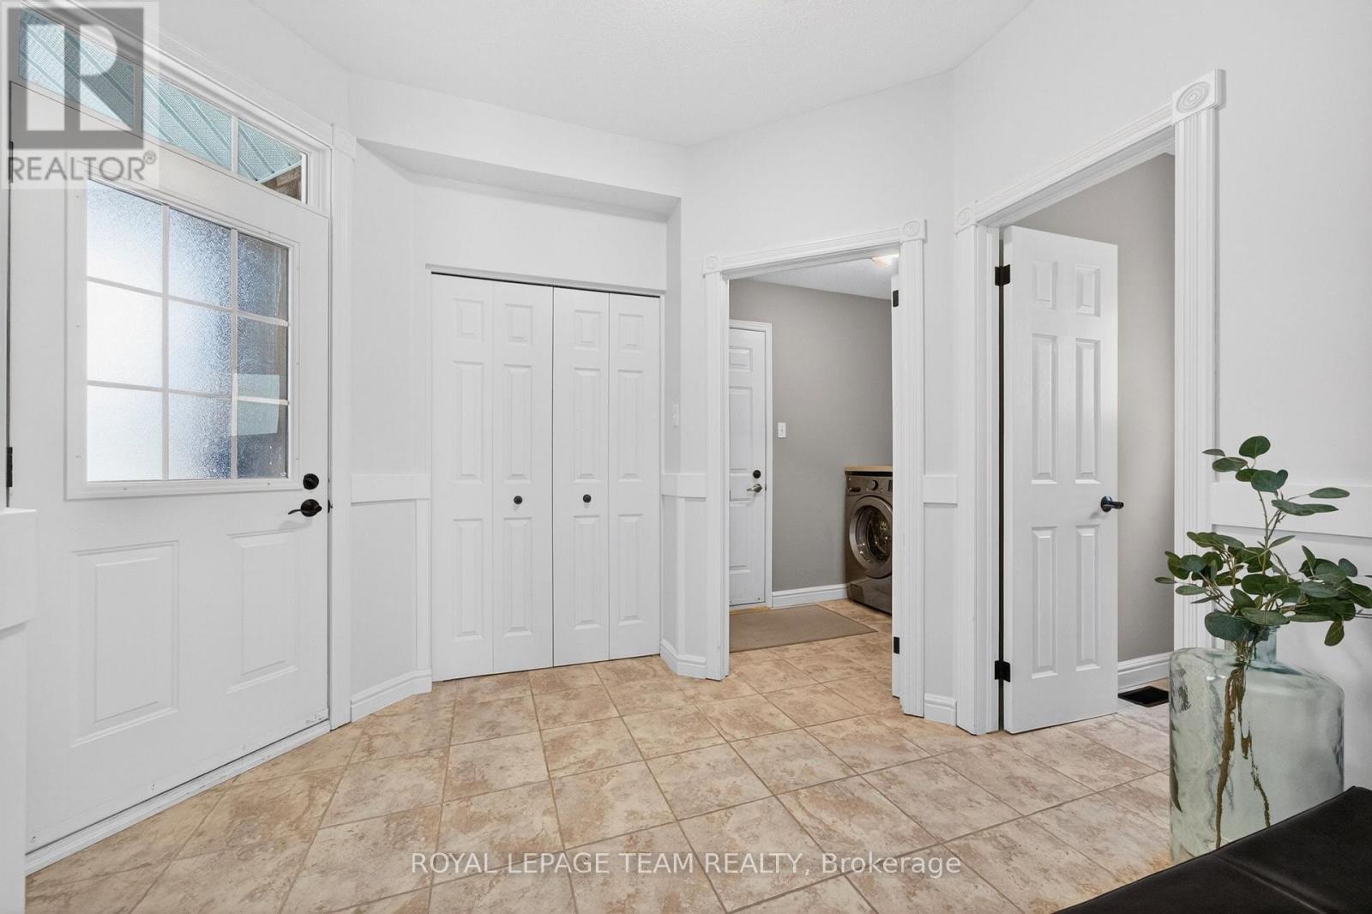
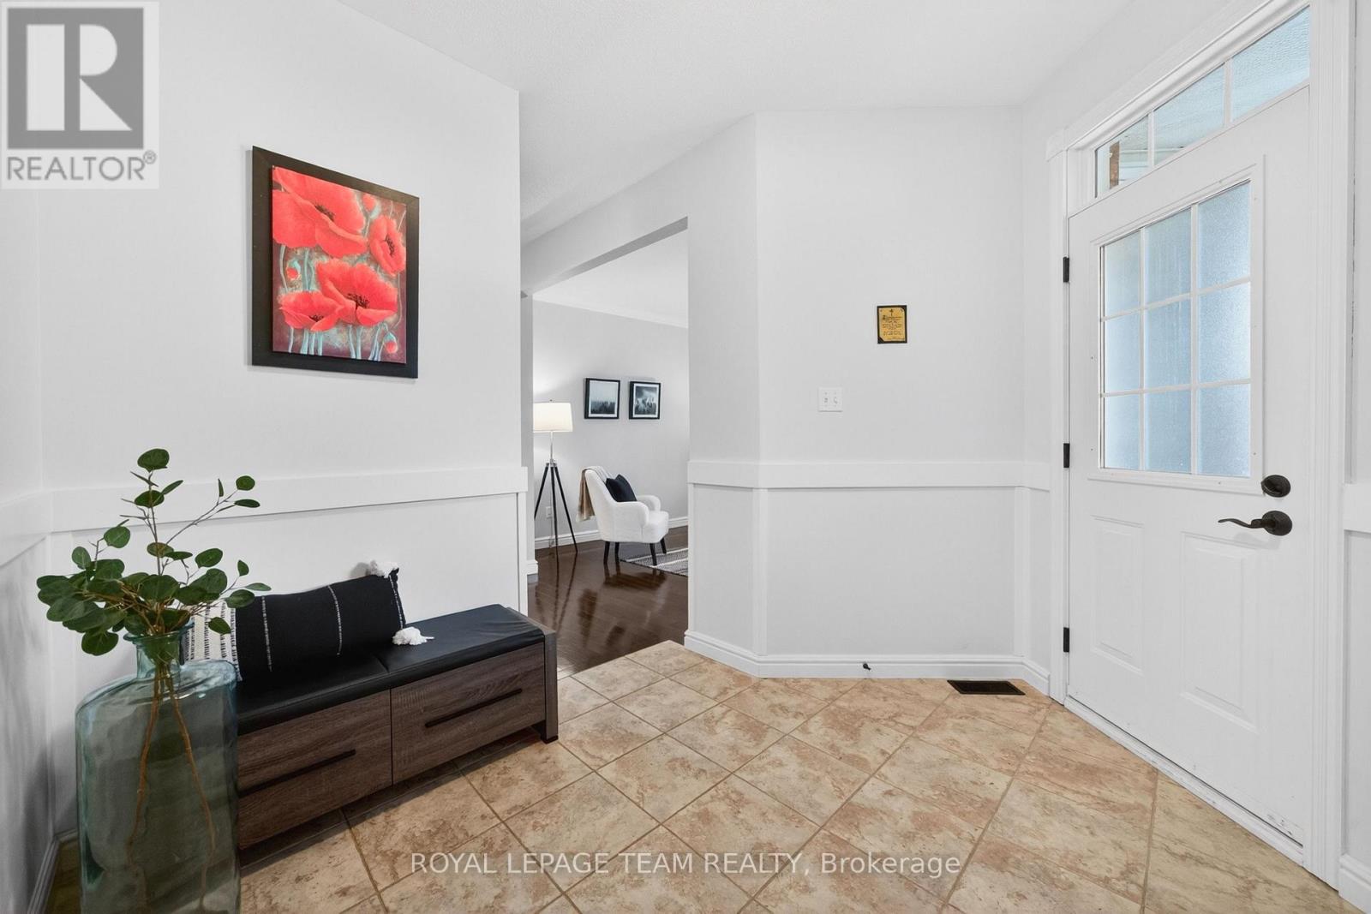
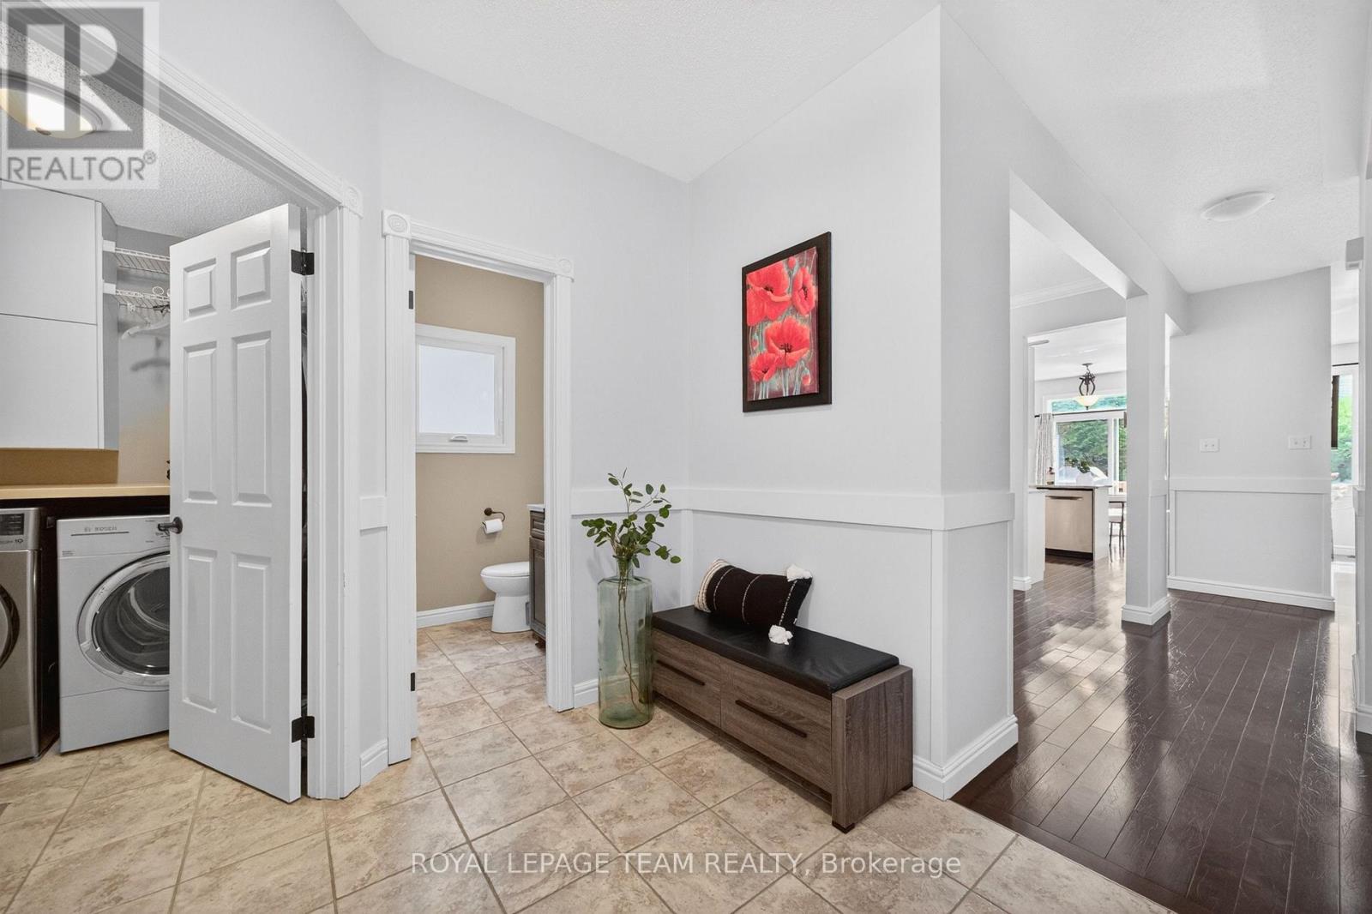
| Main Level | Foyer | 2.64 m | 2.84 m | 2.64 m x 2.84 m |
| Main Level | Living Room | 4.85 m | 3.3 m | 4.85 m x 3.3 m |
| Main Level | Dining Room | 2.97 m | 3.47 m | 2.97 m x 3.47 m |
| Main Level | Kitchen | 3.27 m | 3.27 m | 3.27 m x 3.27 m |
| Main Level | Eating Area | 2.38 m | 3.27 m | 2.38 m x 3.27 m |
| Main Level | Family Room | 4.14 m | 4.06 m | 4.14 m x 4.06 m |
https://www.realtor.ca/real-estate/29747452/29-mattawa-crescent-ottawa-9004-kanata-bridlewood
Contact us for more information

Nancy Wright
Salesperson

(613) 592-6400
(613) 592-4945
www.teamrealty.ca/

Rick Turner
Salesperson
(613) 592-6400
(613) 592-4945
www.teamrealty.ca/

The trademarks REALTOR®, REALTORS®, and the REALTOR® logo are controlled by The Canadian Real Estate Association (CREA) and identify real estate professionals who are members of CREA. The trademarks MLS®, Multiple Listing Service® and the associated logos are owned by The Canadian Real Estate Association (CREA) and identify the quality of services provided by real estate professionals who are members of CREA. The trademark DDF® is owned by The Canadian Real Estate Association (CREA) and identifies CREA's Data Distribution Facility (DDF®)

Phone Number
(613) 829-1000
Email Address
info@grapevine.ca
Mailing Address
P.O. box 65
Portland, ON
K0G 1V0