| 613.829.1000
| 613.829.1000
| 613.829.1000


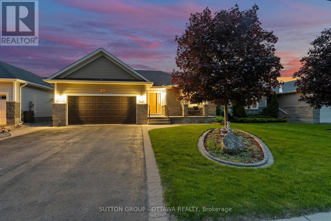
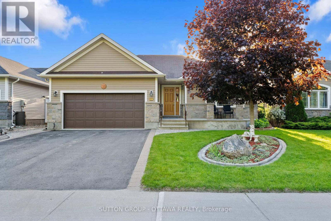
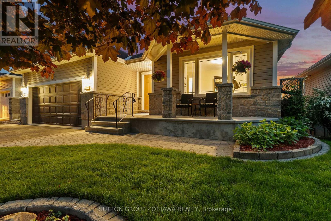
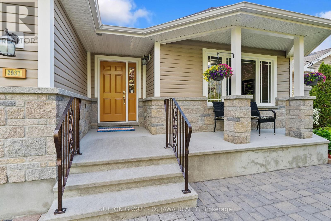
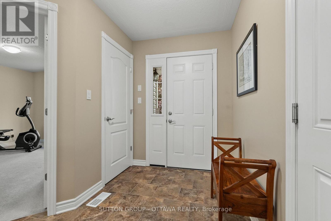
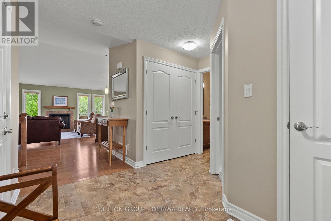
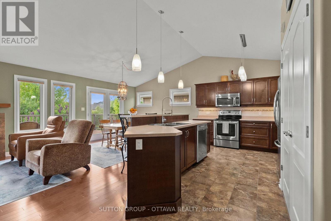
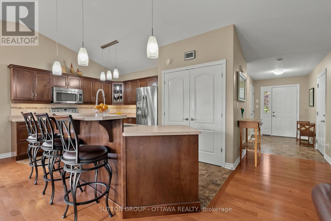
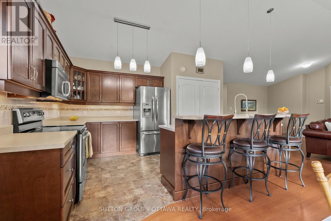
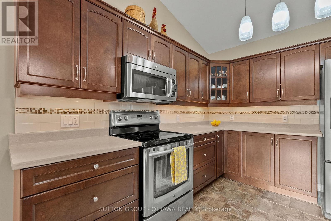
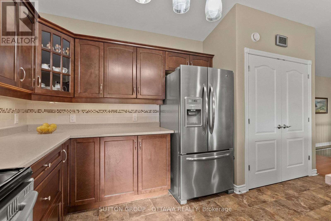
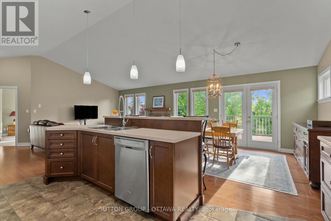
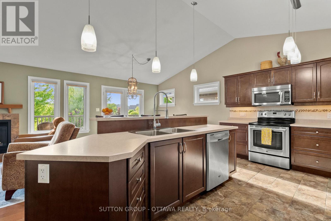
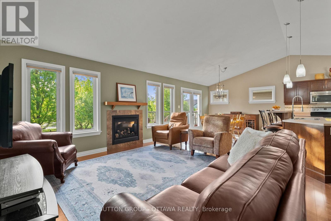
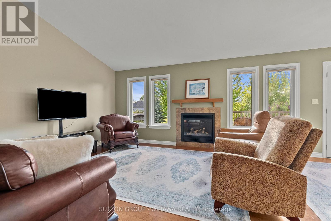
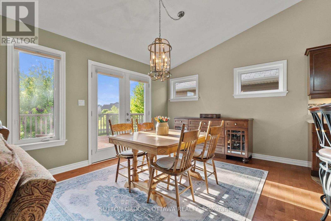
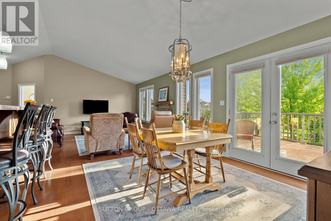
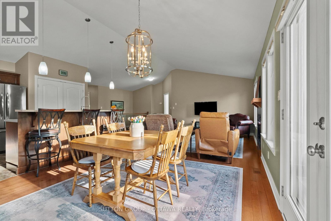
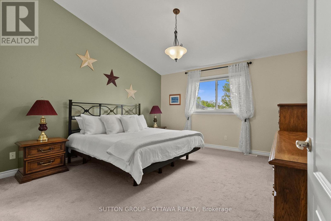
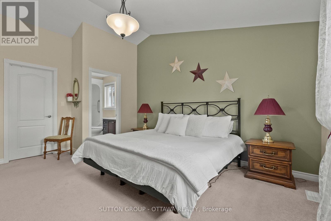
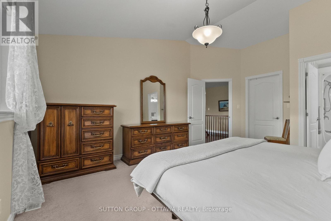
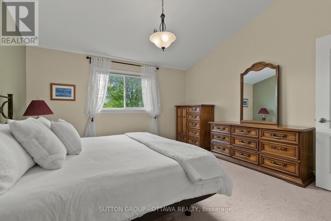
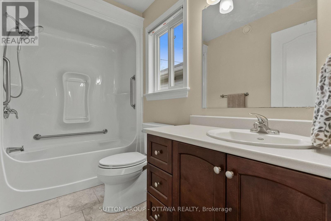
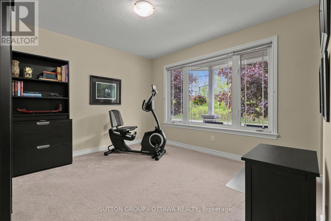
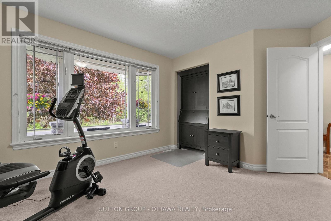
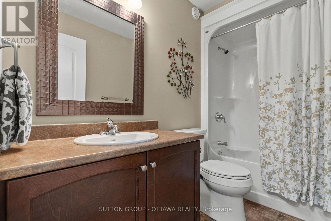
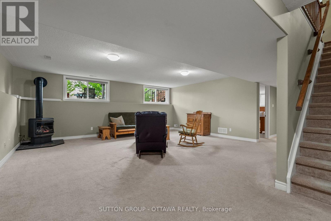
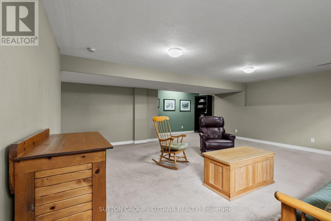
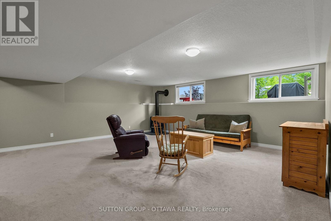
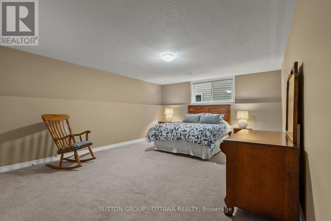
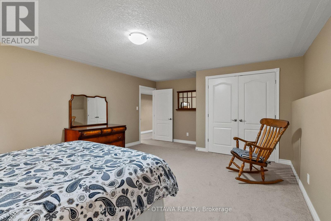
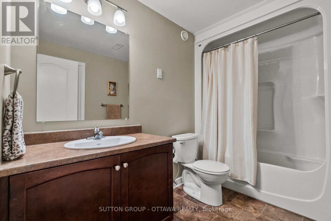
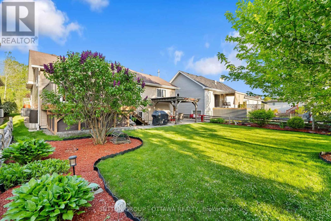
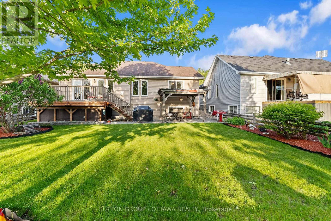
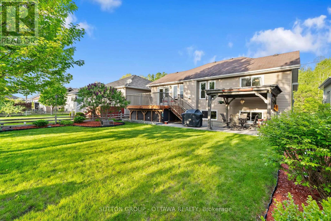
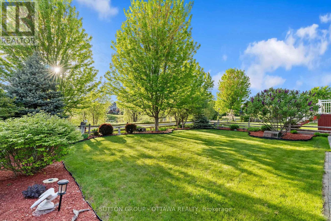
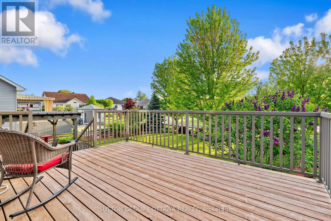
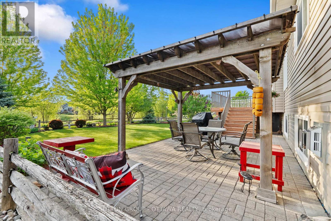
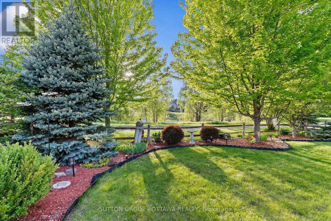
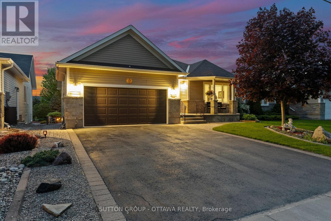
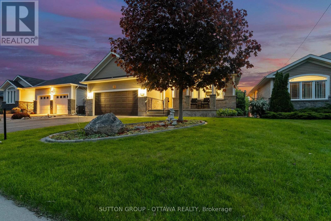
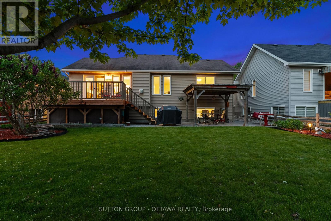
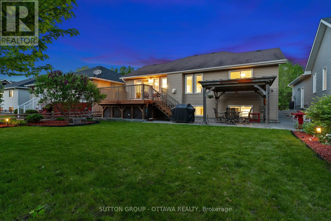
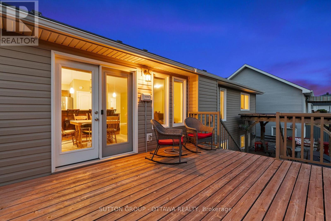
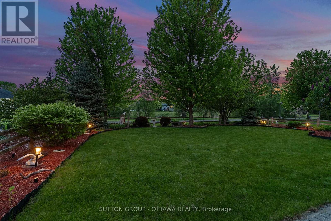
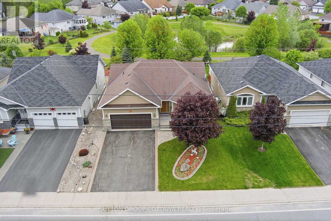
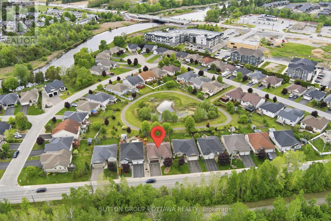
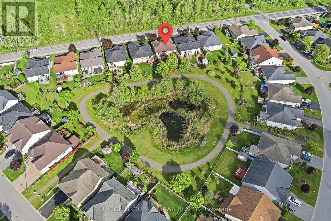
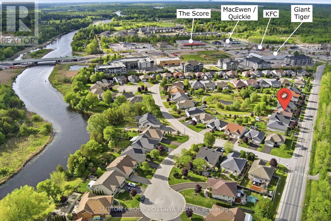
Welcome to 2937 Wellington Road in Kemptville - a beautifully maintained Westerra-built bungalow offering 2+1 bedrooms and 3 full bathrooms on a premium lot backing onto the pond and walking trails with no rear neighbours. Built in 2011, this home features vaulted ceilings, a bright open-concept layout, and a thoughtfully designed floor plan ideal for everyday living. The spacious primary suite includes a private ensuite and walk-in closet, while the main floor also features a second bedroom that can easily be used as a bedroom or home office, along with an additional full bathroom. The fully finished basement offers a third bedroom, full bath, and additional living space for guests or entertaining. Outside, enjoy exceptional outdoor living with a deck, patio, mature trees, and stunning landscaped gardens creating a peaceful, private setting to relax and unwind. Lovingly cared for and only seasonally lived in, the home has been impeccably maintained and is in exceptional condition throughout. A rare opportunity to own a beautifully kept bungalow in one of Kemptville's most desirable settings. (id:37351)
| MLS® Number | X13214370 |
| Property Type | Single Family |
| Community Name | 801 - Kemptville |
| AmenitiesNearBy | Golf Nearby |
| EquipmentType | Water Heater, Water Heater - Tankless |
| Features | Gazebo, Sump Pump |
| ParkingSpaceTotal | 6 |
| RentalEquipmentType | Water Heater, Water Heater - Tankless |
| Structure | Deck, Patio(s), Porch |
| BathroomTotal | 3 |
| BedroomsAboveGround | 2 |
| BedroomsBelowGround | 1 |
| BedroomsTotal | 3 |
| Age | 16 To 30 Years |
| Amenities | Fireplace(s) |
| Appliances | Garage Door Opener Remote(s), Water Softener, Dishwasher, Dryer, Garage Door Opener, Hood Fan, Microwave, Stove, Washer, Window Coverings, Refrigerator |
| ArchitecturalStyle | Bungalow |
| BasementDevelopment | Finished |
| BasementType | Full (finished) |
| ConstructionStyleAttachment | Detached |
| CoolingType | Central Air Conditioning, Air Exchanger |
| ExteriorFinish | Vinyl Siding, Stone |
| FireplacePresent | Yes |
| FireplaceTotal | 2 |
| FoundationType | Concrete |
| HeatingFuel | Natural Gas |
| HeatingType | Forced Air |
| StoriesTotal | 1 |
| SizeInterior | 1,100 - 1,500 Ft2 |
| Type | House |
| UtilityWater | Municipal Water |
| Attached Garage | |
| Garage | |
| Inside Entry |
| Acreage | No |
| FenceType | Fenced Yard |
| LandAmenities | Golf Nearby |
| LandscapeFeatures | Landscaped, Lawn Sprinkler |
| Sewer | Sanitary Sewer |
| SizeDepth | 115 Ft |
| SizeFrontage | 50 Ft |
| SizeIrregular | 50 X 115 Ft ; 1 |
| SizeTotalText | 50 X 115 Ft ; 1 |
| SurfaceWater | Lake/pond |
| ZoningDescription | Resiential |
| Level | Type | Length | Width | Dimensions |
|---|---|---|---|---|
| Basement | Bedroom | 5.92 m | 4.25 m | 5.92 m x 4.25 m |
| Basement | Bathroom | 3.01 m | 1.97 m | 3.01 m x 1.97 m |
| Basement | Family Room | 6.89 m | 6.16 m | 6.89 m x 6.16 m |
| Main Level | Bathroom | 2.43 m | 1.52 m | 2.43 m x 1.52 m |
| Main Level | Primary Bedroom | 4.34 m | 4.11 m | 4.34 m x 4.11 m |
| Main Level | Bedroom | 3.53 m | 3.32 m | 3.53 m x 3.32 m |
| Main Level | Dining Room | 4.47 m | 3.04 m | 4.47 m x 3.04 m |
| Main Level | Kitchen | 4.47 m | 3.63 m | 4.47 m x 3.63 m |
| Main Level | Laundry Room | 1.62 m | 0.96 m | 1.62 m x 0.96 m |
| Main Level | Living Room | 5.81 m | 3.63 m | 5.81 m x 3.63 m |
| Main Level | Bathroom | 2.43 m | 1.52 m | 2.43 m x 1.52 m |
| Main Level | Other | 2.71 m | 1.93 m | 2.71 m x 1.93 m |
| Main Level | Foyer | 2.74 m | 1.52 m | 2.74 m x 1.52 m |
| Cable | Available |
| Natural Gas Available | Available |
https://www.realtor.ca/real-estate/29824979/2937-wellington-road-north-grenville-801-kemptville
Contact us for more information

Michelle Disipio
Salesperson

(613) 744-5000
(343) 545-0004
suttonottawa.ca/

The trademarks REALTOR®, REALTORS®, and the REALTOR® logo are controlled by The Canadian Real Estate Association (CREA) and identify real estate professionals who are members of CREA. The trademarks MLS®, Multiple Listing Service® and the associated logos are owned by The Canadian Real Estate Association (CREA) and identify the quality of services provided by real estate professionals who are members of CREA. The trademark DDF® is owned by The Canadian Real Estate Association (CREA) and identifies CREA's Data Distribution Facility (DDF®)

Phone Number
(613) 829-1000
Email Address
info@grapevine.ca
Mailing Address
P.O. box 65
Portland, ON
K0G 1V0