| 613.829.1000
| 613.829.1000
| 613.829.1000


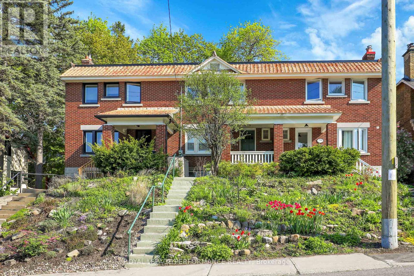
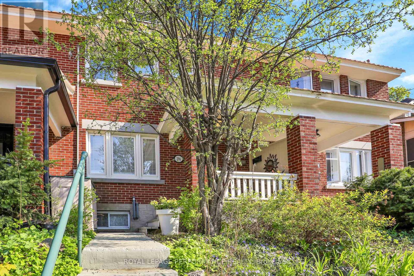
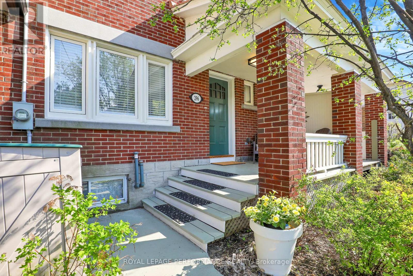
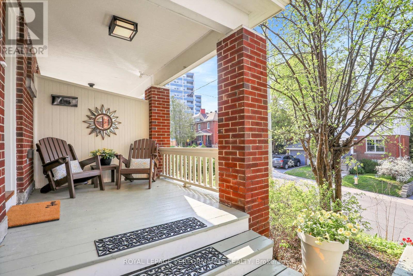
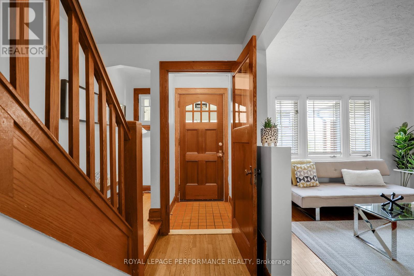
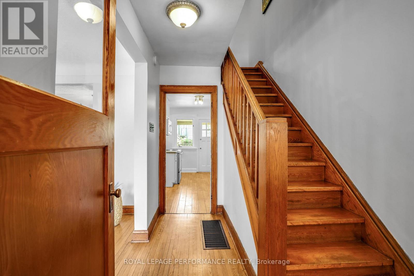
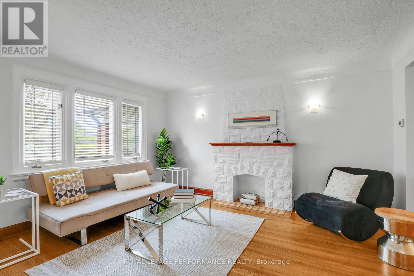
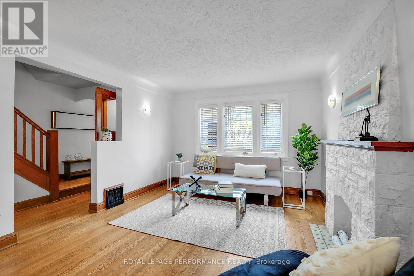
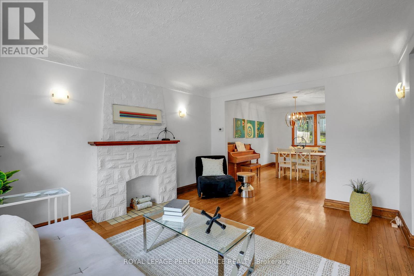
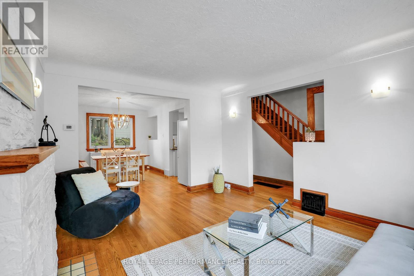
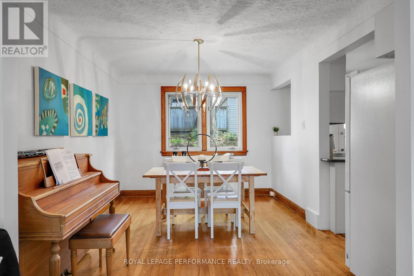
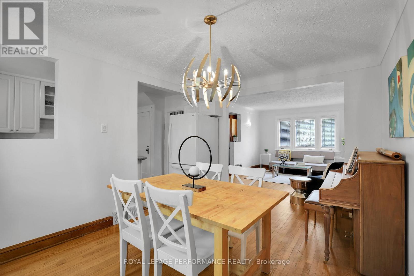
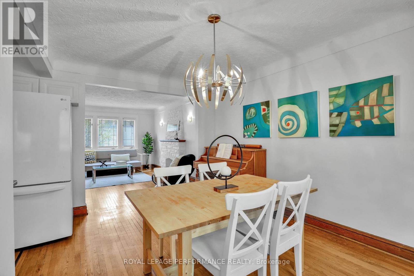
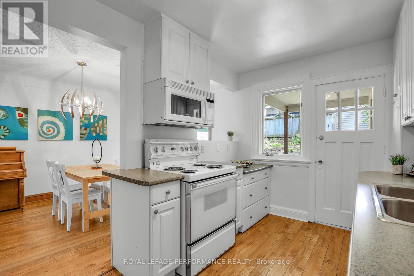
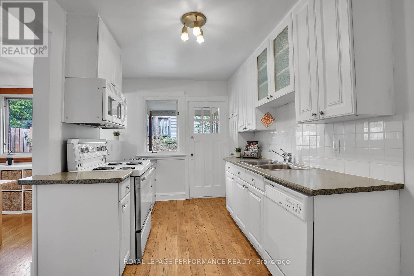
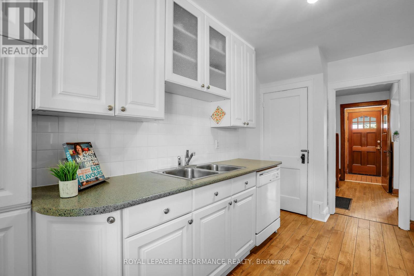
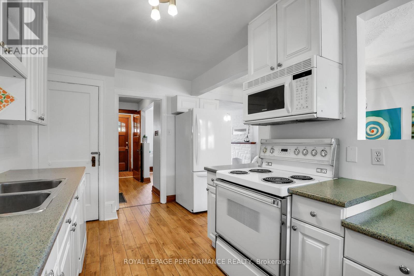
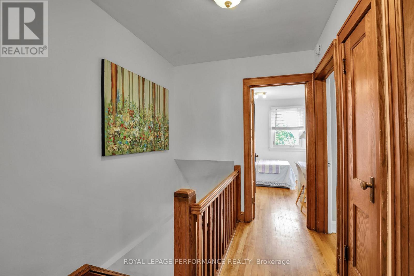
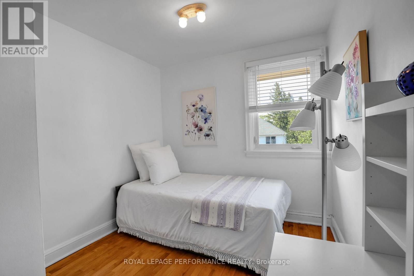
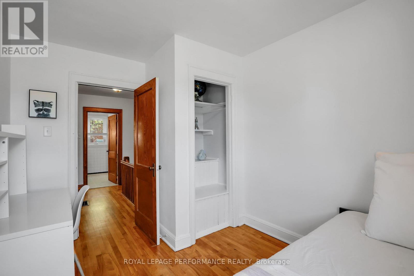
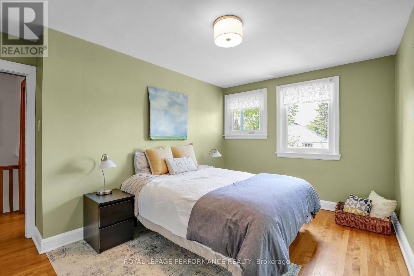
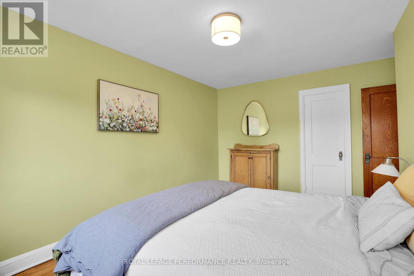
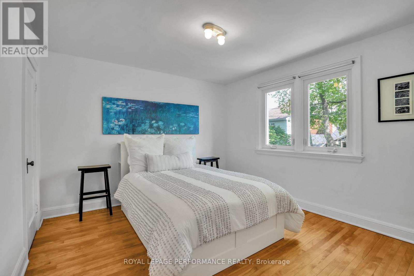
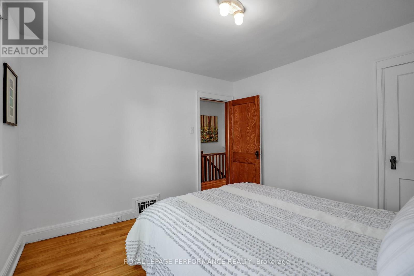
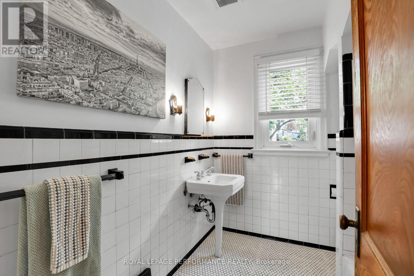
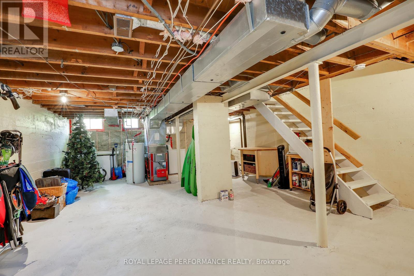
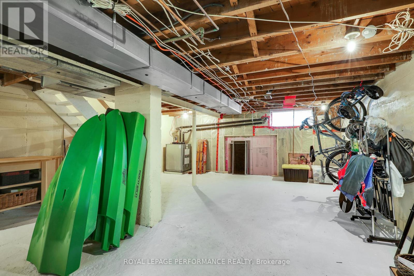
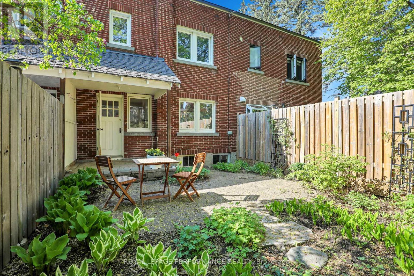
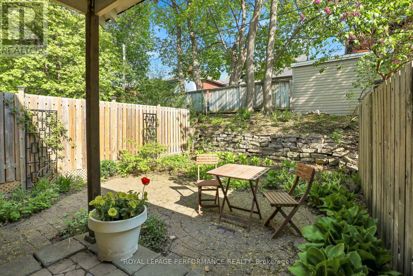
Private, elevated treed views and a walkable Glebe lifestyle-an uncommon combination in this sought-after neighbourhood. This classic Glebe row home offers hardwood floors, a bright living room opening to a family-sized dining room, and a kitchen with access to the rear deck, patio, and fenced garden. The second level features three bedrooms and a full family bath. A high, dry basement offers excellent potential for future finishing and additional living space. Ideally located near the Rideau Canal, Dows Lake, parks, and within highly regarded school catchment areas. (id:37351)
1:00 pm
Ends at:3:00 pm
| MLS® Number | X13143626 |
| Property Type | Single Family |
| Community Name | 4401 - Glebe |
| AmenitiesNearBy | Public Transit, Schools, Place Of Worship, Park |
| CommunityFeatures | Community Centre |
| EquipmentType | Water Heater |
| RentalEquipmentType | Water Heater |
| Structure | Deck, Porch |
| BathroomTotal | 1 |
| BedroomsAboveGround | 3 |
| BedroomsTotal | 3 |
| Age | 51 To 99 Years |
| Appliances | Water Heater, All |
| ConstructionStyleAttachment | Attached |
| CoolingType | None |
| ExteriorFinish | Brick |
| FoundationType | Concrete |
| HeatingFuel | Oil |
| HeatingType | Forced Air |
| StoriesTotal | 2 |
| SizeInterior | 1,100 - 1,500 Ft2 |
| Type | Row / Townhouse |
| UtilityWater | Municipal Water |
| No Garage |
| Acreage | No |
| FenceType | Fenced Yard |
| LandAmenities | Public Transit, Schools, Place Of Worship, Park |
| LandscapeFeatures | Landscaped |
| Sewer | Sanitary Sewer |
| SizeDepth | 90 Ft |
| SizeFrontage | 19 Ft ,8 In |
| SizeIrregular | 19.7 X 90 Ft ; None |
| SizeTotalText | 19.7 X 90 Ft ; None |
| ZoningDescription | R3p[1474] |
| Level | Type | Length | Width | Dimensions |
|---|---|---|---|---|
| Second Level | Bedroom | 4.41 m | 3.02 m | 4.41 m x 3.02 m |
| Second Level | Bedroom 2 | 3.47 m | 3.37 m | 3.47 m x 3.37 m |
| Second Level | Bedroom 3 | 3.22 m | 1.57 m | 3.22 m x 1.57 m |
| Second Level | Bathroom | 2.31 m | 2.05 m | 2.31 m x 2.05 m |
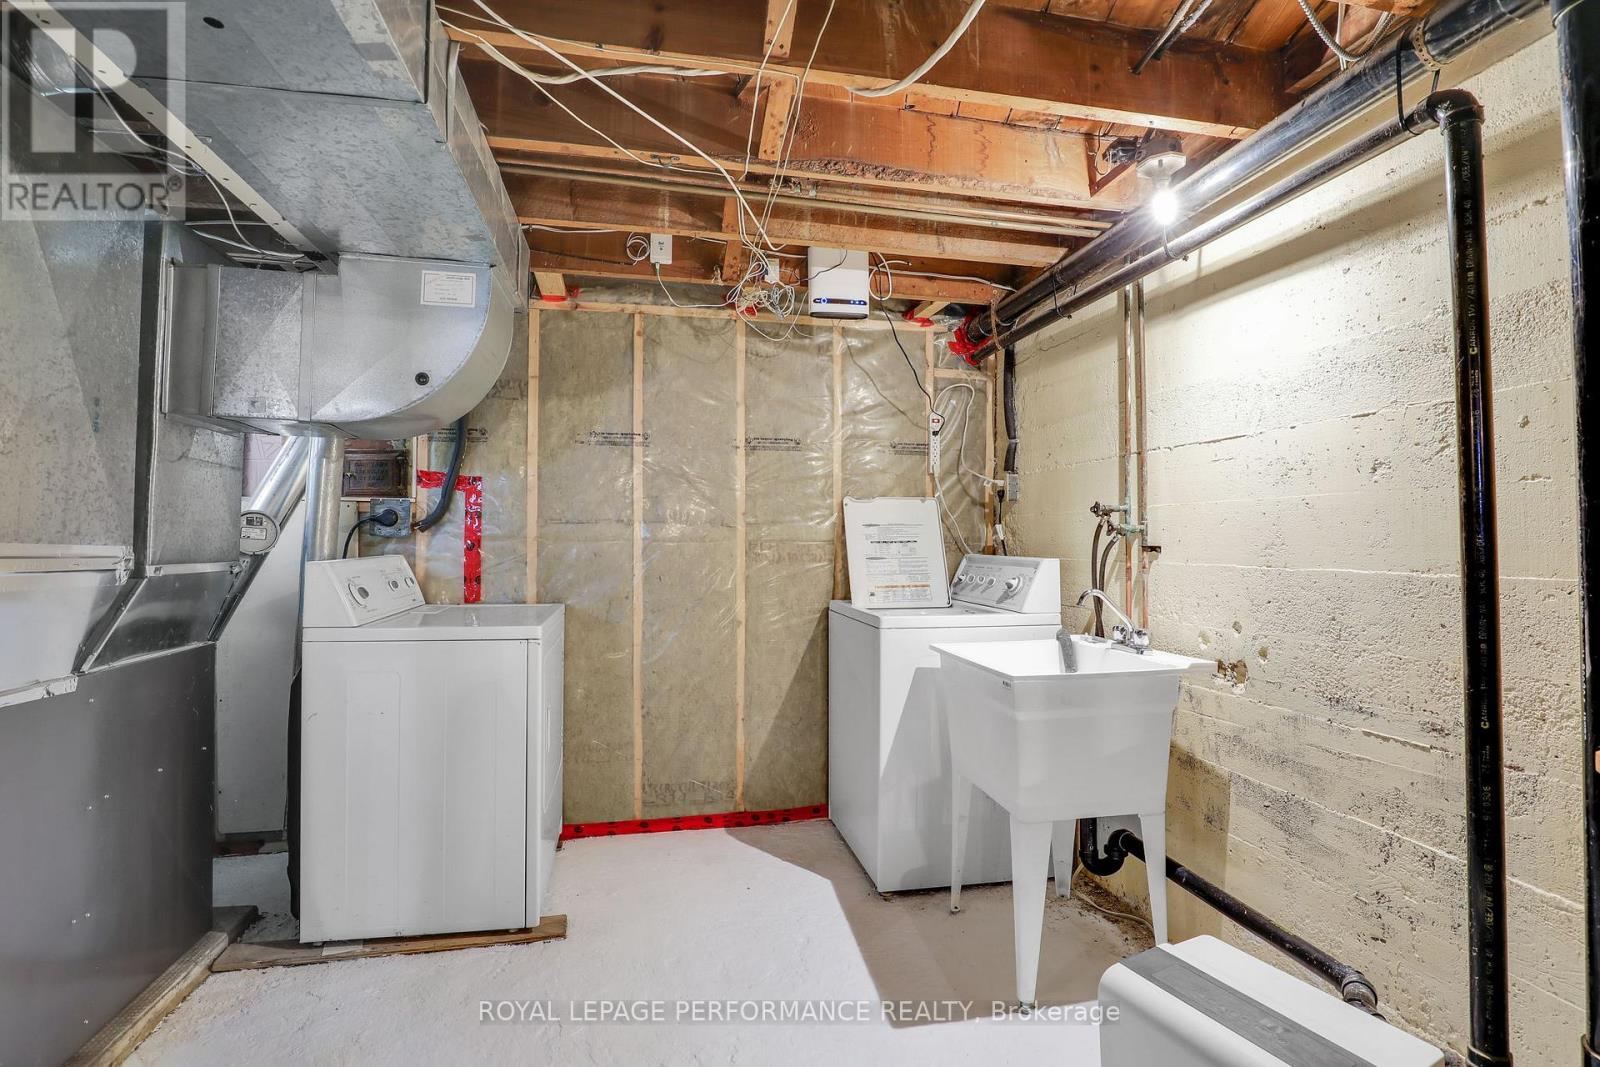
| Basement | Utility Room | 8.3 m | 5.71 m | 8.3 m x 5.71 m |
| Main Level | Living Room | 4.3 m | 3.58 m | 4.3 m x 3.58 m |
| Main Level | Dining Room | 3.98 m | 3.07 m | 3.98 m x 3.07 m |
| Main Level | Kitchen | 3.83 m | 2.48 m | 3.83 m x 2.48 m |
| Cable | Available |
| Electricity | Installed |
| Sewer | Installed |
https://www.realtor.ca/real-estate/29769930/296-holmwood-avenue-ottawa-4401-glebe
Contact us for more information
Shauna Guilfoyle
Salesperson

(613) 238-2801
(613) 238-4583
Ricardo Andrade Marquez
Salesperson
(613) 238-2801
(613) 238-4583

The trademarks REALTOR®, REALTORS®, and the REALTOR® logo are controlled by The Canadian Real Estate Association (CREA) and identify real estate professionals who are members of CREA. The trademarks MLS®, Multiple Listing Service® and the associated logos are owned by The Canadian Real Estate Association (CREA) and identify the quality of services provided by real estate professionals who are members of CREA. The trademark DDF® is owned by The Canadian Real Estate Association (CREA) and identifies CREA's Data Distribution Facility (DDF®)

Phone Number
(613) 829-1000
Email Address
info@grapevine.ca
Mailing Address
P.O. box 65
Portland, ON
K0G 1V0