| 613.829.1000
| 613.829.1000
| 613.829.1000


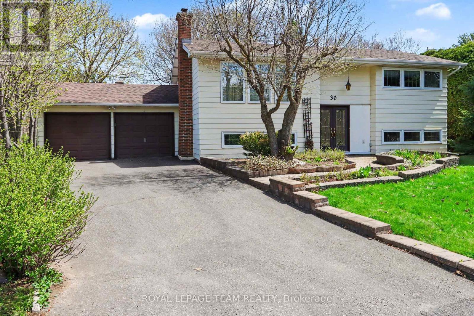
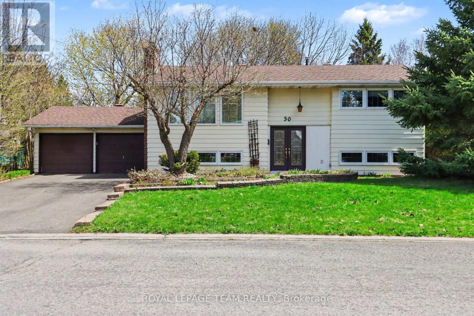
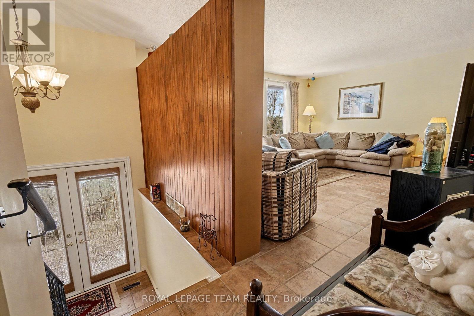
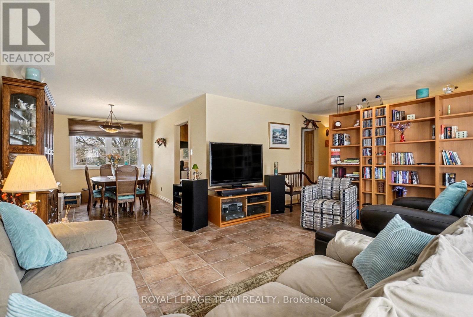
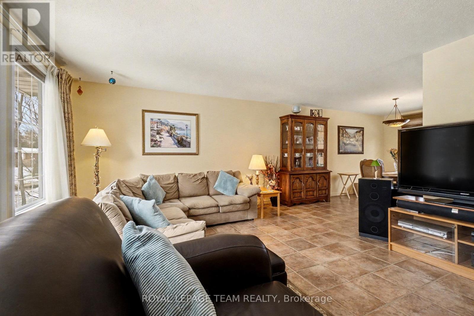
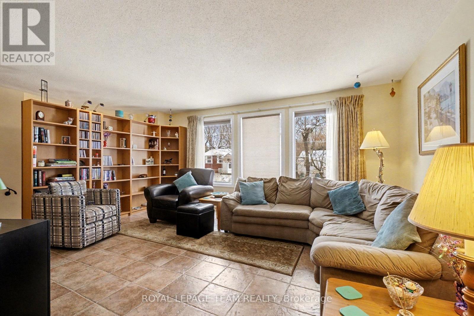
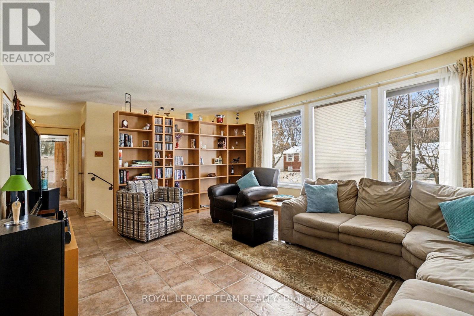
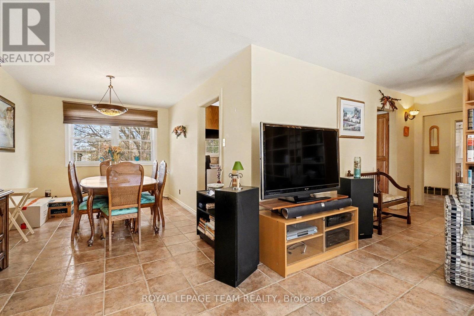
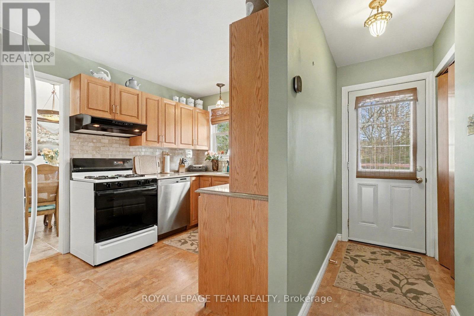
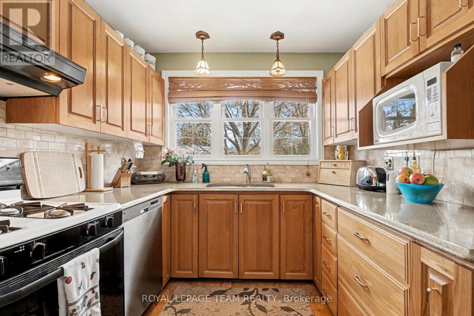
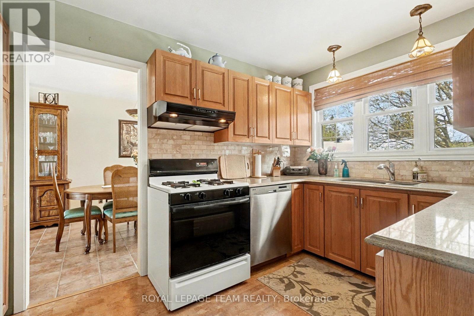
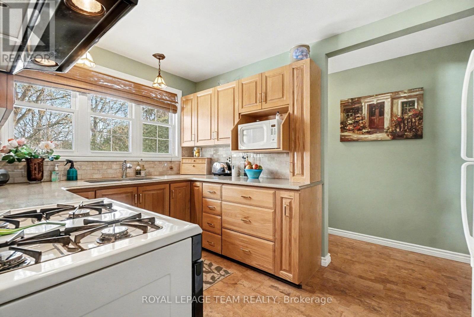
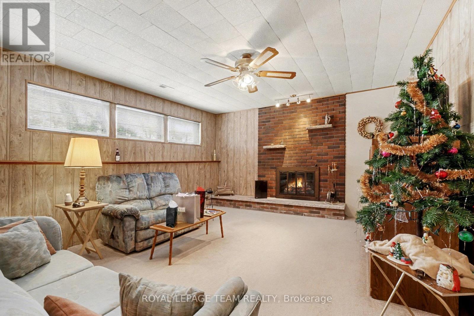
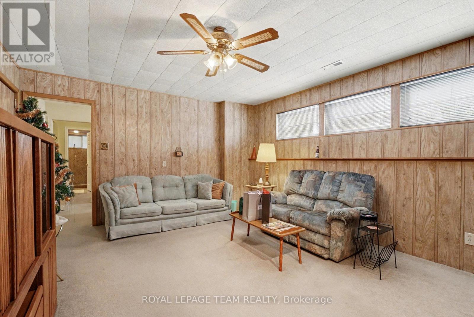
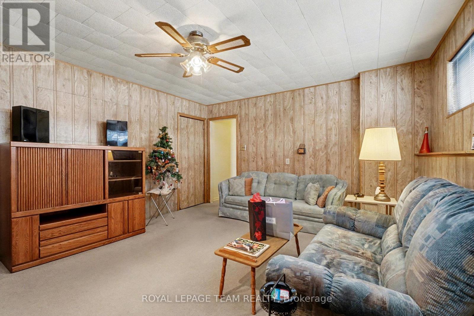
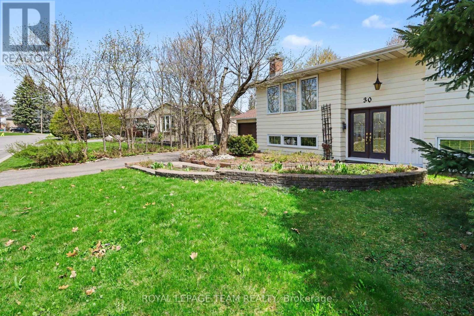
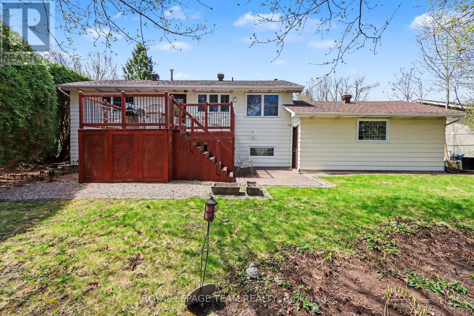
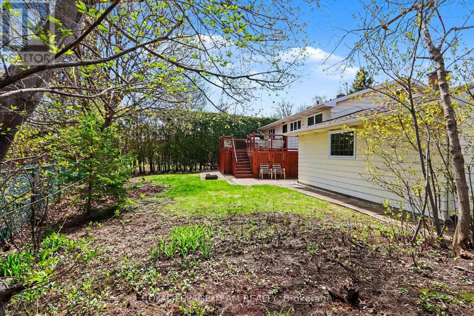
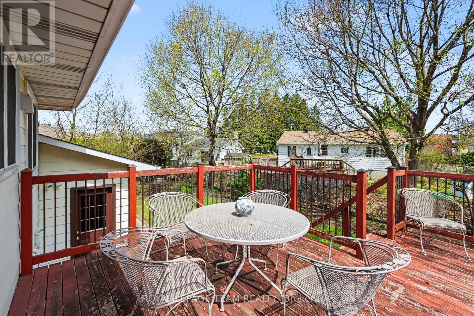
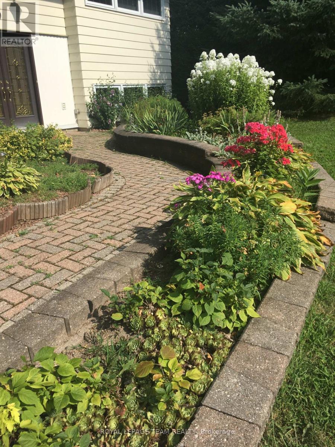
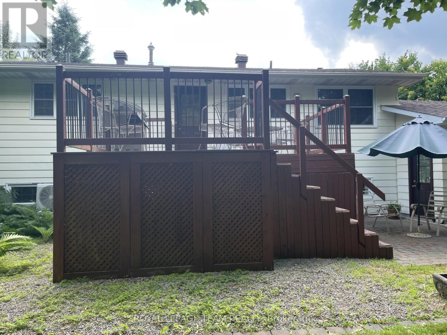
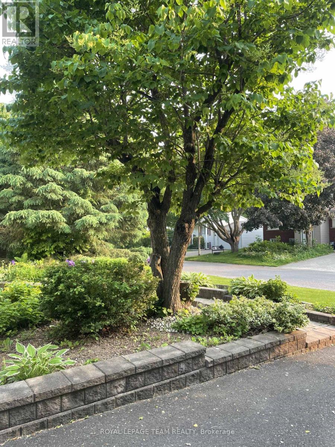
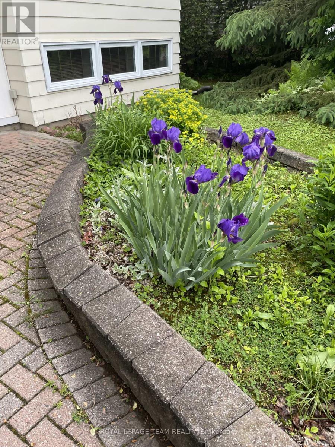
Welcome to this well maintained home offering the perfect blend of comfort, convenience and tranquility. Nestled on a quiet court with a heavily treed lot, this property provides peace and privacy while keeping you close to everything you need. The home's interior has been thoughtfully cared for and lightly lived in for decades. Key updates include Furnace 2022, AC and HWT 2023. The lower level is 90% finished and features a cozy rec room with gas insert fireplace. The kitchen features gas for your stove, the home also includes gas heat and a direct gas hook up for you BBQ -no tanks required. The attached double garage and large laneway provide ample parking and storage room ** basement walkout to the garage is a great feature with future in law suite potential ** Location is exceptional-just minutes away from shopping, schools, parks, community centres walking trails and the scenic Nepean Creek pathway off Viewmount Drive (id:37351)
| MLS® Number | X13059770 |
| Property Type | Single Family |
| Community Name | 7202 - Borden Farm/Stewart Farm/Carleton Heights/Parkwood Hills |
| ParkingSpaceTotal | 4 |
| BathroomTotal | 2 |
| BedroomsAboveGround | 4 |
| BedroomsTotal | 4 |
| Age | 51 To 99 Years |
| Appliances | Garage Door Opener Remote(s) |
| ArchitecturalStyle | Raised Bungalow |
| BasementType | Full |
| ConstructionStyleAttachment | Detached |
| CoolingType | Central Air Conditioning |
| ExteriorFinish | Vinyl Siding |
| FoundationType | Concrete |
| HeatingFuel | Natural Gas |
| HeatingType | Forced Air |
| StoriesTotal | 1 |
| SizeInterior | 1,100 - 1,500 Ft2 |
| Type | House |
| UtilityWater | Municipal Water |
| Attached Garage | |
| Garage | |
| Inside Entry |
| Acreage | No |
| Sewer | Sanitary Sewer |
| SizeDepth | 89 Ft ,9 In |
| SizeFrontage | 80 Ft |
| SizeIrregular | 80 X 89.8 Ft |
| SizeTotalText | 80 X 89.8 Ft |
| ZoningDescription | Residential |
| Level | Type | Length | Width | Dimensions |
|---|---|---|---|---|
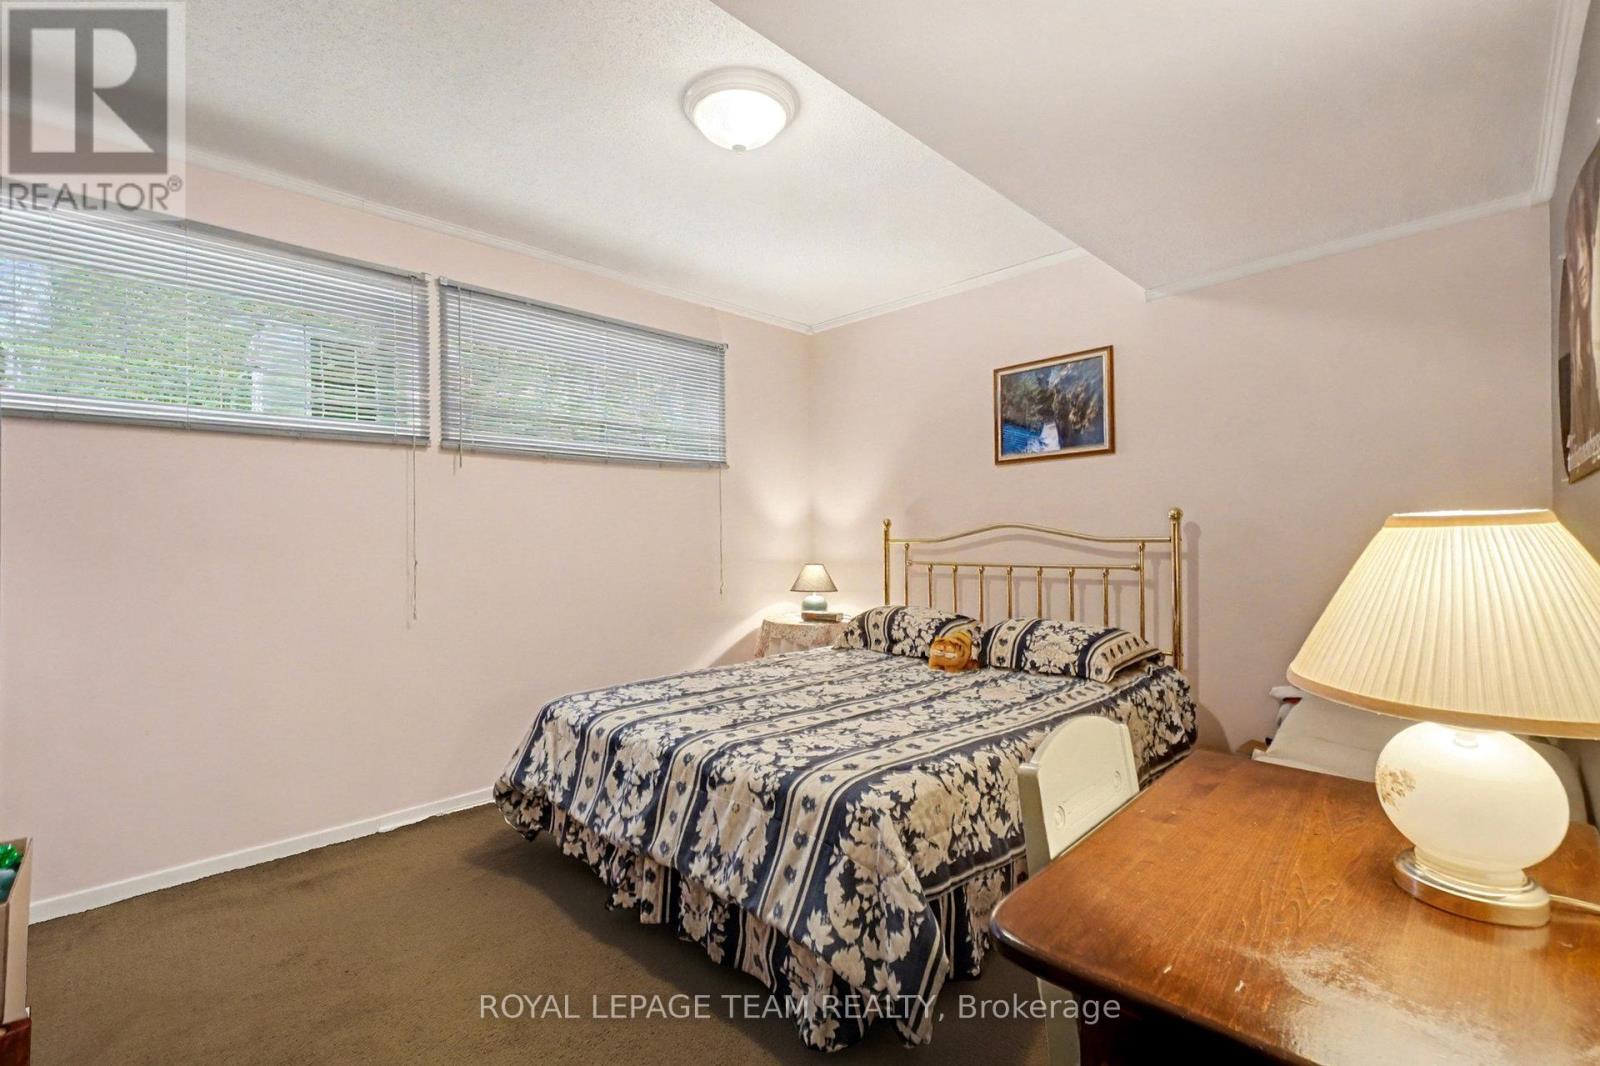
| Lower Level | Bedroom | 3.87 m | 3.26 m | 3.87 m x 3.26 m |
| Lower Level | Bedroom | 3.44 m | 2.84 m | 3.44 m x 2.84 m |
| Lower Level | Workshop | 5.33 m | 3.81 m | 5.33 m x 3.81 m |
| Lower Level | Family Room | 4.88 m | 4.24 m | 4.88 m x 4.24 m |
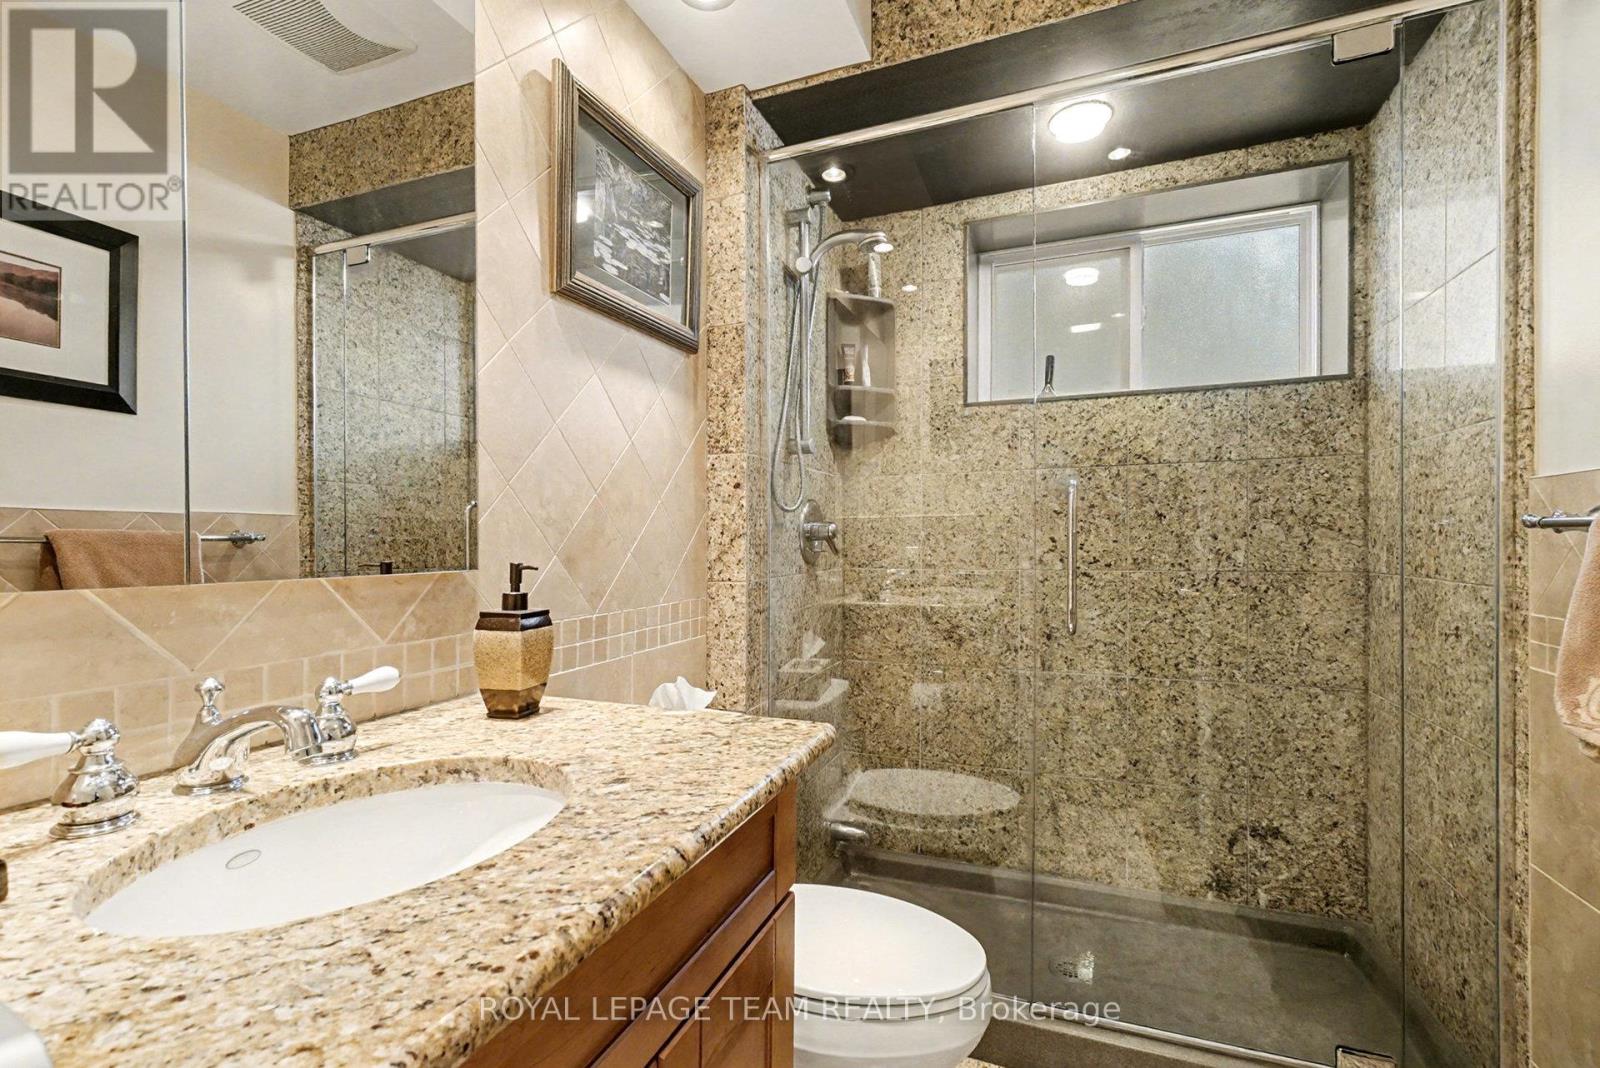
| Lower Level | Bathroom | Measurements not available | ||
| Main Level | Living Room | 4.93 m | 6.86 m | 4.93 m x 6.86 m |
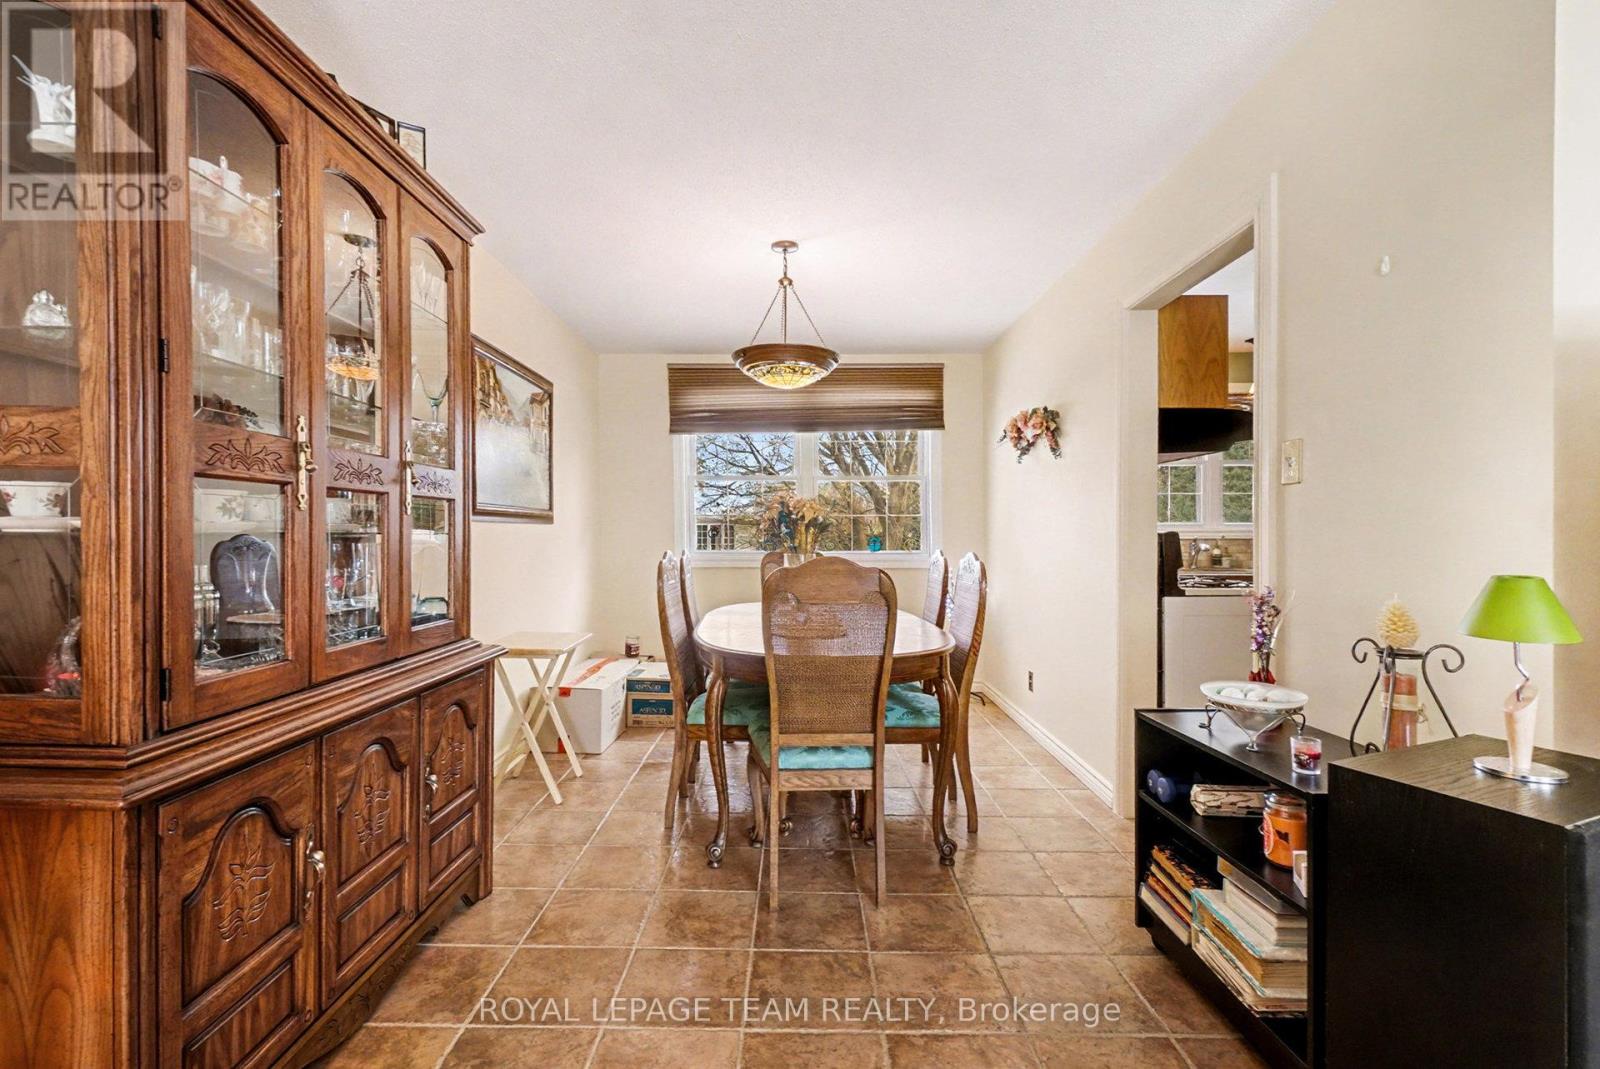
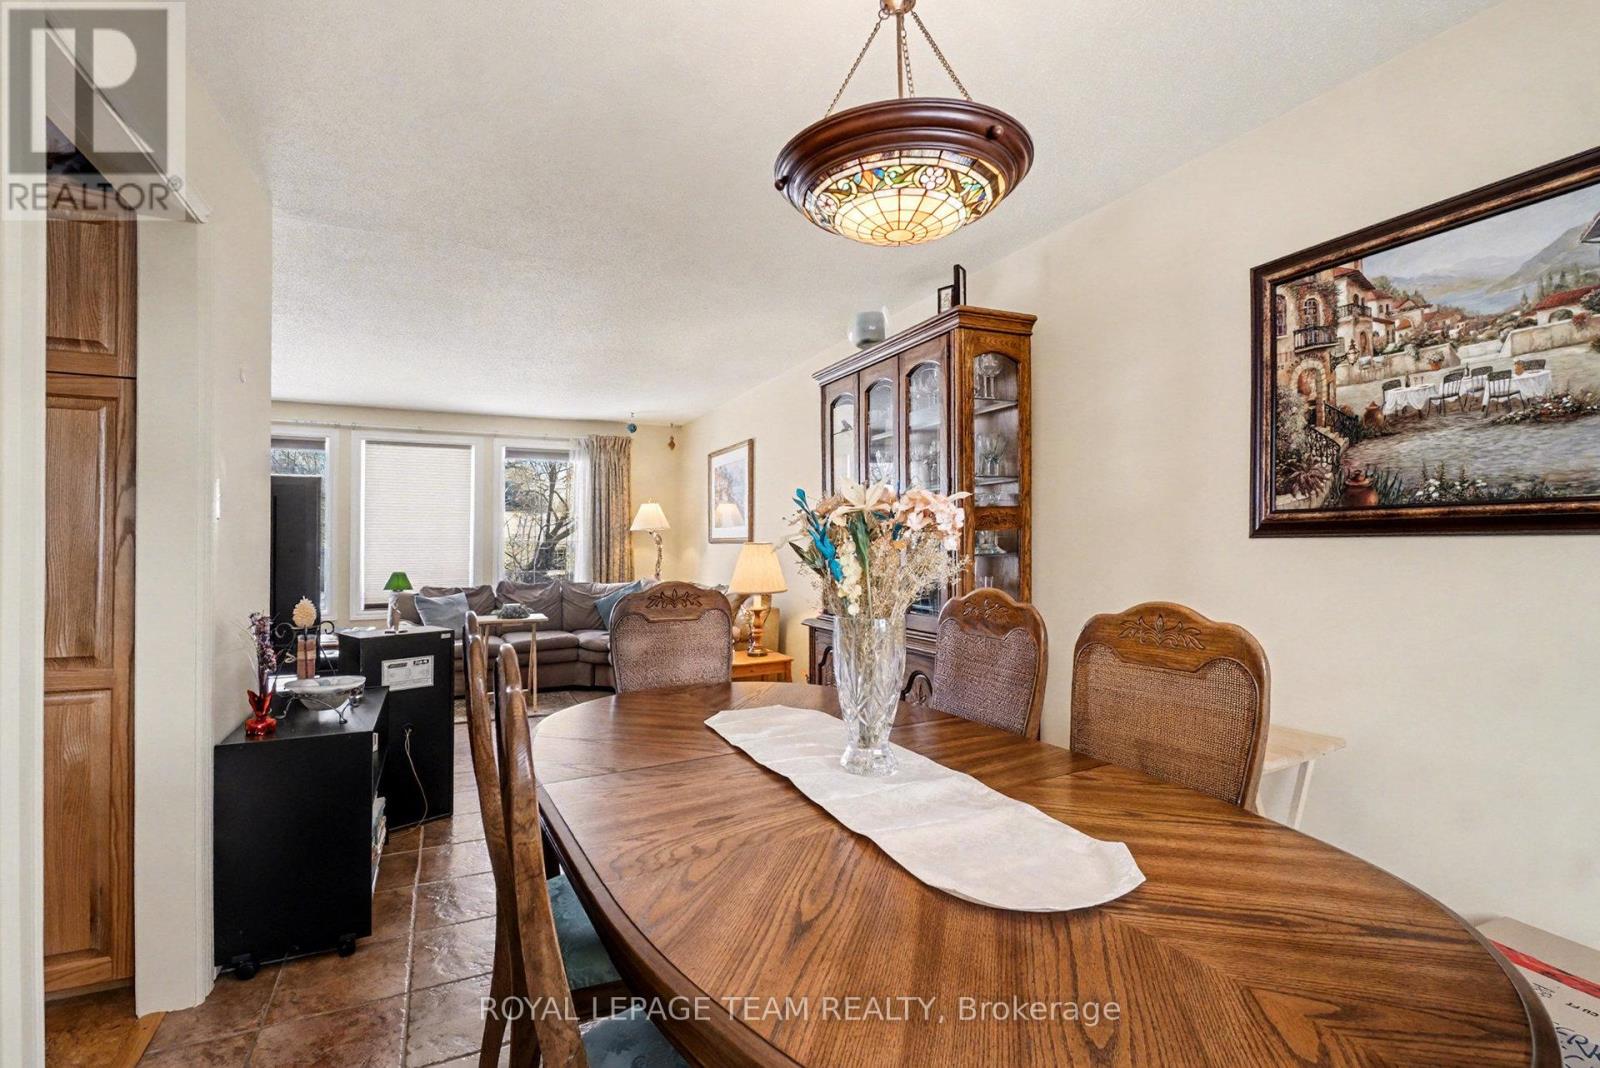
| Main Level | Dining Room | 3.93 m | 2.835 m | 3.93 m x 2.835 m |
| Main Level | Kitchen | 3.9 m | 2.62 m | 3.9 m x 2.62 m |
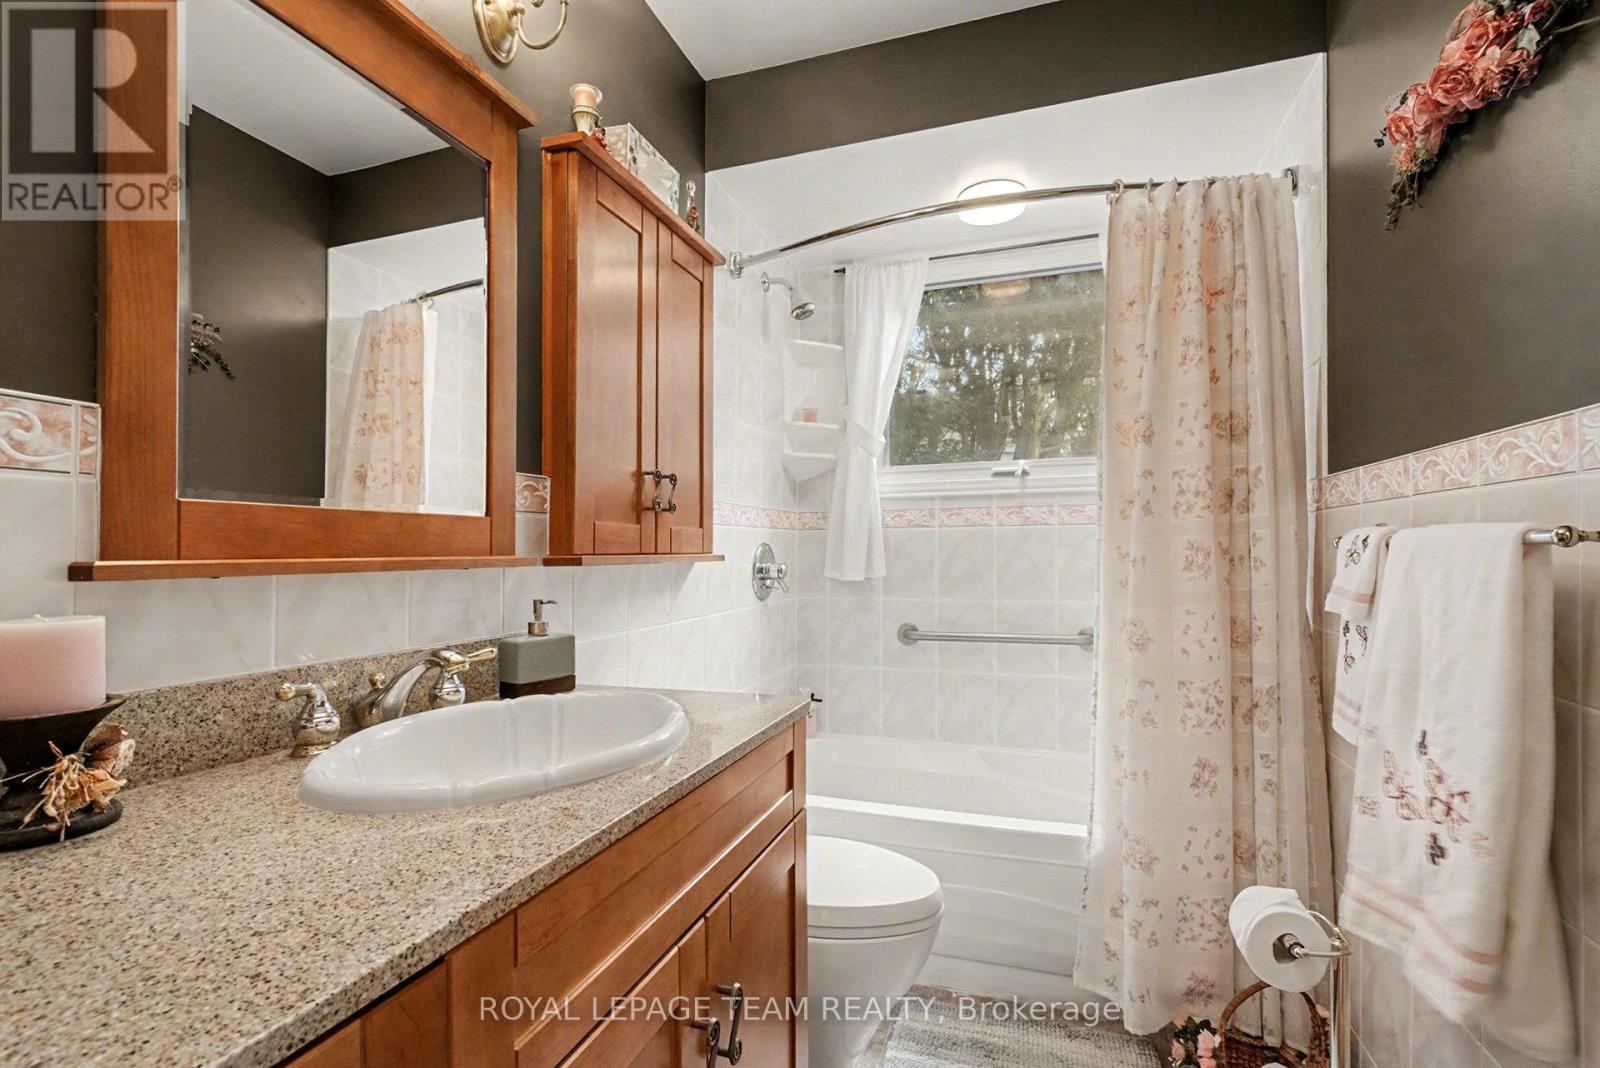
| Upper Level | Bathroom | Measurements not available | ||
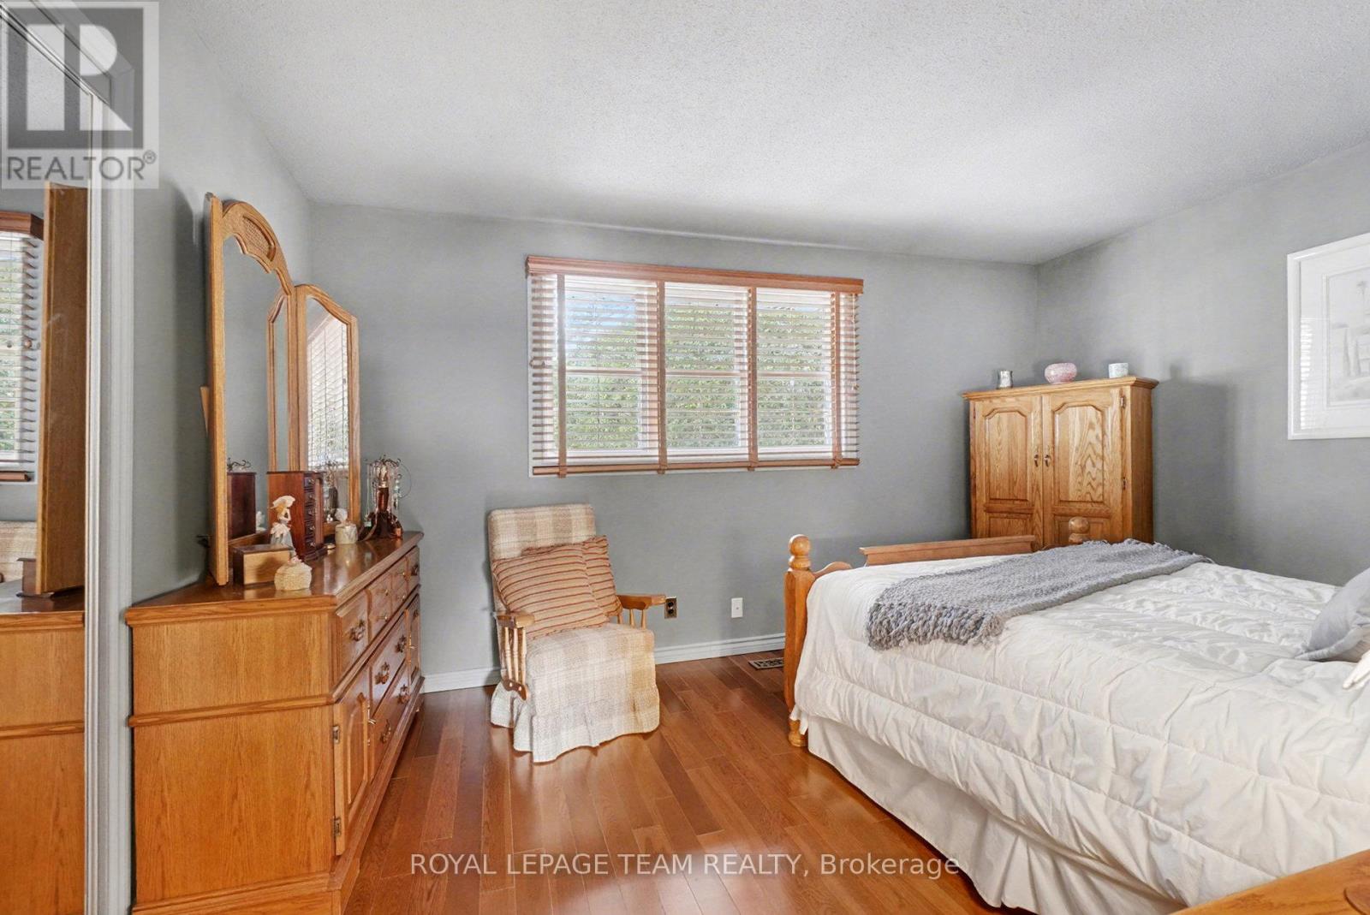
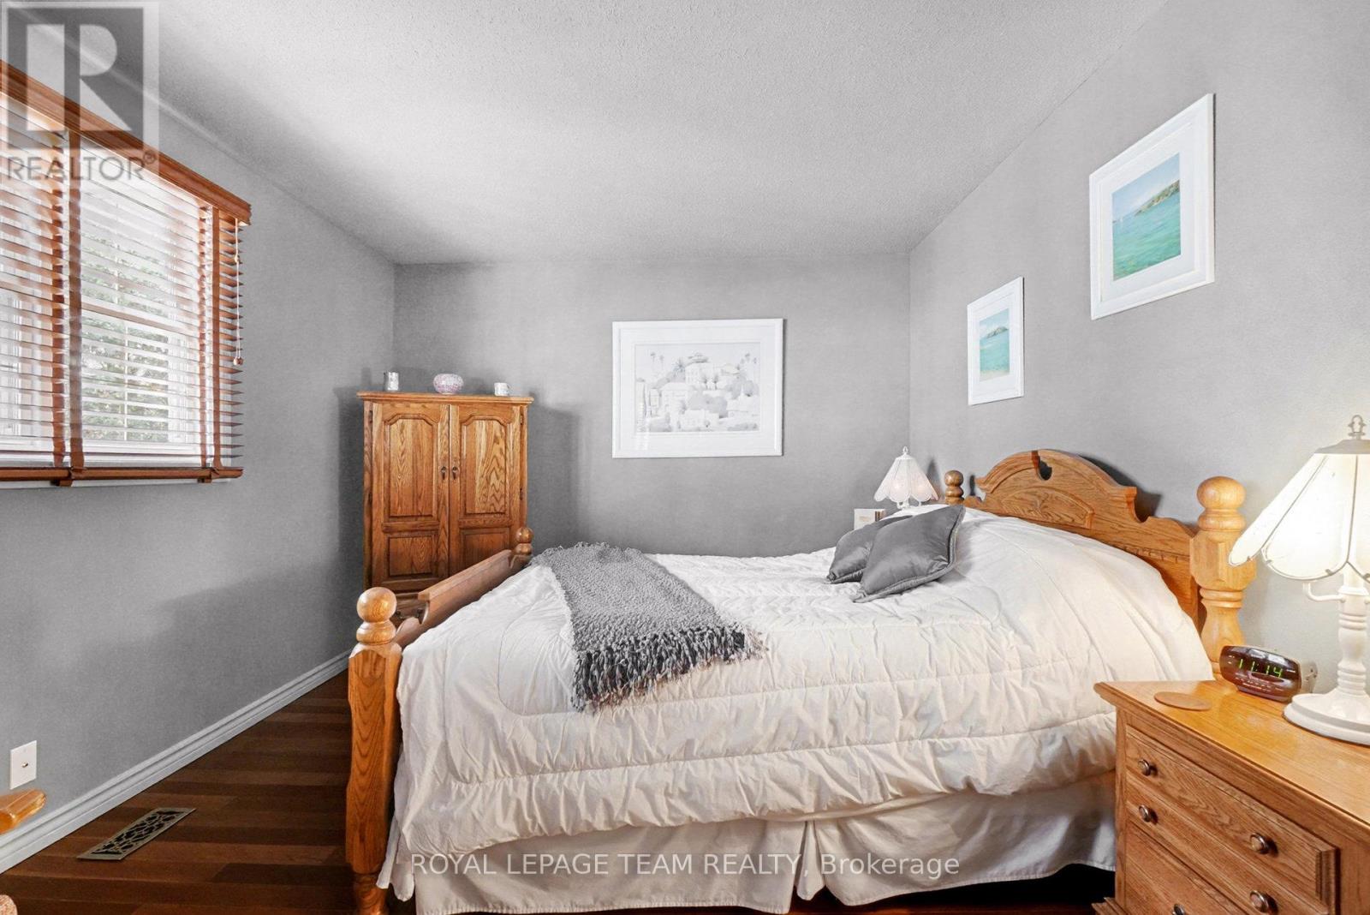
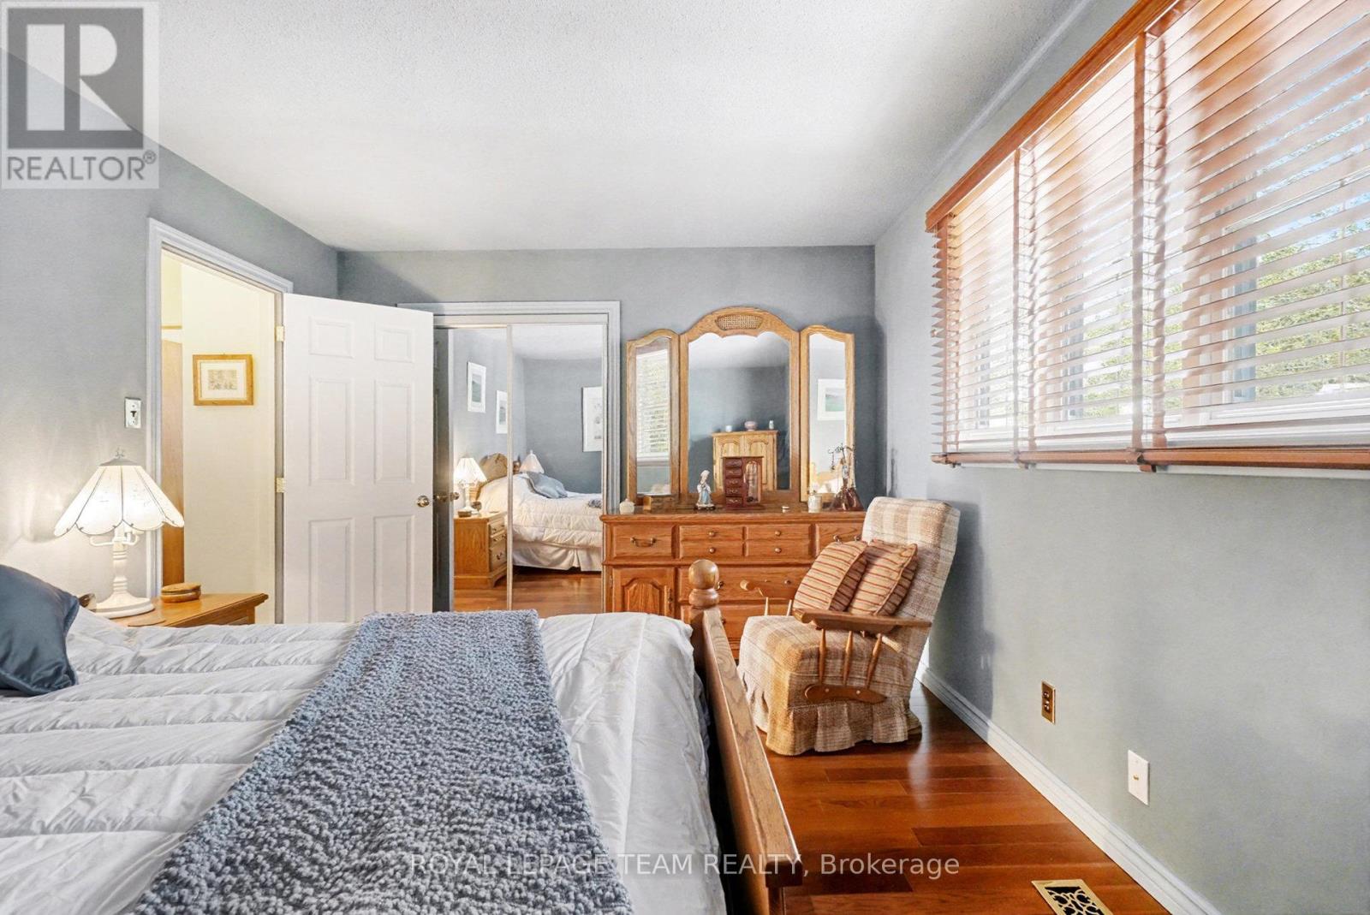
| Upper Level | Primary Bedroom | 4.57 m | 3.83 m | 4.57 m x 3.83 m |
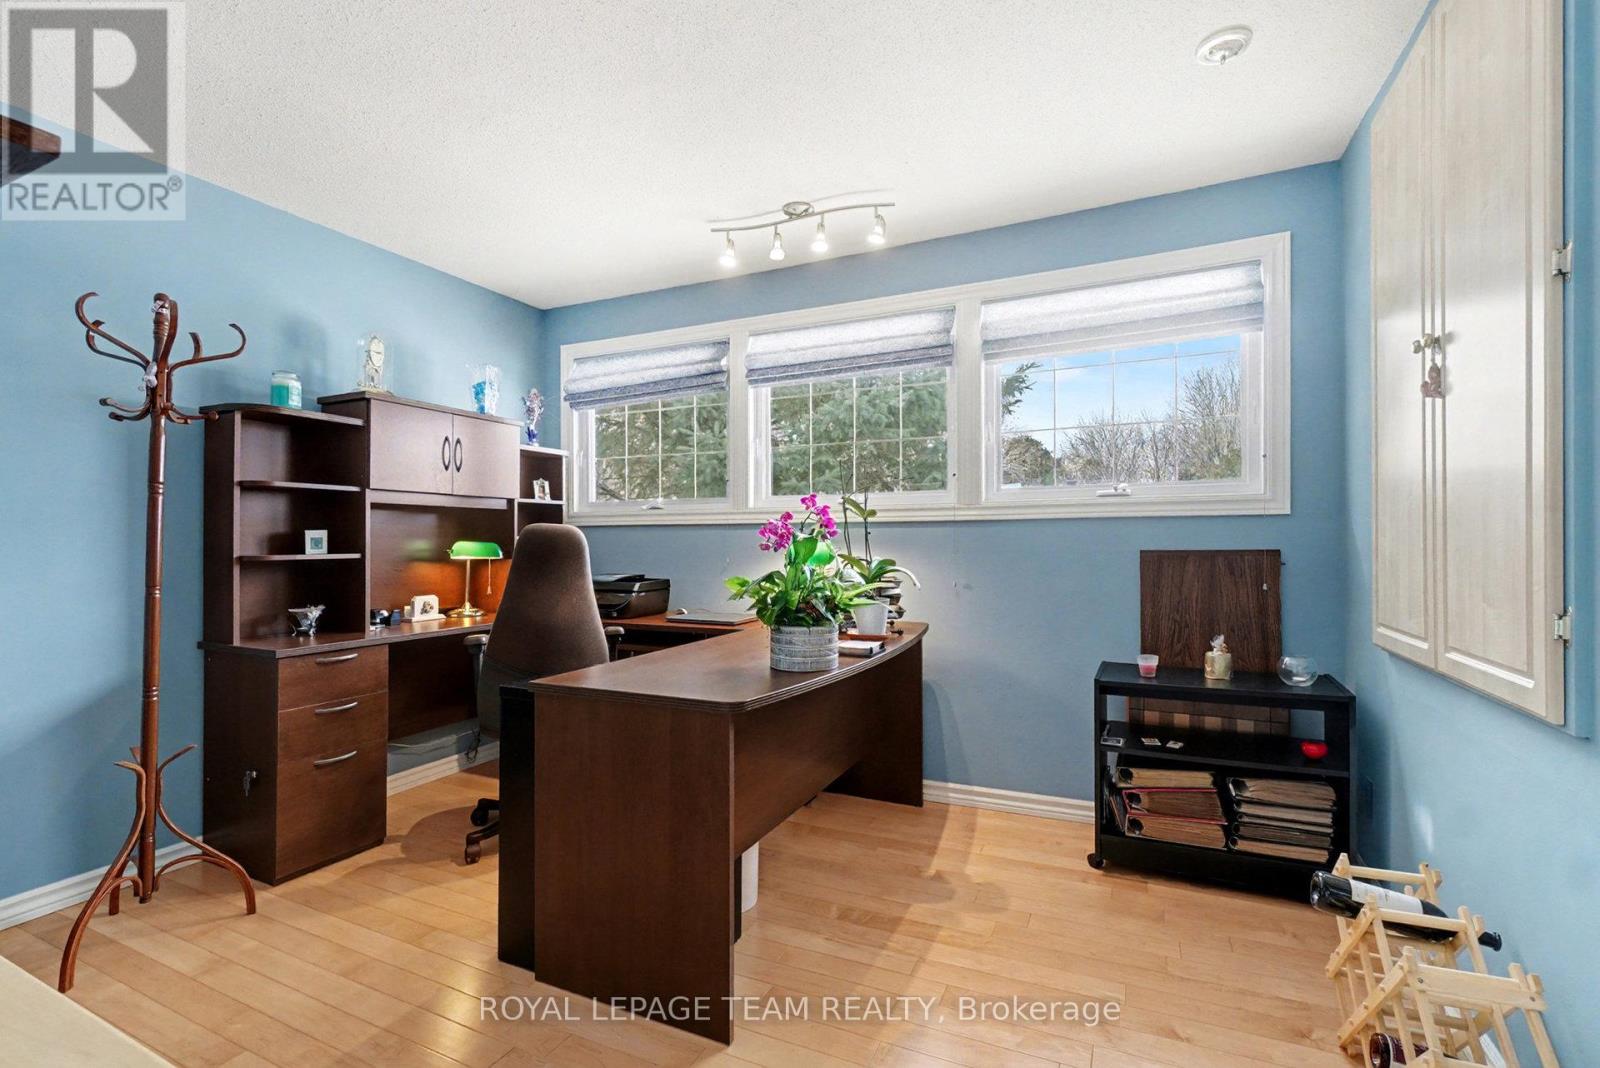
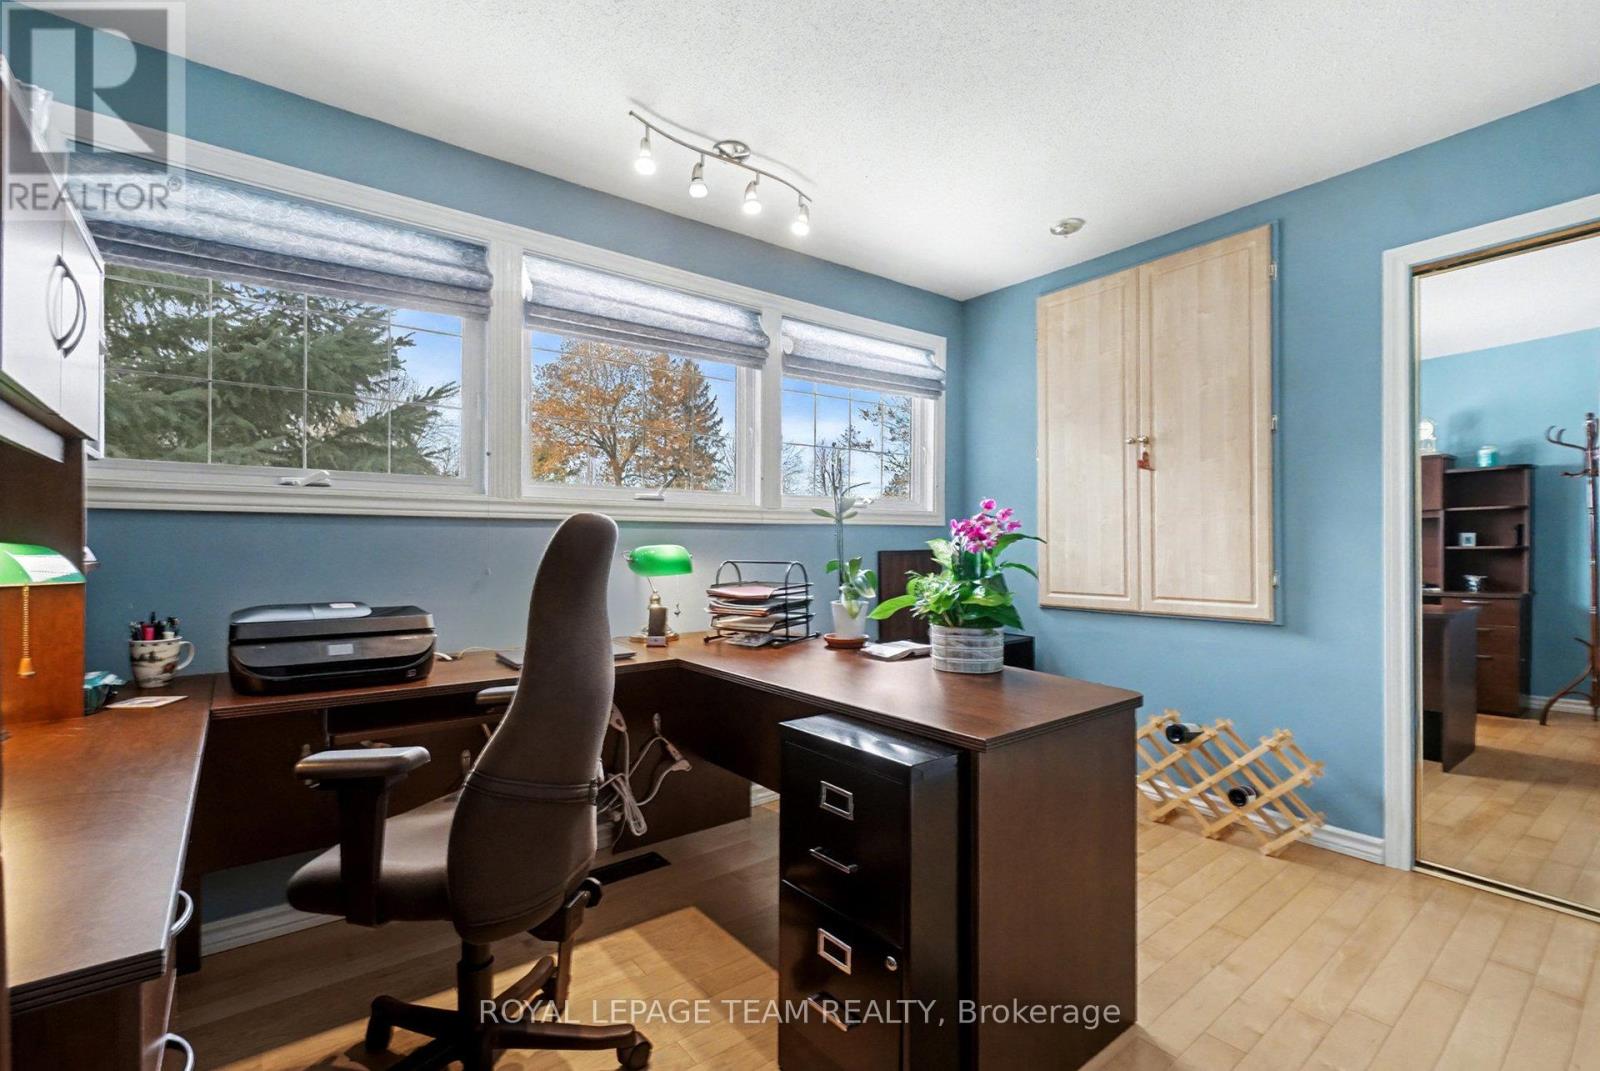
| Upper Level | Bedroom | 3.78 m | 3.2 m | 3.78 m x 3.2 m |
| Cable | Available |
| Electricity | Available |
| Sewer | Available |
Contact us for more information

Frank Di Tiero
Salesperson

(613) 729-9090
(613) 729-9094
www.teamrealty.ca/

The trademarks REALTOR®, REALTORS®, and the REALTOR® logo are controlled by The Canadian Real Estate Association (CREA) and identify real estate professionals who are members of CREA. The trademarks MLS®, Multiple Listing Service® and the associated logos are owned by The Canadian Real Estate Association (CREA) and identify the quality of services provided by real estate professionals who are members of CREA. The trademark DDF® is owned by The Canadian Real Estate Association (CREA) and identifies CREA's Data Distribution Facility (DDF®)

Phone Number
(613) 829-1000
Email Address
info@grapevine.ca
Mailing Address
P.O. box 65
Portland, ON
K0G 1V0