| 613.829.1000
| 613.829.1000
| 613.829.1000


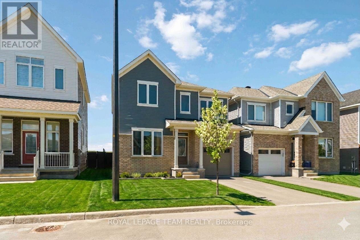
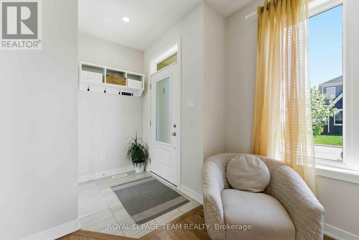
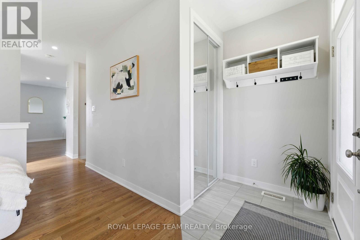
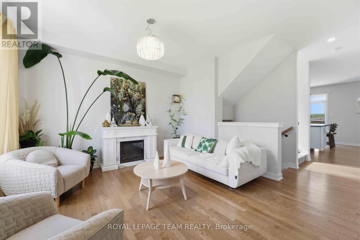
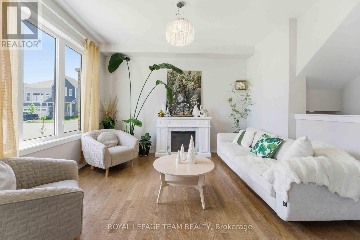
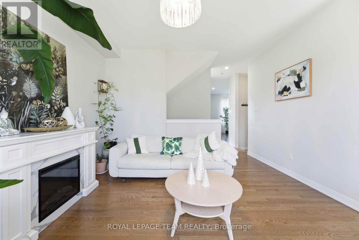
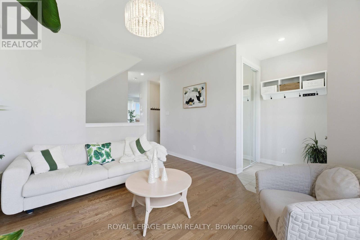
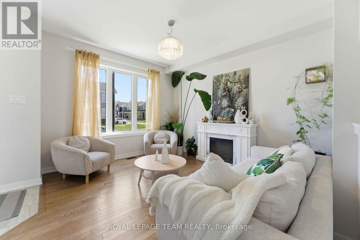
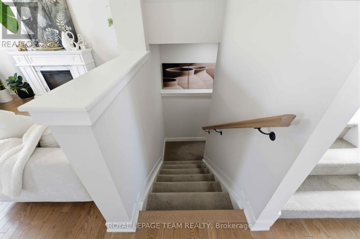
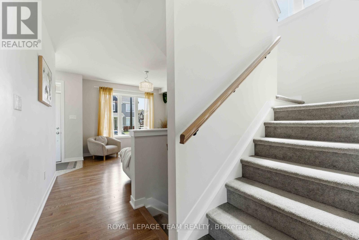
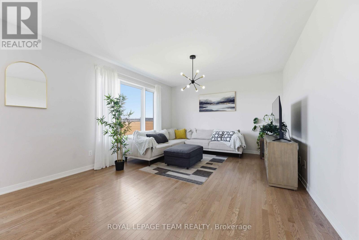
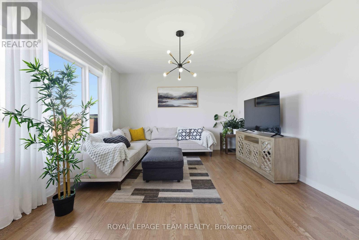
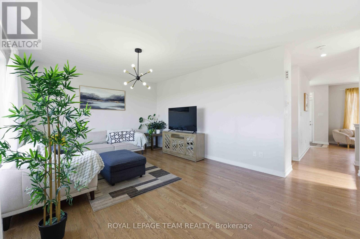
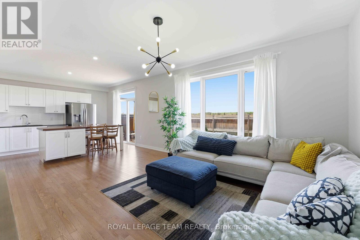
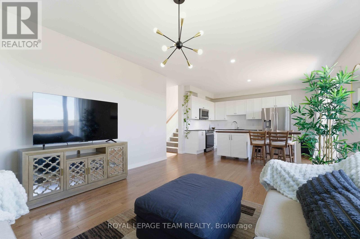
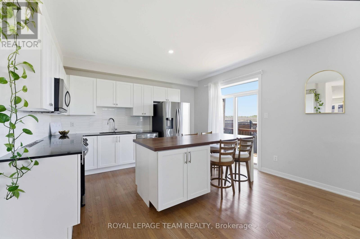
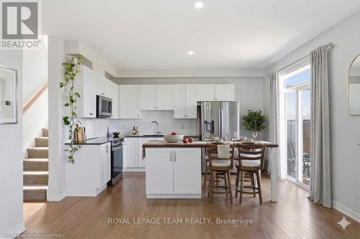
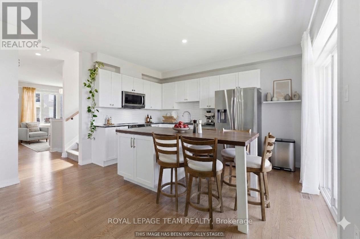
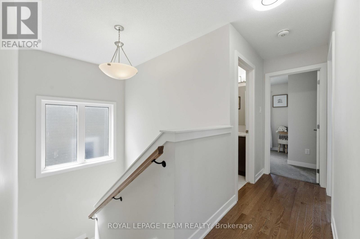
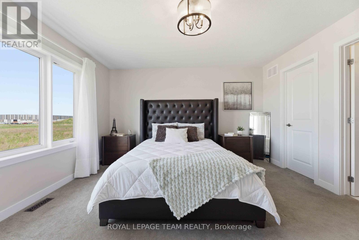
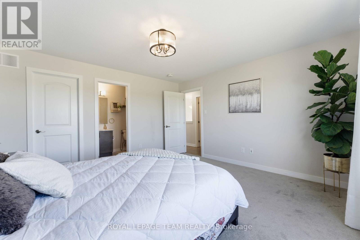
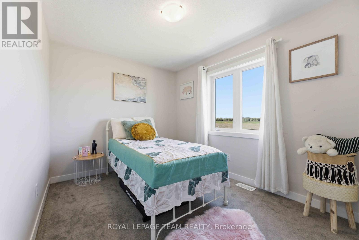
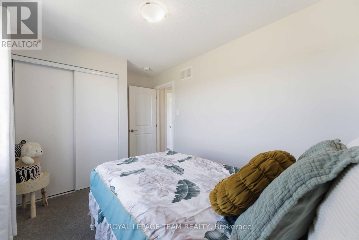
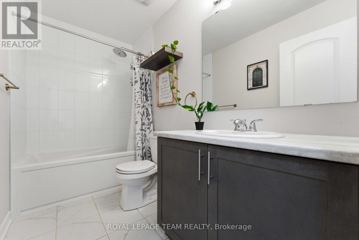
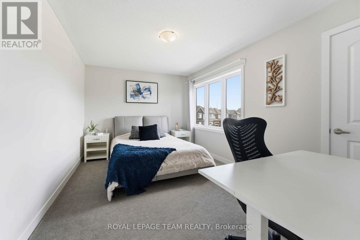
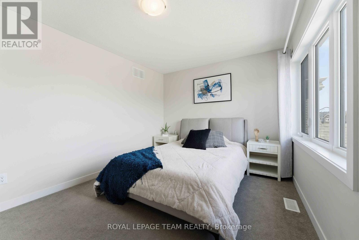
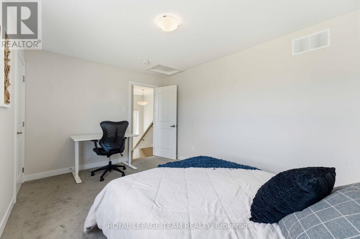
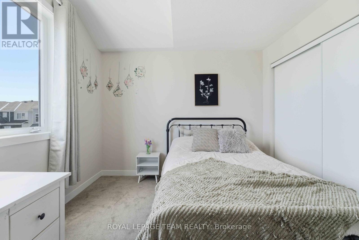
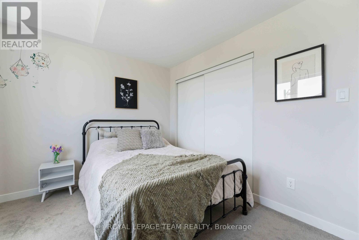
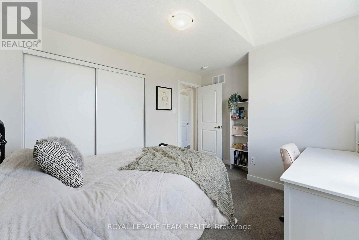
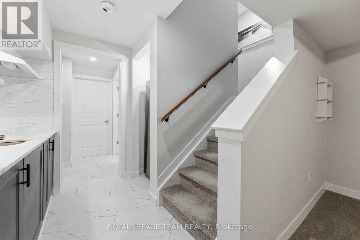
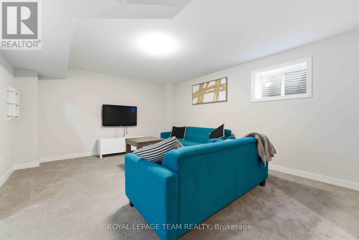
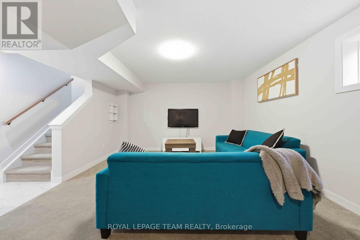
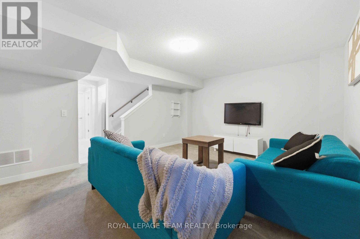
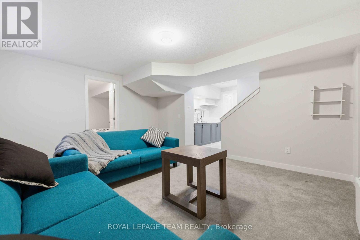
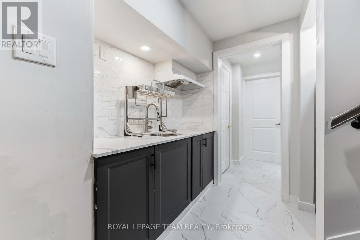
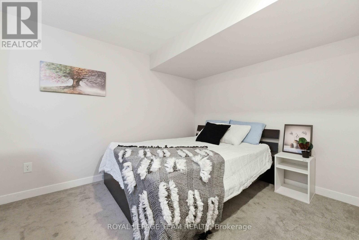
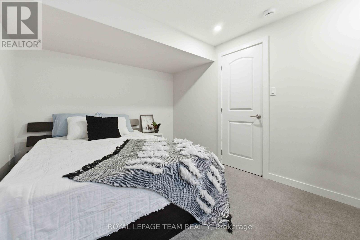
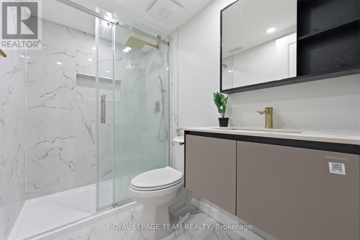
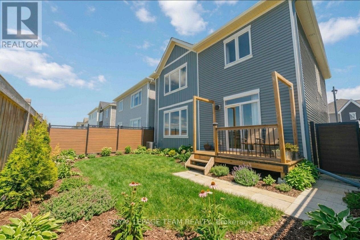
Welcome to this beautifully maintained, east-facing 4-bedroom home, ideally situated in the heart of Half Moon Bay with no rear neighbors for added privacy. This residence offers a modern and convenient lifestyle with close proximity to top amenities, including Costco, the Minto Recreation Centre, highly rated schools, golf courses, shopping plazas, and all the best that Barrhaven has to offer. Step inside to a bright and welcoming foyer that leads to a formal dining room and an expansive open-concept kitchen and family area-an ideal layout for everyday living and entertaining. The home showcases elegant modern finishes such as stainless steel appliances, contemporary light fixtures, and a fully finished basement with stylish kitchenette area that flows into the cozy den/living space, added room, and full washroom. With a thoughtful blend of tile, hardwood, and wall-to-wall carpeting throughout, this home offers both comfort and style. From the moment you walk through the door, you'll feel right at home. Enjoy your showing! (id:37351)
| MLS® Number | X13162340 |
| Property Type | Single Family |
| Community Name | 7711 - Barrhaven - Half Moon Bay |
| EquipmentType | Water Heater |
| Features | Lane |
| ParkingSpaceTotal | 2 |
| RentalEquipmentType | Water Heater |
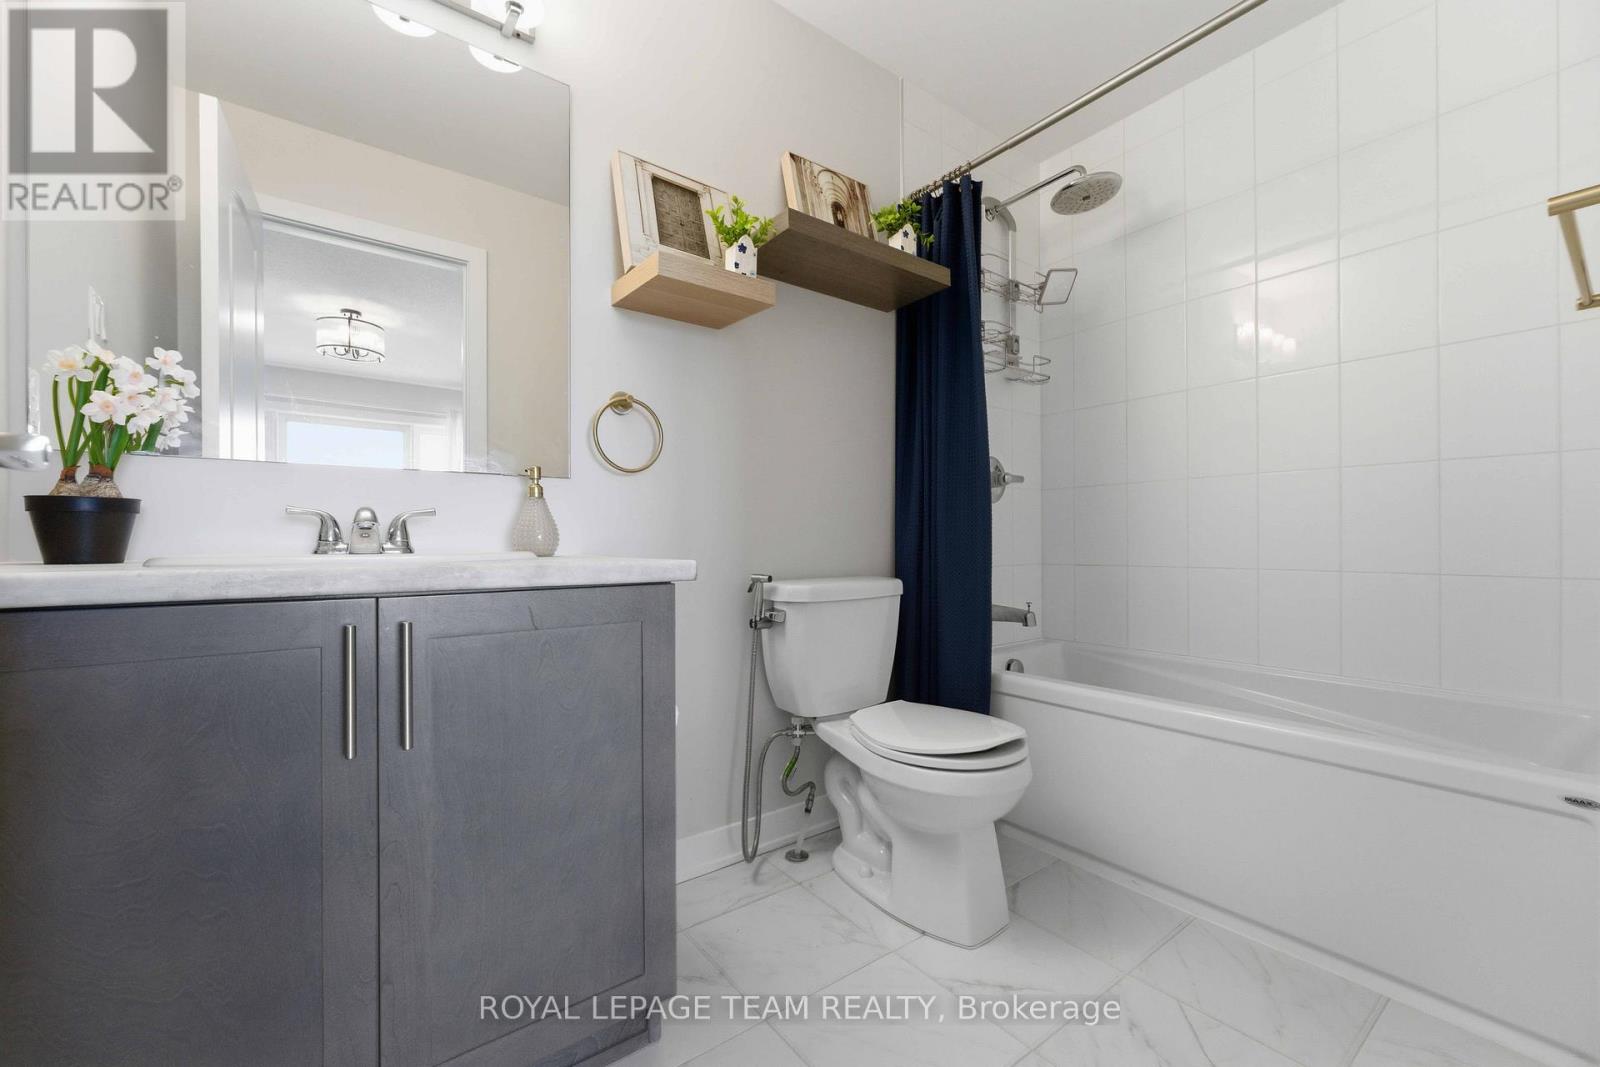
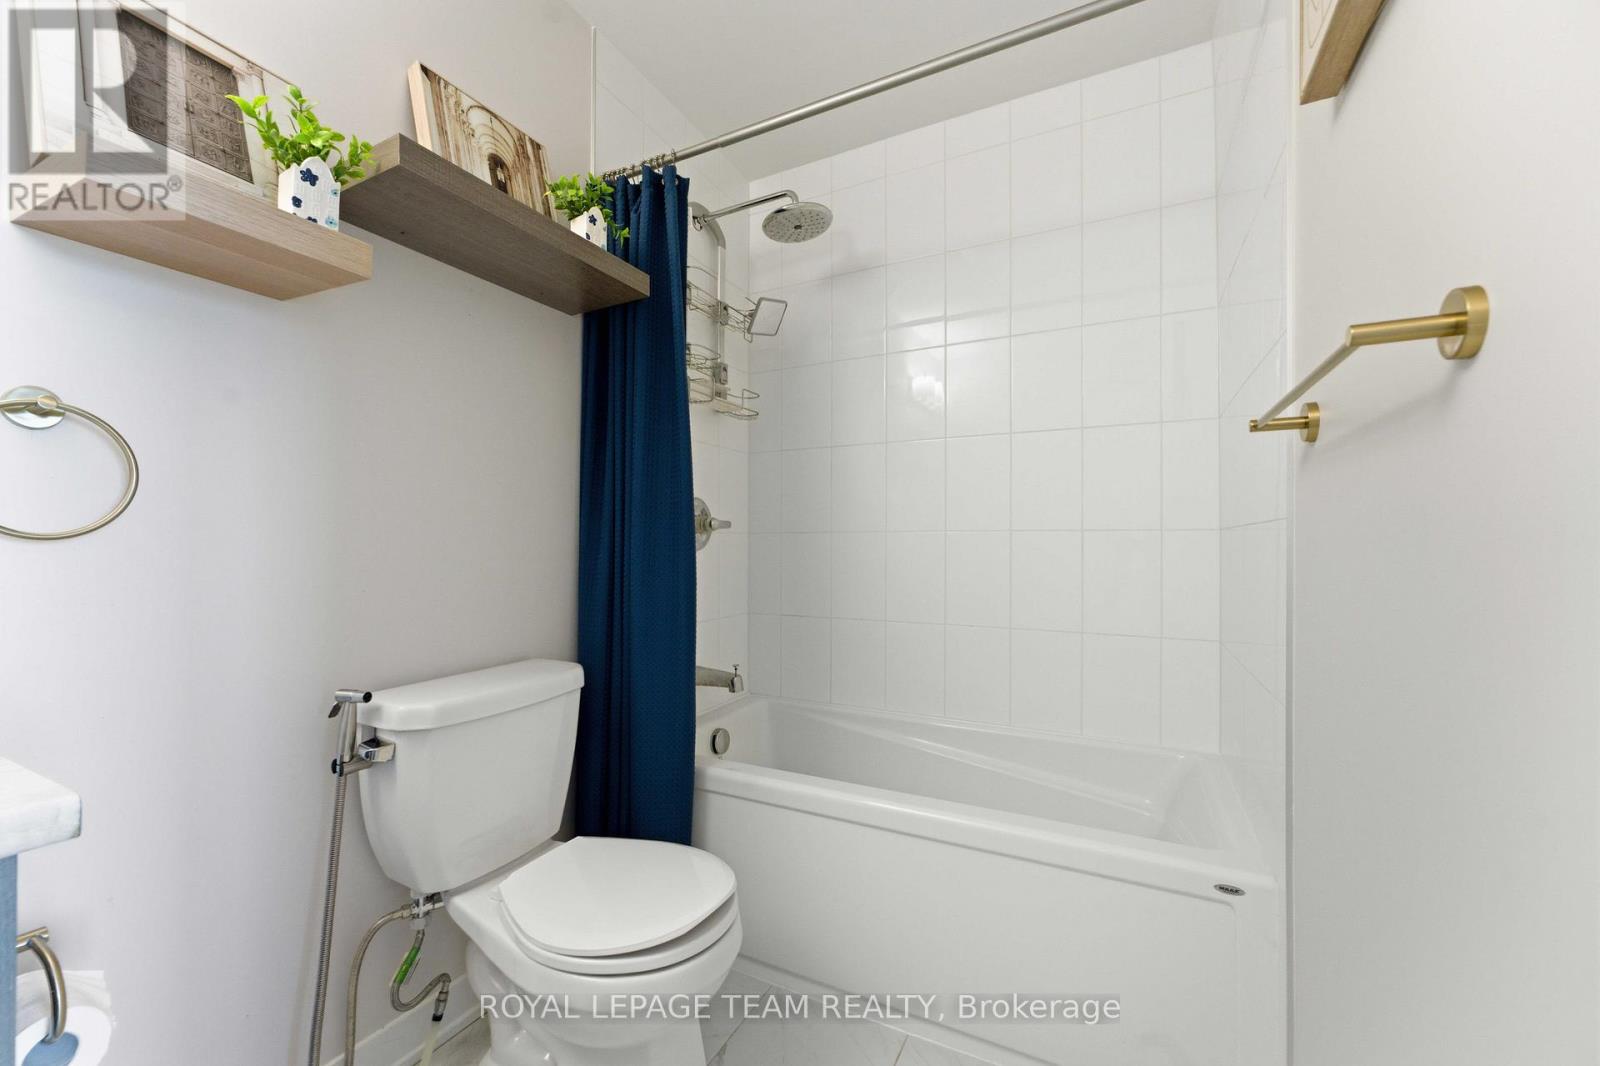
| BathroomTotal | 4 |
| BedroomsAboveGround | 4 |
| BedroomsTotal | 4 |
| Appliances | Dishwasher, Dryer, Hood Fan, Microwave, Stove, Washer, Refrigerator |
| BasementDevelopment | Finished |
| BasementType | Full (finished) |
| ConstructionStyleAttachment | Detached |
| CoolingType | Central Air Conditioning |
| ExteriorFinish | Brick, Vinyl Siding |
| FoundationType | Poured Concrete |
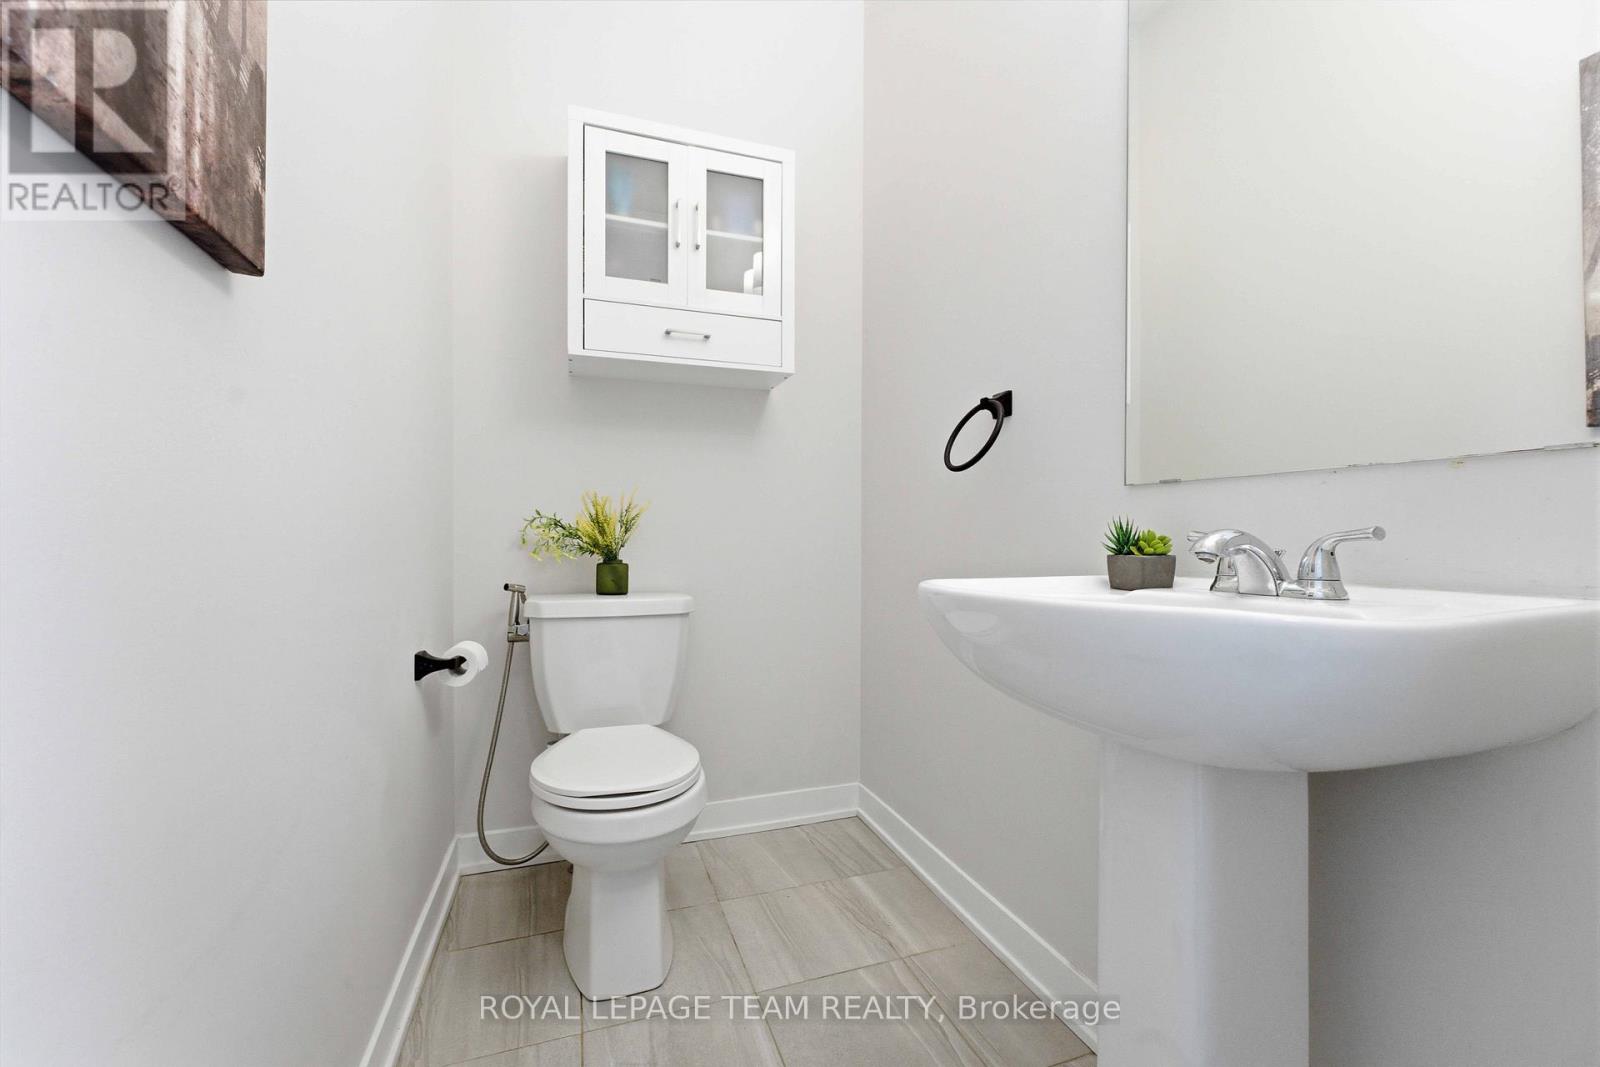
| HalfBathTotal | 1 |
| HeatingFuel | Natural Gas |
| HeatingType | Forced Air |
| StoriesTotal | 2 |
| SizeInterior | 1,500 - 2,000 Ft2 |
| Type | House |
| UtilityWater | Municipal Water |
| Attached Garage | |
| Garage |
| Acreage | No |
| Sewer | Sanitary Sewer |
| SizeDepth | 69 Ft ,10 In |
| SizeFrontage | 35 Ft |
| SizeIrregular | 35 X 69.9 Ft |
| SizeTotalText | 35 X 69.9 Ft |
| ZoningDescription | R3yy[2617] |
| Level | Type | Length | Width | Dimensions |
|---|---|---|---|---|
| Second Level | Primary Bedroom | 14.37 m | 13.29 m | 14.37 m x 13.29 m |
| Second Level | Bedroom 2 | 11.06 m | 10.27 m | 11.06 m x 10.27 m |
| Second Level | Bedroom 3 | 14.37 m | 10.04 m | 14.37 m x 10.04 m |
| Second Level | Bedroom 4 | 10.27 m | 8.83 m | 10.27 m x 8.83 m |
| Basement | Den | 13.271 m | 16.073 m | 13.271 m x 16.073 m |
| Basement | Other | 12.47 m | 9.662 m | 12.47 m x 9.662 m |
| Basement | Kitchen | 6.207 m | 5.636 m | 6.207 m x 5.636 m |
| Main Level | Dining Room | 9.94 m | 12.73 m | 9.94 m x 12.73 m |
| Main Level | Kitchen | 9.71 m | 14.11 m | 9.71 m x 14.11 m |
| Main Level | Great Room | 17.75 m | 13.75 m | 17.75 m x 13.75 m |
https://www.realtor.ca/real-estate/29791398/3048-travertine-way-ottawa-7711-barrhaven-half-moon-bay
Contact us for more information

Piriya Paramananthan
Salesperson

(613) 825-7653
(613) 825-8762
www.teamrealty.ca/
Renga Sanassy
Salesperson
(613) 825-7653
(613) 825-8762
www.teamrealty.ca/

The trademarks REALTOR®, REALTORS®, and the REALTOR® logo are controlled by The Canadian Real Estate Association (CREA) and identify real estate professionals who are members of CREA. The trademarks MLS®, Multiple Listing Service® and the associated logos are owned by The Canadian Real Estate Association (CREA) and identify the quality of services provided by real estate professionals who are members of CREA. The trademark DDF® is owned by The Canadian Real Estate Association (CREA) and identifies CREA's Data Distribution Facility (DDF®)

Phone Number
(613) 829-1000
Email Address
info@grapevine.ca
Mailing Address
P.O. box 65
Portland, ON
K0G 1V0