| 613.829.1000
| 613.829.1000
| 613.829.1000


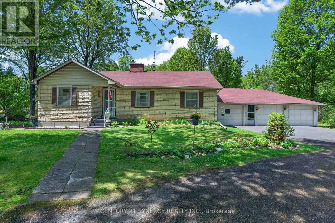
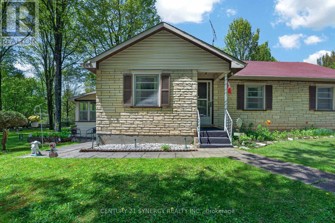
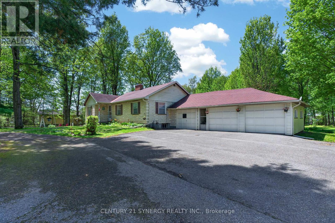
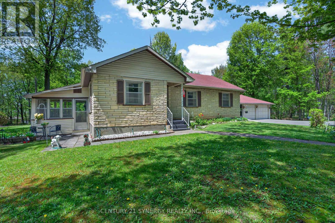
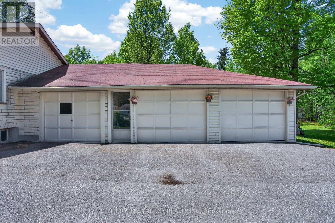
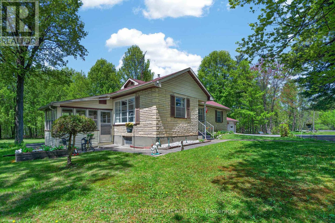
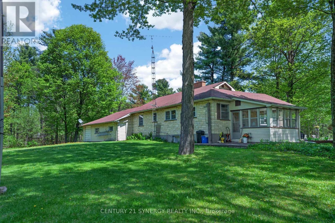
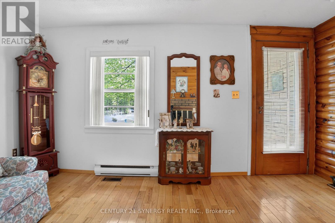
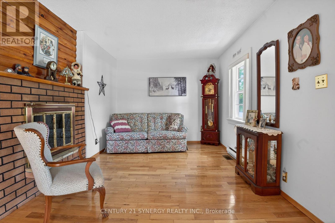
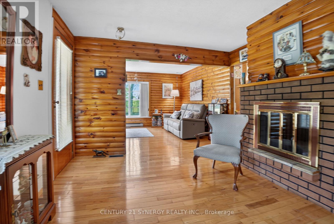
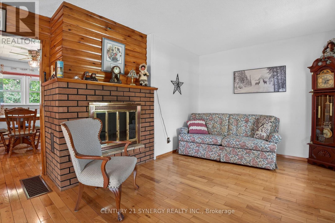
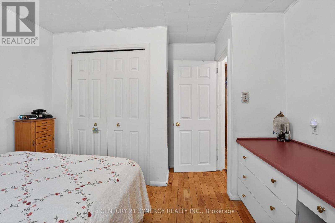
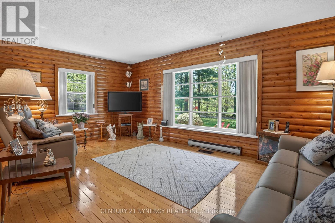
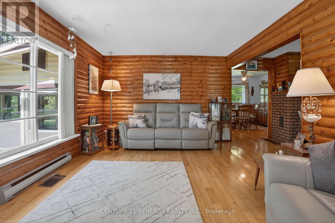
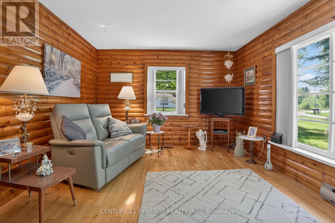
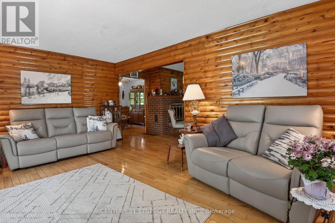
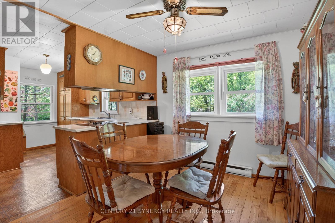
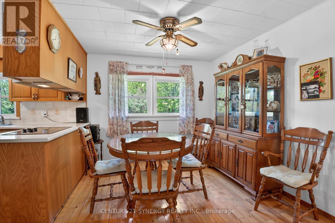
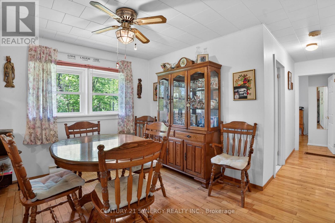
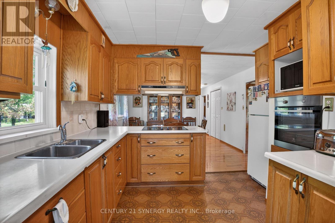
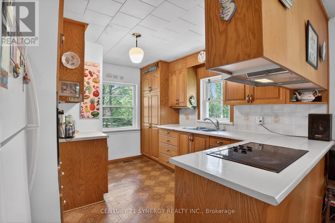
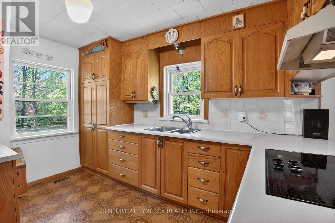
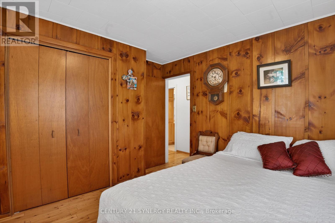
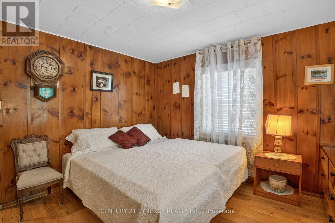
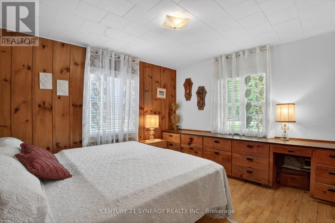
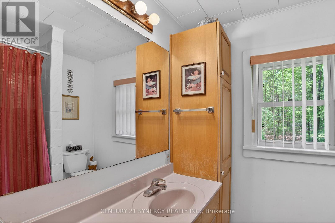
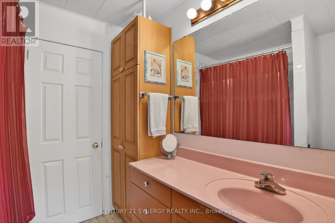
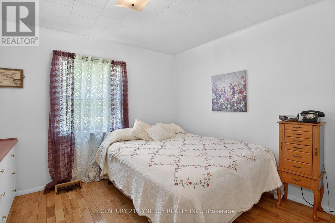
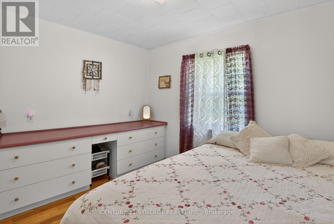
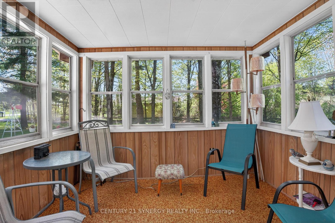
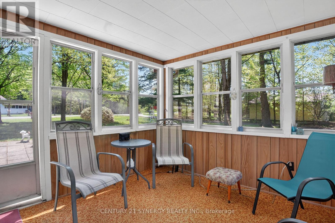
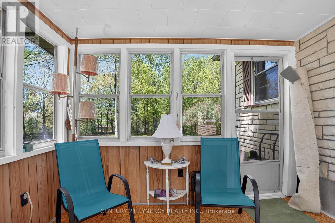
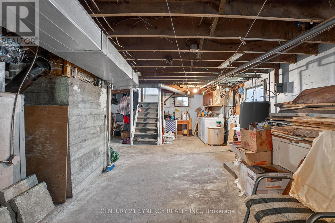
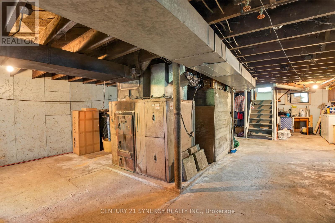
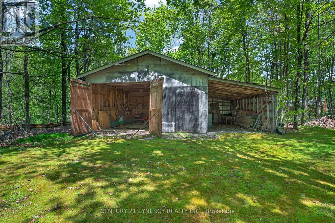
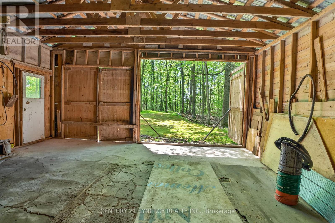
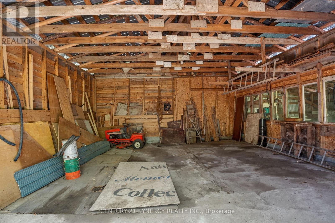
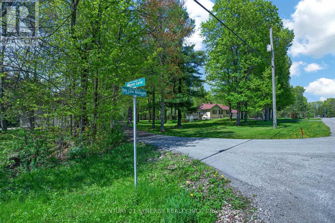
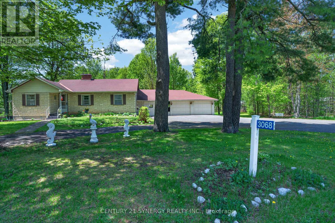
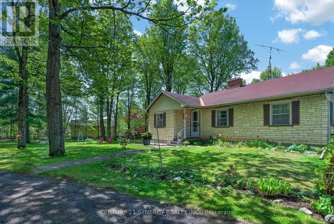
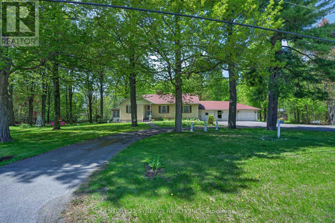
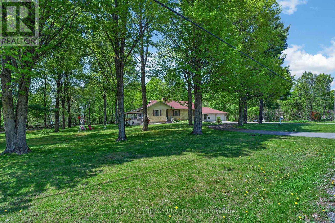
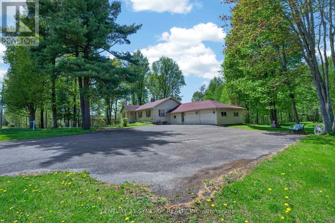
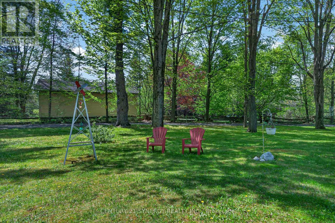
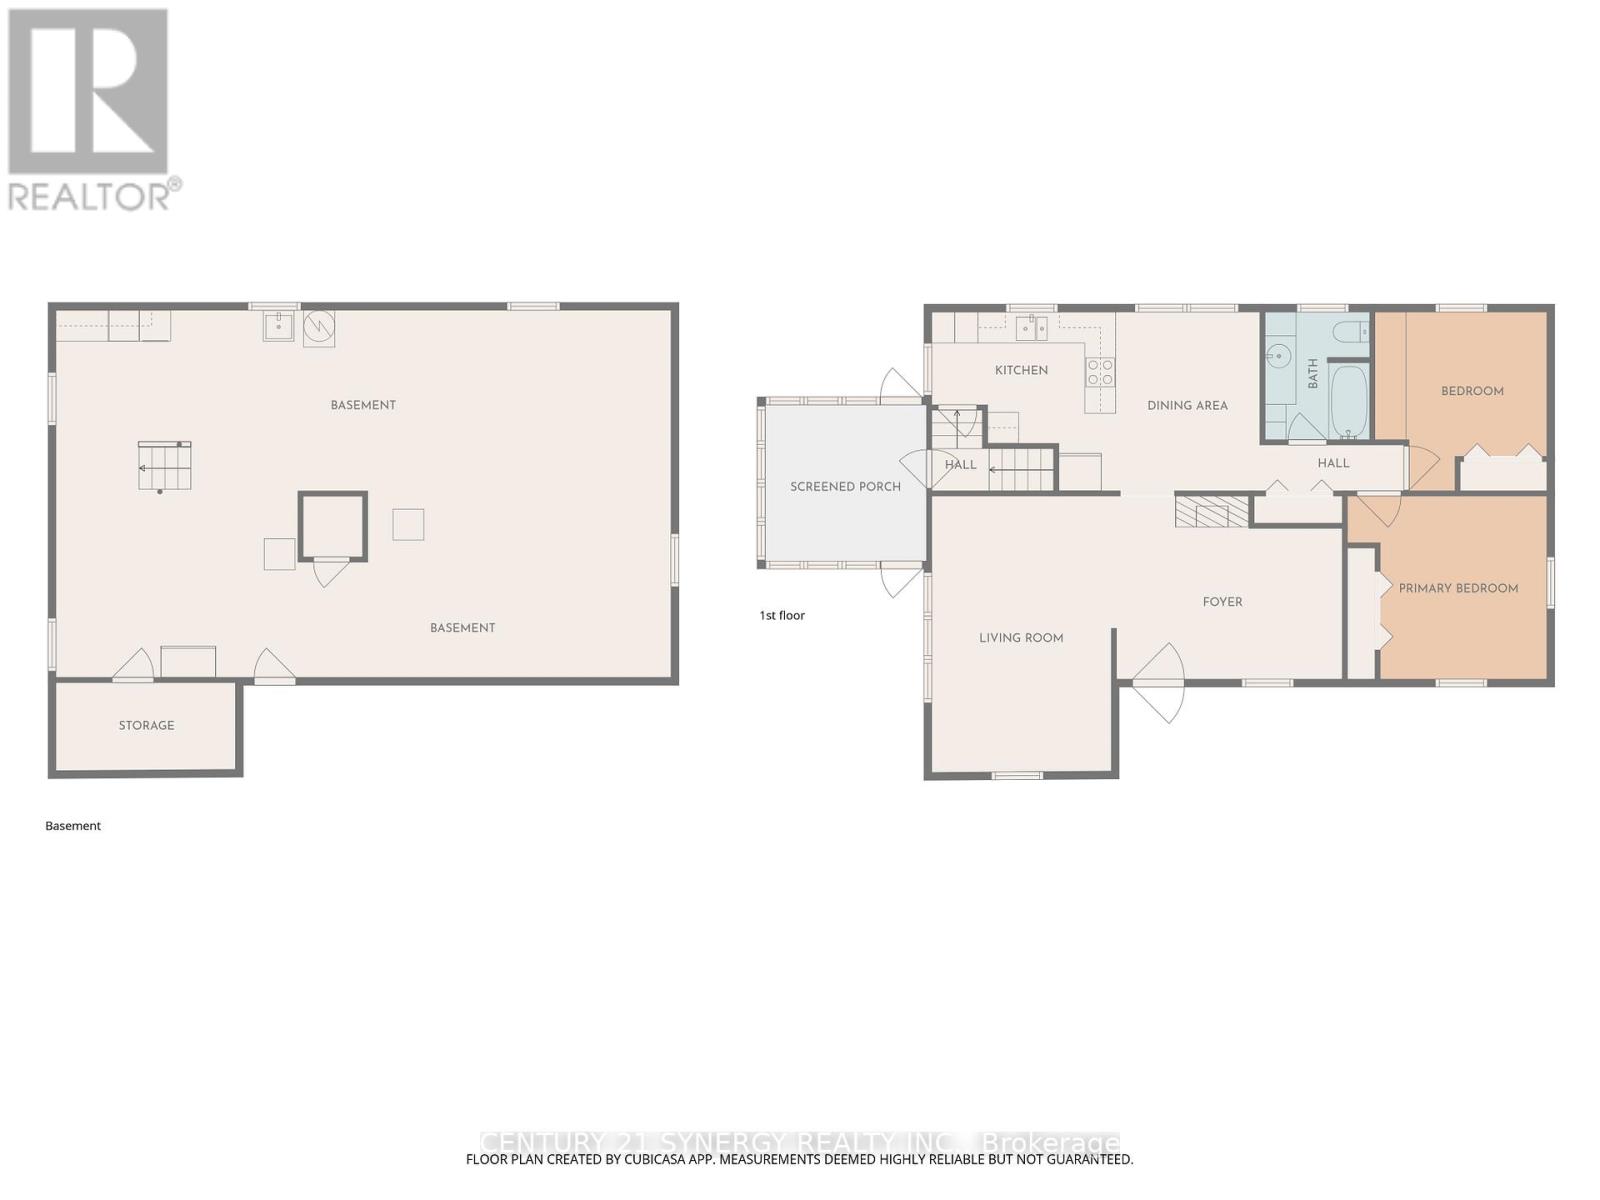
Charming country retreat on a stunning, park-like lot-just 5 minutes to Carleton Place and 2 minutes to the Mississippi Lake boat launch! Beautifully maintained property with a double car garage plus a separate workshop-perfect for vehicles, tools, and hobbies. Generous, family-sized kitchen and dining area ideal for gatherings. Comfortable living room plus a cozy sitting room for reading, work, or play. Two well-appointed bedrooms and a full 4-piece bath. Screened porch overlooking the gorgeous yard-your new favorite morning coffee spot. Full, completely unfinished basement ready for your vision: rec room, extra bedroom, gym-you decide.Immaculate grounds with mature trees and open lawn, offering privacy and space to roam.A rare blend of tranquility, convenience, and potential-move-in ready today with room to grow tomorrow. (id:37351)
| MLS® Number | X13152810 |
| Property Type | Single Family |
| Community Name | 910 - Beckwith Twp |
| Features | Wooded Area |
| ParkingSpaceTotal | 6 |
| Structure | Outbuilding |
| BathroomTotal | 1 |
| BedroomsAboveGround | 2 |
| BedroomsTotal | 2 |
| Age | 31 To 50 Years |
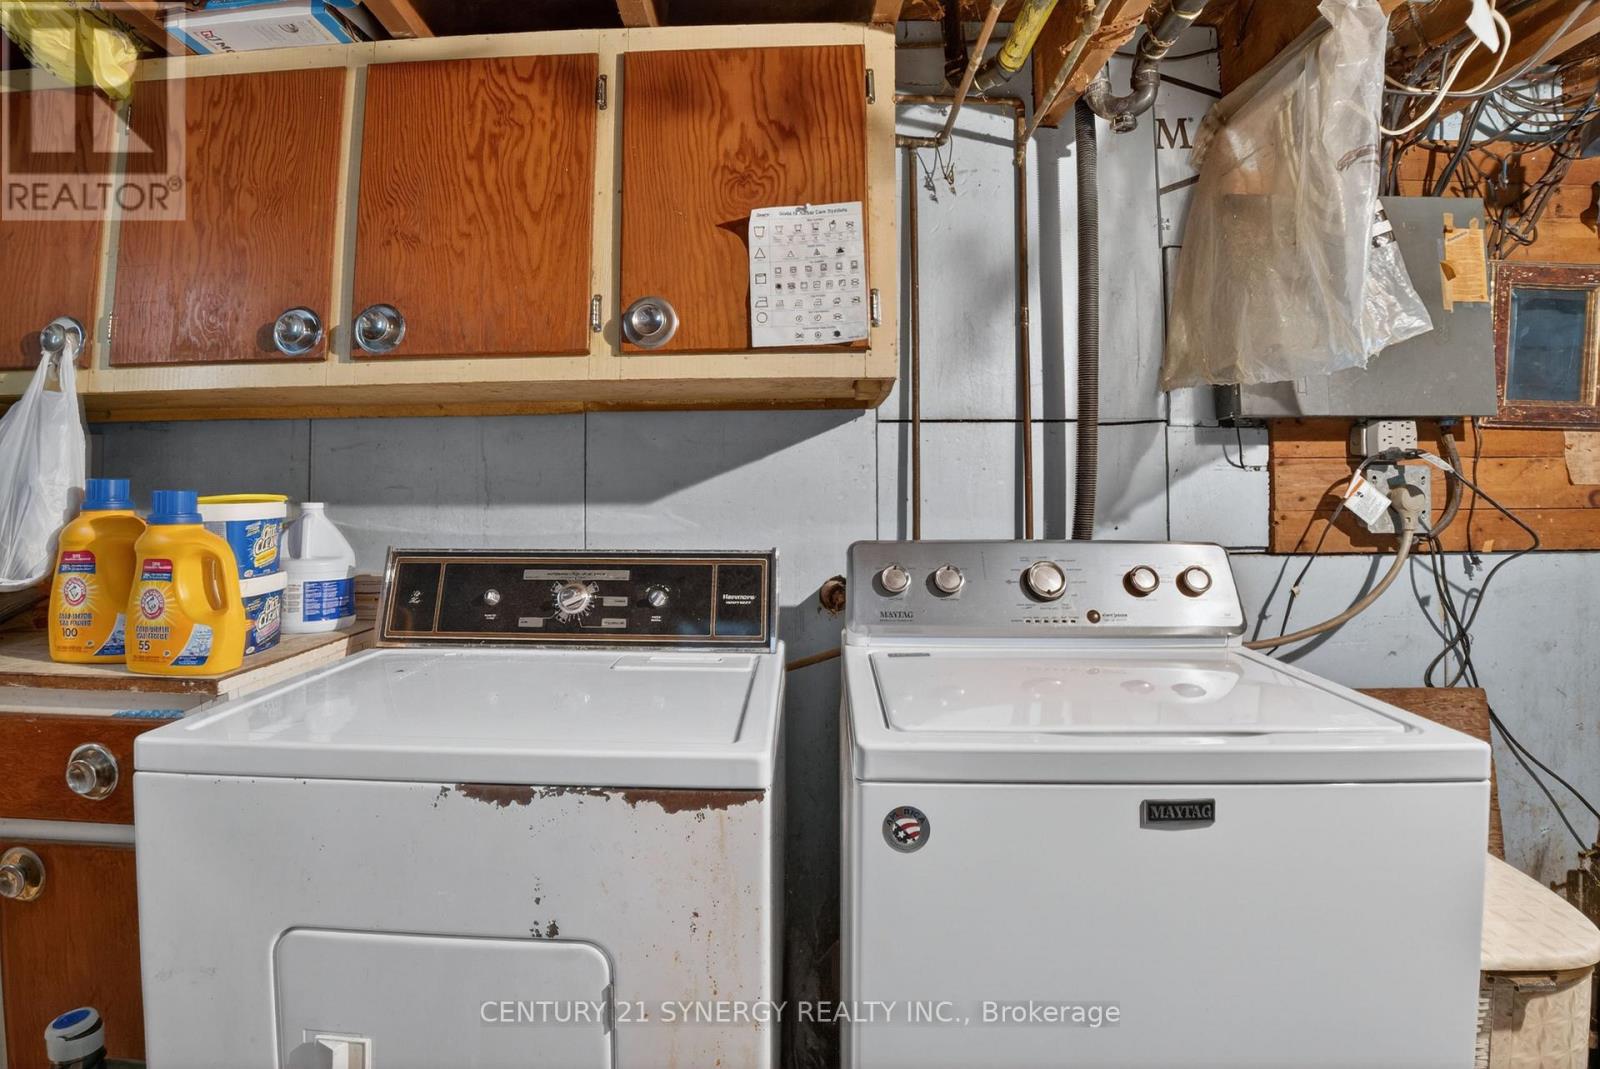
| Appliances | Garage Door Opener Remote(s), Dryer, Stove, Washer, Refrigerator |
| ArchitecturalStyle | Bungalow |
| BasementDevelopment | Unfinished |
| BasementType | Full (unfinished) |
| ConstructionStyleAttachment | Detached |
| CoolingType | None |
| ExteriorFinish | Vinyl Siding, Stone |
| FoundationType | Block |
| HeatingFuel | Electric, Oil |
| HeatingType | Baseboard Heaters, Forced Air |
| StoriesTotal | 1 |
| SizeInterior | 1,100 - 1,500 Ft2 |
| Type | House |
| Attached Garage | |
| Garage |
| Acreage | No |
| LandscapeFeatures | Landscaped |
| Sewer | Septic System |
| SizeDepth | 416 Ft |
| SizeFrontage | 302 Ft |
| SizeIrregular | 302 X 416 Ft ; Yes |
| SizeTotalText | 302 X 416 Ft ; Yes |
| ZoningDescription | Residential |
| Level | Type | Length | Width | Dimensions |
|---|---|---|---|---|
| Basement | Laundry Room | 12 m | 7 m | 12 m x 7 m |
| Main Level | Kitchen | 3.45 m | 3.56 m | 3.45 m x 3.56 m |
| Main Level | Living Room | 3.48 m | 5.33 m | 3.48 m x 5.33 m |
| Main Level | Sitting Room | 4.47 m | 3.56 m | 4.47 m x 3.56 m |
| Main Level | Dining Room | 2.79 m | 3.45 m | 2.79 m x 3.45 m |
| Main Level | Primary Bedroom | 3.86 m | 3.56 m | 3.86 m x 3.56 m |
| Main Level | Bedroom 2 | 3.33 m | 3.45 m | 3.33 m x 3.45 m |
| Main Level | Bathroom | 2.03 m | 2.46 m | 2.03 m x 2.46 m |
| Ground Level | Sunroom | 3.05 m | 3.02 m | 3.05 m x 3.02 m |
https://www.realtor.ca/real-estate/29781085/3068-9th-line-beckwith-910-beckwith-twp
Contact us for more information

Wendy Hillier
Broker

(613) 317-2121
(613) 903-7703
www.c21synergy.ca/

The trademarks REALTOR®, REALTORS®, and the REALTOR® logo are controlled by The Canadian Real Estate Association (CREA) and identify real estate professionals who are members of CREA. The trademarks MLS®, Multiple Listing Service® and the associated logos are owned by The Canadian Real Estate Association (CREA) and identify the quality of services provided by real estate professionals who are members of CREA. The trademark DDF® is owned by The Canadian Real Estate Association (CREA) and identifies CREA's Data Distribution Facility (DDF®)

Phone Number
(613) 829-1000
Email Address
info@grapevine.ca
Mailing Address
P.O. box 65
Portland, ON
K0G 1V0