| 613.829.1000
| 613.829.1000
| 613.829.1000


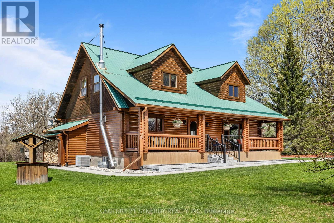
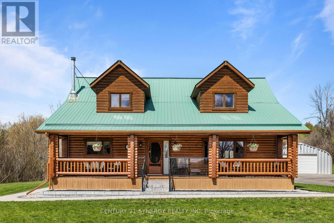
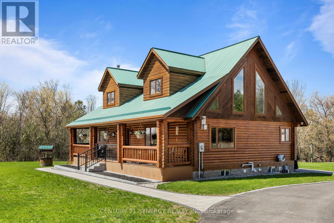
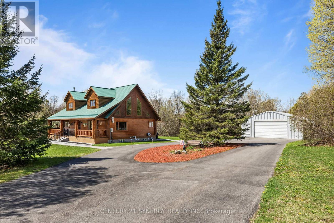
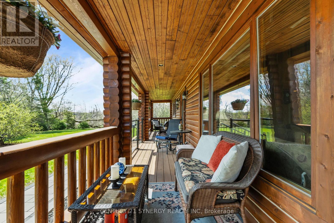
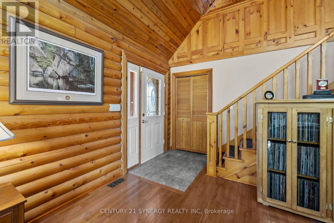
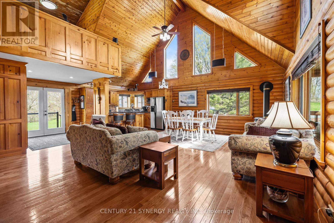
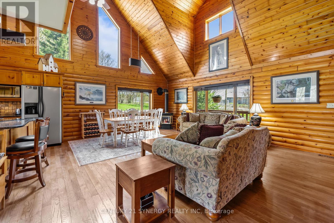
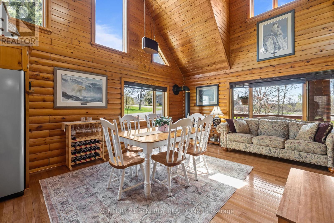
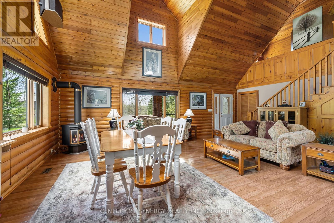
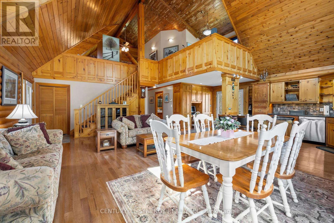
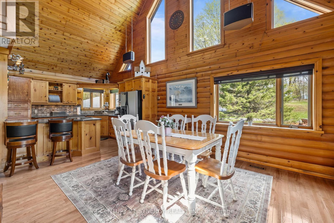
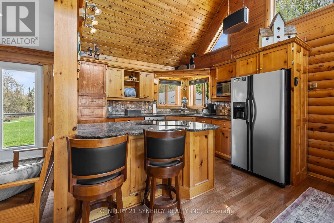
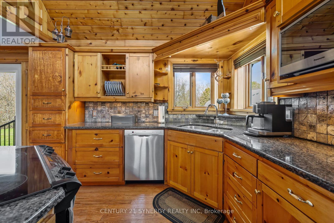
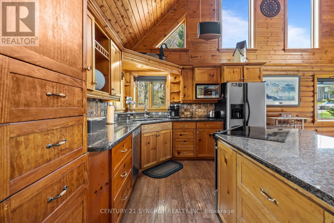
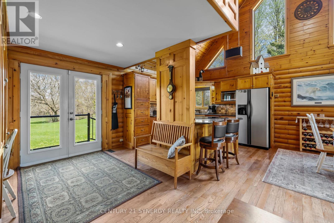
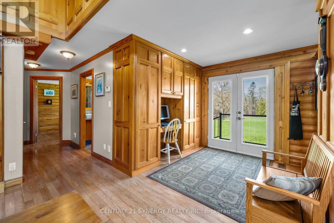
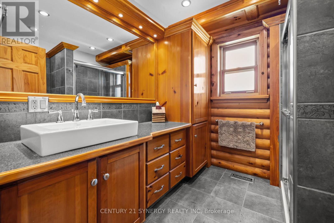
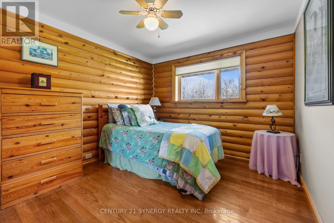
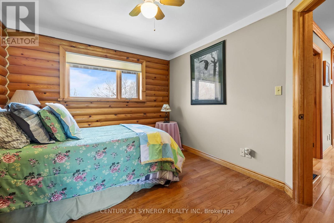
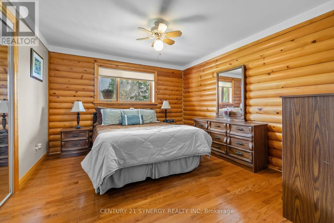
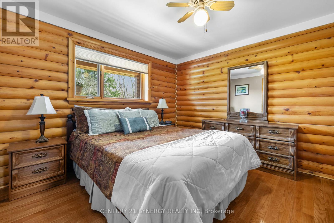
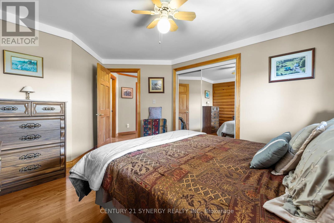
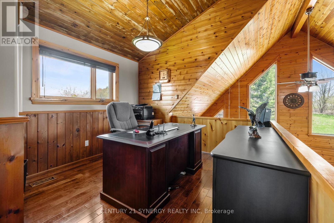
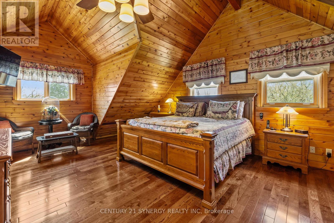
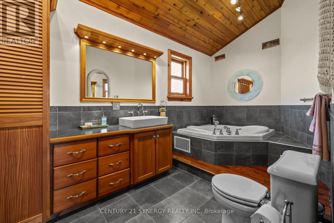
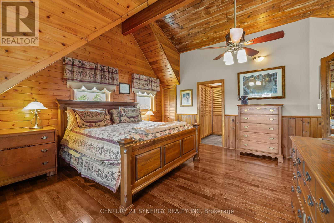
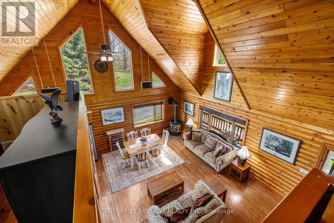
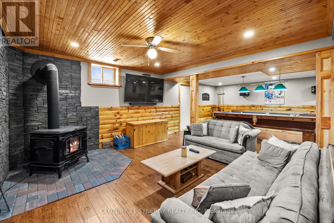
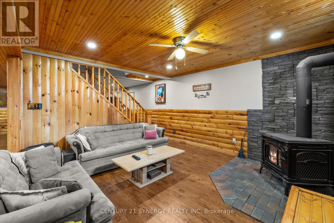
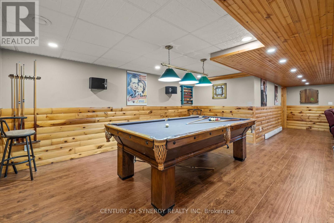
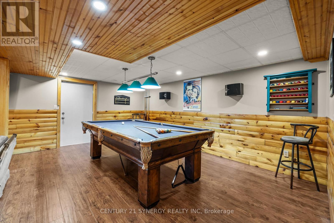
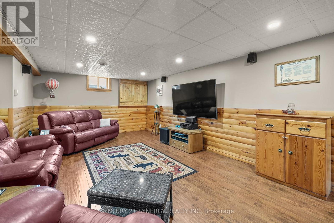
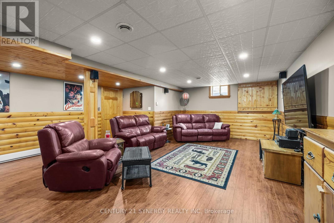
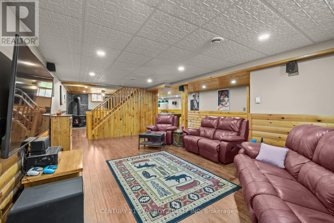
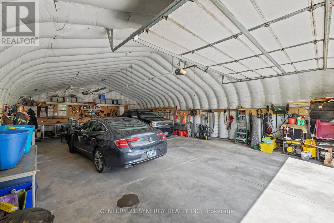
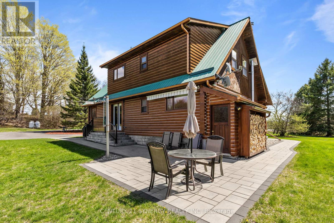
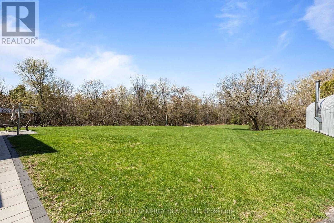
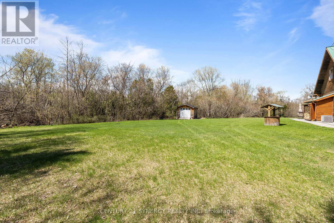
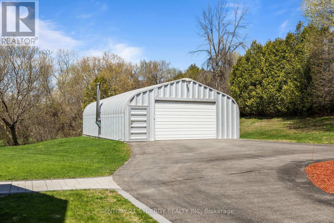
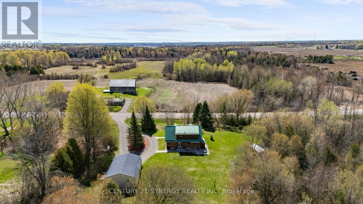
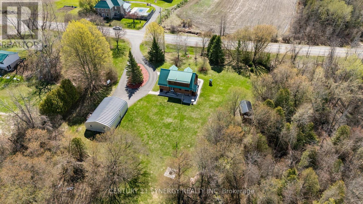
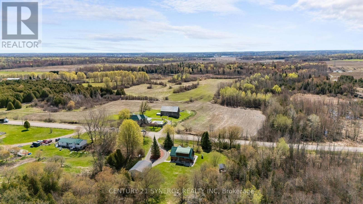
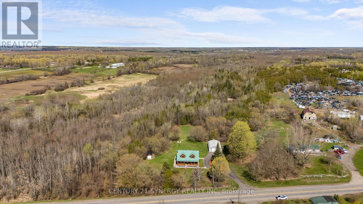
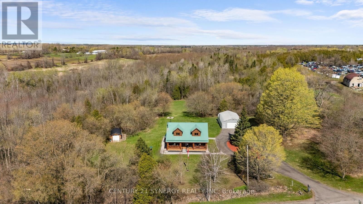
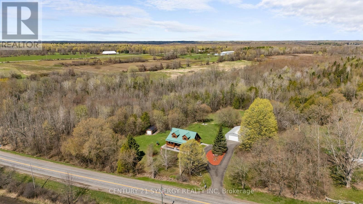
WELCOME HOME! Some homes are simply built, others are crafted to be experienced. This custom built log home is nestled in a scenic rural setting minutes from the historic St Lawrence river, and all of the conveniences and charm offered in the welcoming community of Brockville. Set on a picturesque country lot, this custom log home delivers the kind of warmth, character, and presence that's nearly impossible to replicate. From the moment you arrive, the wraparound porch invites you to slow down, unwind, and take in the peaceful surroundings. Inside, 20 foot soaring ceilings, rich natural wood finishes, and expansive windows create a bright, open living space that feels both grand and inviting. The heart of the home is the stunning open-concept kitchen and living area, anchored by a cozy propane fireplace, perfect for quiet nights or entertaining family and friends. The layout offers comfort and functionality with spacious bedrooms, beautifully finished bathrooms and a versatile loft overlooking the main living space, ideal as a home office, retreat, or additional living area. Step outside and the value really separates itself. The lower level offers an expansive versatile space, a cozy wood burning fireplace and ample storage. The property features a large detached garage/workshop with ample space for vehicles, toys, or hobbyists, along with open green space and surrounding nature that provides privacy without isolation. Whether you're looking for a full-time residence or a peaceful escape, this is a property that delivers both lifestyle and practicality in one unforgettable package. Don't miss this once in a lifetime opportunity to make your dream home a reality. (id:37351)
| MLS® Number | X13081256 |
| Property Type | Single Family |
| Community Name | 809 - Augusta Twp |
| EquipmentType | Propane Tank |
| Features | Carpet Free |
| ParkingSpaceTotal | 12 |
| RentalEquipmentType | Propane Tank |
| BathroomTotal | 2 |
| BedroomsAboveGround | 3 |
| BedroomsTotal | 3 |
| Amenities | Fireplace(s) |
| Appliances | Range, Water Heater, Water Treatment, Dishwasher, Dryer, Stove, Washer, Refrigerator |
| BasementDevelopment | Finished |
| BasementType | Full (finished) |
| ConstructionStyleAttachment | Detached |
| CoolingType | Central Air Conditioning |
| ExteriorFinish | Log |
| FireplacePresent | Yes |
| FireplaceTotal | 2 |
| FireplaceType | Woodstove |
| FoundationType | Block |
| HeatingFuel | Propane |
| HeatingType | Forced Air |
| StoriesTotal | 2 |
| SizeInterior | 1,500 - 2,000 Ft2 |
| Type | House |
| Detached Garage | |
| Garage |
| Acreage | Yes |
| Sewer | Septic System |
| SizeDepth | 242 Ft ,8 In |
| SizeFrontage | 626 Ft ,8 In |
| SizeIrregular | 626.7 X 242.7 Ft |
| SizeTotalText | 626.7 X 242.7 Ft|2 - 4.99 Acres |
| Level | Type | Length | Width | Dimensions |
|---|---|---|---|---|
| Second Level | Primary Bedroom | 4.57 m | 4.26 m | 4.57 m x 4.26 m |
| Second Level | Loft | 2.74 m | 2.74 m | 2.74 m x 2.74 m |
| Second Level | Bathroom | Measurements not available | ||
| Lower Level | Recreational, Games Room | 9.14 m | 4.63 m | 9.14 m x 4.63 m |
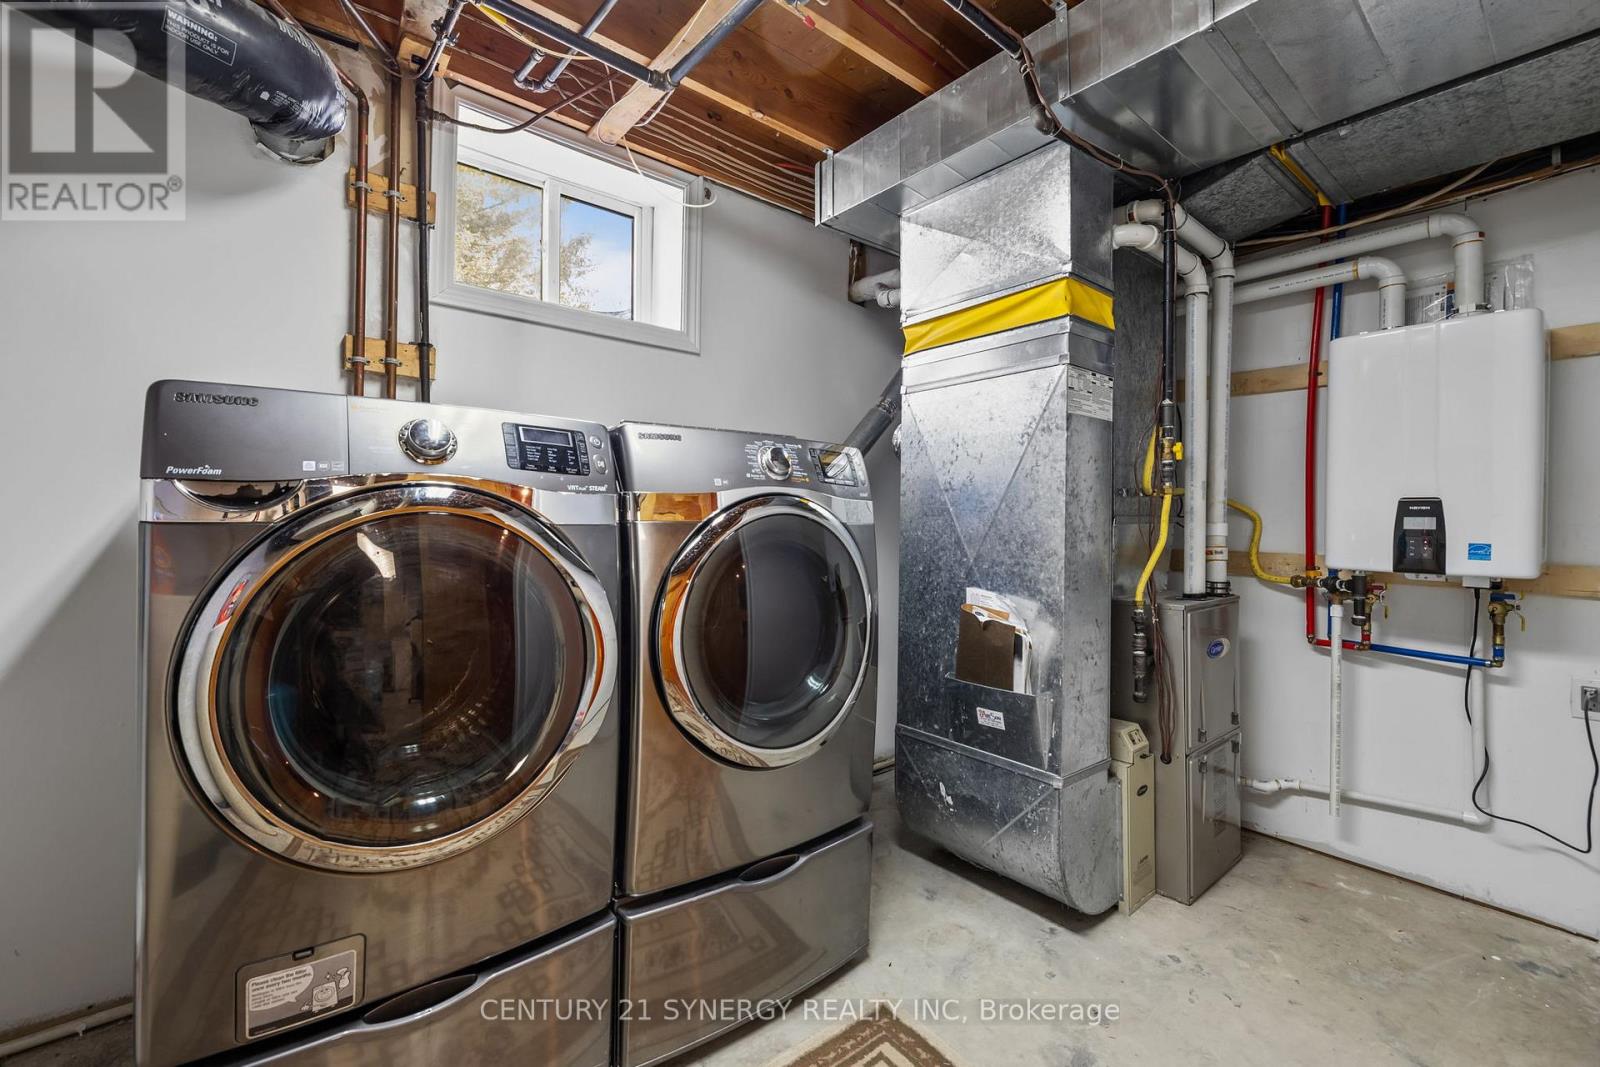
| Lower Level | Utility Room | Measurements not available | ||
| Main Level | Living Room | 4.57 m | 3.65 m | 4.57 m x 3.65 m |
| Main Level | Dining Room | 3.35 m | 2.43 m | 3.35 m x 2.43 m |
| Main Level | Kitchen | 3.04 m | 2.74 m | 3.04 m x 2.74 m |
| Main Level | Bathroom | Measurements not available | ||
| Main Level | Bedroom | 3.048 m | 3.35 m | 3.048 m x 3.35 m |
| Main Level | Bedroom | 2.89 m | 3.65 m | 2.89 m x 3.65 m |
| Electricity | Available |
https://www.realtor.ca/real-estate/29698283/3282-county-rd-26-road-augusta-809-augusta-twp
Contact us for more information

Francois Tessier
Salesperson

(613) 317-2121
(613) 903-7703
www.c21synergy.ca/
www.facebook.com/c21synergyrealty

Bradley Corrigan
Salesperson
(613) 317-2121
(613) 903-7703
www.c21synergy.ca/
www.facebook.com/c21synergyrealty

The trademarks REALTOR®, REALTORS®, and the REALTOR® logo are controlled by The Canadian Real Estate Association (CREA) and identify real estate professionals who are members of CREA. The trademarks MLS®, Multiple Listing Service® and the associated logos are owned by The Canadian Real Estate Association (CREA) and identify the quality of services provided by real estate professionals who are members of CREA. The trademark DDF® is owned by The Canadian Real Estate Association (CREA) and identifies CREA's Data Distribution Facility (DDF®)

Phone Number
(613) 829-1000
Email Address
info@grapevine.ca
Mailing Address
P.O. box 65
Portland, ON
K0G 1V0