| 613.829.1000
| 613.829.1000
| 613.829.1000


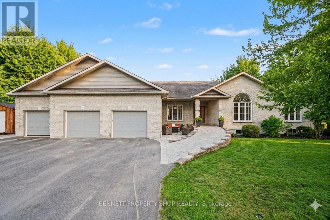
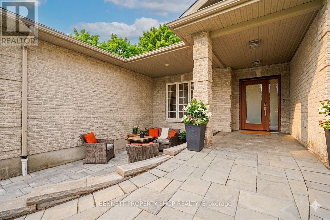
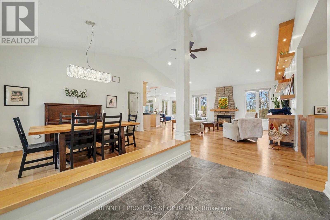
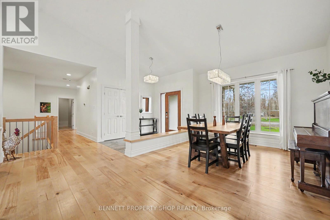
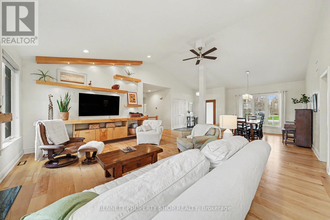
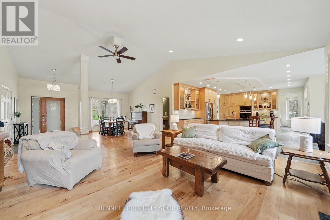
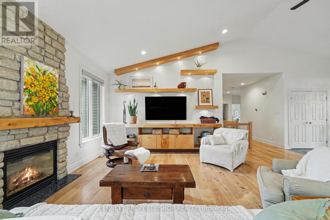
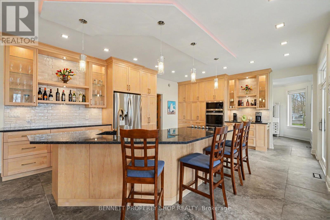
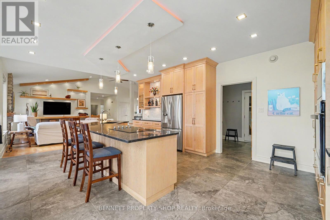
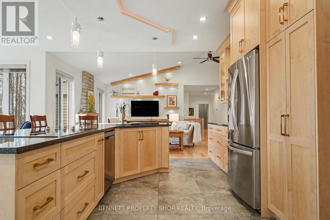
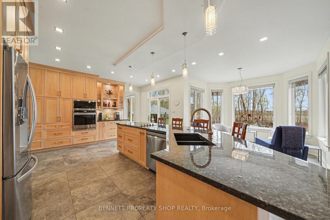
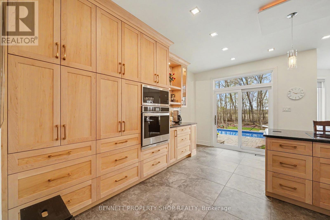
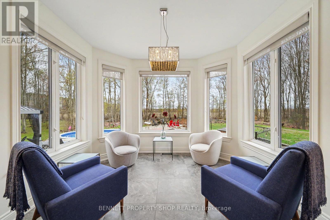
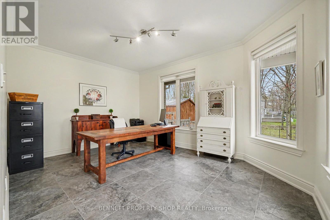
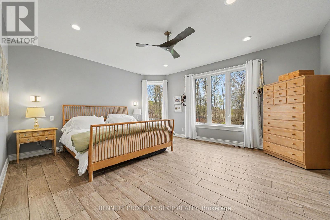
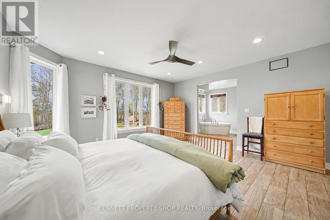
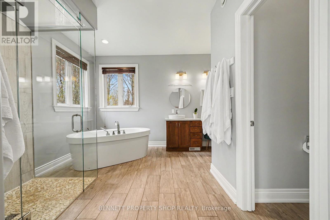
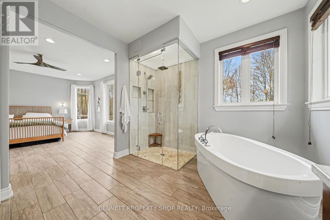
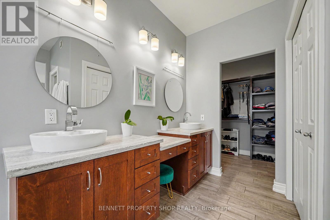
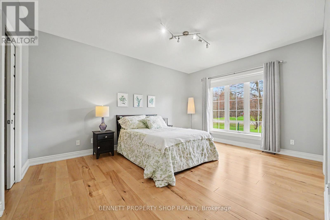
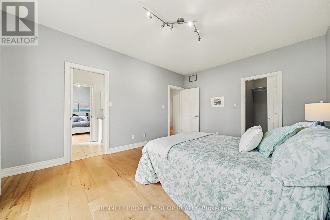
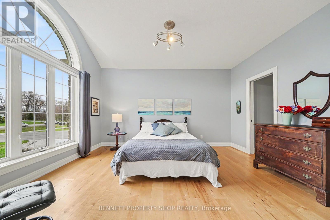
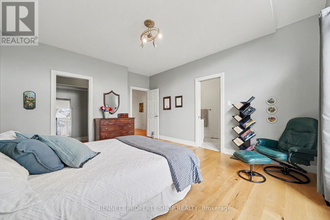
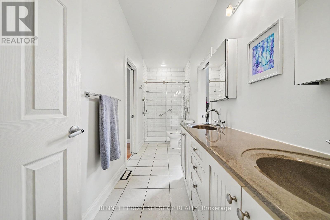
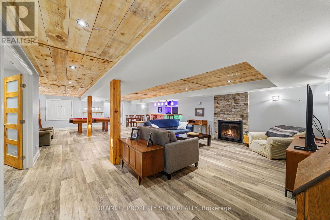
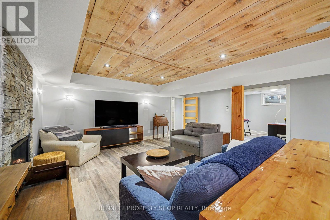
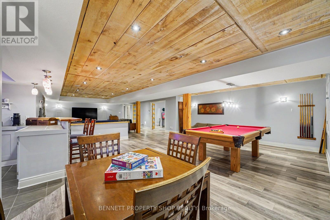
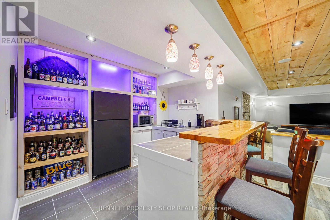
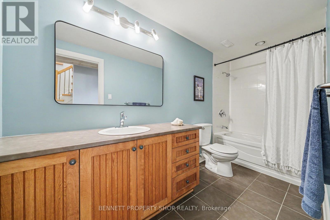
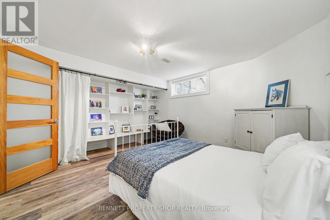
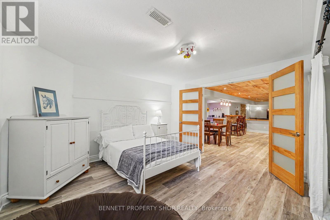
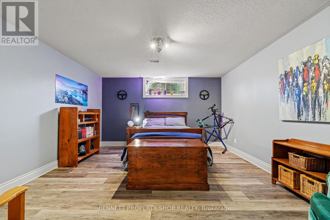
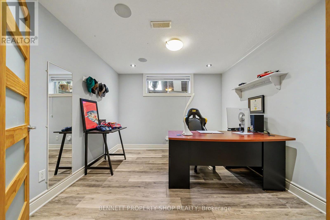
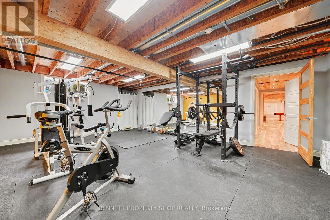
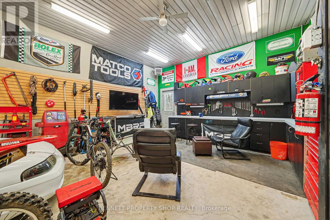
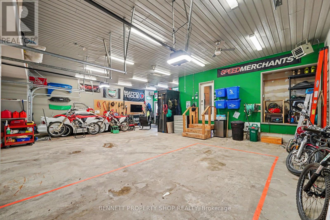
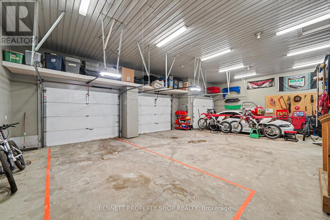
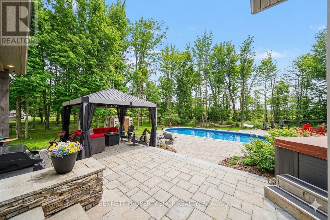
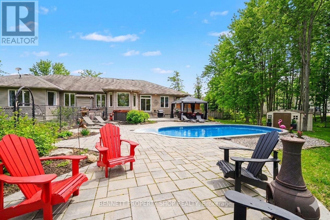
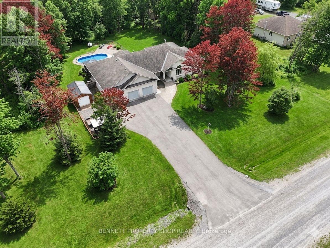
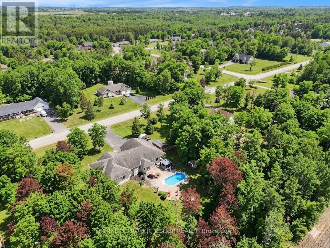
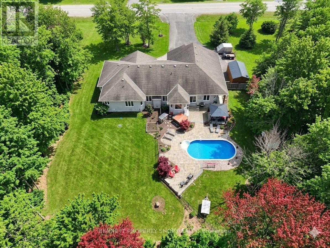
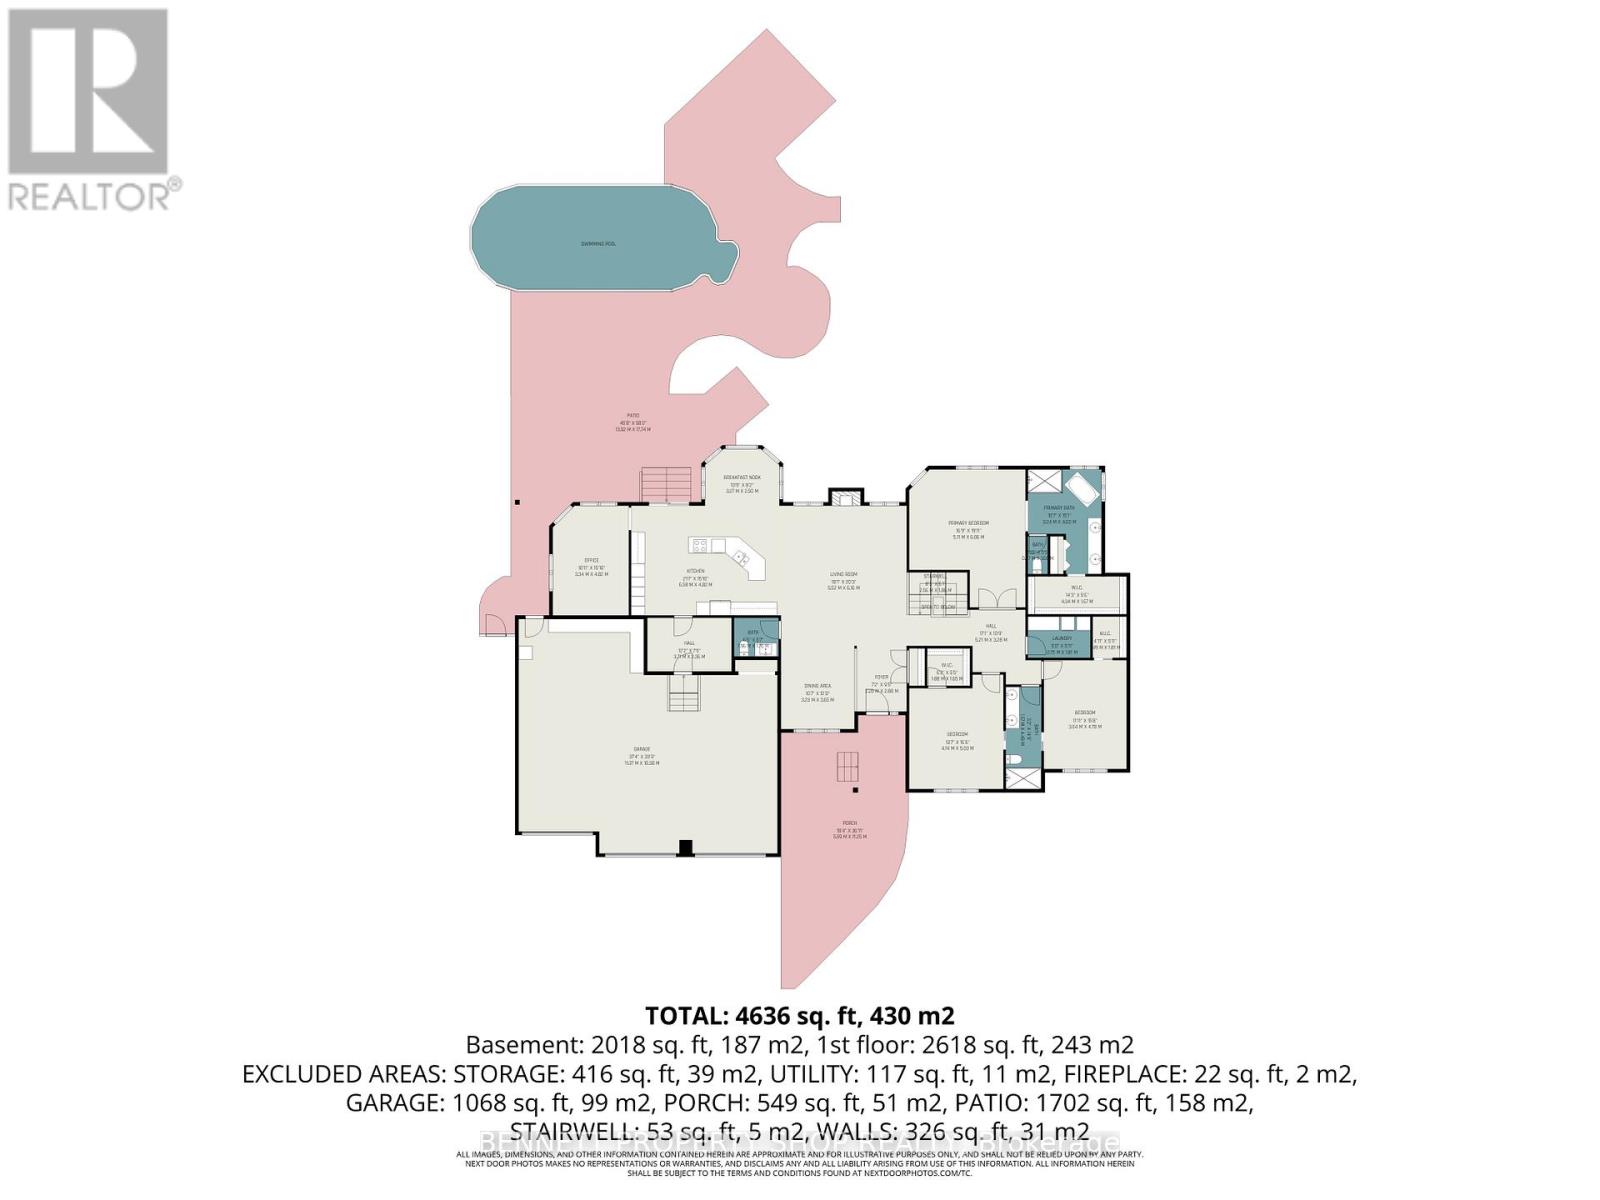
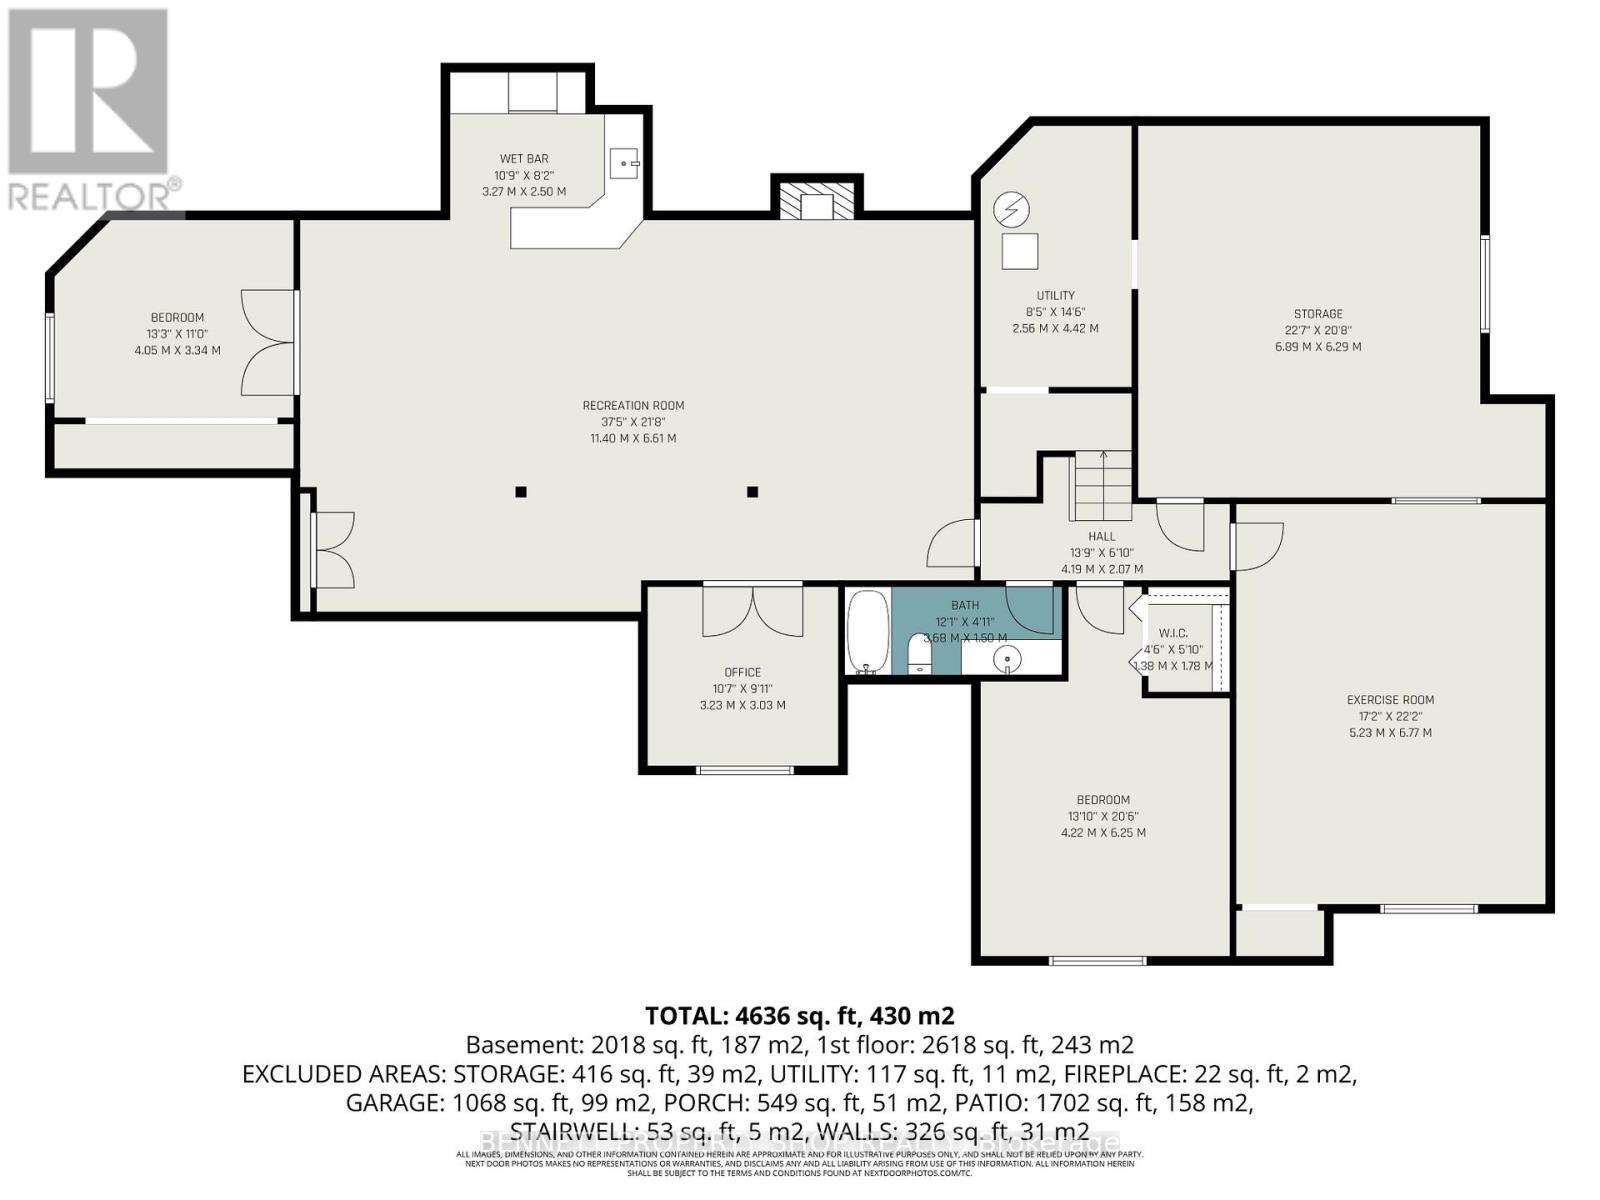
Step into a world of unparalleled luxury with this impeccable executive bungalow, a true masterpiece of design situated on a private 1+ acre lot in the prestigious Kettle Creek Estates. This home is a total showstopper, flawlessly maintained inside and out with an open-concept interior that immediately impresses through soaring ceilings, gleaming hardwoods, and a designer chef's kitchen complete with premium granite, custom cabinetry, and high-end built-in appliances. The primary suite is a true sanctuary, designed to rival a world-class spa, while the additional main floor bedrooms offer the rare luxury of walk-in closets and a shared Jack and Jill bathroom. Functionality meets style in the fantastic mudroom, which leads to an oversized, insulated three-car garage perfect for the most discerning hobbyist. The lower level is an entertainment enthusiast's dream, featuring a massive rec room with a wet bar, a dedicated gym, a private office or sixth bedroom, and two additional bedrooms with a full bath. Outside, the property transitions into a resort-style paradise with no rear neighbours and breathtaking sunset views. The backyard oasis is fully loaded with a heated inground saltwater pool, a relaxing hot tub, a custom gazebo, an expansive patio, and manicured walking paths through the trees, complemented by two outdoor sheds and a large Amish shed. Located just three minutes from the 416 and five minutes to all Kemptville amenities, this inspiring home is a rare ten out of ten that must be seen to be believed. Included: All Appliances, Window Blinds, Gazebo, Hot Tub, Pool Accessories, Generac Generator, Storage Sheds (3), Attached Black Cabinets in Garage, Black Rubber mats & Wall Mirrors in Gym, 2 Garage Door Remotes, Water Softener Treatment, UV Light System for Well. 24 hours irrevocable on all offers. Some photos are digitally enhanced. 3 bedrooms above grade, 2 bedrooms below grade. (id:37351)
| MLS® Number | X13084304 |
| Property Type | Single Family |
| Community Name | 802 - North Grenville Twp (Kemptville East) |
| EquipmentType | Water Heater, Water Heater - Tankless |
| Features | Carpet Free, Gazebo |
| ParkingSpaceTotal | 12 |
| PoolFeatures | Salt Water Pool |
| PoolType | Inground Pool |
| RentalEquipmentType | Water Heater, Water Heater - Tankless |
| Structure | Patio(s), Shed |
| BathroomTotal | 4 |
| BedroomsAboveGround | 3 |
| BedroomsBelowGround | 2 |
| BedroomsTotal | 5 |
| Age | 16 To 30 Years |
| Amenities | Fireplace(s) |
| Appliances | Hot Tub, Garage Door Opener Remote(s), Oven - Built-in, Blinds, Cooktop, Dishwasher, Dryer, Freezer, Microwave, Oven, Storage Shed, Washer, Water Softener, Refrigerator |
| ArchitecturalStyle | Bungalow |
| BasementDevelopment | Finished |
| BasementType | Full (finished) |
| ConstructionStyleAttachment | Detached |
| CoolingType | Central Air Conditioning |
| ExteriorFinish | Brick |
| FireplacePresent | Yes |
| FireplaceTotal | 2 |
| FoundationType | Poured Concrete |
| HalfBathTotal | 1 |
| HeatingFuel | Natural Gas |
| HeatingType | Forced Air |
| StoriesTotal | 1 |
| SizeInterior | 2,500 - 3,000 Ft2 |
| Type | House |
| Attached Garage | |
| Garage |
| Acreage | No |
| LandscapeFeatures | Landscaped |
| Sewer | Septic System |
| SizeDepth | 300 Ft ,4 In |
| SizeFrontage | 200 Ft ,1 In |
| SizeIrregular | 200.1 X 300.4 Ft |
| SizeTotalText | 200.1 X 300.4 Ft|1/2 - 1.99 Acres |
| Level | Type | Length | Width | Dimensions |
|---|---|---|---|---|
| Lower Level | Recreational, Games Room | 11.4 m | 6.61 m | 11.4 m x 6.61 m |
| Lower Level | Other | 3.27 m | 2.5 m | 3.27 m x 2.5 m |
| Lower Level | Bedroom 4 | 4.05 m | 3.34 m | 4.05 m x 3.34 m |
| Lower Level | Bedroom 5 | 4.22 m | 6.25 m | 4.22 m x 6.25 m |
| Lower Level | Office | 3.23 m | 3.03 m | 3.23 m x 3.03 m |
| Lower Level | Utility Room | 2.56 m | 4.42 m | 2.56 m x 4.42 m |
| Lower Level | Other | 6.89 m | 6.29 m | 6.89 m x 6.29 m |
| Lower Level | Exercise Room | 5.23 m | 6.77 m | 5.23 m x 6.77 m |
| Lower Level | Bathroom | 3.68 m | 1.5 m | 3.68 m x 1.5 m |
| Main Level | Foyer | 2.2 m | 2.88 m | 2.2 m x 2.88 m |
| Main Level | Bedroom 3 | 3.64 m | 4.78 m | 3.64 m x 4.78 m |
| Main Level | Bathroom | 1.57 m | 4.49 m | 1.57 m x 4.49 m |
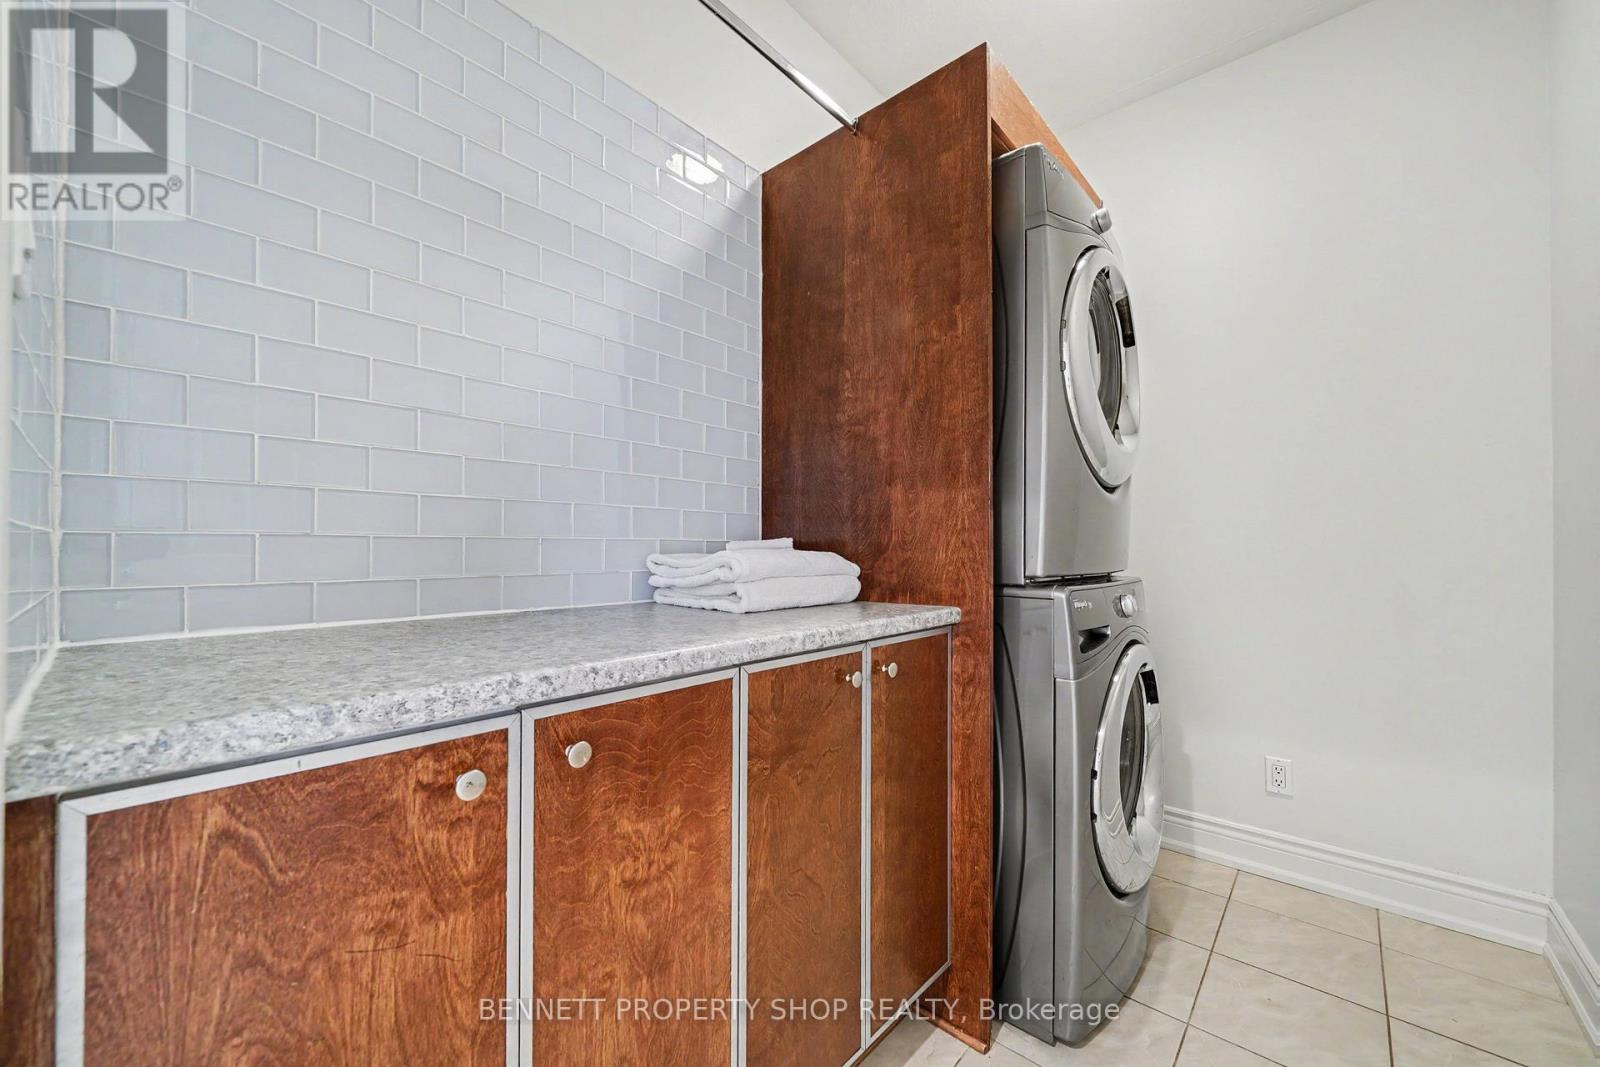
| Main Level | Laundry Room | 2.75 m | 1.81 m | 2.75 m x 1.81 m |
| Main Level | Dining Room | 3.23 m | 3.65 m | 3.23 m x 3.65 m |
| Main Level | Living Room | 5.52 m | 6.16 m | 5.52 m x 6.16 m |
| Main Level | Kitchen | 6.58 m | 4.82 m | 6.58 m x 4.82 m |
| Main Level | Eating Area | 3.27 m | 2.5 m | 3.27 m x 2.5 m |
| Main Level | Office | 3.34 m | 4.82 m | 3.34 m x 4.82 m |
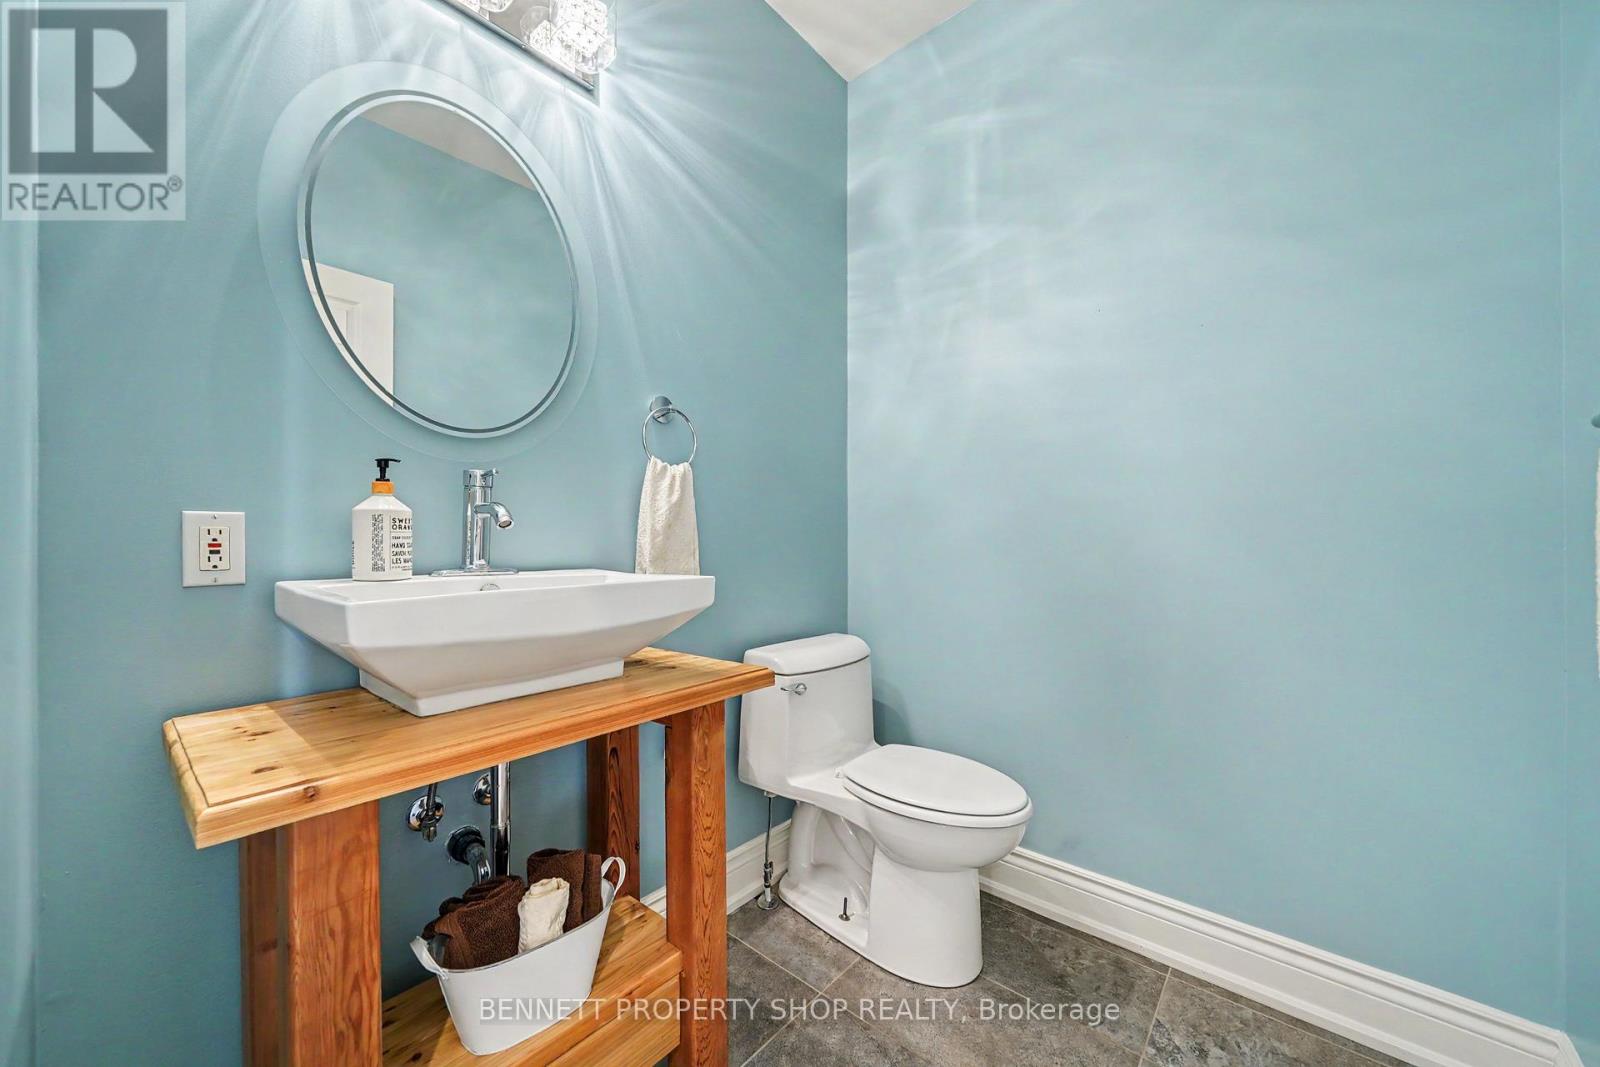
| Main Level | Bathroom | 1.96 m | 1.7 m | 1.96 m x 1.7 m |
| Main Level | Primary Bedroom | 5.11 m | 6.06 m | 5.11 m x 6.06 m |
| Main Level | Bathroom | 3.24 m | 4.6 m | 3.24 m x 4.6 m |
| Main Level | Bedroom 2 | 4.14 m | 5.03 m | 4.14 m x 5.03 m |
Contact us for more information

Marnie Bennett
Broker of Record
(613) 233-8606
(613) 383-0388

Samantha Samuel
Salesperson
(613) 233-8606
(613) 383-0388

The trademarks REALTOR®, REALTORS®, and the REALTOR® logo are controlled by The Canadian Real Estate Association (CREA) and identify real estate professionals who are members of CREA. The trademarks MLS®, Multiple Listing Service® and the associated logos are owned by The Canadian Real Estate Association (CREA) and identify the quality of services provided by real estate professionals who are members of CREA. The trademark DDF® is owned by The Canadian Real Estate Association (CREA) and identifies CREA's Data Distribution Facility (DDF®)

Phone Number
(613) 829-1000
Email Address
info@grapevine.ca
Mailing Address
P.O. box 65
Portland, ON
K0G 1V0