| 613.829.1000
| 613.829.1000
| 613.829.1000


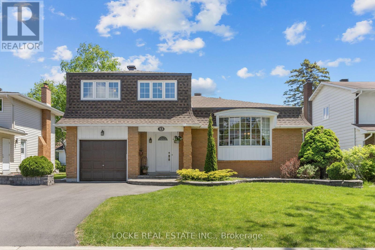
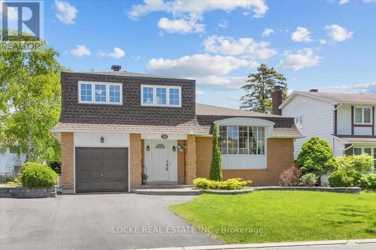
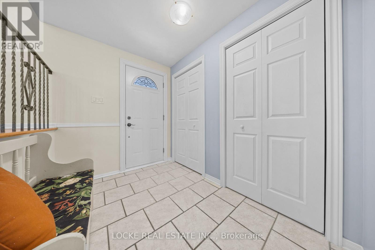
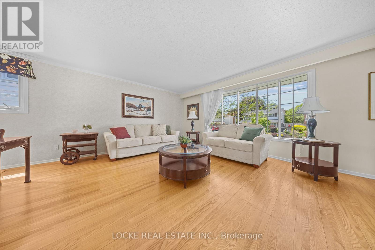
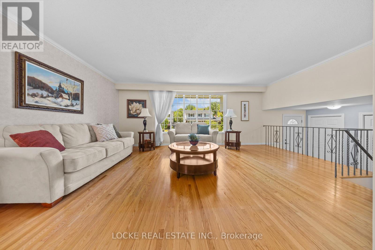
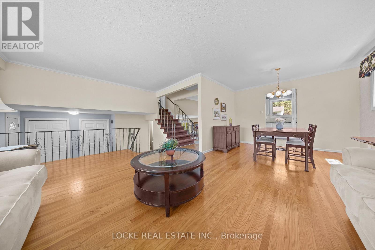
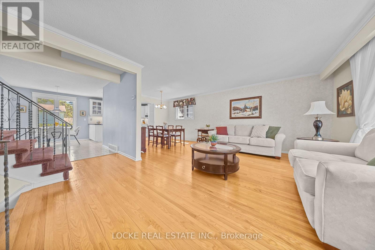
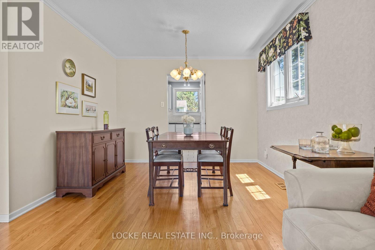
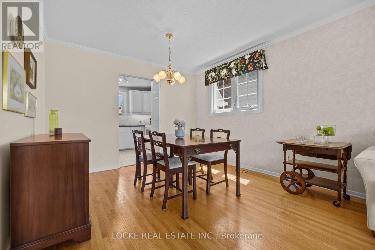
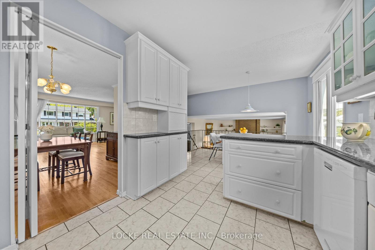
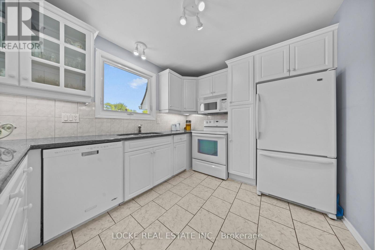
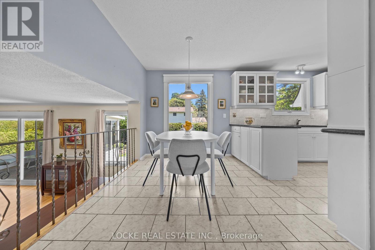
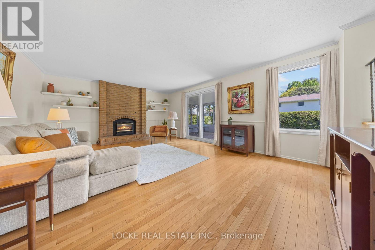
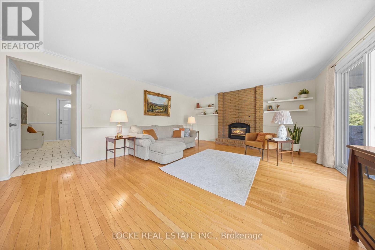
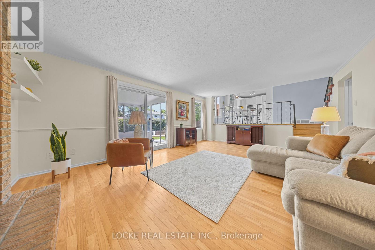
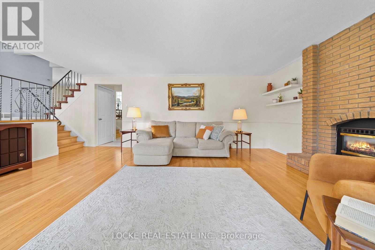
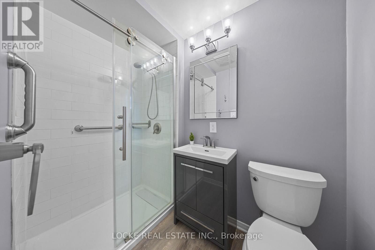
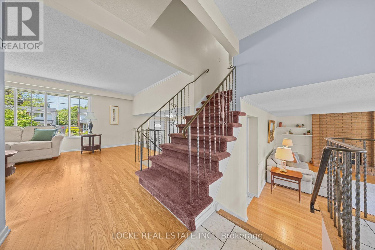
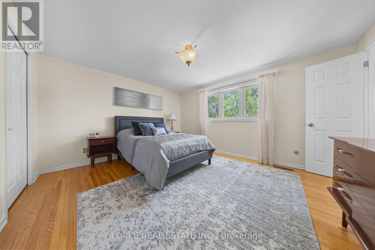
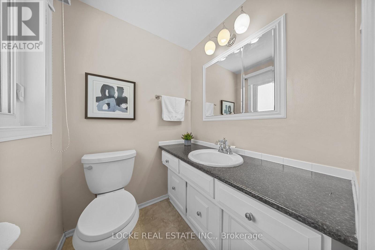
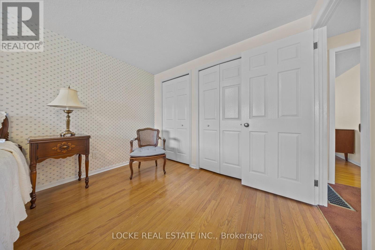
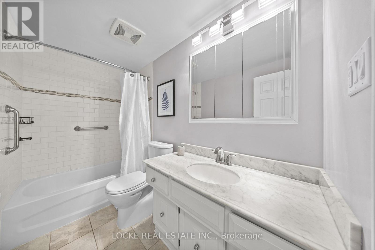
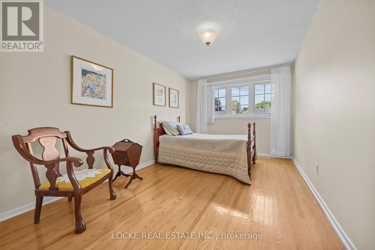
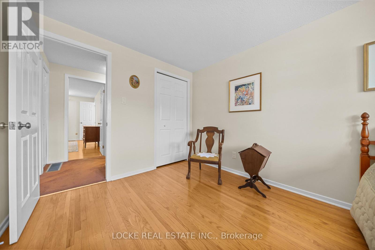
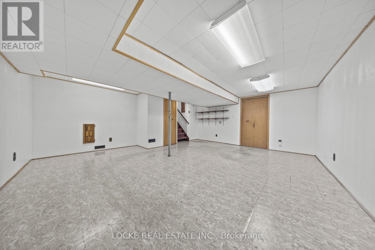
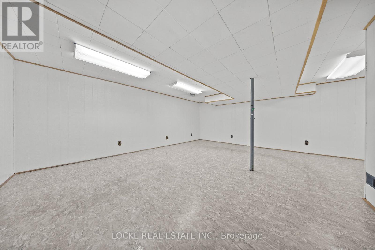
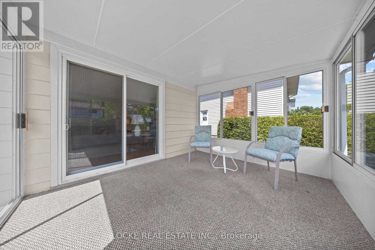
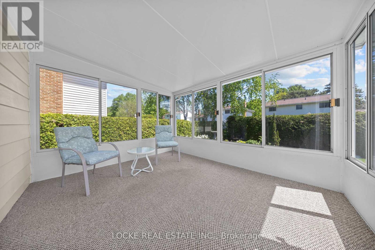
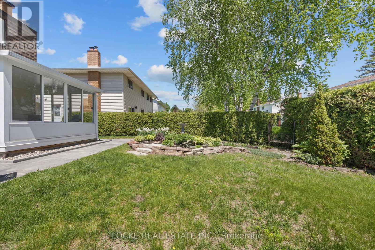
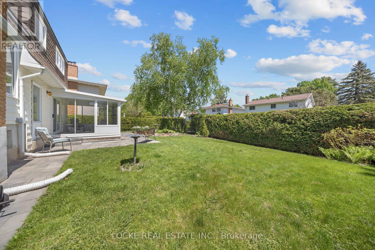
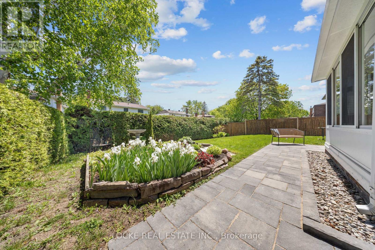
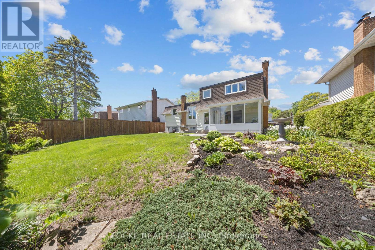
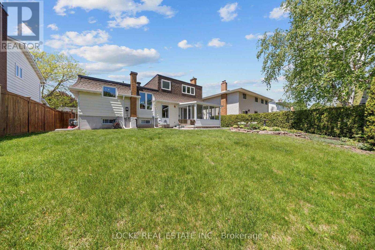
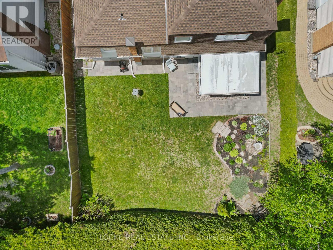
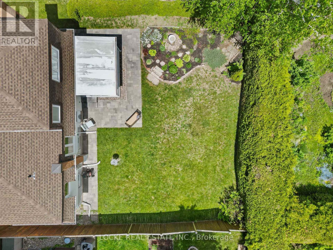
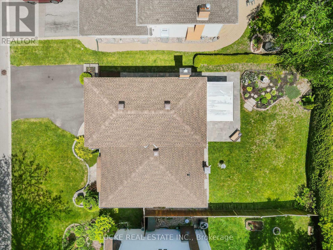
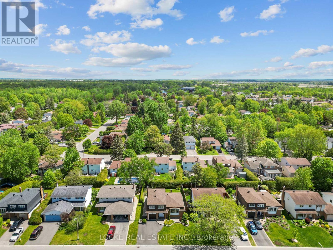
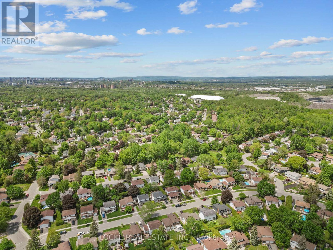
This warm and character-filled home is the perfect place for you and your family. Lovingly maintained by the same owners for many years, this 3-bedroom, 3-bathroom residence is nestled in a quiet, family-friendly neighbourhood in Blackburn Hamlet - conveniently located and just minutes from downtown Ottawa. Step inside to beautiful original hardwood floors in immaculate condition. The bright living room welcomes you with an abundance of natural light from the large front window. Adjacent to it, the dining room flows seamlessly into the neutral white kitchen featuring granite countertops and an eat-in area - ideal for everyday meals and keeping an eye on the kids. The spacious family room offers a cozy gas fireplace and plenty of room for relaxation. A full bathroom completes the main level. Upstairs, you'll find three generously sized bedrooms. The primary bedroom includes a his-and-hers closet and a convenient half ensuite, while a second full bathroom serves the upper level.The basement features a large recreation room ready for your personal touch. Outside, the massive backyard is a true oasis, offering a sunroom, interlocking patio (2024), beautiful gardens, and mature hedges for privacy. Recent upgrades include roof (2026), freshly paved driveway (2025), renovated bathrooms, and much more.This meticulously maintained home combines classic charm with modern updates in a fantastic location - close to schools, parks, shopping, and easy commuting routes. (id:37351)
2:00 pm
Ends at:4:00 pm
| MLS® Number | X13211652 |
| Property Type | Single Family |
| Community Name | 2302 - Blackburn Hamlet |
| AmenitiesNearBy | Park, Public Transit, Schools |
| EquipmentType | Water Heater - Gas, Water Heater |
| Features | Wooded Area, Conservation/green Belt |
| ParkingSpaceTotal | 4 |
| RentalEquipmentType | Water Heater - Gas, Water Heater |
| Structure | Patio(s), Porch |
| BathroomTotal | 3 |
| BedroomsAboveGround | 3 |
| BedroomsTotal | 3 |
| Amenities | Fireplace(s) |
| Appliances | Garage Door Opener Remote(s), Blinds, Dishwasher, Dryer, Garage Door Opener, Hood Fan, Microwave, Stove, Washer, Refrigerator |
| BasementDevelopment | Finished |
| BasementType | Crawl Space (finished) |
| ConstructionStyleAttachment | Detached |
| ConstructionStyleSplitLevel | Sidesplit |
| CoolingType | Central Air Conditioning |
| ExteriorFinish | Aluminum Siding, Brick Facing |
| FireplacePresent | Yes |
| FireplaceTotal | 1 |
| FoundationType | Concrete |
| HalfBathTotal | 1 |
| HeatingFuel | Natural Gas |
| HeatingType | Forced Air |
| SizeInterior | 1,500 - 2,000 Ft2 |
| Type | House |
| UtilityWater | Municipal Water |
| Attached Garage | |
| Garage |
| Acreage | No |
| FenceType | Partially Fenced |
| LandAmenities | Park, Public Transit, Schools |
| LandscapeFeatures | Landscaped |
| Sewer | Sanitary Sewer |
| SizeDepth | 100 Ft |
| SizeFrontage | 55 Ft |
| SizeIrregular | 55 X 100 Ft |
| SizeTotalText | 55 X 100 Ft |
| Level | Type | Length | Width | Dimensions |
|---|---|---|---|---|
| Second Level | Bathroom | 1.49 m | 2.87 m | 1.49 m x 2.87 m |
| Second Level | Primary Bedroom | 4.14 m | 3.76 m | 4.14 m x 3.76 m |
| Second Level | Bathroom | 1.49 m | 1.49 m | 1.49 m x 1.49 m |
| Second Level | Bedroom | 3.02 m | 5.55 m | 3.02 m x 5.55 m |
| Second Level | Bedroom | 2.77 m | 4.5 m | 2.77 m x 4.5 m |
| Basement | Recreational, Games Room | 5.84 m | 4.42 m | 5.84 m x 4.42 m |
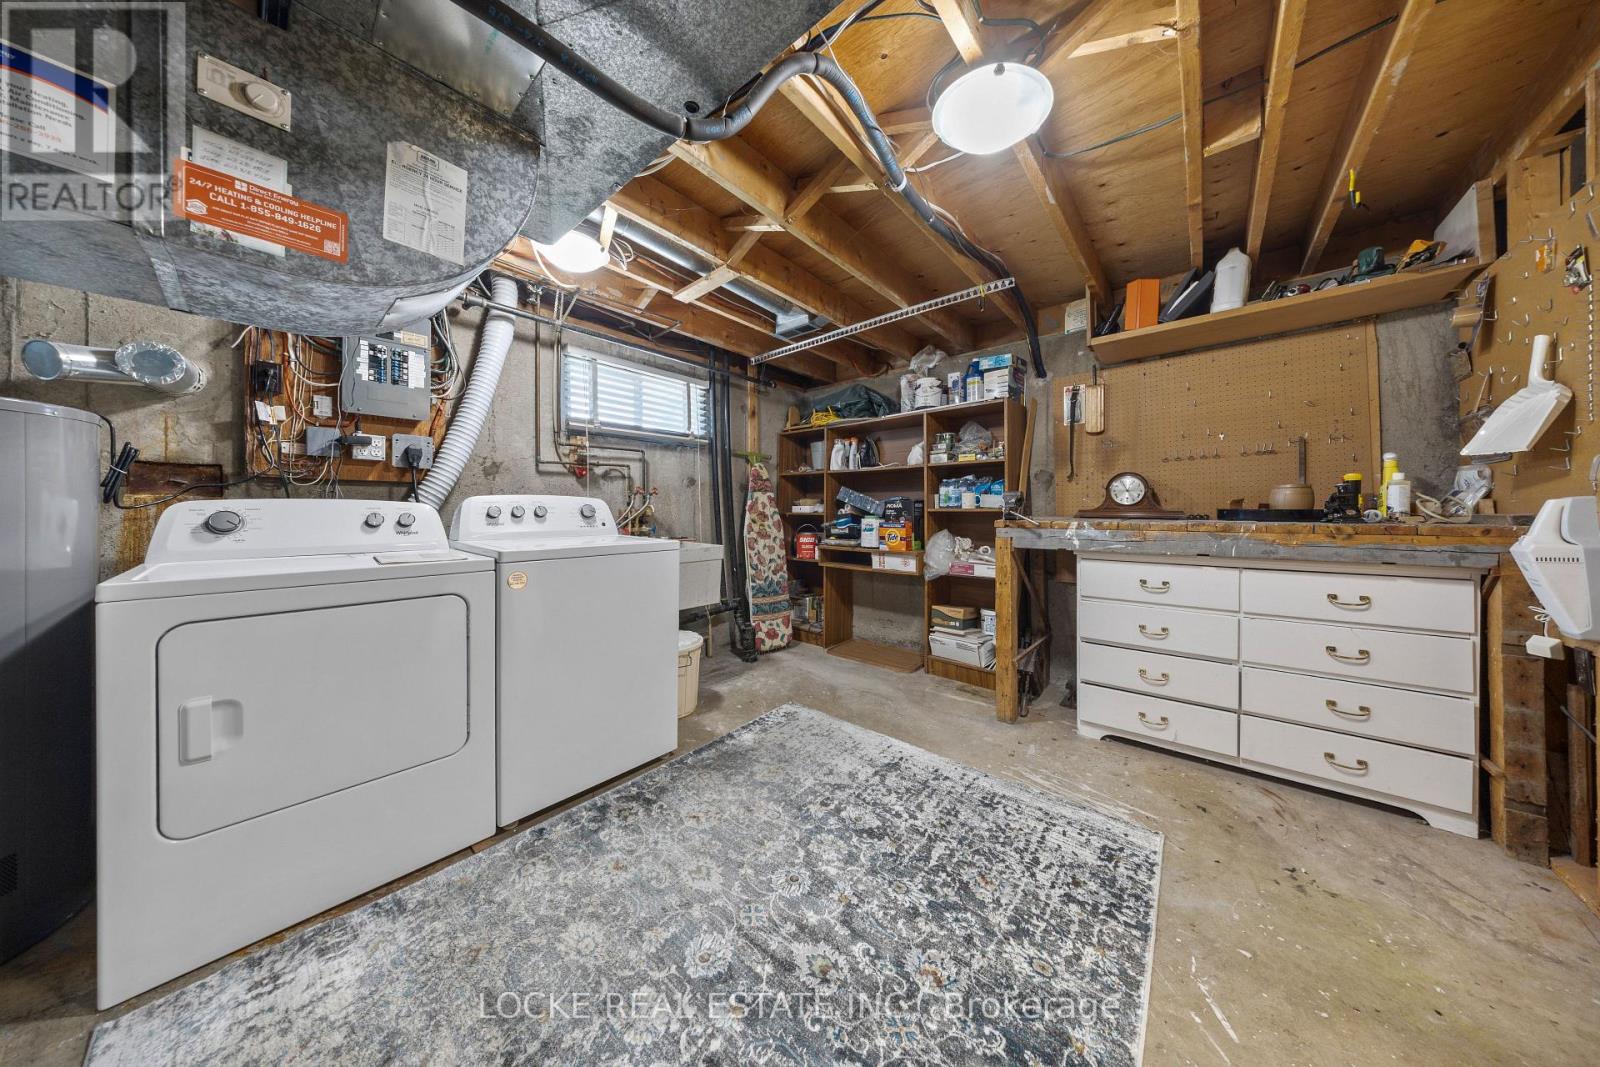
| Basement | Utility Room | 3.42 m | 3.55 m | 3.42 m x 3.55 m |
| Main Level | Kitchen | 3.23 m | 2.97 m | 3.23 m x 2.97 m |
| Main Level | Eating Area | 4.37 m | 2.35 m | 4.37 m x 2.35 m |
| Main Level | Dining Room | 3.33 m | 2.62 m | 3.33 m x 2.62 m |
| Main Level | Living Room | 5.87 m | 3.96 m | 5.87 m x 3.96 m |
| Main Level | Family Room | 5.92 m | 4.39 m | 5.92 m x 4.39 m |
| Main Level | Bathroom | 1.27 m | 2.24 m | 1.27 m x 2.24 m |
| Electricity | Installed |
| Sewer | Installed |
https://www.realtor.ca/real-estate/29821916/33-eastpark-drive-ottawa-2302-blackburn-hamlet
Contact us for more information

Christine Locke
Broker
(613) 830-5555
(613) 841-9329

The trademarks REALTOR®, REALTORS®, and the REALTOR® logo are controlled by The Canadian Real Estate Association (CREA) and identify real estate professionals who are members of CREA. The trademarks MLS®, Multiple Listing Service® and the associated logos are owned by The Canadian Real Estate Association (CREA) and identify the quality of services provided by real estate professionals who are members of CREA. The trademark DDF® is owned by The Canadian Real Estate Association (CREA) and identifies CREA's Data Distribution Facility (DDF®)

Phone Number
(613) 829-1000
Email Address
info@grapevine.ca
Mailing Address
P.O. box 65
Portland, ON
K0G 1V0