| 613.829.1000
| 613.829.1000
| 613.829.1000


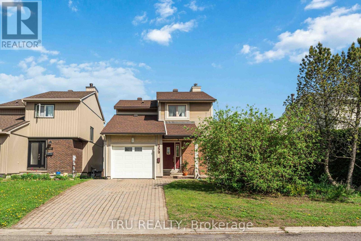
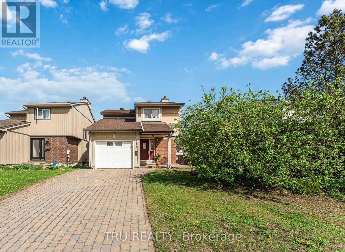
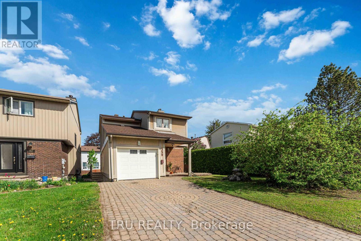
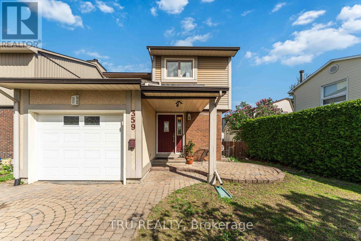
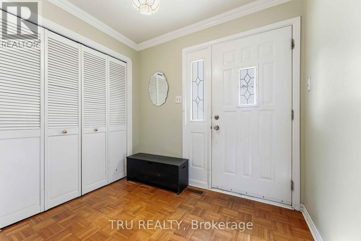
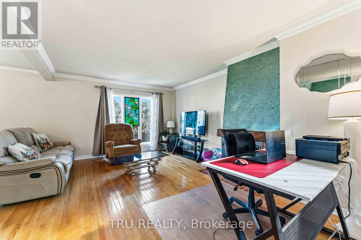
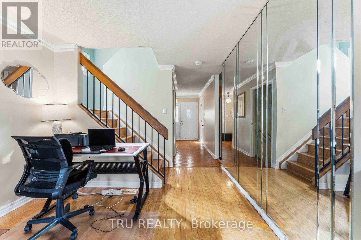
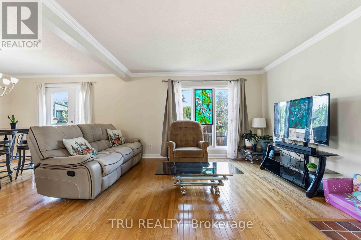
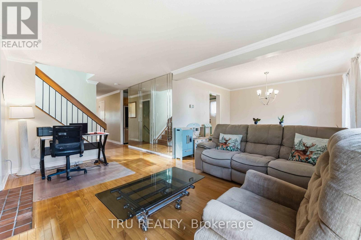
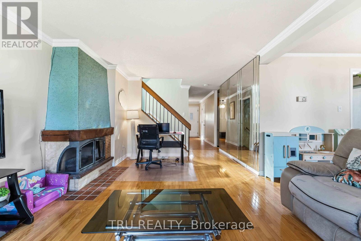
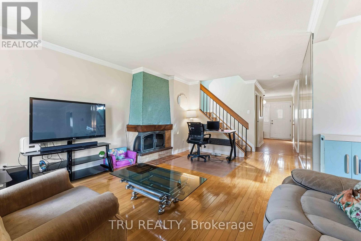
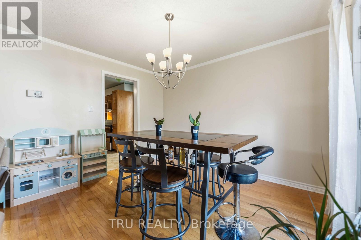
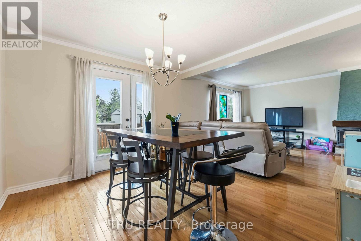
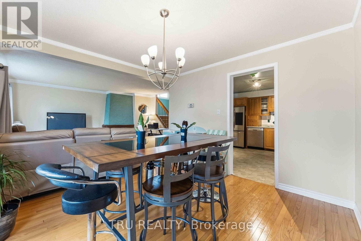
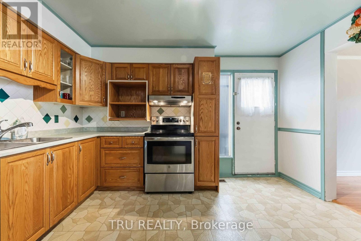
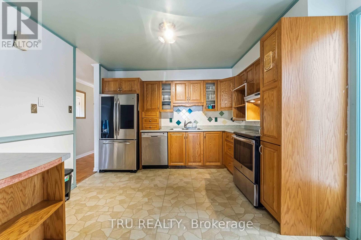
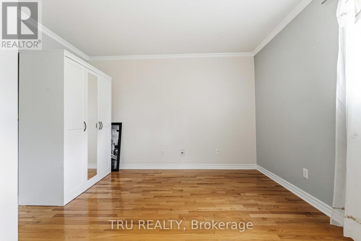
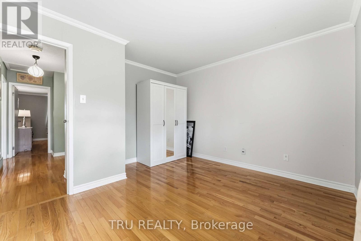
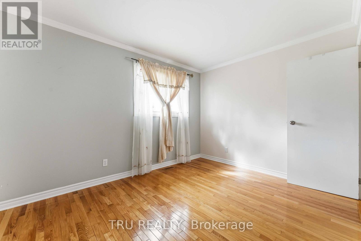
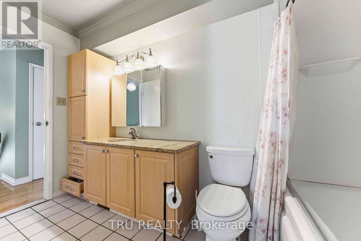
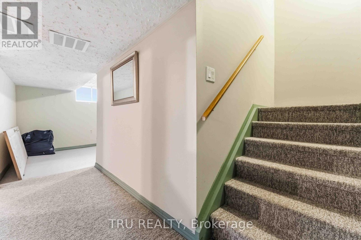
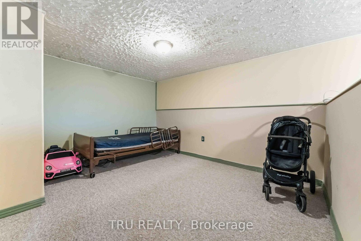
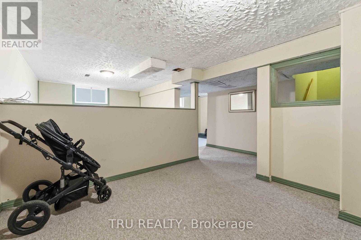
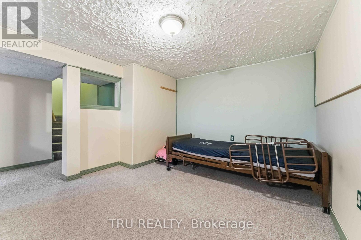
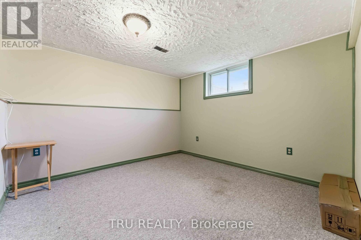
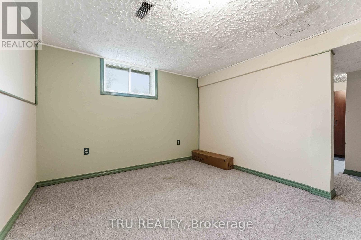
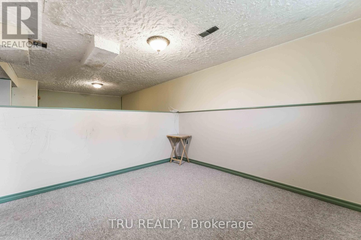
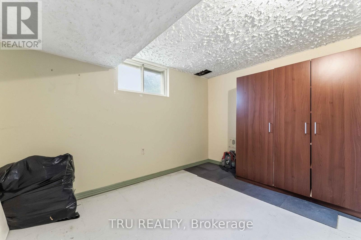
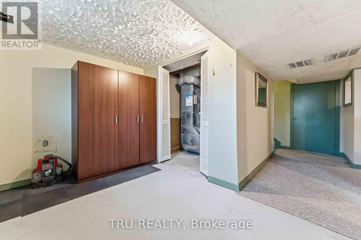
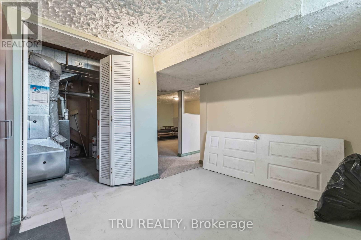
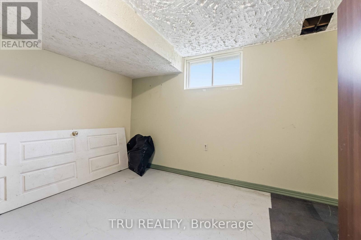
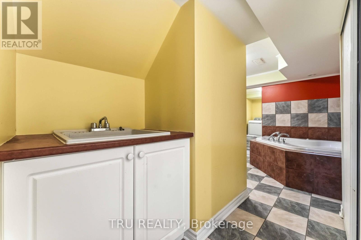
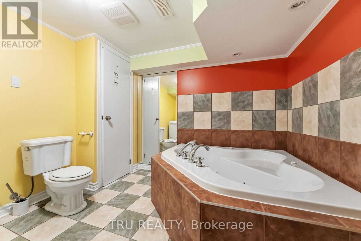
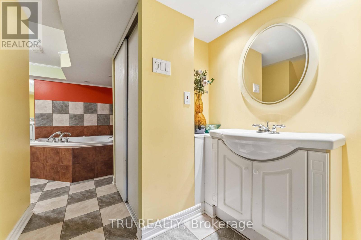
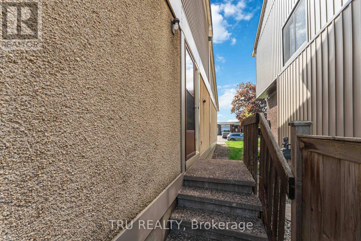
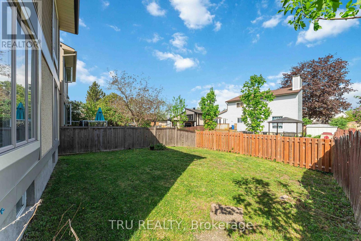
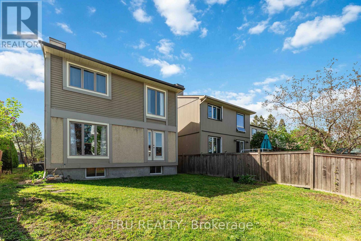
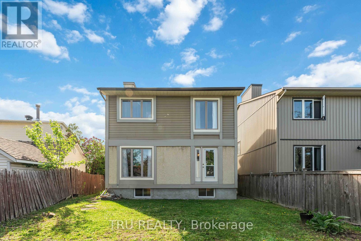
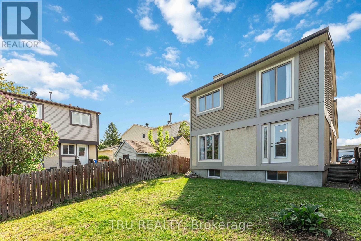
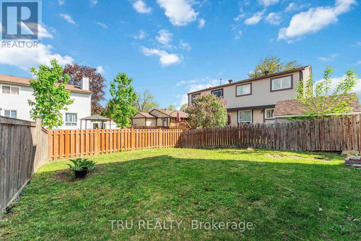
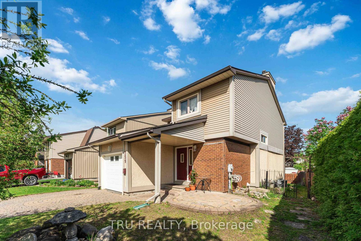
This welcoming single detached home offers an exceptional opportunity for buyers looking to add their personal touch and unlock incredible potential. Nestled in a mature, quiet, and family-friendly neighbourhood in Orleans. Held within the same family since it was built, this 3-bedroom, 2.5-bathroom property is situated on a generously sized lot and features a spacious 1-car garage, finished basement, and a functional layout ideal for growing families or savvy investors. Lovingly cared for and lived in over the years, the home presents outstanding possibilities for modernization and customization, making it the perfect canvas for a stunning renovation project or future dream home. Wonderfully located close to parks, scenic walking and biking paths along the Ottawa River, schools, amenities, and with convenient access to the highway for an easy commute. Surrounded by established homes and a cozy community atmosphere, this is a rare chance to secure incredible value in one of Orleans' most desirable neighbourhoods. Property is priced to sell - don't miss this exciting opportunity! (id:37351)
| MLS® Number | X13165360 |
| Property Type | Single Family |
| Community Name | 1101 - Chatelaine Village |
| EquipmentType | Water Heater |
| ParkingSpaceTotal | 3 |
| RentalEquipmentType | Water Heater |
| Structure | Shed |
| BathroomTotal | 3 |
| BedroomsAboveGround | 3 |
| BedroomsTotal | 3 |
| Age | 31 To 50 Years |
| Amenities | Fireplace(s) |
| Appliances | Garage Door Opener Remote(s), Dishwasher, Dryer, Stove, Washer, Window Coverings, Refrigerator |
| BasementDevelopment | Finished |
| BasementType | Full (finished) |
| ConstructionStyleAttachment | Detached |
| CoolingType | Central Air Conditioning |
| ExteriorFinish | Aluminum Siding, Brick Facing |
| FireplacePresent | Yes |
| FireplaceTotal | 1 |
| FoundationType | Concrete |
| HalfBathTotal | 1 |
| HeatingFuel | Natural Gas |
| HeatingType | Forced Air |
| StoriesTotal | 2 |
| SizeInterior | 1,100 - 1,500 Ft2 |
| Type | House |
| UtilityWater | Municipal Water |
| Attached Garage | |
| Garage |
| Acreage | No |
| FenceType | Fully Fenced |
| Sewer | Sanitary Sewer |
| SizeDepth | 99 Ft ,1 In |
| SizeFrontage | 47 Ft ,4 In |
| SizeIrregular | 47.4 X 99.1 Ft |
| SizeTotalText | 47.4 X 99.1 Ft |
| Level | Type | Length | Width | Dimensions |
|---|---|---|---|---|
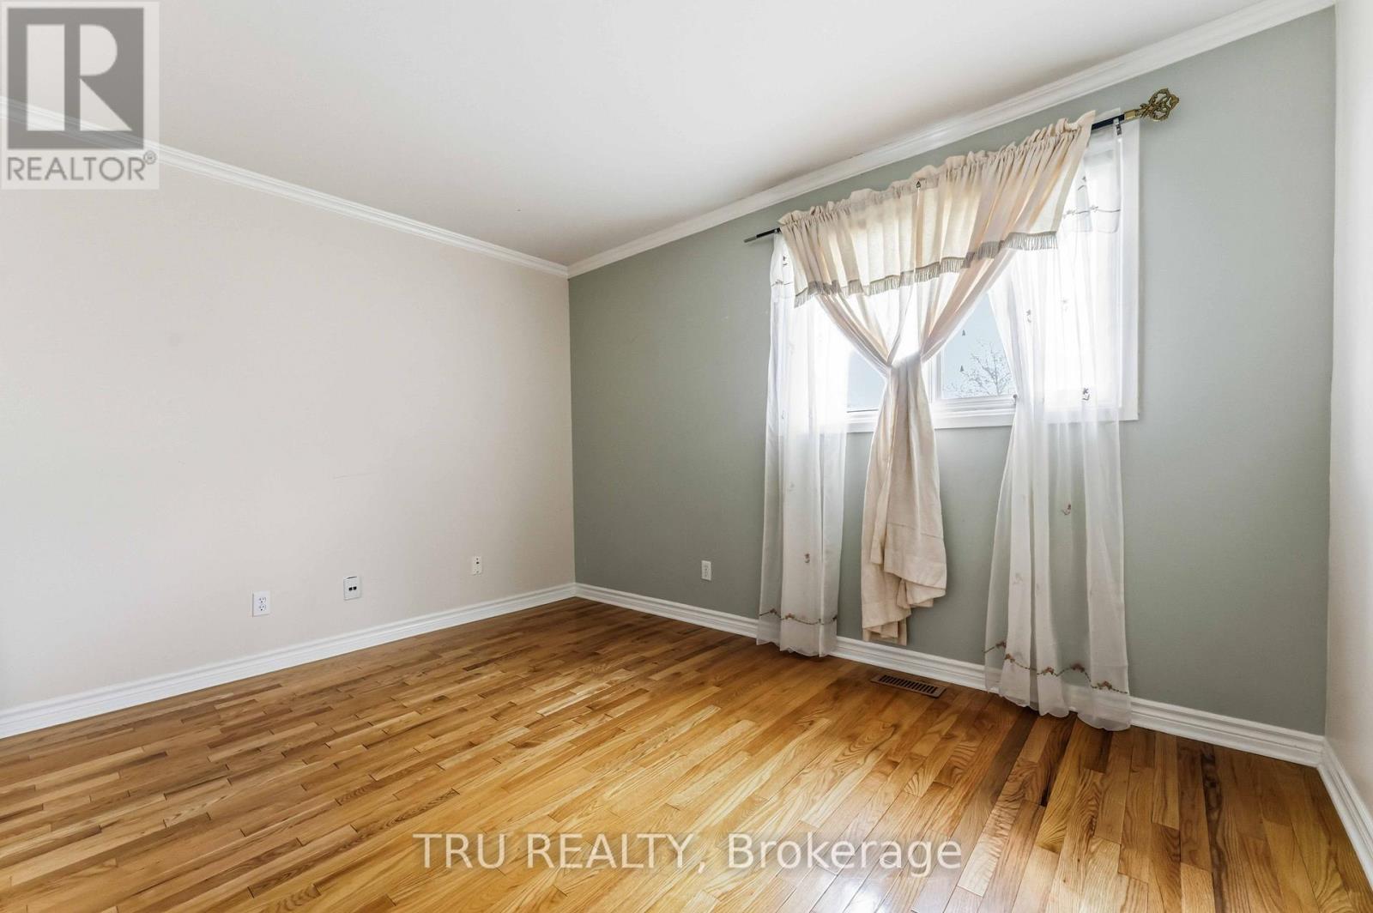
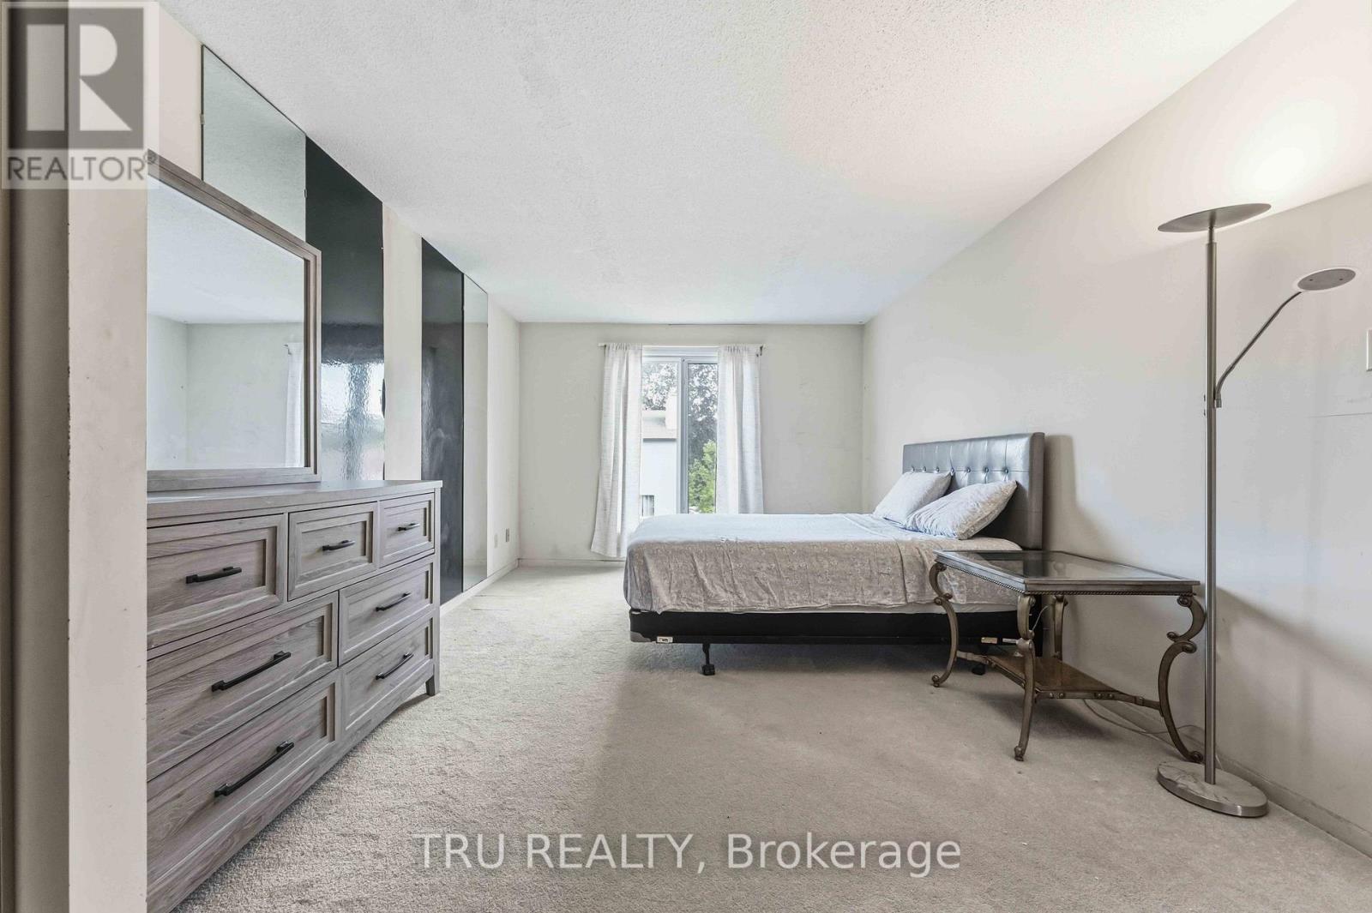
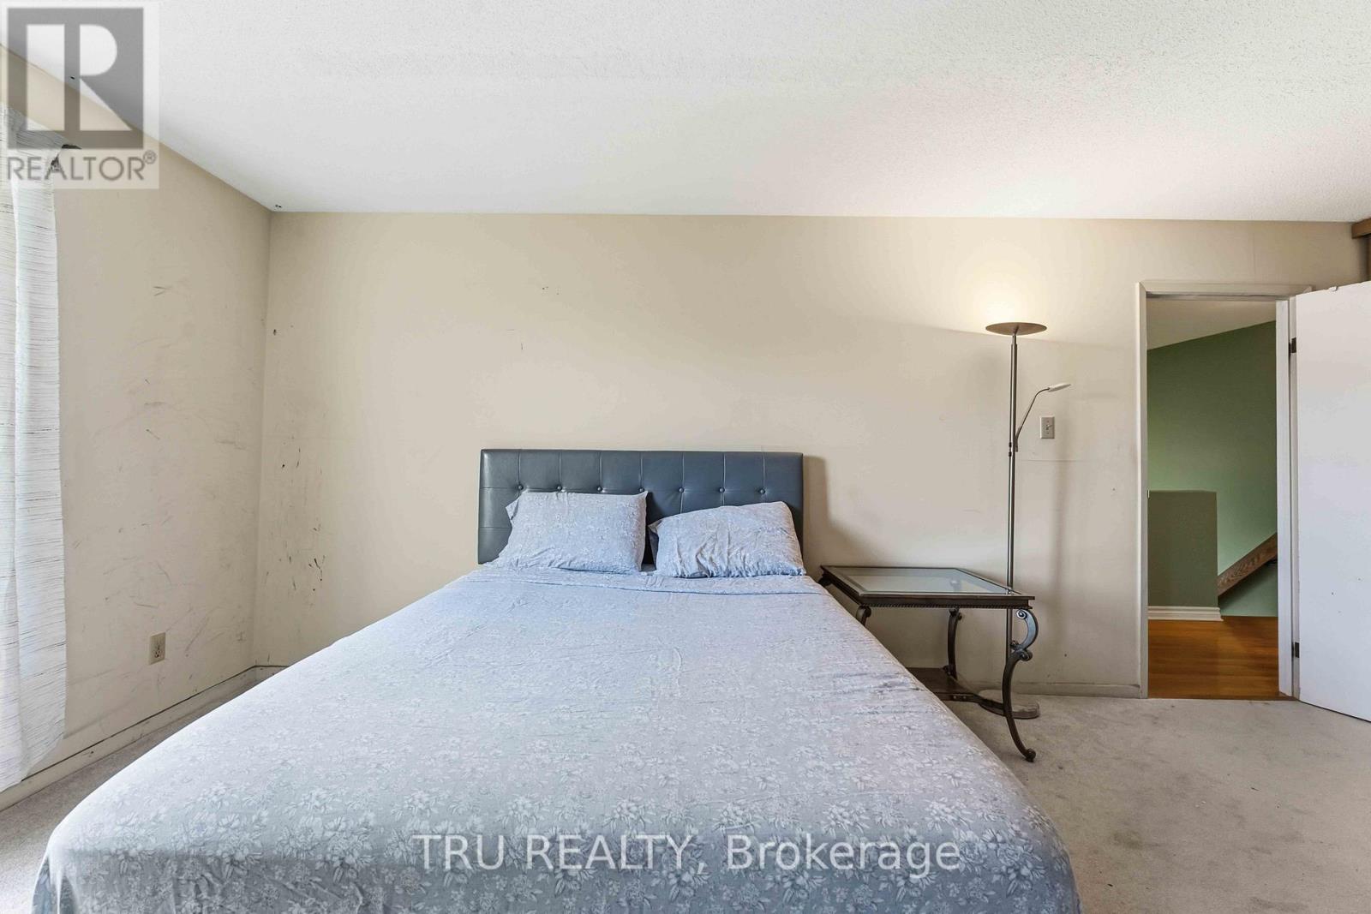
| Second Level | Primary Bedroom | 3.35 m | 6.57 m | 3.35 m x 6.57 m |
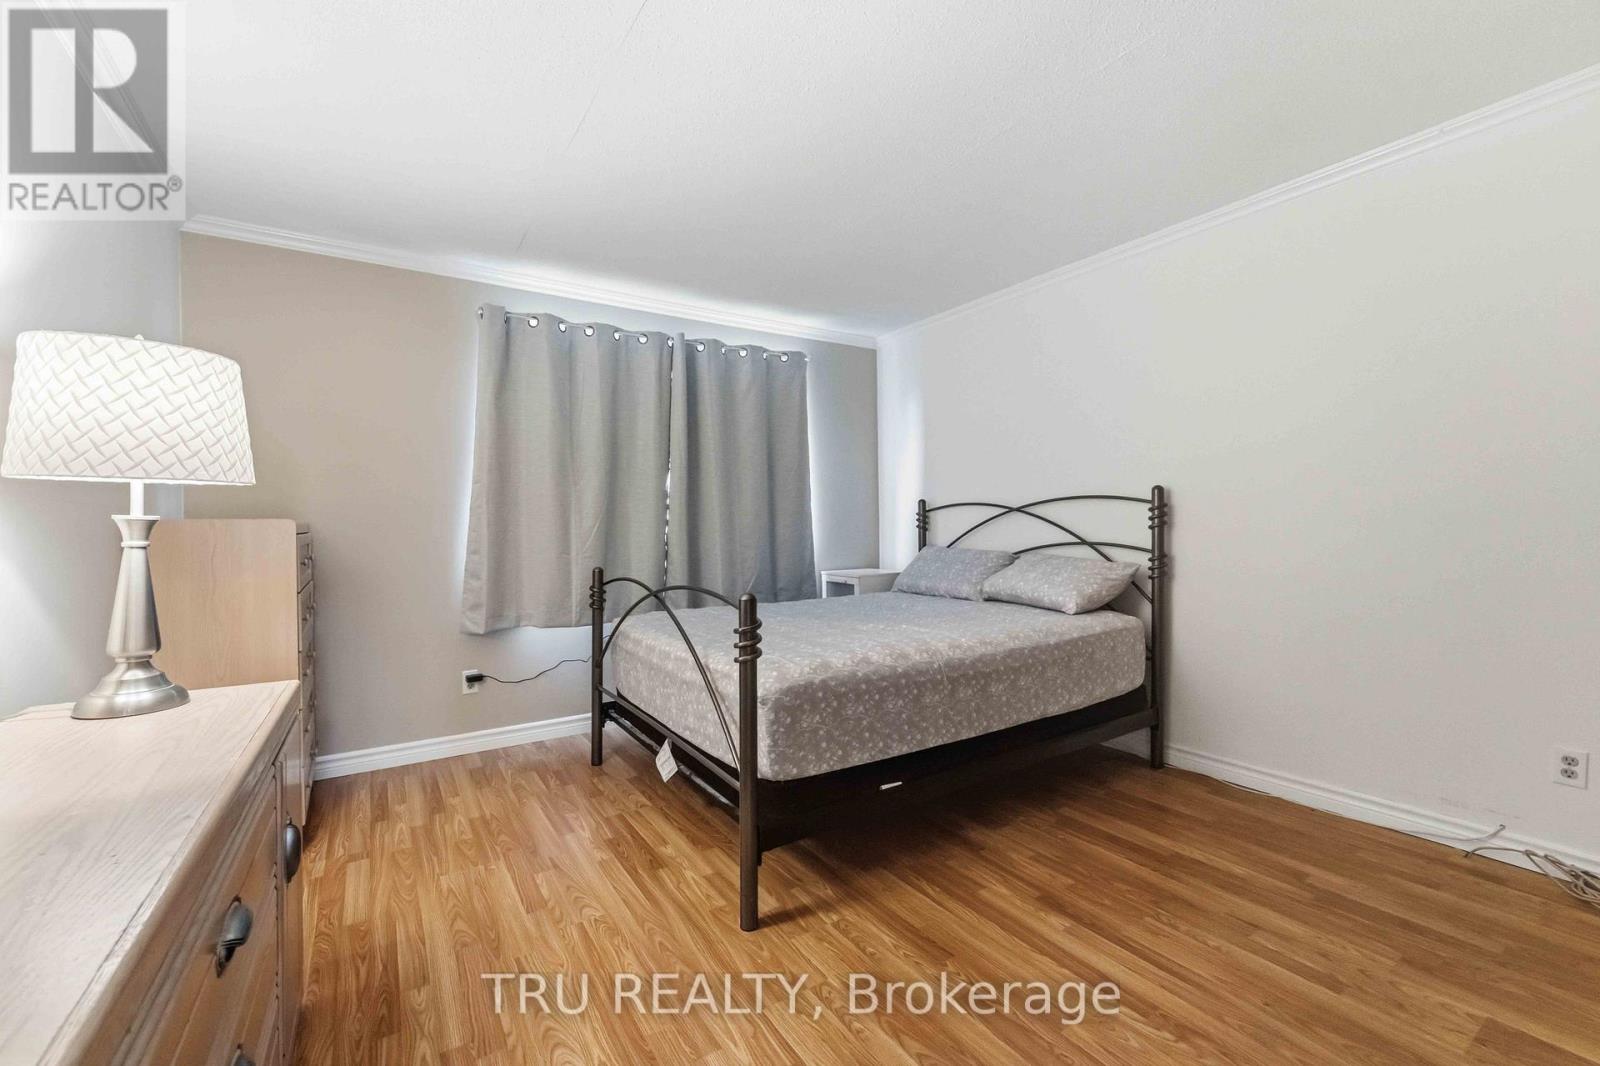
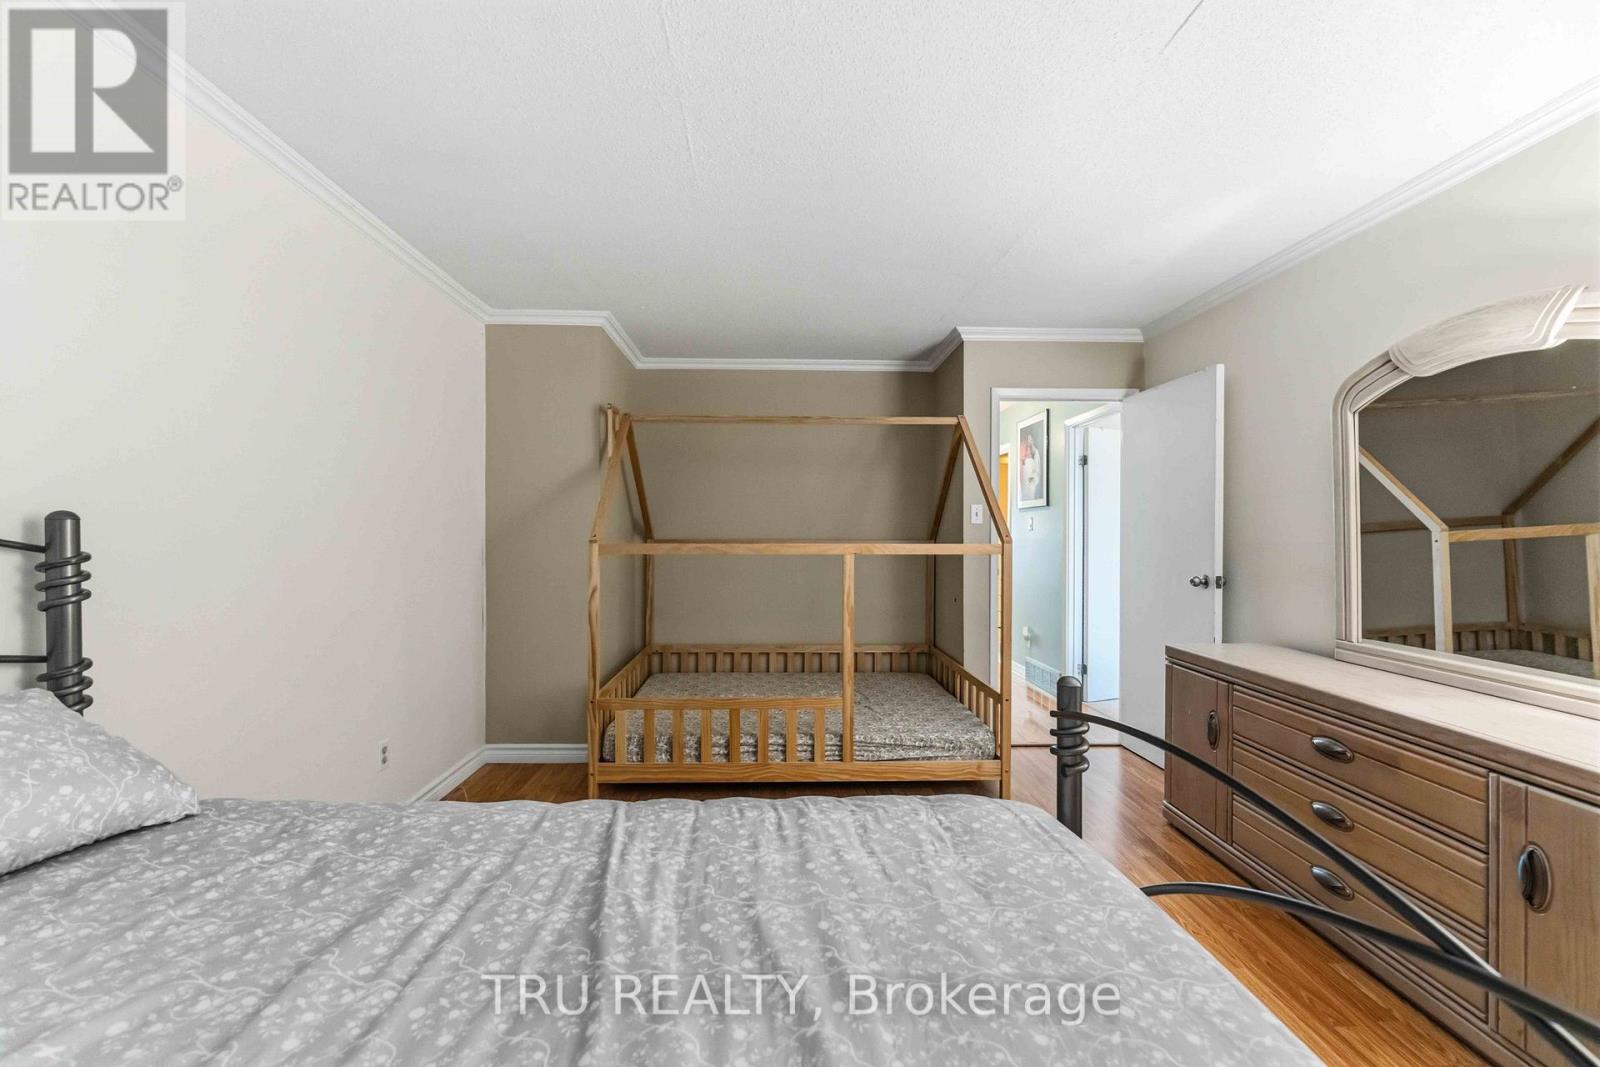
| Second Level | Bedroom 2 | 3.86 m | 2.84 m | 3.86 m x 2.84 m |
| Second Level | Bathroom | 1.58 m | 3.38 m | 1.58 m x 3.38 m |
| Second Level | Bedroom 3 | 3.86 m | 5.17 m | 3.86 m x 5.17 m |
| Lower Level | Other | 2.51 m | 3.49 m | 2.51 m x 3.49 m |
| Lower Level | Recreational, Games Room | 7.37 m | 3.11 m | 7.37 m x 3.11 m |
| Lower Level | Bathroom | 2.89 m | 3.27 m | 2.89 m x 3.27 m |
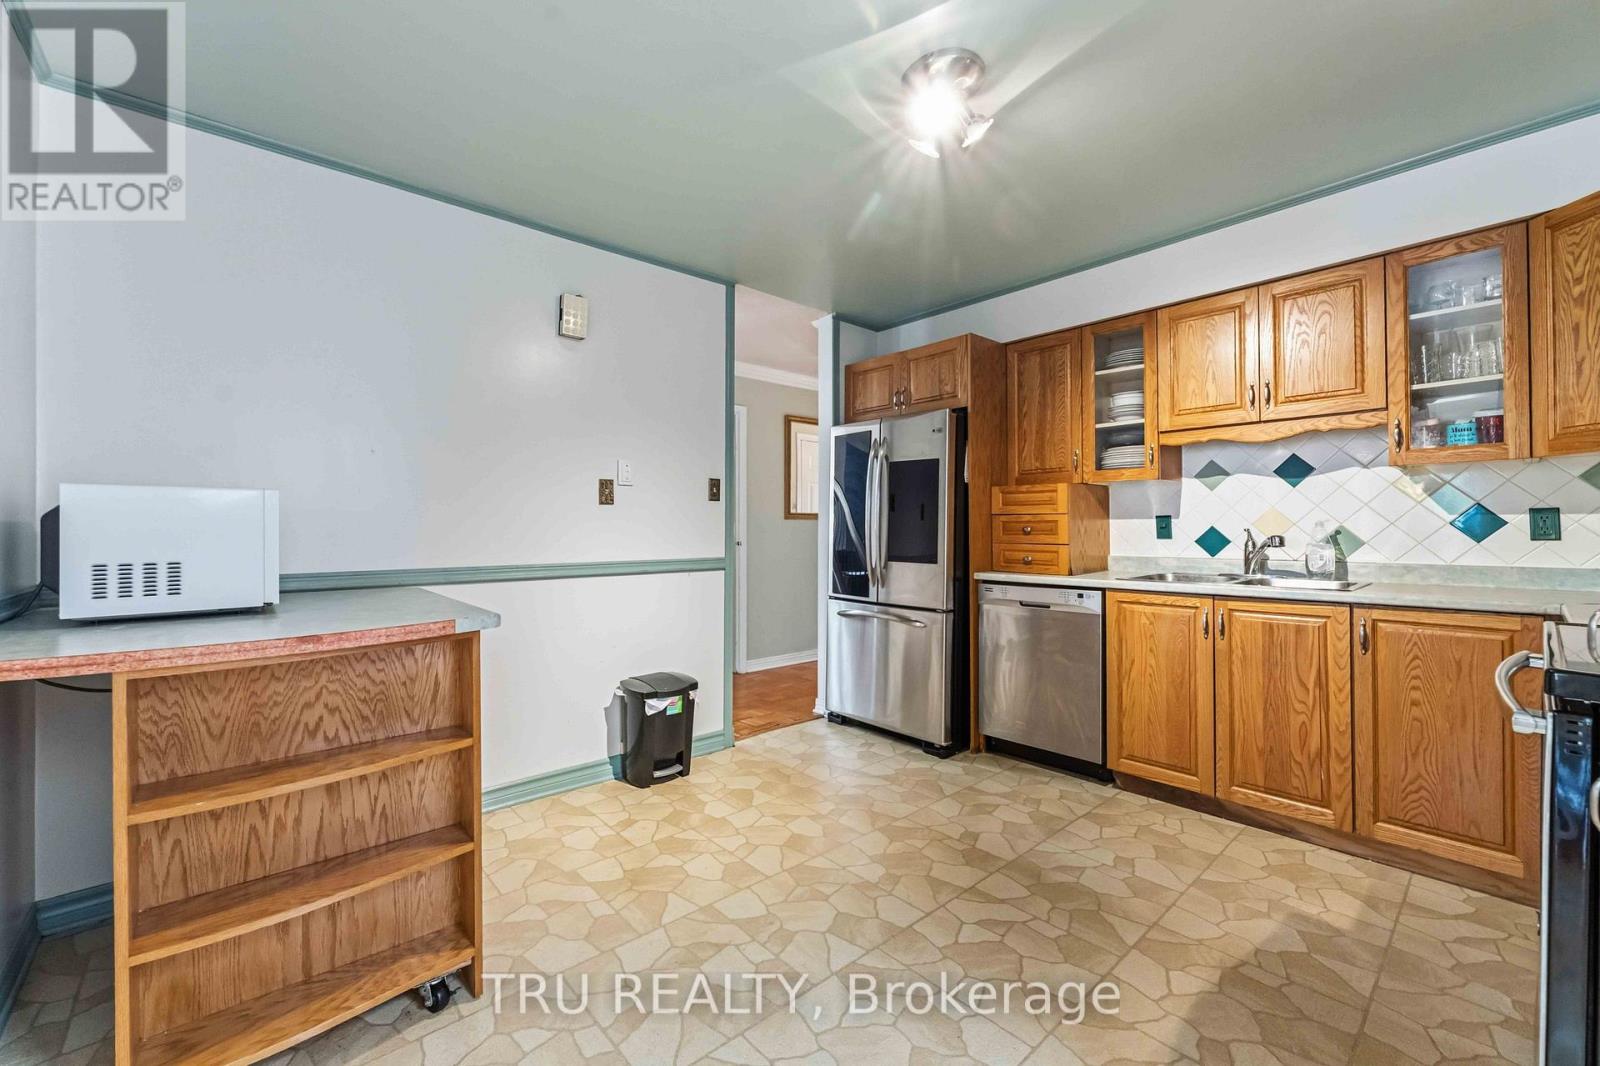
| Main Level | Kitchen | 3.57 m | 3.41 m | 3.57 m x 3.41 m |
| Main Level | Dining Room | 3.53 m | 3.44 m | 3.53 m x 3.44 m |
| Main Level | Living Room | 5.06 m | 3.63 m | 5.06 m x 3.63 m |
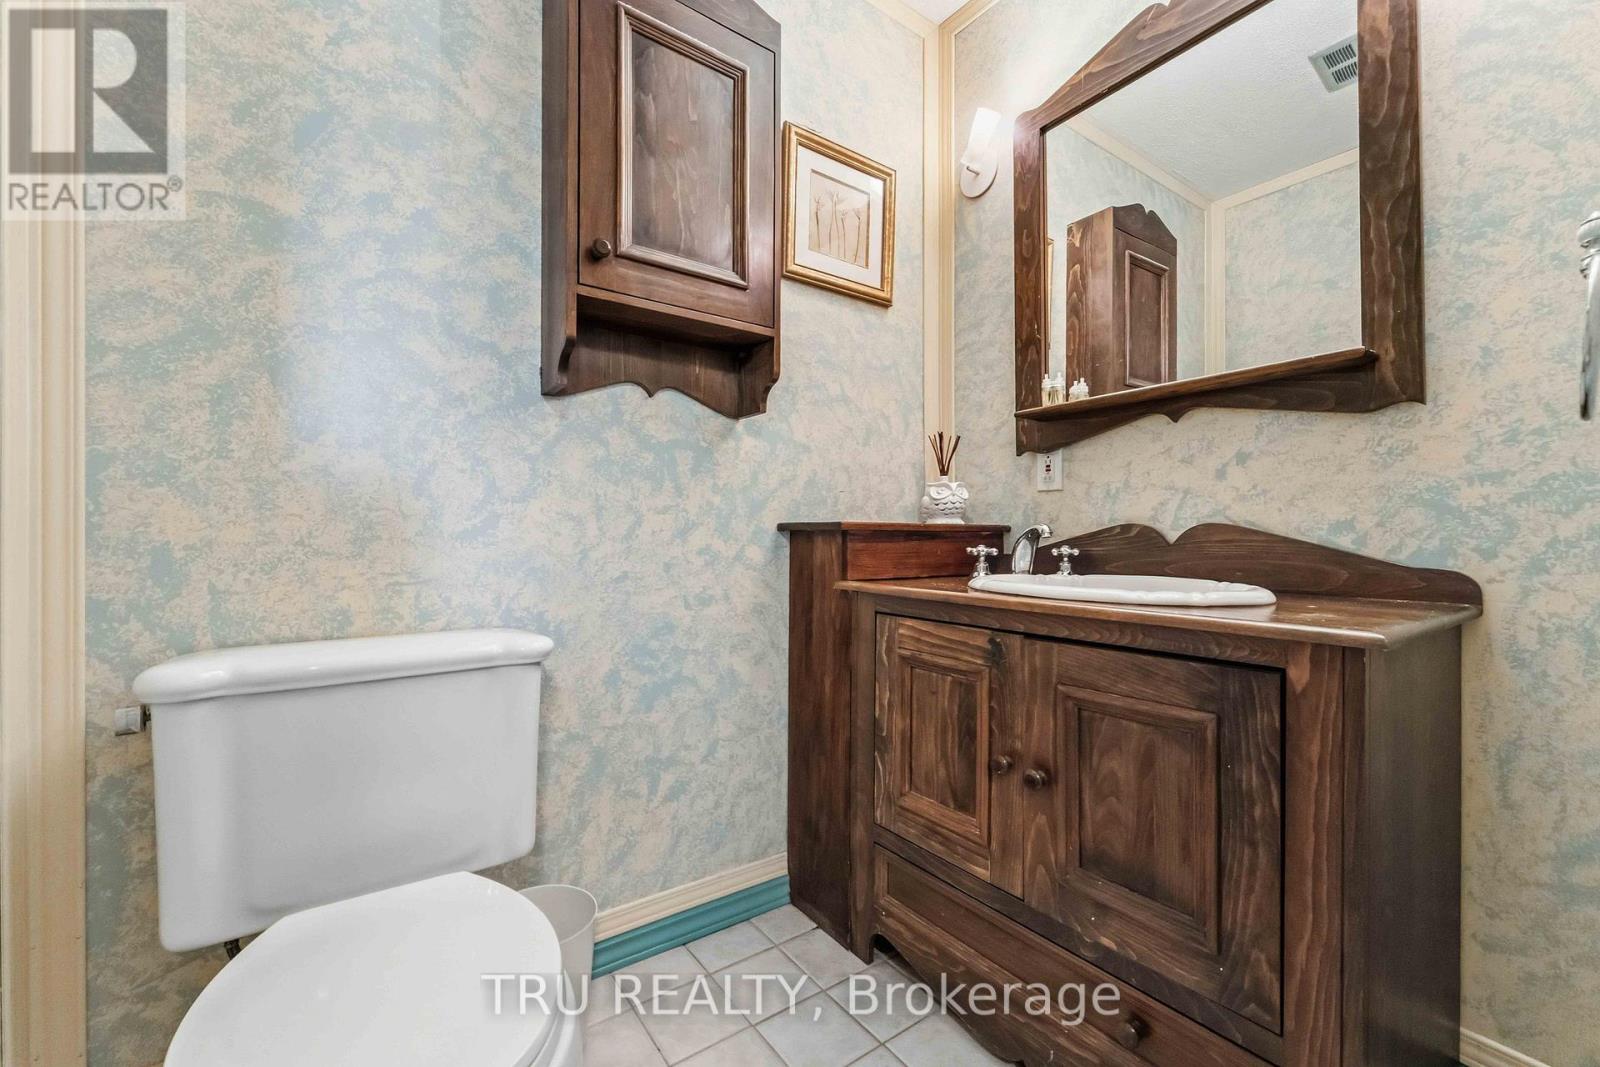
| Main Level | Partial Bathroom | 1.31 m | 1.78 m | 1.31 m x 1.78 m |
https://www.realtor.ca/real-estate/29795352/359-burnt-ember-way-ottawa-1101-chatelaine-village
Contact us for more information

Sean Verma
Salesperson

(343) 300-6200
trurealty.ca/

The trademarks REALTOR®, REALTORS®, and the REALTOR® logo are controlled by The Canadian Real Estate Association (CREA) and identify real estate professionals who are members of CREA. The trademarks MLS®, Multiple Listing Service® and the associated logos are owned by The Canadian Real Estate Association (CREA) and identify the quality of services provided by real estate professionals who are members of CREA. The trademark DDF® is owned by The Canadian Real Estate Association (CREA) and identifies CREA's Data Distribution Facility (DDF®)

Phone Number
(613) 829-1000
Email Address
info@grapevine.ca
Mailing Address
P.O. box 65
Portland, ON
K0G 1V0