| 613.829.1000
| 613.829.1000
| 613.829.1000


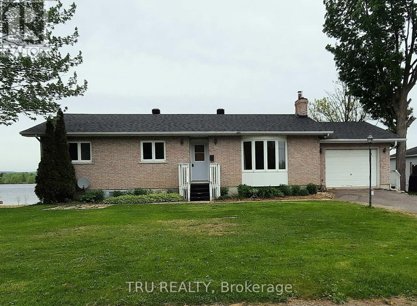
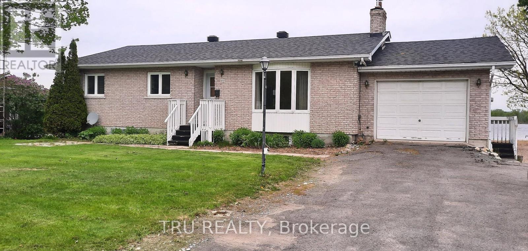
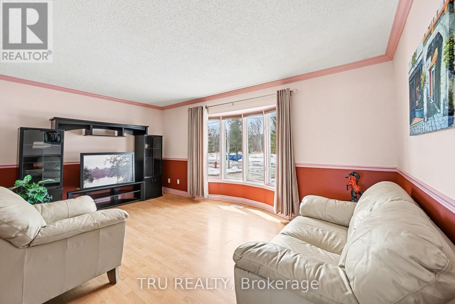
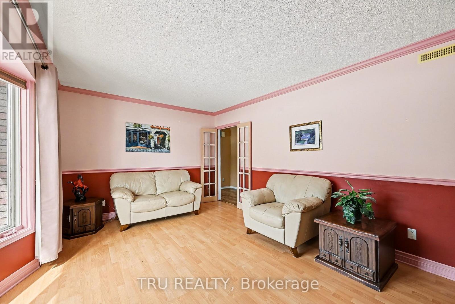
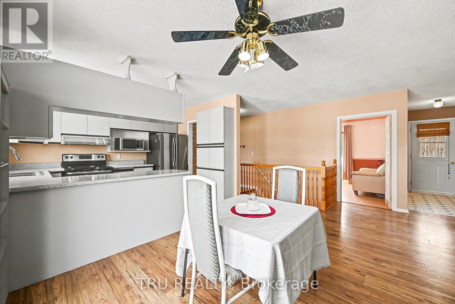
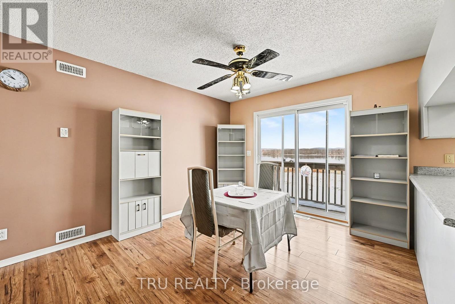
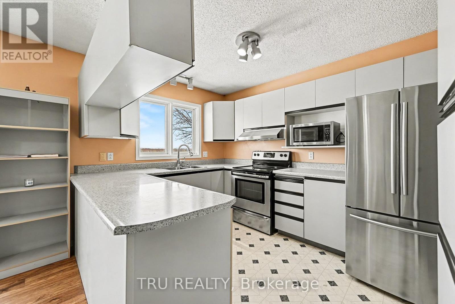
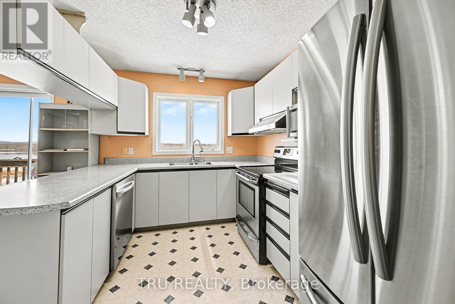
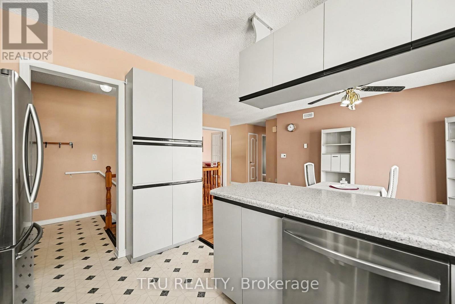
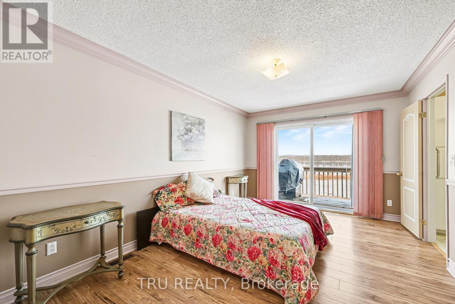
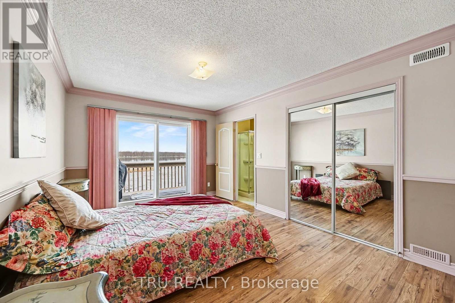
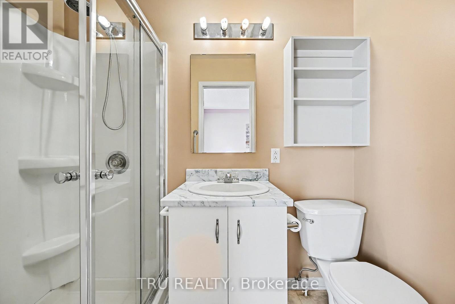
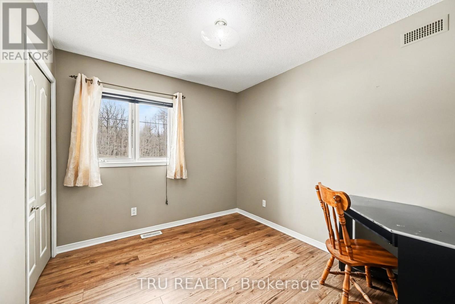
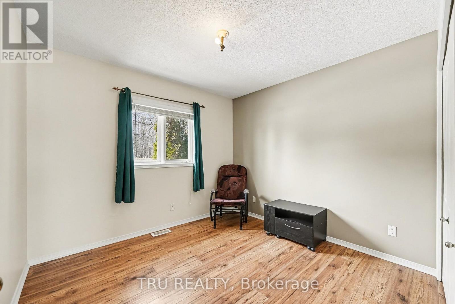
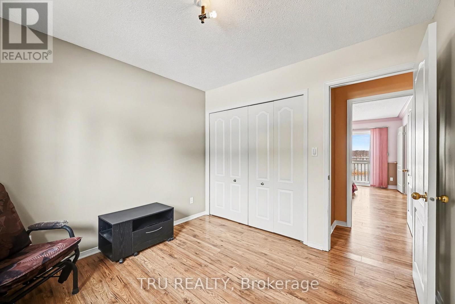
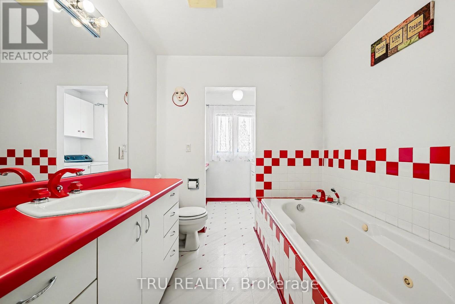
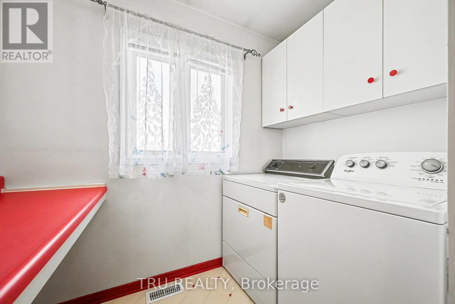
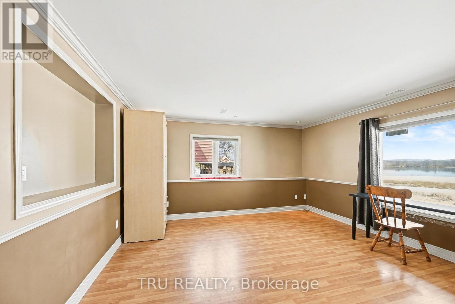
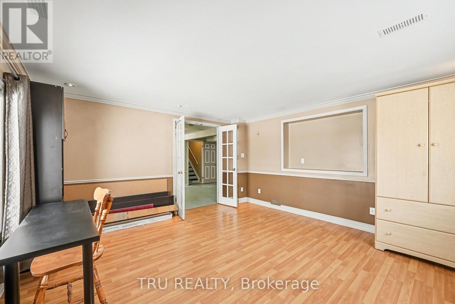
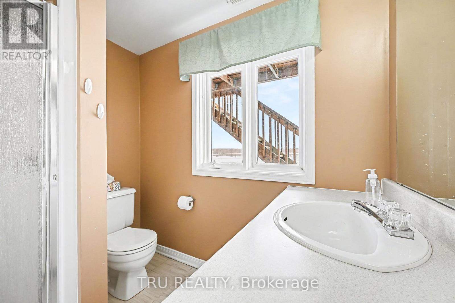
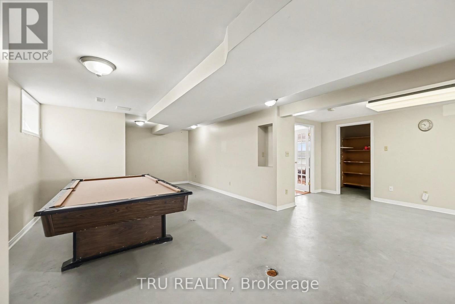
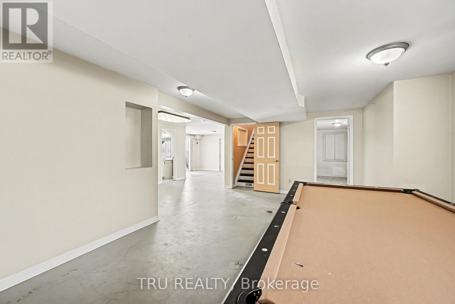
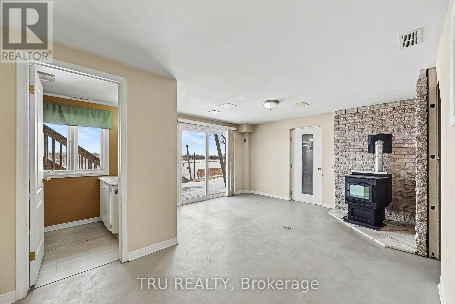
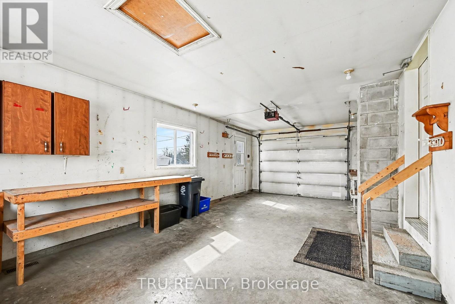
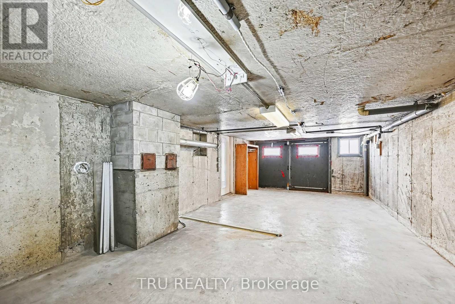
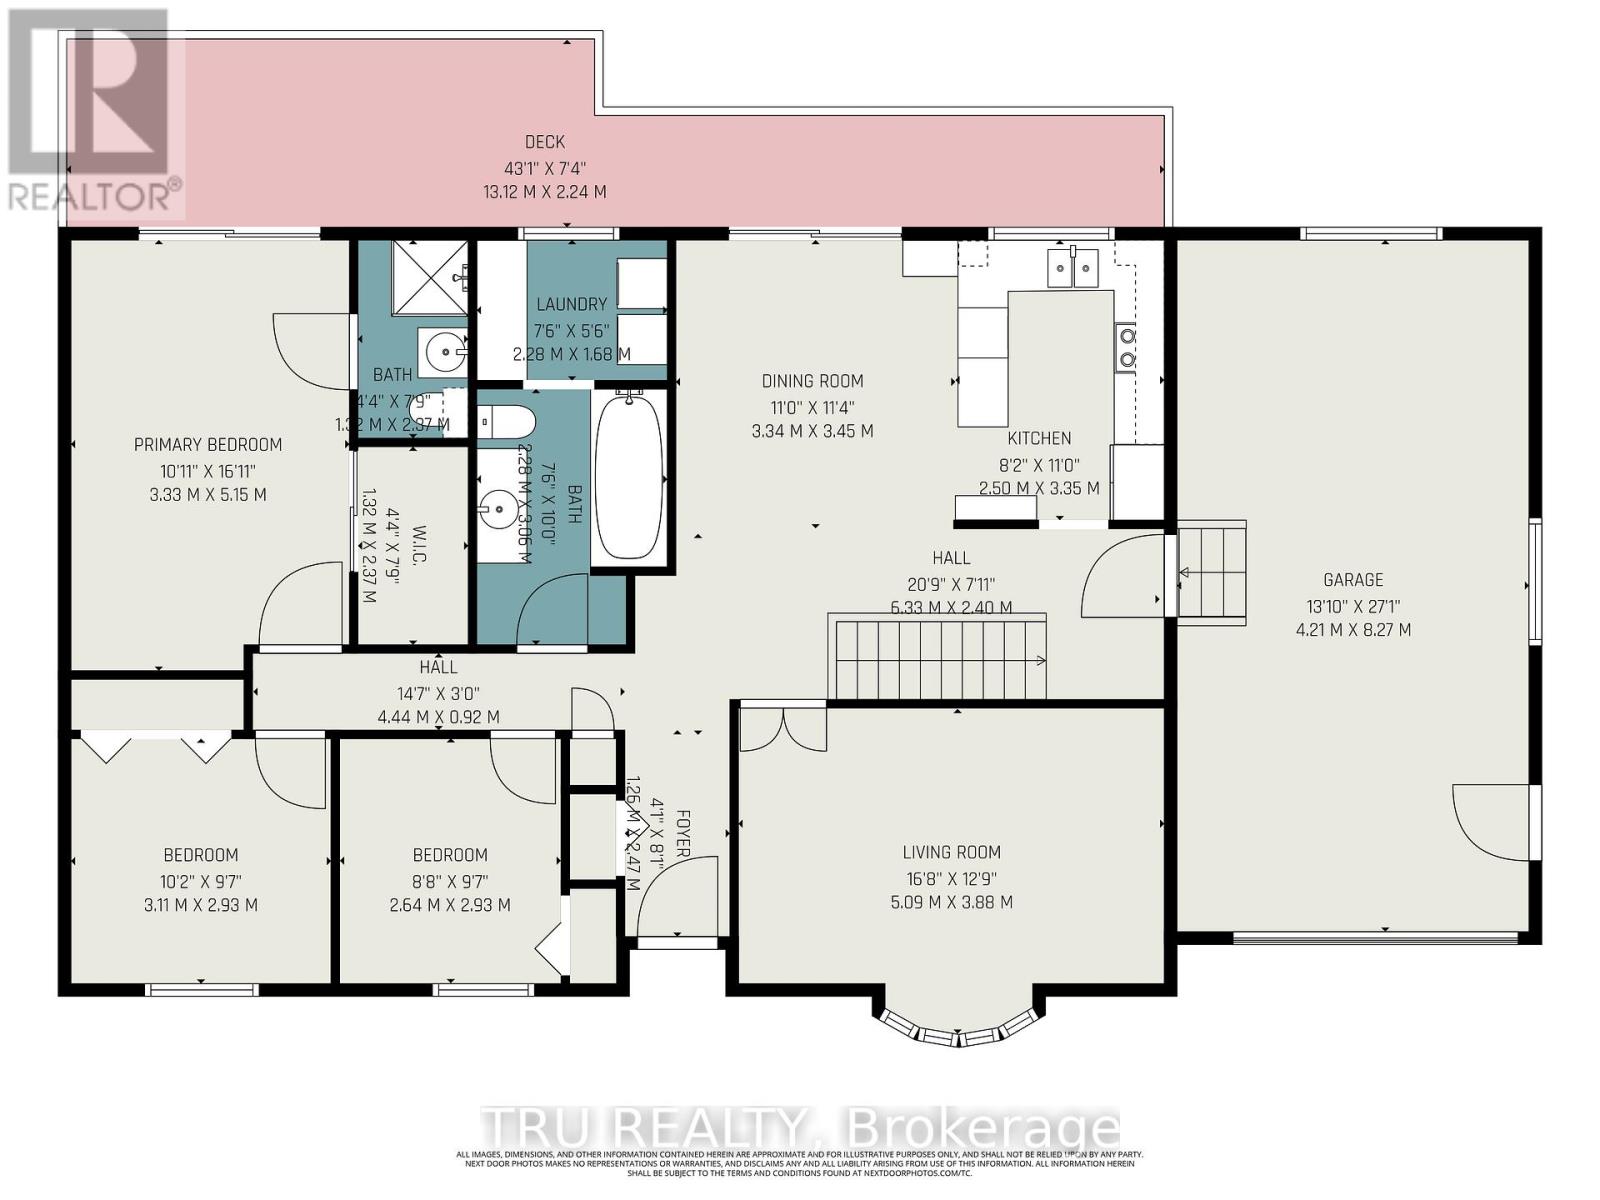
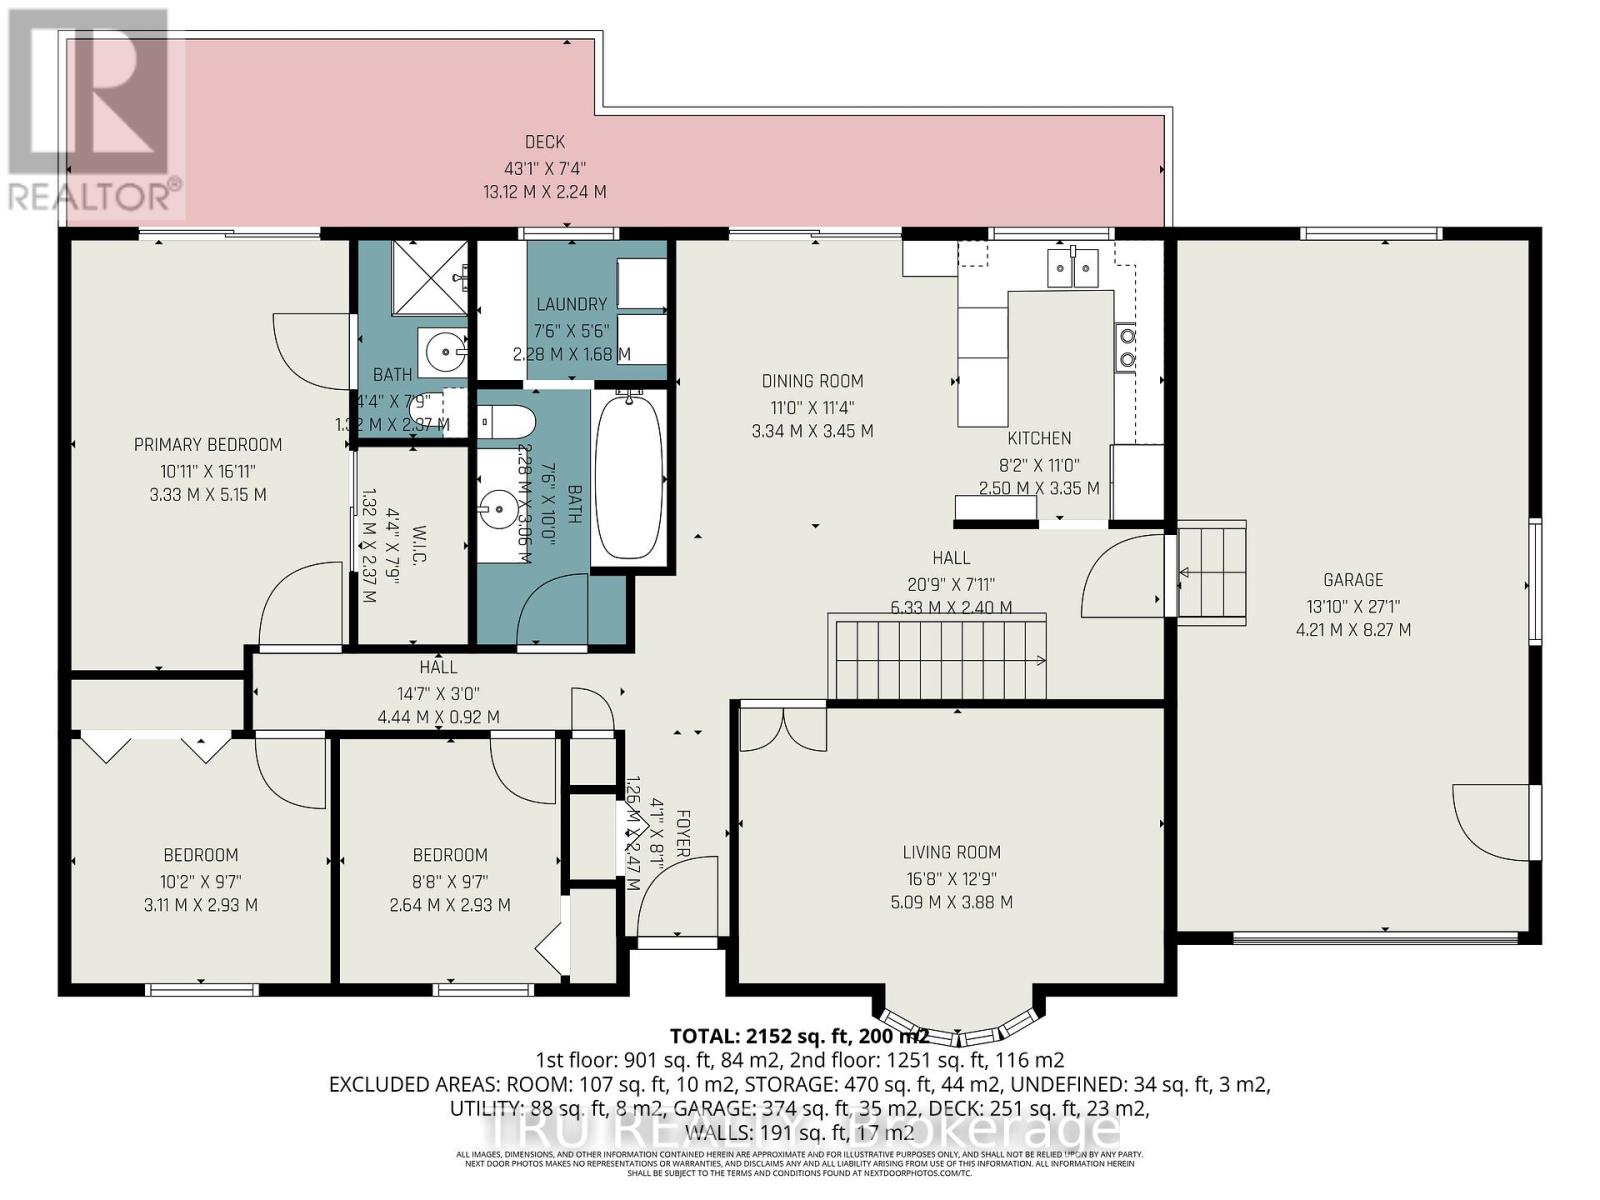
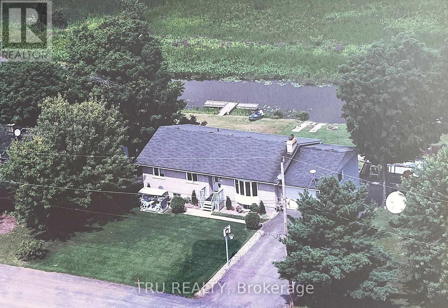
Wonderful Wendover Waterfront Walkout! This bungalow offers space for the whole family and endless possibilities for multi-generational living, or a separate unit. Thoughtfully designed & beautifully situated, maximizing multiple river views. Entertain family and friends in the well-designed open kitchen & dining area overlooking the magnificent waterfront. Good sized garage with inside entry to kitchen & basement provides max flexibility. The master suite features a 3 pc ensuite (shower), and large walk in closet & patio doors to deck where you can enjoy your morning coffee! Two other bedrooms and a lovely living room complete this level. Invite family and friends to the biggest parties in your Great Room. Lower level also includes pellet stove, lake water intake system (pump room), large bright fourth bedroom or hobby room, pantry, storage closets, three piece bath, and walkout patio and lower garage entry. Newer appliances complete this unique offering. (id:37351)
| MLS® Number | X13216992 |
| Property Type | Single Family |
| Community Name | 610 - Alfred and Plantagenet Twp |
| Easement | Easement, None |
| Features | Sloping, Carpet Free, Guest Suite |
| ParkingSpaceTotal | 4 |
| Structure | Deck |
| ViewType | View, River View, Direct Water View |
| WaterFrontType | Waterfront On River |
| BathroomTotal | 3 |
| BedroomsAboveGround | 4 |
| BedroomsTotal | 4 |
| Appliances | Garage Door Opener Remote(s), Water Meter, Dishwasher, Dryer, Stove, Washer, Refrigerator |
| ArchitecturalStyle | Bungalow |
| BasementDevelopment | Finished |
| BasementType | Full (finished) |
| ConstructionStyleAttachment | Detached |
| CoolingType | Central Air Conditioning, Ventilation System |
| ExteriorFinish | Brick |
| FireplaceFuel | Pellet |
| FireplacePresent | Yes |
| FireplaceTotal | 1 |
| FireplaceType | Stove |
| FoundationType | Poured Concrete |
| HeatingFuel | Propane |
| HeatingType | Forced Air |
| StoriesTotal | 1 |
| SizeInterior | 1,100 - 1,500 Ft2 |
| Type | House |
| UtilityWater | Municipal Water |
| Attached Garage | |
| Garage |
| AccessType | Year-round Access |
| Acreage | No |
| Sewer | Sanitary Sewer |
| SizeDepth | 128 Ft ,7 In |
| SizeFrontage | 75 Ft |
| SizeIrregular | 75 X 128.6 Ft |
| SizeTotalText | 75 X 128.6 Ft |
| SurfaceWater | River/stream |
| ZoningDescription | R1 |
| Level | Type | Length | Width | Dimensions |
|---|---|---|---|---|
| Lower Level | Other | 4.87 m | 1.89 m | 4.87 m x 1.89 m |
| Lower Level | Bathroom | Measurements not available | ||
| Lower Level | Recreational, Games Room | 8.1 m | 4.21 m | 8.1 m x 4.21 m |
| Lower Level | Family Room | 8.45 m | 4.3 m | 8.45 m x 4.3 m |
| Lower Level | Bedroom | 4.5 m | 4.21 m | 4.5 m x 4.21 m |
| Lower Level | Pantry | 2.52 m | 1.8 m | 2.52 m x 1.8 m |
| Lower Level | Furnace | 4.87 m | 2.32 m | 4.87 m x 2.32 m |
| Main Level | Kitchen | 5.95 m | 3.35 m | 5.95 m x 3.35 m |
| Main Level | Bathroom | Measurements not available | ||
| Main Level | Bathroom | Measurements not available | ||
| Main Level | Living Room | 5.09 m | 3.88 m | 5.09 m x 3.88 m |
| Main Level | Primary Bedroom | 5.15 m | 3.33 m | 5.15 m x 3.33 m |
| Main Level | Bedroom | 3.11 m | 2.93 m | 3.11 m x 2.93 m |
| Main Level | Bedroom | 2.93 m | 2.64 m | 2.93 m x 2.64 m |
Contact us for more information
Gisele Pethick
Broker

(343) 300-6200
trurealty.ca/

The trademarks REALTOR®, REALTORS®, and the REALTOR® logo are controlled by The Canadian Real Estate Association (CREA) and identify real estate professionals who are members of CREA. The trademarks MLS®, Multiple Listing Service® and the associated logos are owned by The Canadian Real Estate Association (CREA) and identify the quality of services provided by real estate professionals who are members of CREA. The trademark DDF® is owned by The Canadian Real Estate Association (CREA) and identifies CREA's Data Distribution Facility (DDF®)

Phone Number
(613) 829-1000
Email Address
info@grapevine.ca
Mailing Address
P.O. box 65
Portland, ON
K0G 1V0