| 613.829.1000
| 613.829.1000
| 613.829.1000


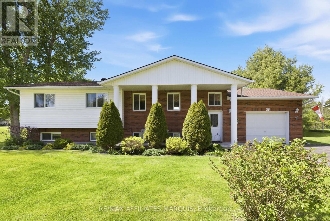
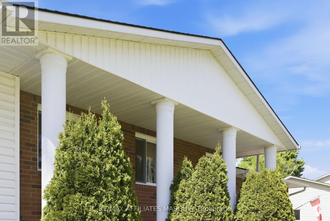
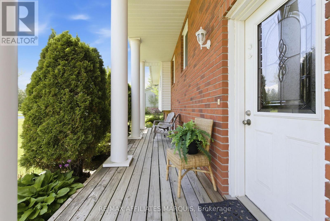
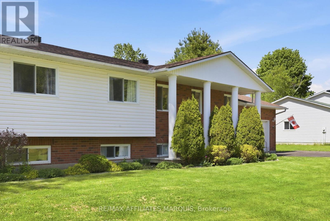
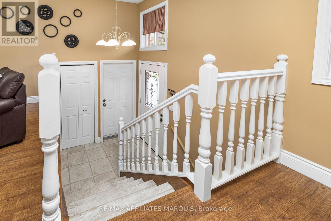
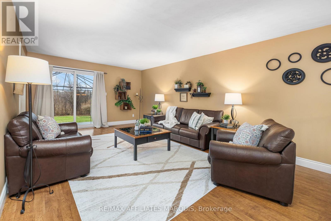
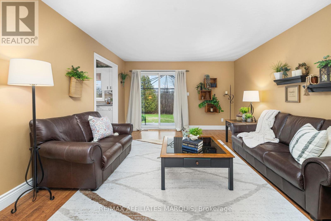
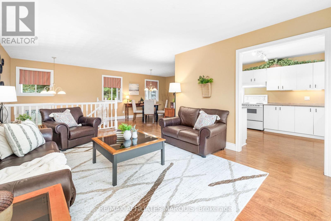
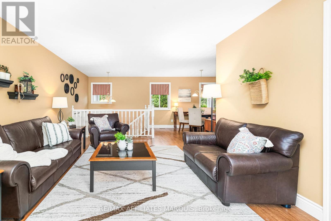
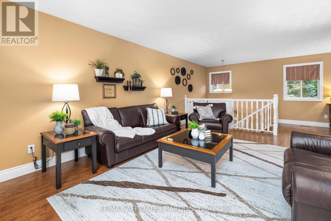
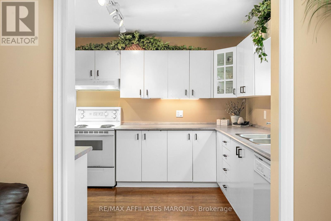
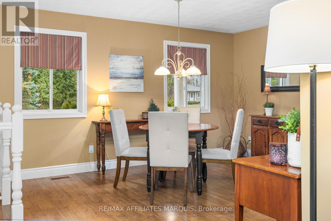
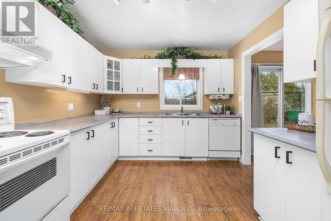
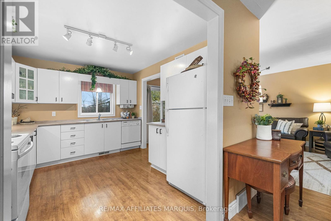
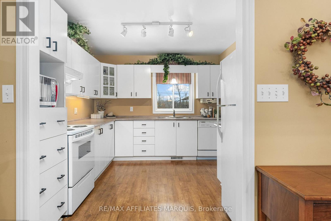
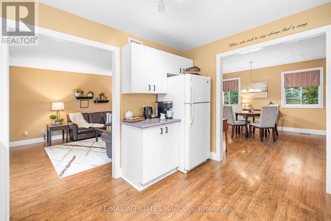
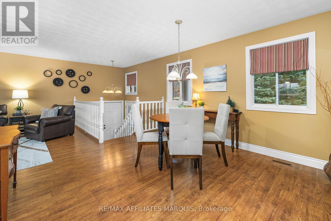
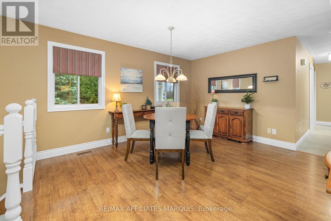
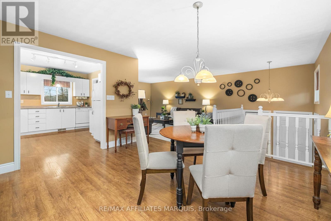
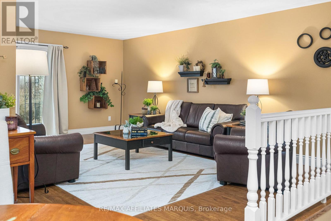
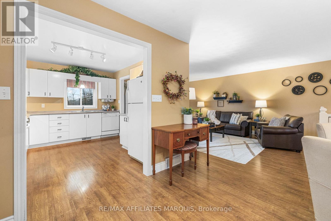
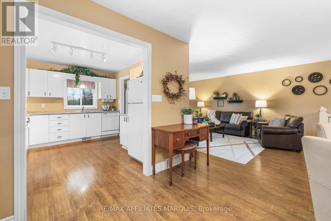
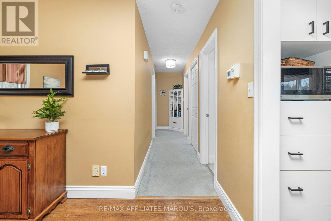
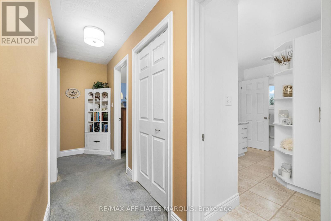
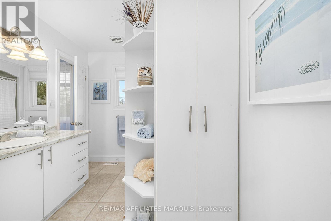
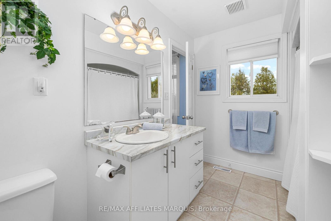
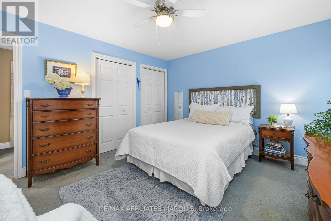
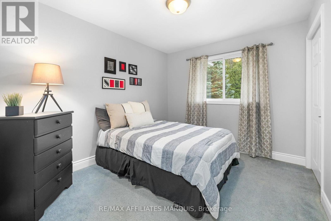
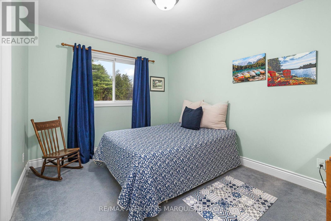
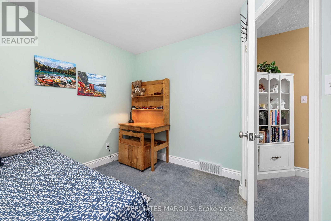
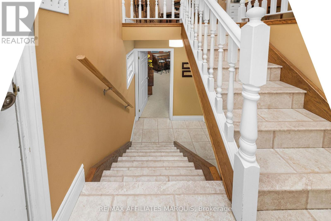
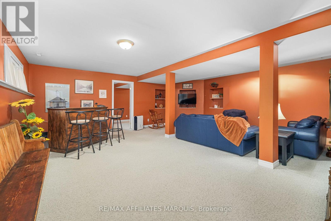
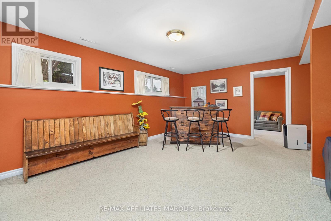
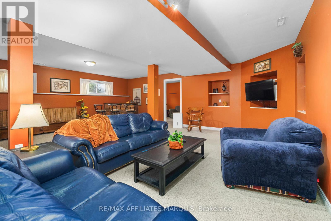
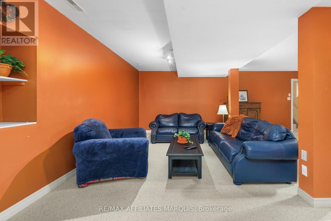
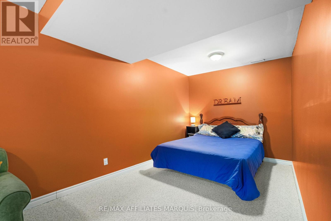
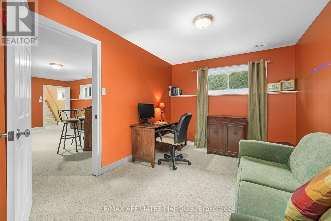
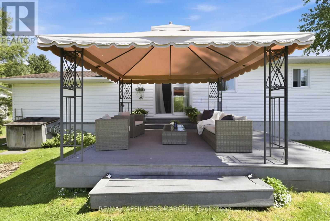
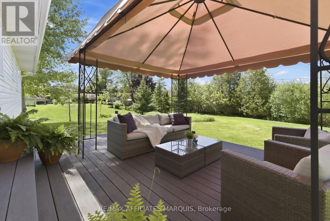
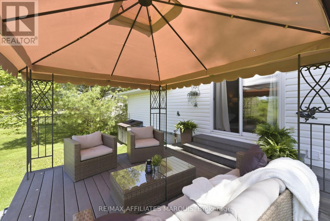
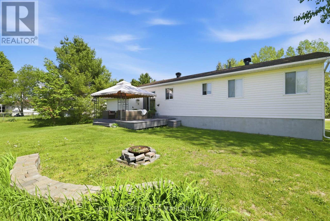
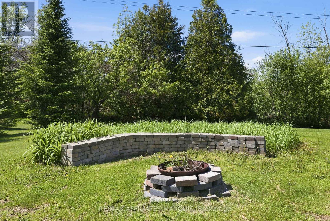
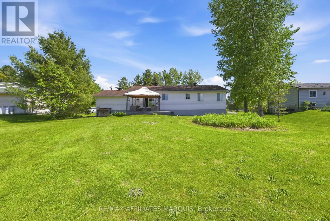
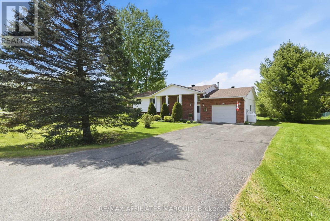
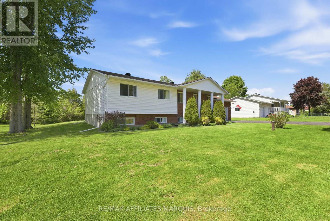
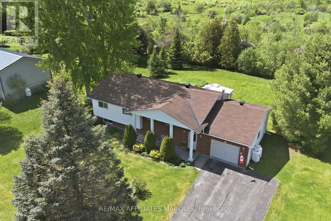
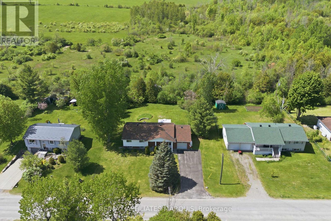
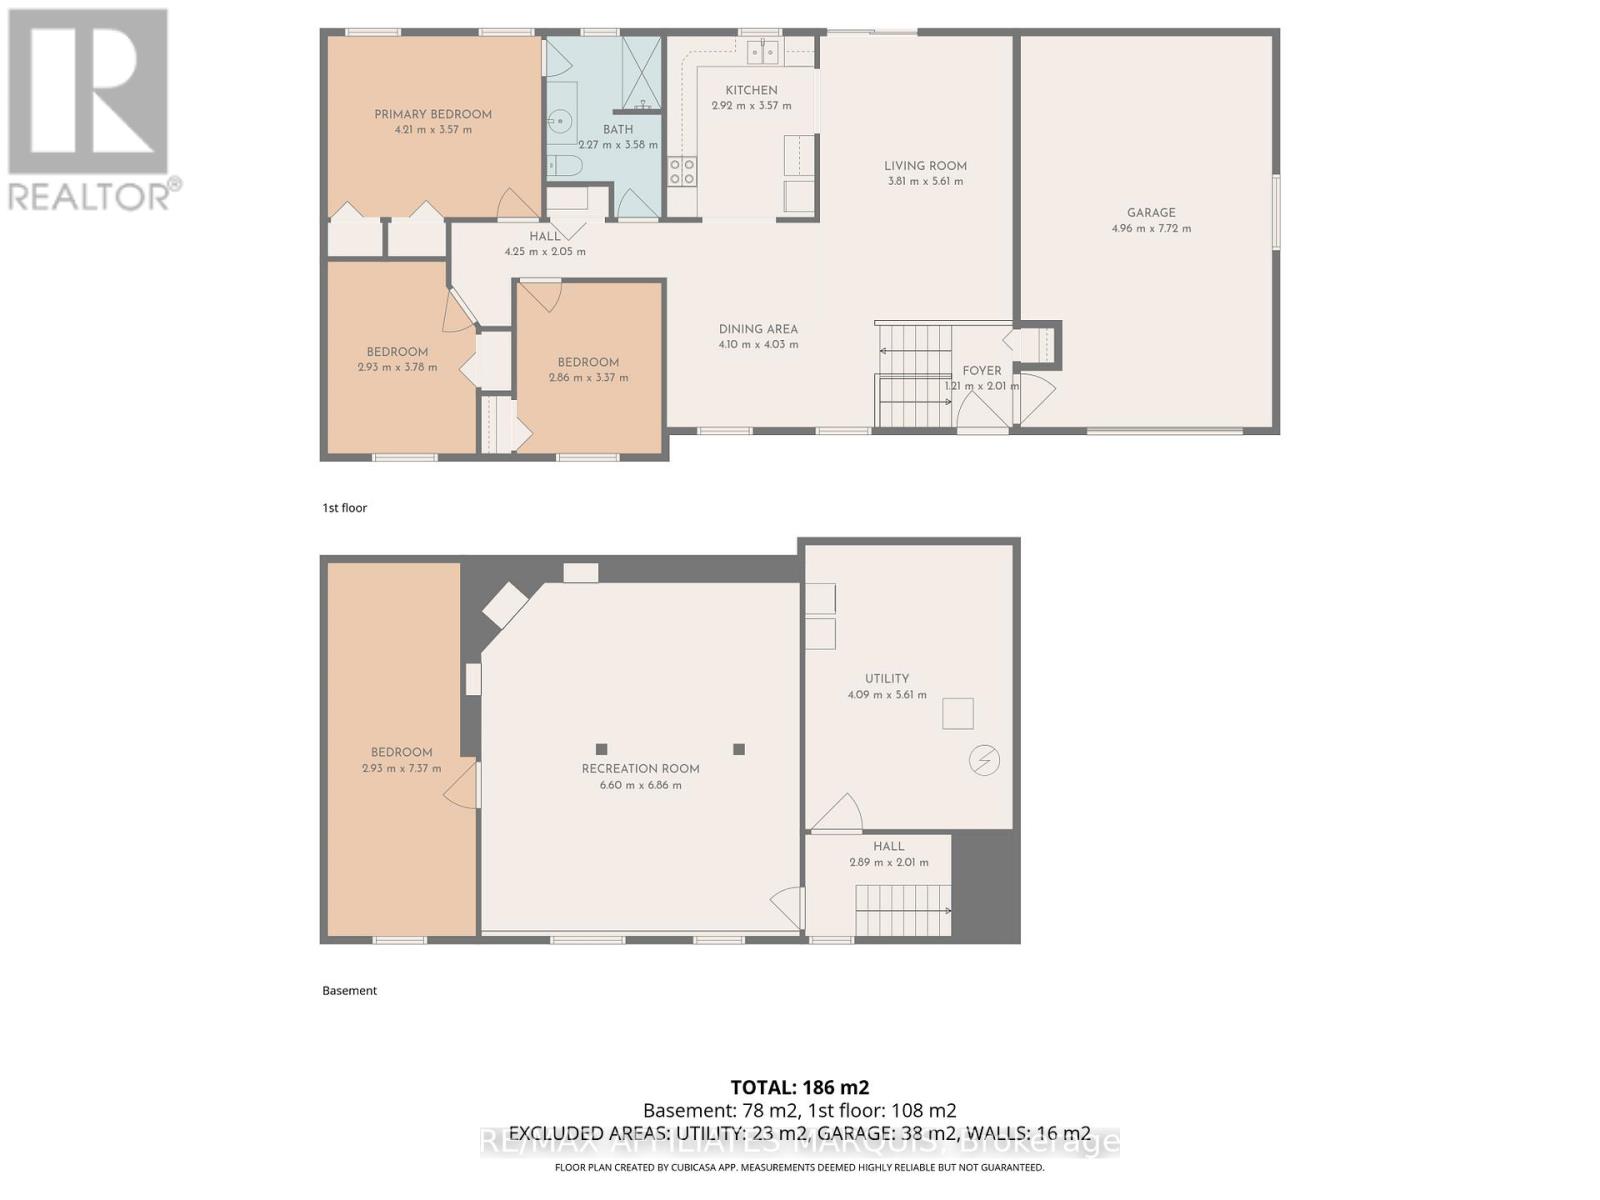
Welcome to 38 Wills Road, a spacious and exceptionally well-maintained raised bungalow set on a 0.34-acre lot just outside of Smiths Falls. Offering generous living space, this home is ideal for families looking for room to grow in a quiet setting. Located on a paved road with a paved driveway, and no rear neighbours, the property offers a peaceful backdrop. A mature tree provides natural front-yard privacy, while a neat row of cedars adds charm along the porch.The main floor features a comfortable layout with large windows that bring in natural light throughout the day. The kitchen is tidy and functional, opening into the dining and living areas for easy everyday living. Three well-sized bedrooms are located on the main level, including a primary with double closets and cheater access to the main bathroom. The lower level adds valuable space with a cozy family room, bar area, and den, ideal for movie nights, hosting, or a separate retreat for kids or teens. Step outside to a 16x20 composite deck with gazebo, offering a great space to relax or entertain. Pride of ownership is evident throughout this well-cared-for home.Located just minutes from Poonamalie Locks and Rideau Lake, you'll enjoy easy access to boating, paddling, walking trails, and scenic places to unwind by the water.After 28 years of ownership, this home is ready to welcome its next family. A move-in-ready opportunity offering space, comfort, and excellent value. (id:37351)
| MLS® Number | X13005796 |
| Property Type | Single Family |
| Community Name | 820 - Rideau Lakes (South Elmsley) Twp |
| CommunityFeatures | School Bus |
| EquipmentType | Water Heater - Gas, Water Heater |
| Features | Gazebo, Sump Pump |
| ParkingSpaceTotal | 7 |
| RentalEquipmentType | Water Heater - Gas, Water Heater |
| BathroomTotal | 1 |
| BedroomsAboveGround | 3 |
| BedroomsTotal | 3 |
| Appliances | Dishwasher, Dryer, Stove, Washer, Water Treatment, Refrigerator |
| ArchitecturalStyle | Raised Bungalow |
| BasementDevelopment | Finished |
| BasementType | Full (finished) |
| ConstructionStyleAttachment | Detached |
| CoolingType | None |
| ExteriorFinish | Brick, Vinyl Siding |
| FoundationType | Poured Concrete |
| HeatingFuel | Propane |
| HeatingType | Forced Air |
| StoriesTotal | 1 |
| SizeInterior | 1,100 - 1,500 Ft2 |
| Type | House |
| UtilityWater | Drilled Well |
| Attached Garage | |
| Garage |
| Acreage | No |
| Sewer | Septic System |
| SizeDepth | 150 Ft |
| SizeFrontage | 100 Ft |
| SizeIrregular | 100 X 150 Ft |
| SizeTotalText | 100 X 150 Ft |
| ZoningDescription | Rural |
| Level | Type | Length | Width | Dimensions |
|---|---|---|---|---|
| Basement | Den | 2.93 m | 7.37 m | 2.93 m x 7.37 m |
| Basement | Recreational, Games Room | 6.6 m | 6.86 m | 6.6 m x 6.86 m |
| Basement | Utility Room | 4.09 m | 5.61 m | 4.09 m x 5.61 m |
| Main Level | Primary Bedroom | 4.21 m | 3.57 m | 4.21 m x 3.57 m |
| Main Level | Bathroom | 2.27 m | 3.58 m | 2.27 m x 3.58 m |
| Main Level | Kitchen | 2.92 m | 3.57 m | 2.92 m x 3.57 m |
| Main Level | Bedroom 2 | 2.93 m | 3.78 m | 2.93 m x 3.78 m |
| Main Level | Bedroom 3 | 2.86 m | 3.37 m | 2.86 m x 3.37 m |
| Main Level | Dining Room | 4.1 m | 4.03 m | 4.1 m x 4.03 m |
| Main Level | Living Room | 3.81 m | 5.61 m | 3.81 m x 5.61 m |
Contact us for more information

Holly Kinch
Salesperson

(613) 283-2121

The trademarks REALTOR®, REALTORS®, and the REALTOR® logo are controlled by The Canadian Real Estate Association (CREA) and identify real estate professionals who are members of CREA. The trademarks MLS®, Multiple Listing Service® and the associated logos are owned by The Canadian Real Estate Association (CREA) and identify the quality of services provided by real estate professionals who are members of CREA. The trademark DDF® is owned by The Canadian Real Estate Association (CREA) and identifies CREA's Data Distribution Facility (DDF®)

Phone Number
(613) 829-1000
Email Address
info@grapevine.ca
Mailing Address
P.O. box 65
Portland, ON
K0G 1V0