| 613.829.1000
| 613.829.1000
| 613.829.1000


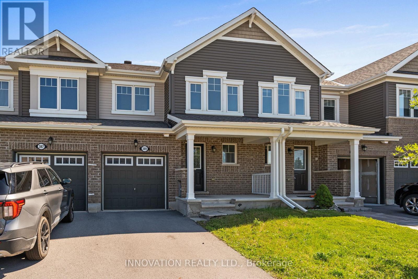
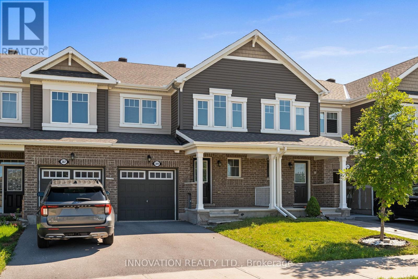
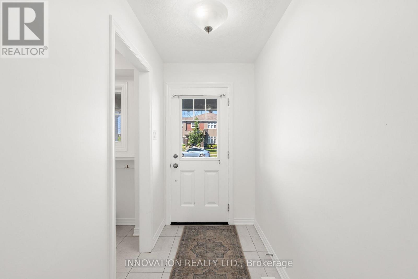
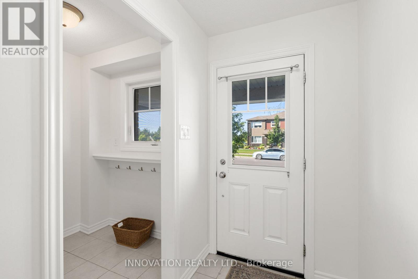
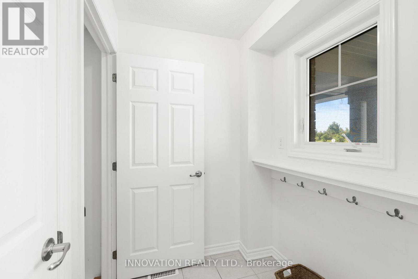
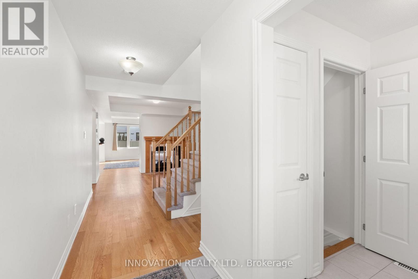
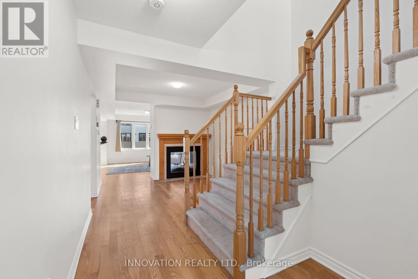
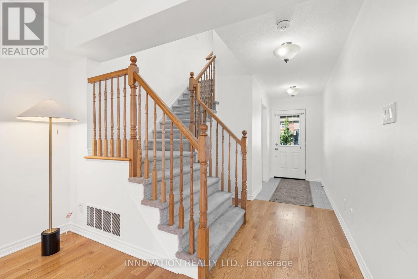
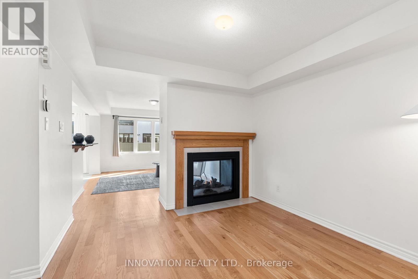
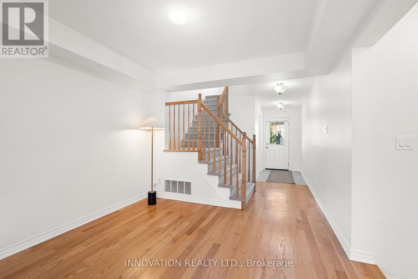
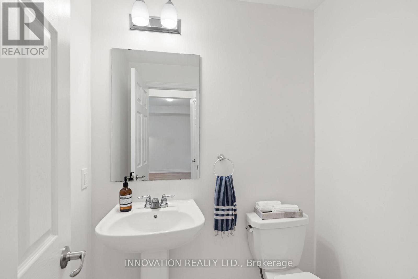
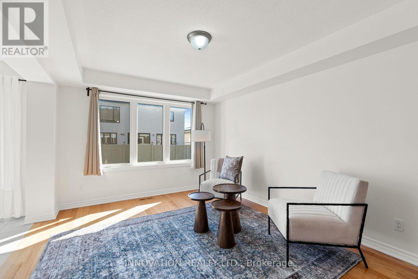
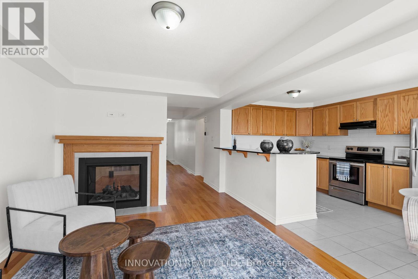
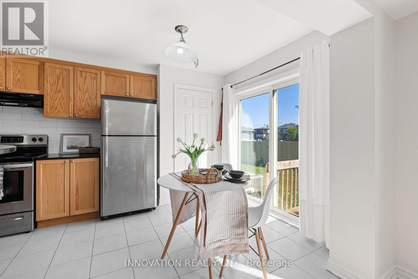
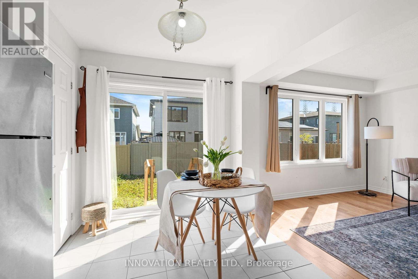
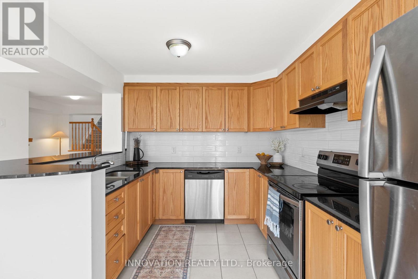
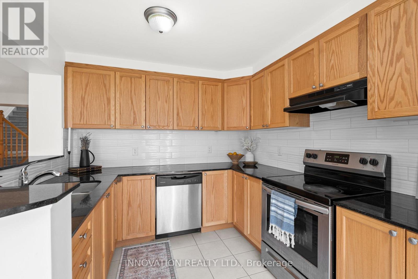
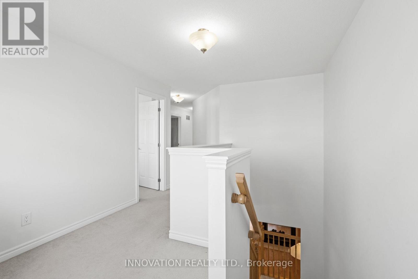
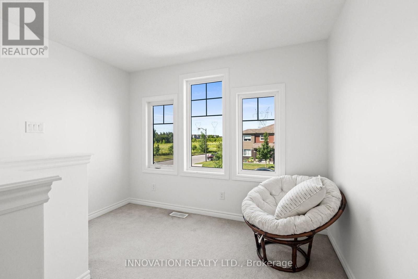
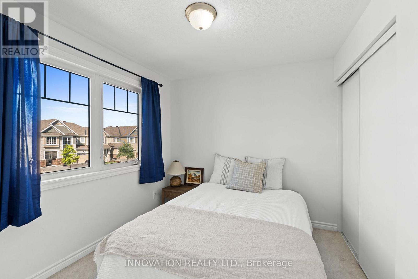
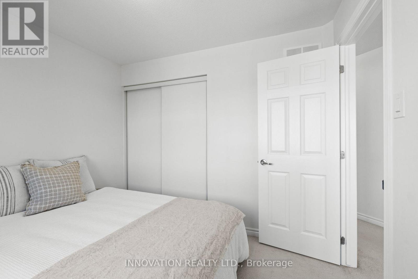
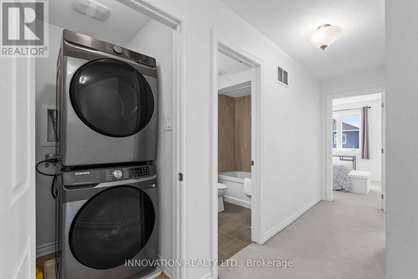
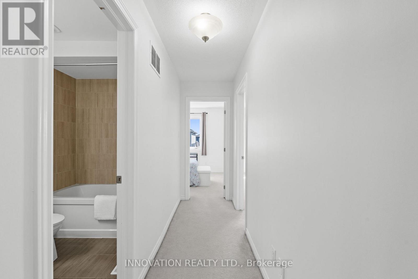
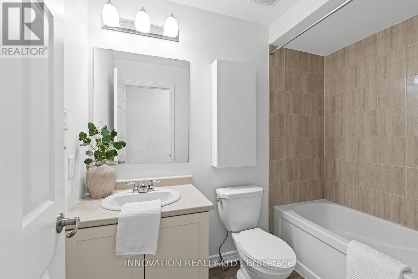
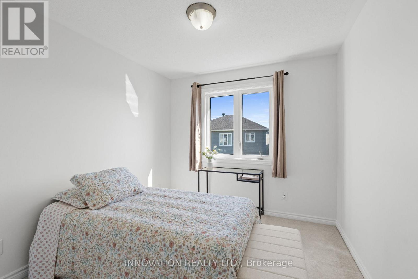
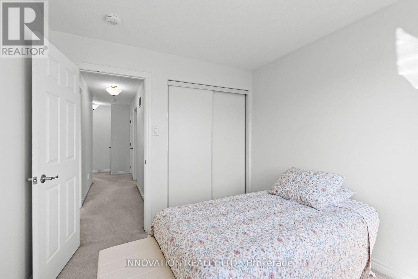
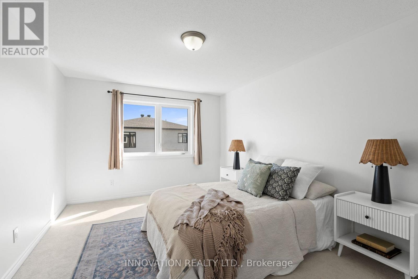
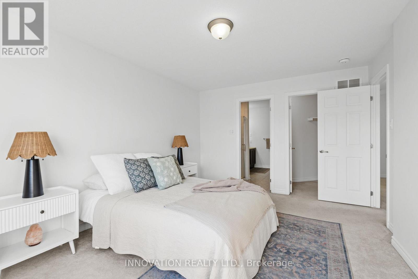
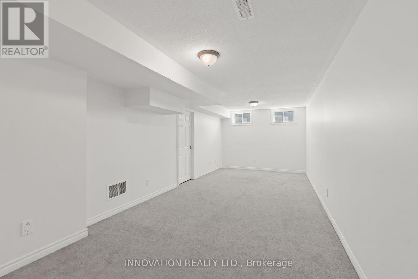
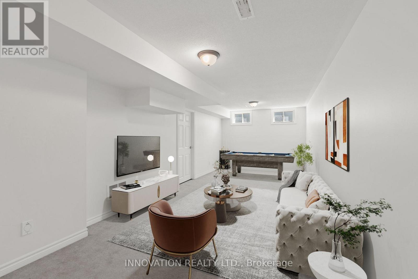
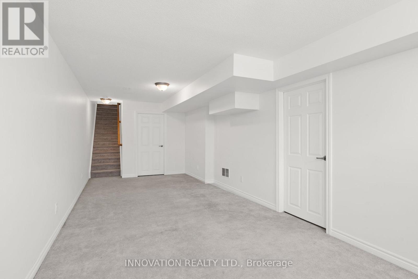
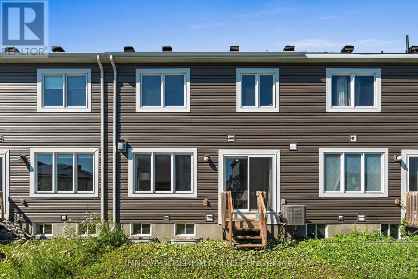
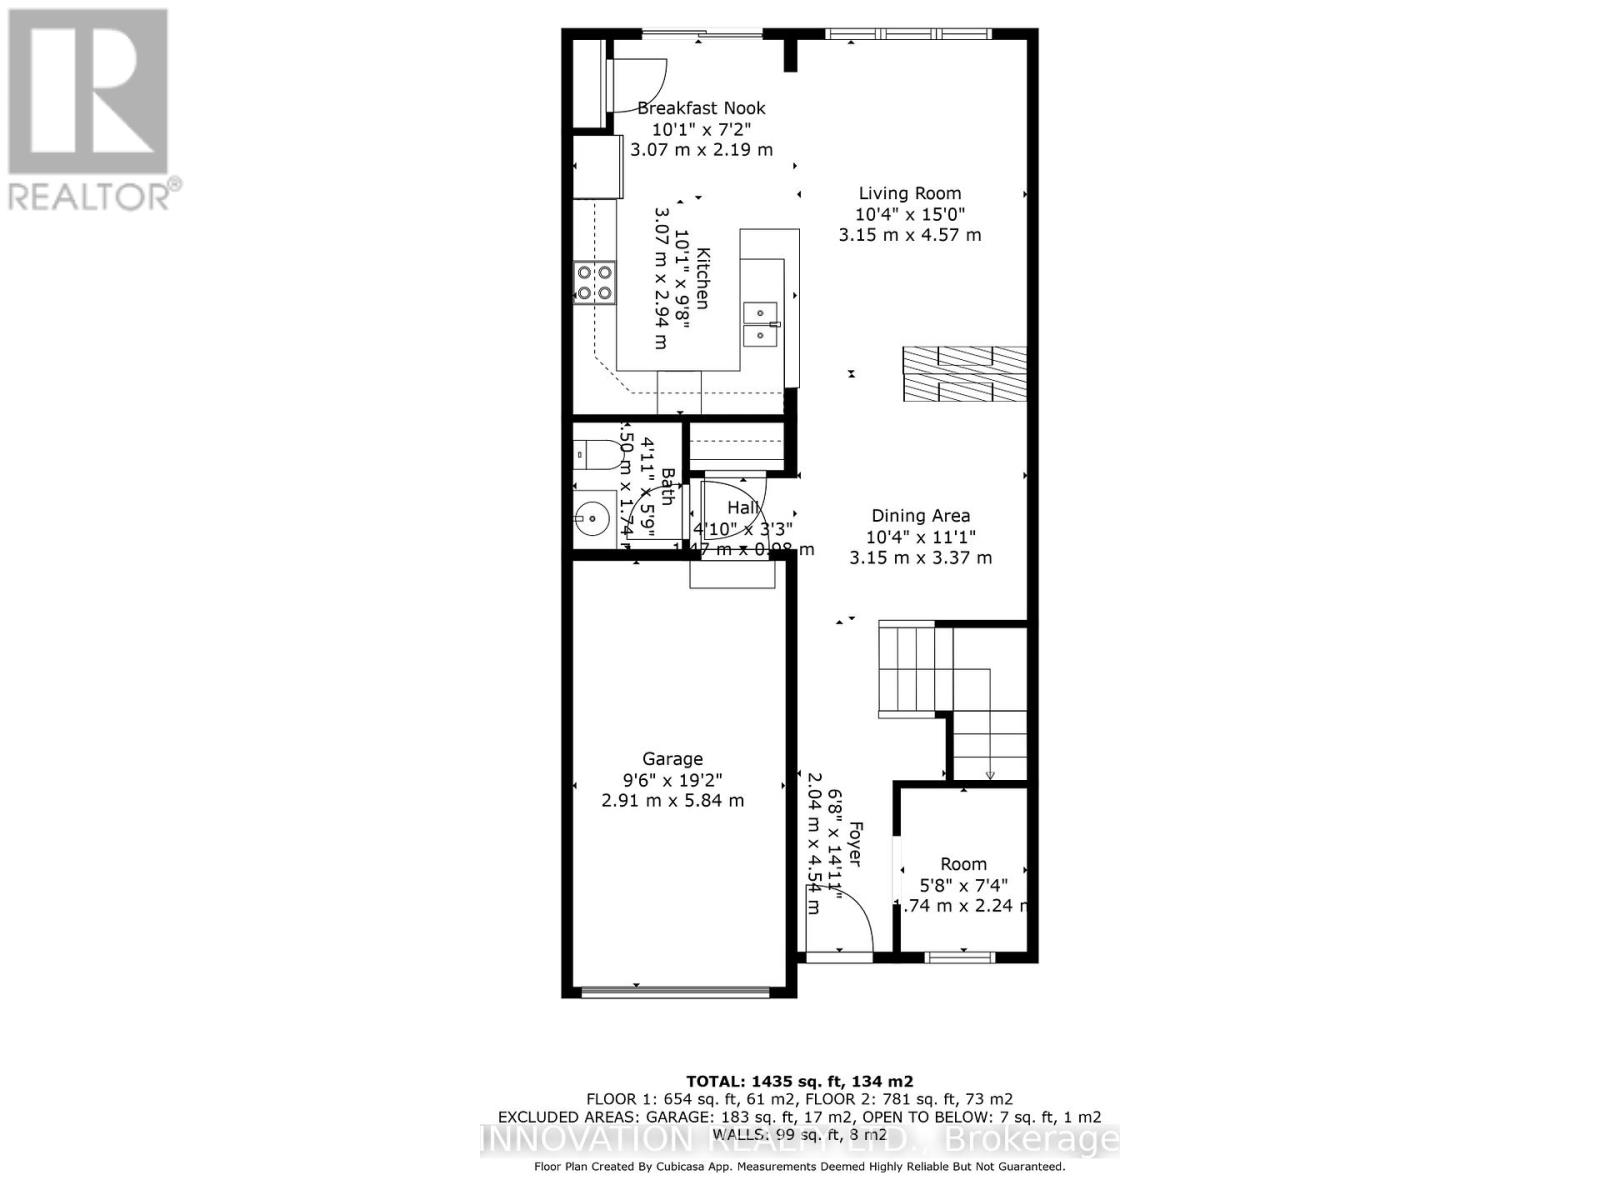
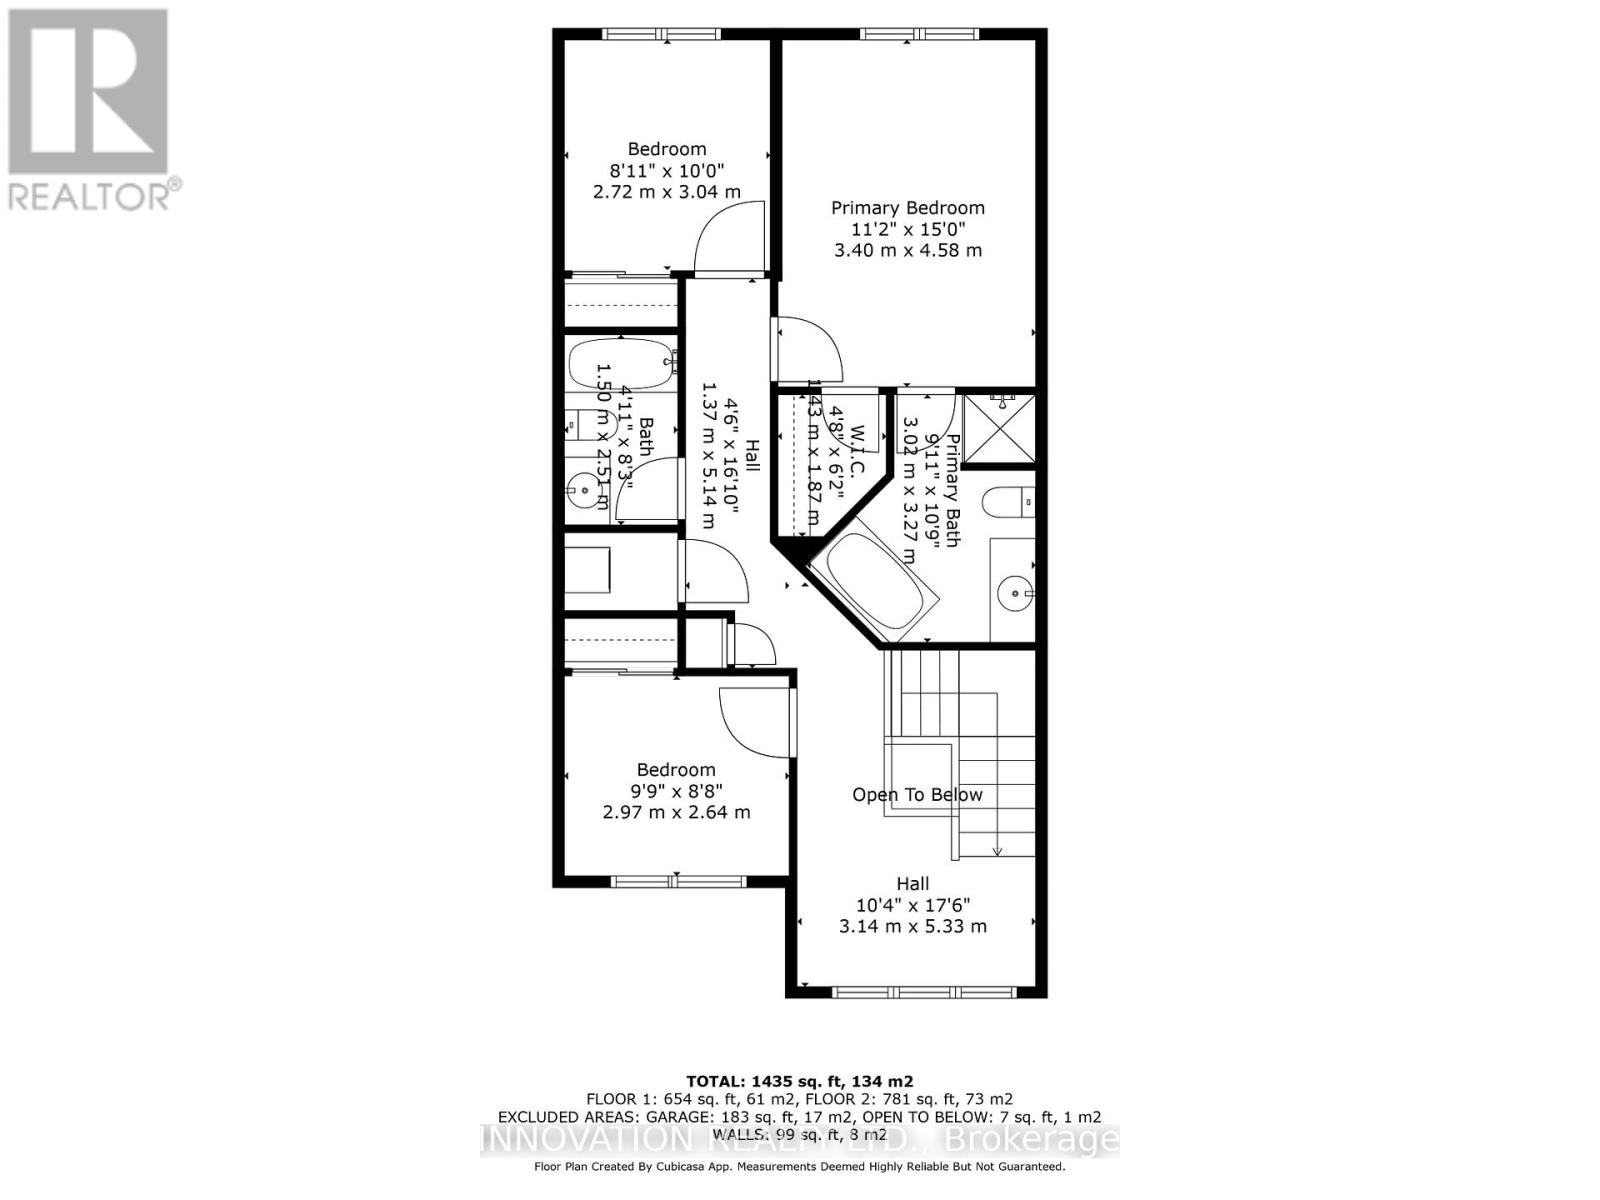
Situated in a family-friendly neighborhood, with great schools, parks, and walking trails, welcome to 389 Rouncey Rd. This is a beautiful 3-bedroom, 3-bathroom townhome in the sought-after Blackstone community on the Stittsville-Kanata border. This well-maintained home features a large and spacious layout perfect for modern family living. With second-floor laundry convenience upstairs, and the warmth of a central fireplace on the main level, hardwood floors in the family rooms, a ceramic entry and kitchen, and quartz countertops, this home is full of quality upgrades. The large primary bedroom offers a walk-in closet and a large 4-piece ensuite complete with a stand-up shower and standalone tub. The finished basement area provides versatile living space along with additional storage rooms. Easy access to Highway 417, and close to all the amenities of both Stittsville and Kanata, and bus routes, this home is the perfect blend for all lifestyles. Basement photo virtually staged. (id:37351)
| MLS® Number | X13214660 |
| Property Type | Single Family |
| Community Name | 9010 - Kanata - Emerald Meadows/Trailwest |
| EquipmentType | Water Heater |
| ParkingSpaceTotal | 2 |
| RentalEquipmentType | Water Heater |
| BathroomTotal | 3 |
| BedroomsAboveGround | 3 |
| BedroomsTotal | 3 |
| Age | 6 To 15 Years |
| Amenities | Fireplace(s) |
| Appliances | Dishwasher, Dryer, Stove, Washer, Refrigerator |
| BasementDevelopment | Finished,partially Finished |
| BasementType | N/a (finished), N/a (partially Finished) |
| ConstructionStyleAttachment | Attached |
| CoolingType | Central Air Conditioning |
| ExteriorFinish | Vinyl Siding, Brick Veneer |
| FireplacePresent | Yes |
| FireplaceTotal | 1 |
| FoundationType | Poured Concrete |
| HalfBathTotal | 1 |
| HeatingFuel | Natural Gas |
| HeatingType | Forced Air |
| StoriesTotal | 2 |
| SizeInterior | 1,500 - 2,000 Ft2 |
| Type | Row / Townhouse |
| UtilityWater | Municipal Water |
| Attached Garage | |
| Garage |
| Acreage | No |
| Sewer | Sanitary Sewer |
| SizeDepth | 90 Ft ,3 In |
| SizeFrontage | 21 Ft ,3 In |
| SizeIrregular | 21.3 X 90.3 Ft |
| SizeTotalText | 21.3 X 90.3 Ft |
| Level | Type | Length | Width | Dimensions |
|---|---|---|---|---|
| Second Level | Bedroom | 2.72 m | 3.04 m | 2.72 m x 3.04 m |
| Second Level | Bedroom | 2.97 m | 2.64 m | 2.97 m x 2.64 m |
| Second Level | Primary Bedroom | 3.4 m | 4.98 m | 3.4 m x 4.98 m |
| Basement | Recreational, Games Room | 7.94 m | 3.15 m | 7.94 m x 3.15 m |
| Main Level | Dining Room | 3.37 m | 3.15 m | 3.37 m x 3.15 m |
| Main Level | Living Room | 4.57 m | 3.15 m | 4.57 m x 3.15 m |
| Main Level | Kitchen | 3.07 m | 2.94 m | 3.07 m x 2.94 m |
| Main Level | Eating Area | 3.07 m | 2.19 m | 3.07 m x 2.19 m |
Contact us for more information

Zach Lyons
Salesperson
(613) 755-2278
(613) 755-2279
www.innovationrealty.ca/

The trademarks REALTOR®, REALTORS®, and the REALTOR® logo are controlled by The Canadian Real Estate Association (CREA) and identify real estate professionals who are members of CREA. The trademarks MLS®, Multiple Listing Service® and the associated logos are owned by The Canadian Real Estate Association (CREA) and identify the quality of services provided by real estate professionals who are members of CREA. The trademark DDF® is owned by The Canadian Real Estate Association (CREA) and identifies CREA's Data Distribution Facility (DDF®)

Phone Number
(613) 829-1000
Email Address
info@grapevine.ca
Mailing Address
P.O. box 65
Portland, ON
K0G 1V0