| 613.829.1000
| 613.829.1000
| 613.829.1000


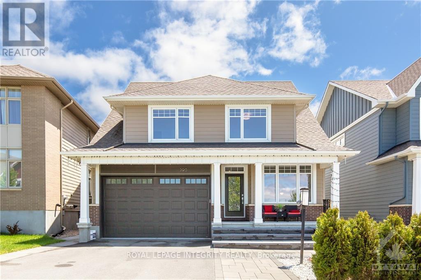
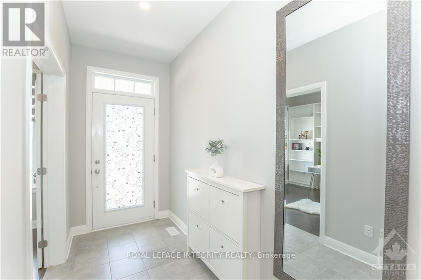
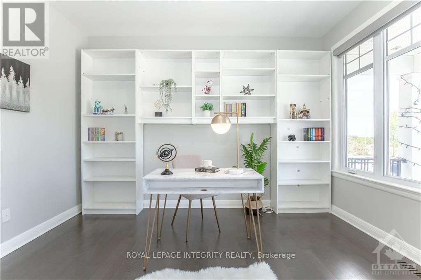
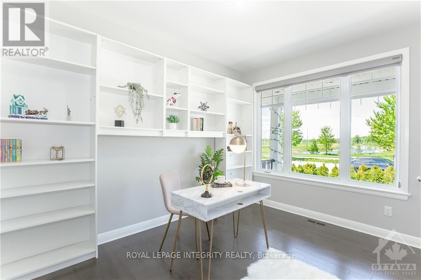
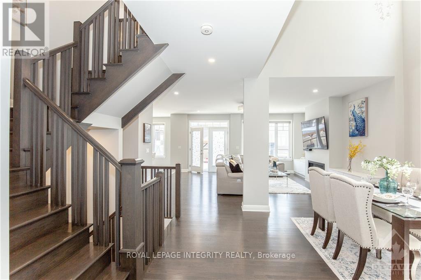
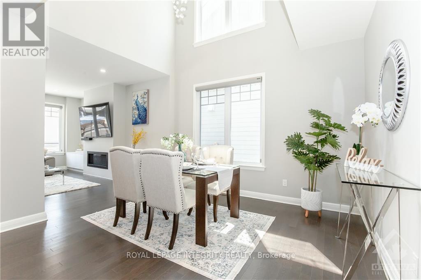
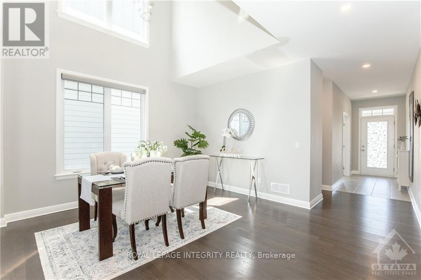
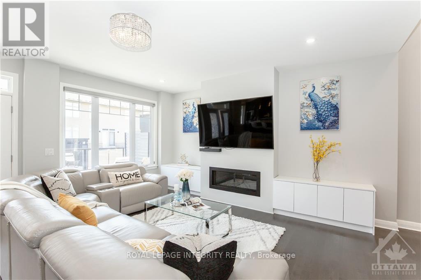
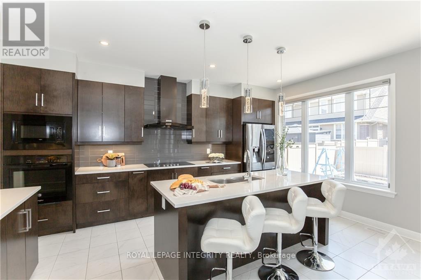
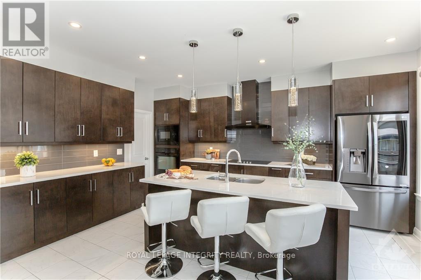
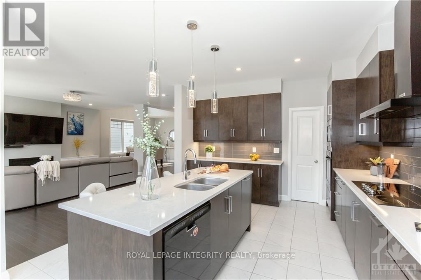
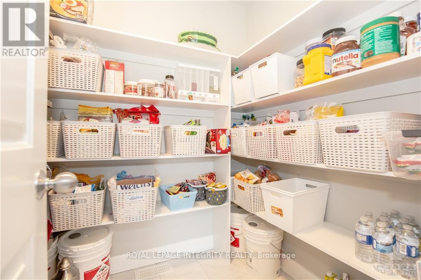
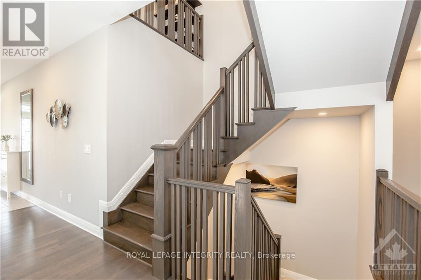
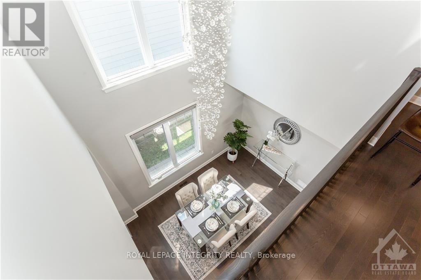
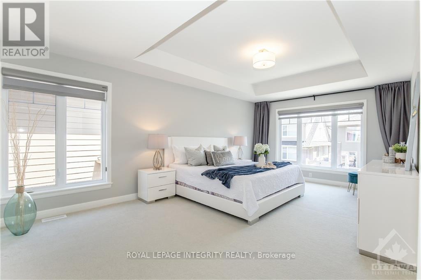
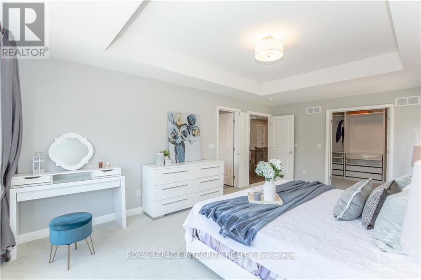
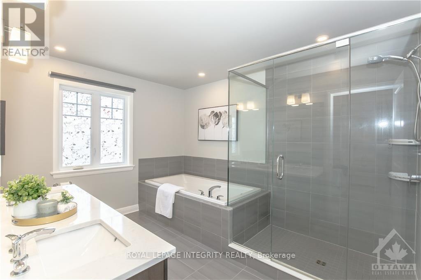
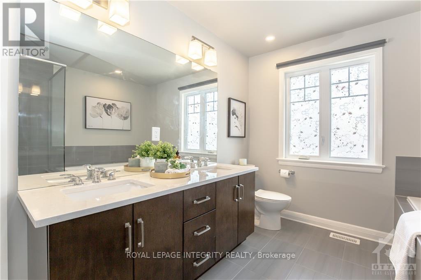
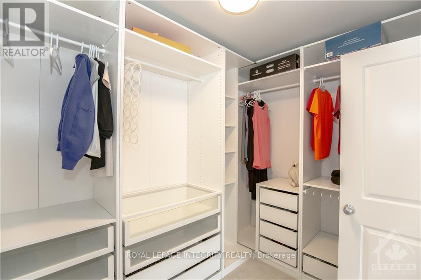
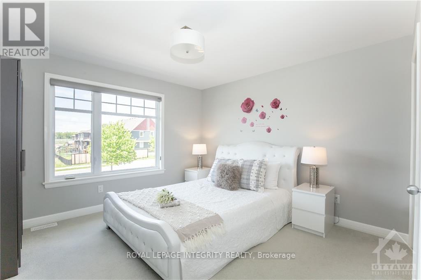
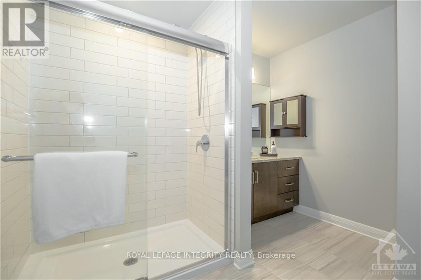
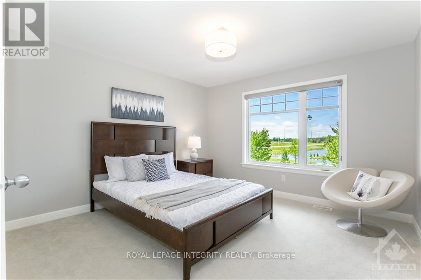
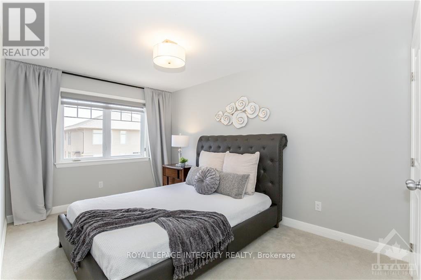
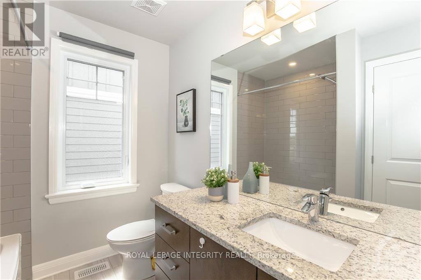
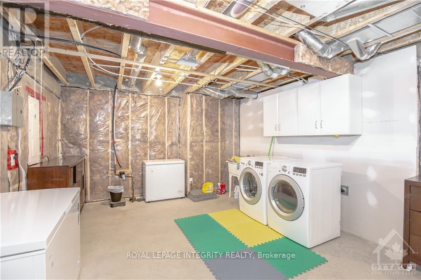
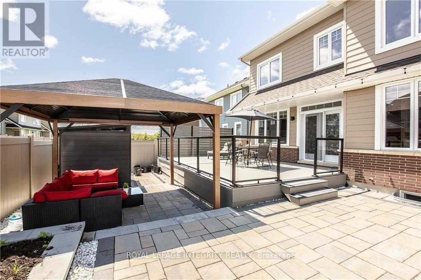
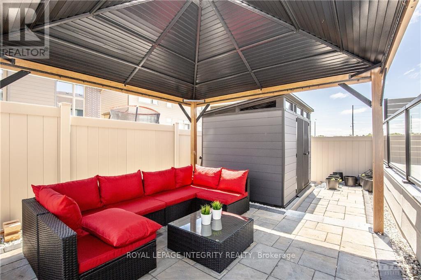
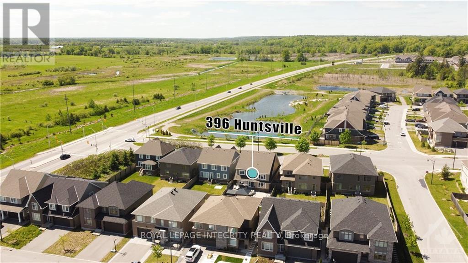
Stunning pond-view home in the highly sought-after Richardson Ridge community! This beautifully upgraded Uniform-built double garage single-family home offers 4 spacious bedrooms, 3.5 bathrooms including 2 ensuites, and a versatile main-floor den ideal for today's modern family lifestyle. Bright and sun-filled throughout, the home features professionally landscaped front and backyard spaces, 9-ft smooth ceilings, elegant oak hardwood flooring, pot lights throughout, and a dramatic open-to-above dining room. The inviting family room showcases oversized windows and a stylish fireplace, while the chef-inspired kitchen is fully upgraded with quartz countertops, high-end cabinetry, pots and pans drawers, a walk-in pantry, stainless steel appliances, modern lighting, and a large island with a flush breakfast bar perfect for entertaining. Hardwood stairs lead to the second level featuring a luxurious primary retreat with a coffered ceiling, walk-in closet with Pax shelving, and spa-like 5-piece ensuite. Three additional generously sized bedrooms include a second ensuite and another full bathroom, offering excellent space and privacy for the whole family. The basement provides laundry and abundant storage space. Step outside to a professionally designed backyard oasis complete with an interlock patio, deck, and covered gazebo, ideal for relaxing or hosting gatherings. Located in a family-friendly neighbourhood close to parks, transit, top-rated schools, Kowloon Market, and all amenities. Photos were taken prior to current tenant occupancy. The home is exceptionally well maintained and shows beautifully. (id:37351)
| MLS® Number | X13176702 |
| Property Type | Single Family |
| Community Name | 9007 - Kanata - Kanata Lakes/Heritage Hills |
| AmenitiesNearBy | Park |
| CommunityFeatures | School Bus |
| ParkingSpaceTotal | 4 |
| BathroomTotal | 4 |
| BedroomsAboveGround | 4 |
| BedroomsTotal | 4 |
| Amenities | Fireplace(s) |
| Appliances | Garage Door Opener Remote(s) |
| BasementDevelopment | Unfinished |
| BasementType | Full (unfinished) |
| ConstructionStyleAttachment | Detached |
| CoolingType | Central Air Conditioning |
| ExteriorFinish | Concrete, Brick |
| FireplacePresent | Yes |
| FireplaceTotal | 1 |
| FoundationType | Concrete |
| HalfBathTotal | 1 |
| HeatingFuel | Natural Gas |
| HeatingType | Forced Air |
| StoriesTotal | 2 |
| SizeInterior | 2,500 - 3,000 Ft2 |
| Type | House |
| UtilityWater | Municipal Water |
| Attached Garage | |
| Garage |
| Acreage | No |
| FenceType | Fenced Yard |
| LandAmenities | Park |
| Sewer | Sanitary Sewer |
| SizeDepth | 100 Ft ,2 In |
| SizeFrontage | 40 Ft ,6 In |
| SizeIrregular | 40.5 X 100.2 Ft ; 1 |
| SizeTotalText | 40.5 X 100.2 Ft ; 1 |
| ZoningDescription | Residential |
| Level | Type | Length | Width | Dimensions |
|---|---|---|---|---|
| Second Level | Primary Bedroom | 6.09 m | 3.78 m | 6.09 m x 3.78 m |
| Second Level | Bedroom | 4.24 m | 2.87 m | 4.24 m x 2.87 m |
| Second Level | Bedroom | 3.7 m | 3.63 m | 3.7 m x 3.63 m |
| Second Level | Bedroom | 3.63 m | 3.7 m | 3.63 m x 3.7 m |
| Main Level | Office | 3.73 m | 2.81 m | 3.73 m x 2.81 m |
| Main Level | Dining Room | 3.91 m | 2.92 m | 3.91 m x 2.92 m |
| Main Level | Family Room | 5.76 m | 4.97 m | 5.76 m x 4.97 m |
| Main Level | Kitchen | 5.05 m | 3.93 m | 5.05 m x 3.93 m |
Contact us for more information

Haiyun Wang
Salesperson

(613) 829-1818
royallepageintegrity.ca/

Lanjian Yang
Salesperson
(613) 829-1818
royallepageintegrity.ca/

The trademarks REALTOR®, REALTORS®, and the REALTOR® logo are controlled by The Canadian Real Estate Association (CREA) and identify real estate professionals who are members of CREA. The trademarks MLS®, Multiple Listing Service® and the associated logos are owned by The Canadian Real Estate Association (CREA) and identify the quality of services provided by real estate professionals who are members of CREA. The trademark DDF® is owned by The Canadian Real Estate Association (CREA) and identifies CREA's Data Distribution Facility (DDF®)

Phone Number
(613) 829-1000
Email Address
info@grapevine.ca
Mailing Address
P.O. box 65
Portland, ON
K0G 1V0