| 613.829.1000
| 613.829.1000
| 613.829.1000


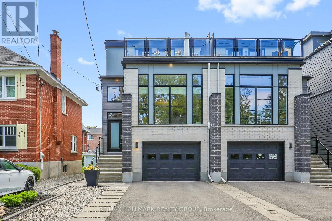
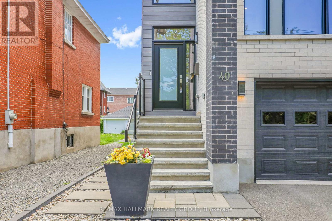
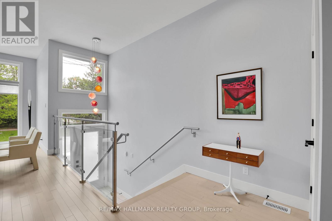
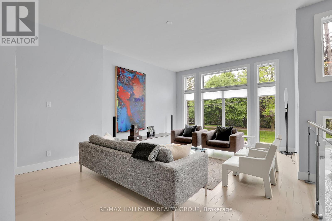
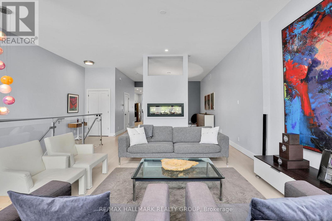
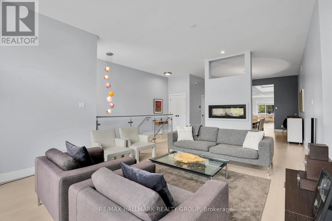
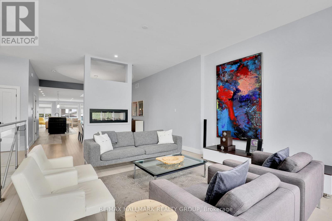
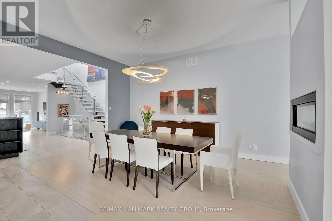
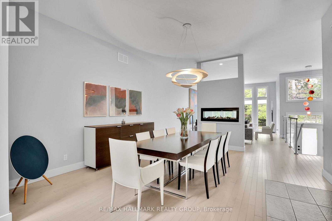
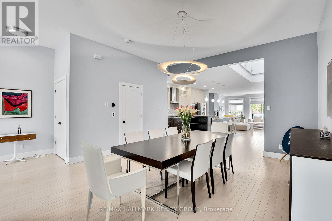
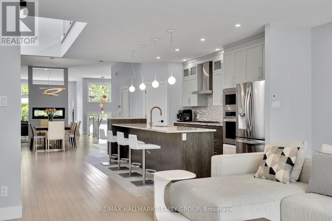
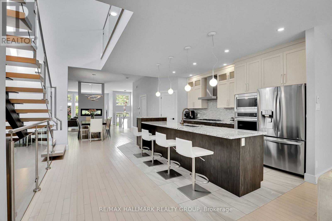
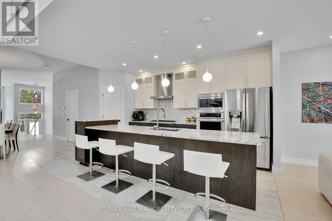
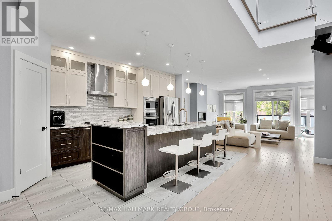
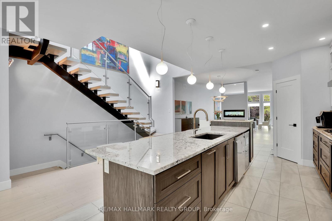
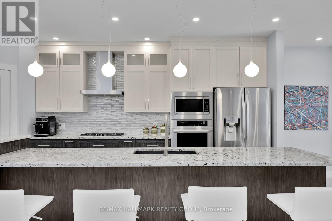
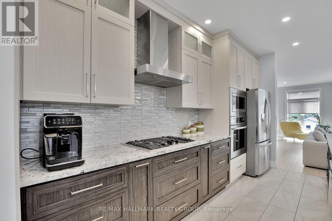
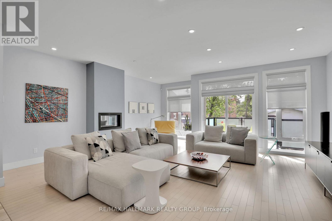
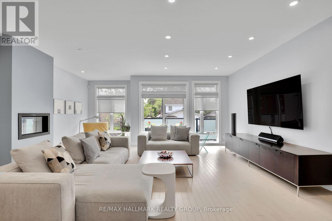
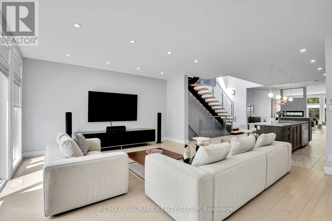
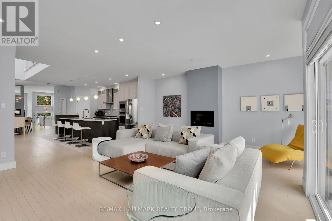
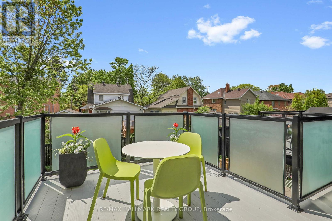
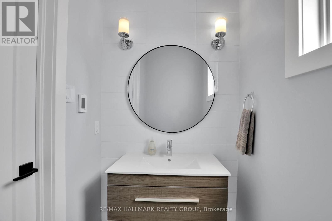
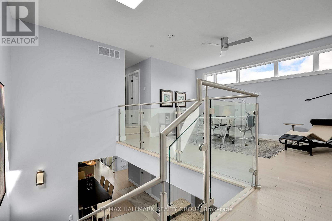
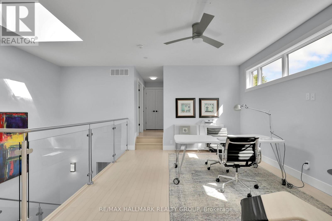
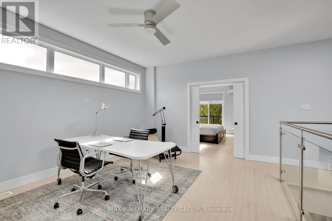
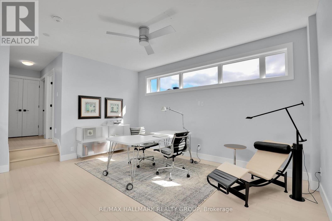
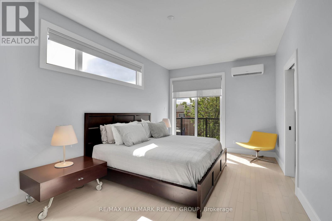
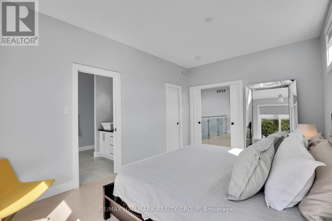
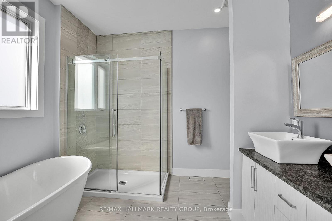
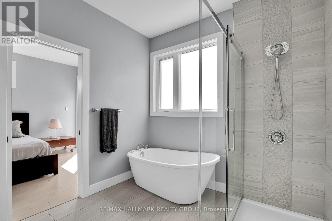
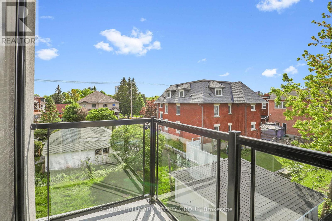
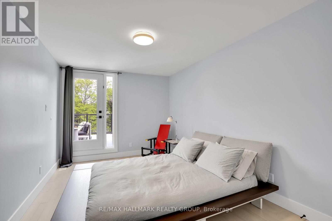
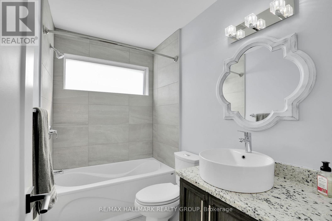
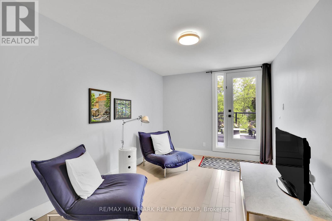
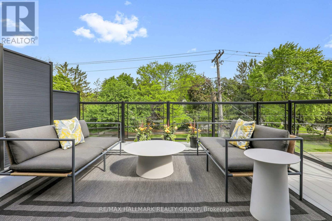
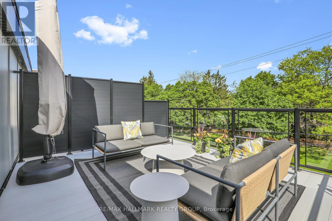
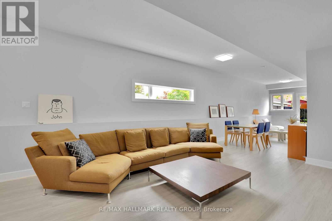
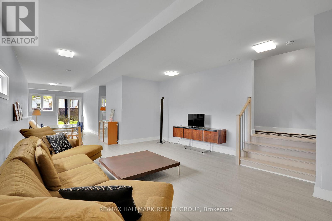
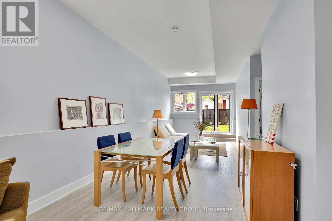
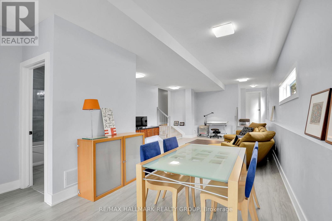
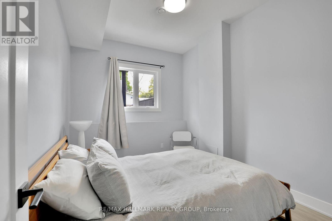
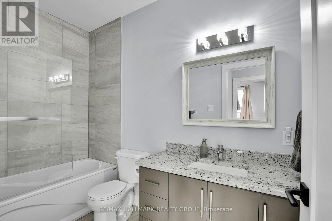
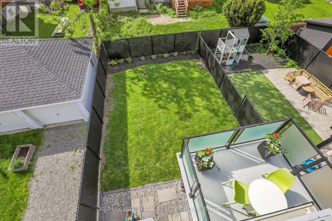
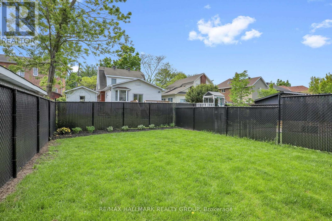
Discover exceptional living in one of the city's most sought-after locations, perfectly positioned overlooking the beautiful Byron Linear Park. This newly built, extremely spacious (over 3800sq ft) semi-detached home offers the perfect blend of luxury, functionality, and lifestyle, just steps to the prestigious Elmdale Elementary School, Elmdale Tennis Club, shopping, recreation, transit, and more. Designed with modern living in mind, this stunning 4-bedroom plus den, 4 bathroom residence features an impressive open concept layout with a gorgeous chef-inspired kitchen complete with stainless steel appliances, abundant cabinetry, and a walk-in pantry. The inviting main floor family room creates the perfect gathering space for everyday living and entertaining alike. Enjoy seamless indoor-outdoor living with a balcony off the living room, an incredible rooftop terrace ideal for relaxing or entertaining, and a lower-level walkout to a private backyard retreat. The versatile lower level also offers outstanding potential for a secondary dwelling unit or in-law suite with its own private entrance. Upstairs, the luxurious primary suite features a walk-in closet, spa-like ensuite, and private balcony - the perfect escape at the end of the day. A rare opportunity to own a beautifully designed home in an unbeatable park-front location. (id:37351)
| MLS® Number | X13216288 |
| Property Type | Single Family |
| Community Name | 4303 - Ottawa West |
| EquipmentType | Water Heater |
| ParkingSpaceTotal | 3 |
| RentalEquipmentType | Water Heater |
| BathroomTotal | 4 |
| BedroomsAboveGround | 4 |
| BedroomsTotal | 4 |
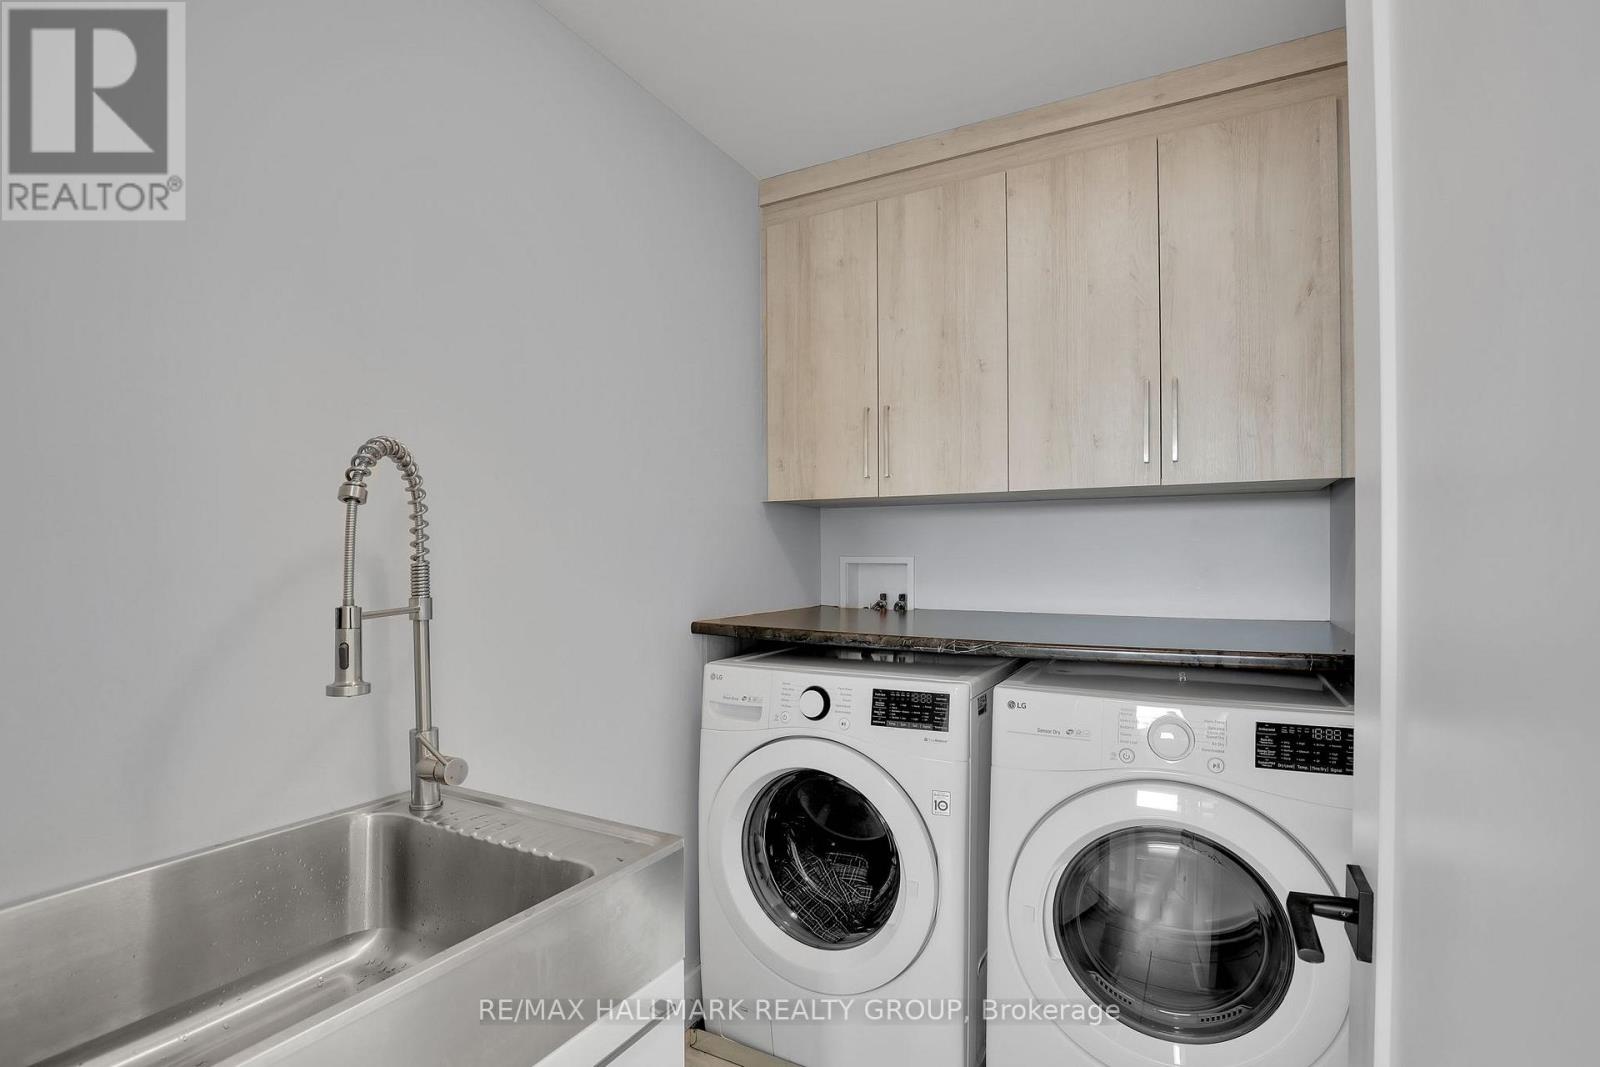
| Appliances | Dishwasher, Dryer, Hood Fan, Stove, Washer, Wine Fridge, Refrigerator |
| BasementDevelopment | Finished |
| BasementFeatures | Walk Out |
| BasementType | N/a (finished), Full |
| ConstructionStyleAttachment | Semi-detached |
| CoolingType | Central Air Conditioning |
| ExteriorFinish | Brick, Stucco |
| FireplacePresent | Yes |
| FoundationType | Poured Concrete |
| HalfBathTotal | 1 |
| HeatingFuel | Natural Gas |
| HeatingType | Forced Air |
| StoriesTotal | 3 |
| SizeInterior | 3,500 - 5,000 Ft2 |
| Type | House |
| UtilityWater | Municipal Water |
| Attached Garage | |
| Garage |
| Acreage | No |
| Sewer | Sanitary Sewer |
| SizeDepth | 133 Ft ,3 In |
| SizeFrontage | 25 Ft |
| SizeIrregular | 25 X 133.3 Ft |
| SizeTotalText | 25 X 133.3 Ft |
https://www.realtor.ca/real-estate/29826995/40-byron-avenue-ottawa-4303-ottawa-west
Contact us for more information
John Bilder
Broker

(613) 596-5353
(613) 596-4495
www.hallmarkottawa.com/

The trademarks REALTOR®, REALTORS®, and the REALTOR® logo are controlled by The Canadian Real Estate Association (CREA) and identify real estate professionals who are members of CREA. The trademarks MLS®, Multiple Listing Service® and the associated logos are owned by The Canadian Real Estate Association (CREA) and identify the quality of services provided by real estate professionals who are members of CREA. The trademark DDF® is owned by The Canadian Real Estate Association (CREA) and identifies CREA's Data Distribution Facility (DDF®)

Phone Number
(613) 829-1000
Email Address
info@grapevine.ca
Mailing Address
P.O. box 65
Portland, ON
K0G 1V0