| 613.829.1000
| 613.829.1000
| 613.829.1000


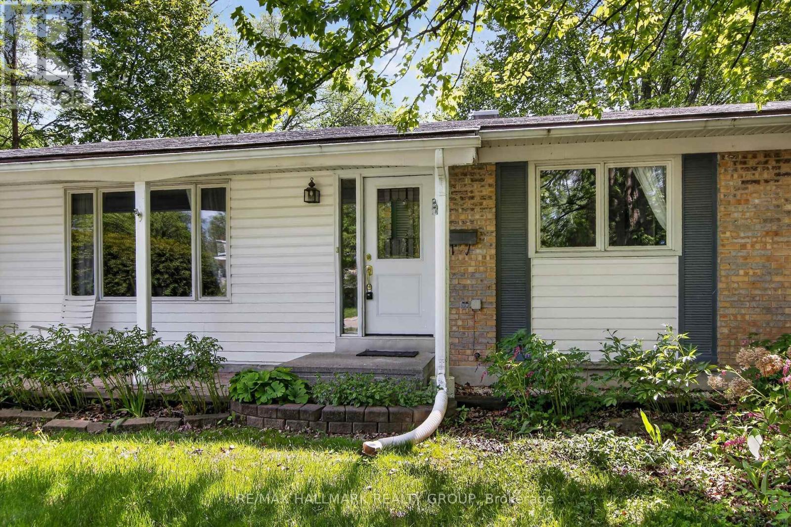
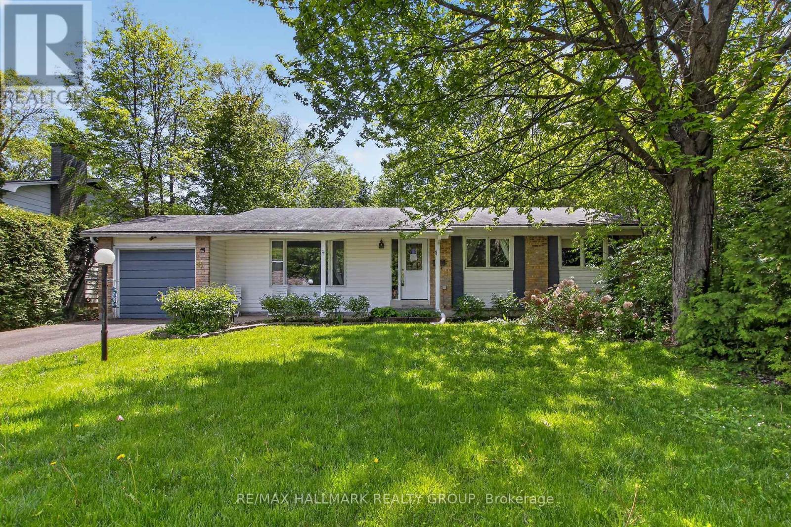
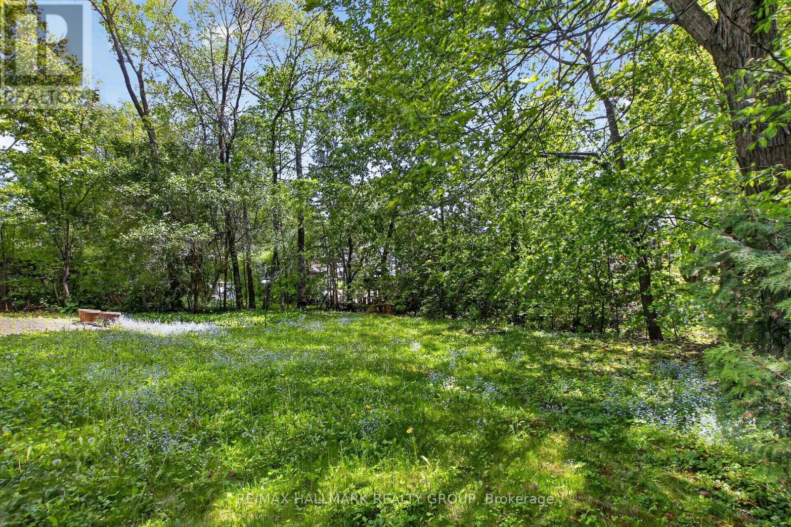
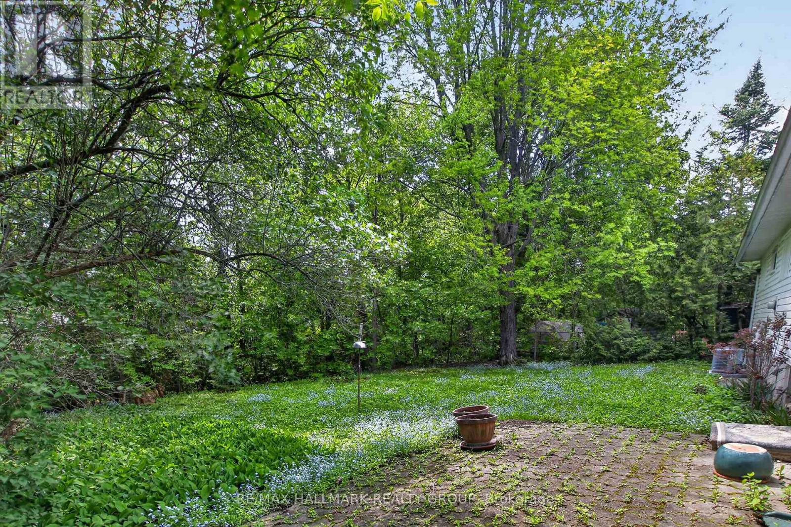
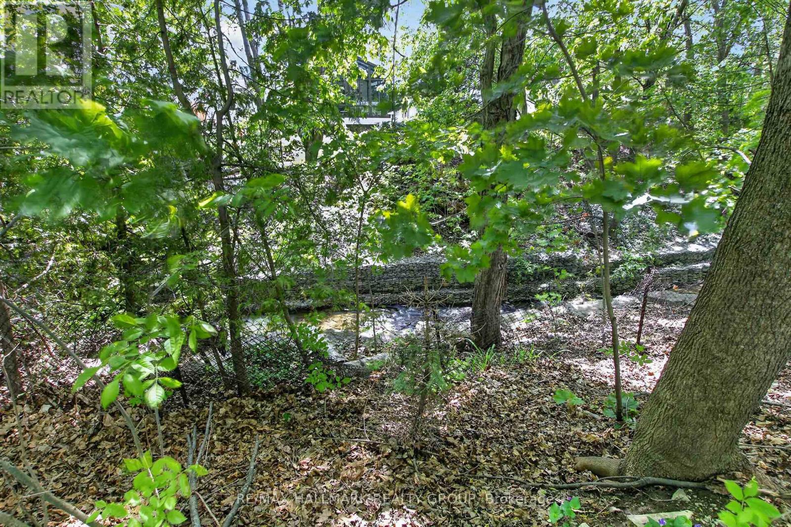
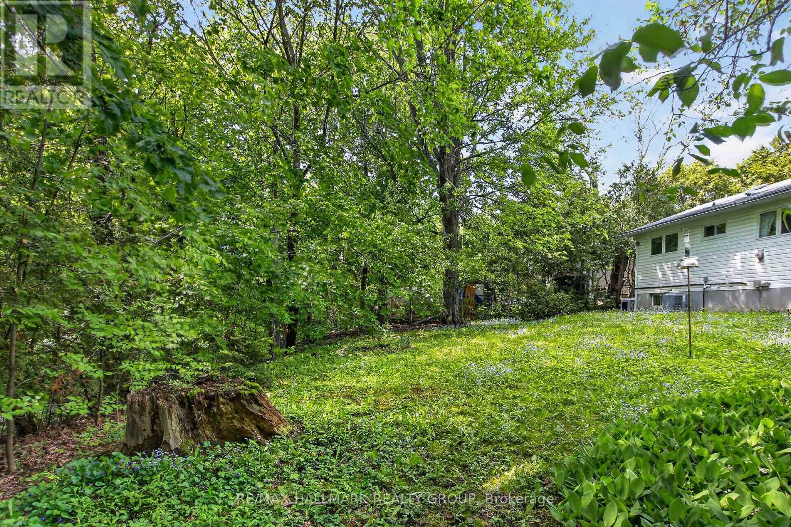
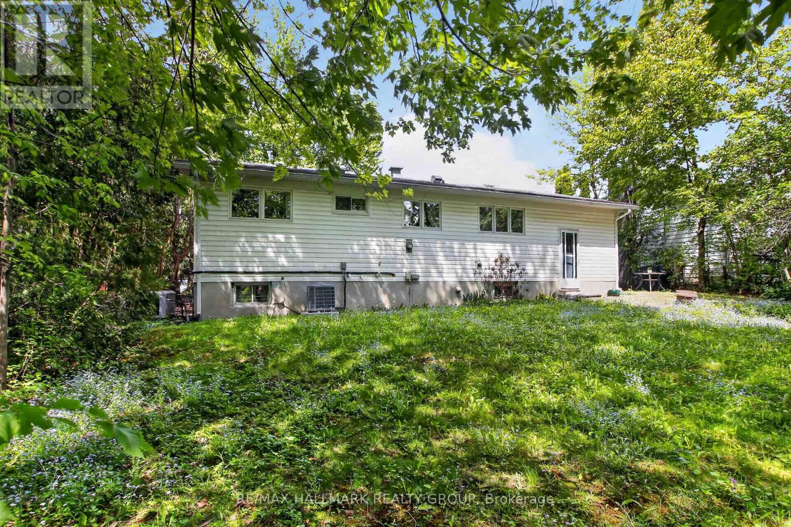
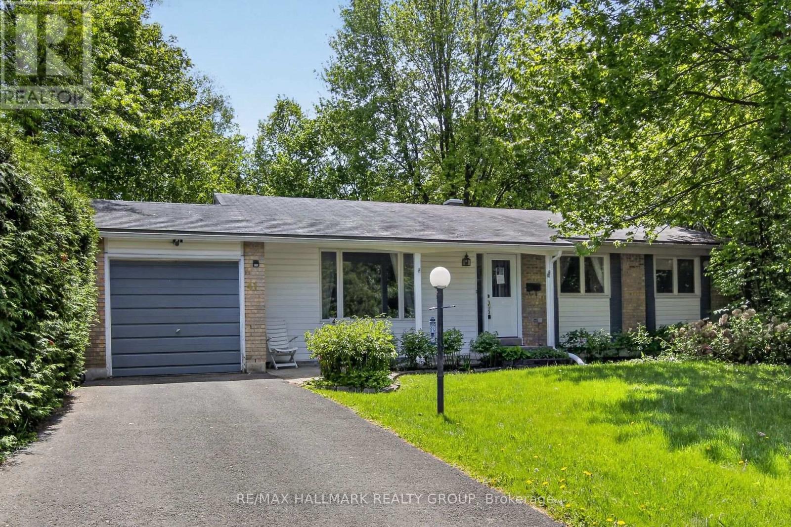
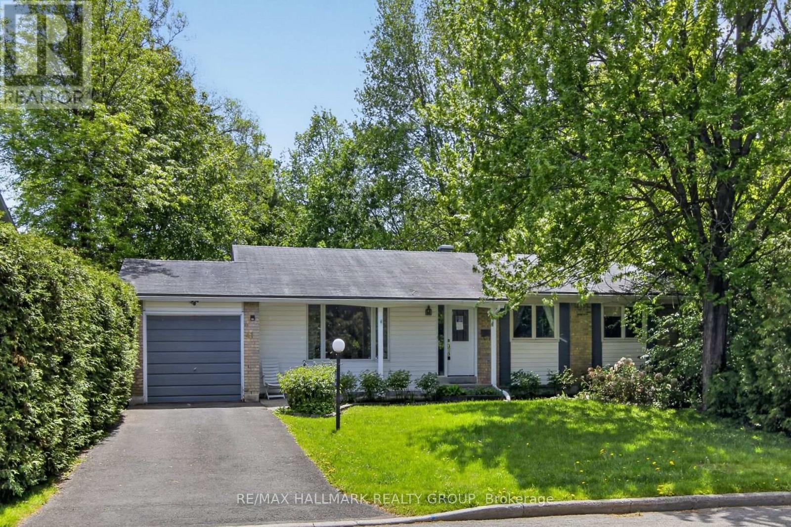
Welcome home to a lovely 4+1 bedroom Bungalow in a fantastic location backing onto the ravine, offering a peaceful and private backyard setting.With many important updates already completed including the foundation, furnace and A/C, this home provides a great opportunity to add your own style and make it truly your own.The large finished basement features a spacious rec-room, plenty of storage, a bathroom, and an additional bedroom. With a back entrance leading directly to the lower level, there is excellent potential for a secondary living space or in-law suite. Includes new Generator installed in 2024. 24 hours irrevocable on all offers. (id:37351)
| MLS® Number | X13211038 |
| Property Type | Single Family |
| Community Name | 7603 - Sheahan Estates/Trend Village |
| EquipmentType | Water Heater |
| ParkingSpaceTotal | 3 |
| RentalEquipmentType | Water Heater |
| BathroomTotal | 3 |
| BedroomsAboveGround | 4 |
| BedroomsBelowGround | 1 |
| BedroomsTotal | 5 |
| Appliances | Garage Door Opener Remote(s), Dishwasher, Dryer, Stove, Washer, Refrigerator |
| ArchitecturalStyle | Bungalow |
| BasementDevelopment | Finished |
| BasementType | Full (finished) |
| ConstructionStyleAttachment | Detached |
| CoolingType | Central Air Conditioning |
| ExteriorFinish | Brick, Vinyl Siding |
| FoundationType | Concrete |
| HalfBathTotal | 2 |
| HeatingFuel | Natural Gas |
| HeatingType | Forced Air |
| StoriesTotal | 1 |
| SizeInterior | 1,100 - 1,500 Ft2 |
| Type | House |
| UtilityWater | Municipal Water |
| Attached Garage | |
| Garage |
| Acreage | No |
| Sewer | Sanitary Sewer |
| SizeDepth | 108 Ft ,9 In |
| SizeFrontage | 60 Ft |
| SizeIrregular | 60 X 108.8 Ft |
| SizeTotalText | 60 X 108.8 Ft |
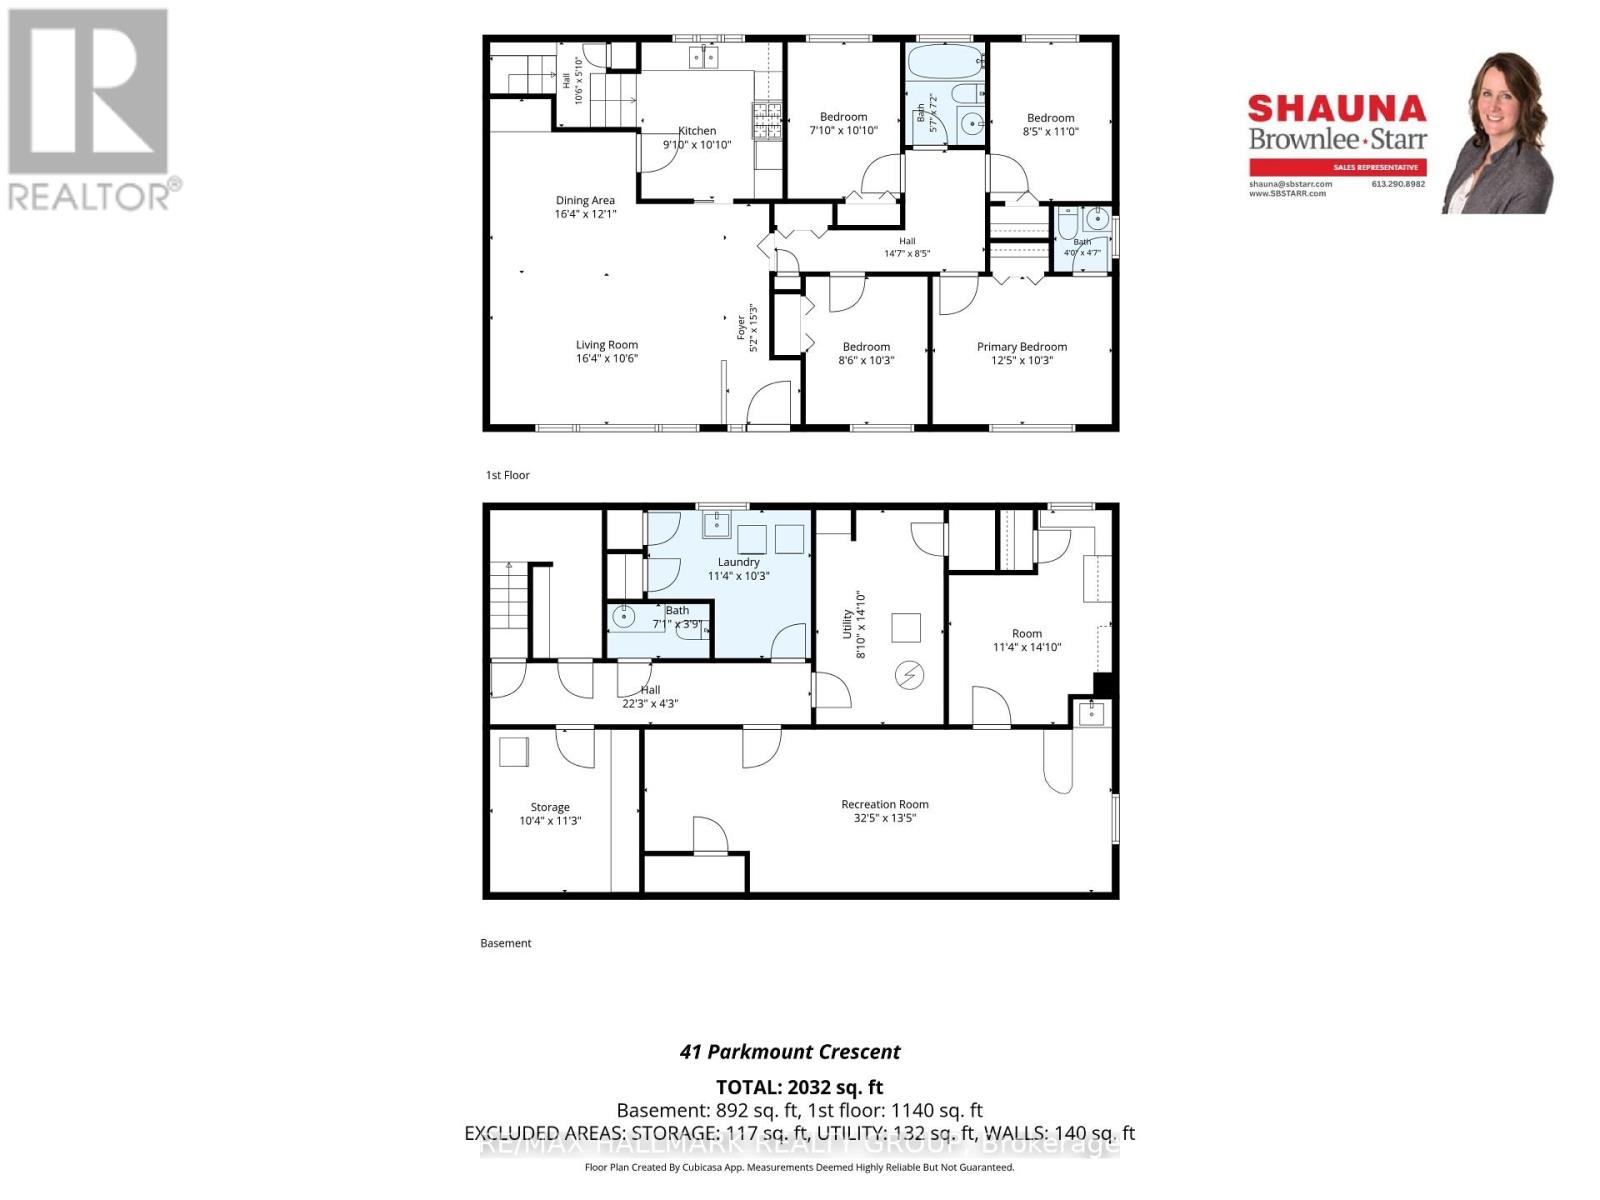
| Level | Type | Length | Width | Dimensions |
|---|---|---|---|---|
| Lower Level | Recreational, Games Room | 9.87 m | 4.08 m | 9.87 m x 4.08 m |
| Lower Level | Bedroom 5 | 3.45 m | 4.52 m | 3.45 m x 4.52 m |
| Lower Level | Laundry Room | 3.45 m | 3.13 m | 3.45 m x 3.13 m |
| Lower Level | Bathroom | 2.17 m | 1.15 m | 2.17 m x 1.15 m |
| Lower Level | Other | 3.16 m | 3.44 m | 3.16 m x 3.44 m |
| Lower Level | Utility Room | 2.7 m | 4.53 m | 2.7 m x 4.53 m |
| Main Level | Foyer | 1.57 m | 4.66 m | 1.57 m x 4.66 m |
| Main Level | Living Room | 4.99 m | 3.19 m | 4.99 m x 3.19 m |
| Main Level | Dining Room | 4.99 m | 3.68 m | 4.99 m x 3.68 m |
| Main Level | Kitchen | 2.99 m | 3.31 m | 2.99 m x 3.31 m |
| Main Level | Bathroom | 1.69 m | 2.18 m | 1.69 m x 2.18 m |
| Main Level | Primary Bedroom | 3.79 m | 3.12 m | 3.79 m x 3.12 m |
| Main Level | Bedroom 2 | 2.58 m | 3.12 m | 2.58 m x 3.12 m |
| Main Level | Bedroom 3 | 2.57 m | 3.36 m | 2.57 m x 3.36 m |
| Main Level | Bedroom 4 | 2.38 m | 3.31 m | 2.38 m x 3.31 m |
| Main Level | Bathroom | 1.23 m | 1.38 m | 1.23 m x 1.38 m |
Contact us for more information

Shauna Brownlee Starr
Salesperson

(613) 663-2720
(613) 592-9701
www.hallmarkottawa.com/

The trademarks REALTOR®, REALTORS®, and the REALTOR® logo are controlled by The Canadian Real Estate Association (CREA) and identify real estate professionals who are members of CREA. The trademarks MLS®, Multiple Listing Service® and the associated logos are owned by The Canadian Real Estate Association (CREA) and identify the quality of services provided by real estate professionals who are members of CREA. The trademark DDF® is owned by The Canadian Real Estate Association (CREA) and identifies CREA's Data Distribution Facility (DDF®)

Phone Number
(613) 829-1000
Email Address
info@grapevine.ca
Mailing Address
P.O. box 65
Portland, ON
K0G 1V0