| 613.829.1000
| 613.829.1000
| 613.829.1000


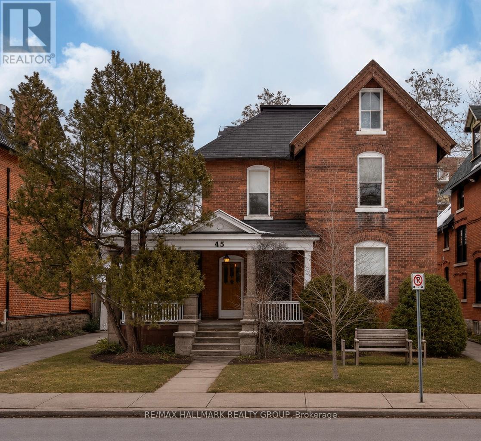
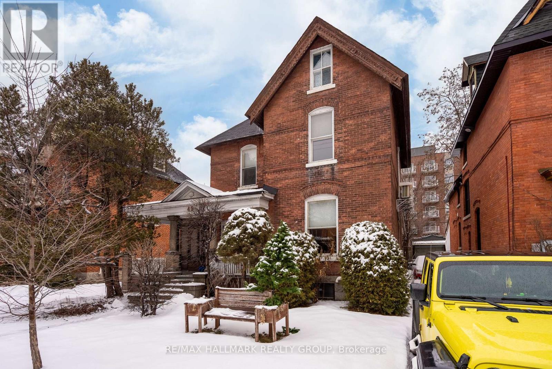
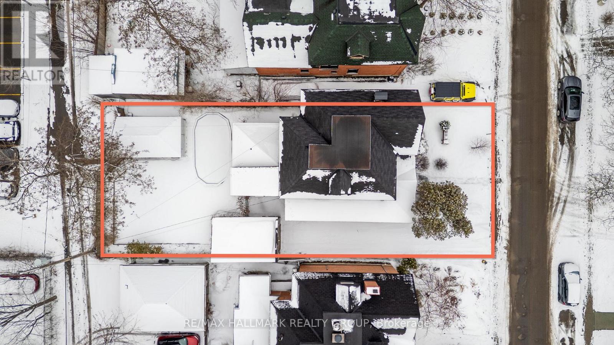
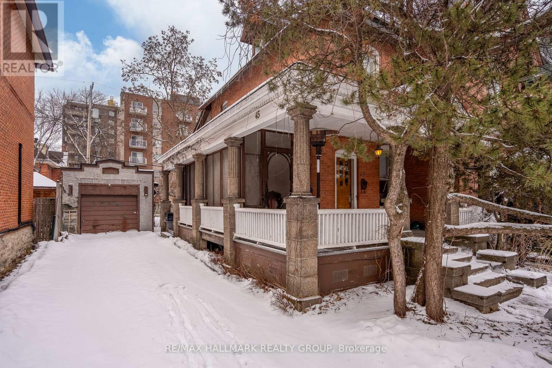
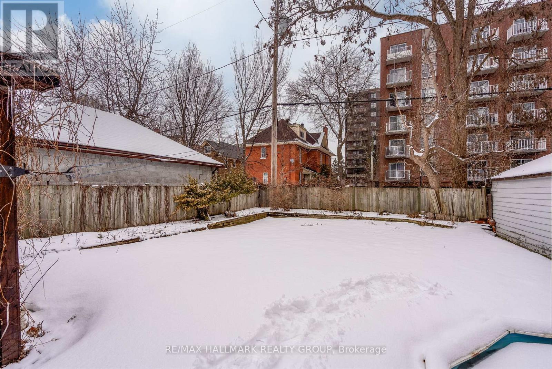
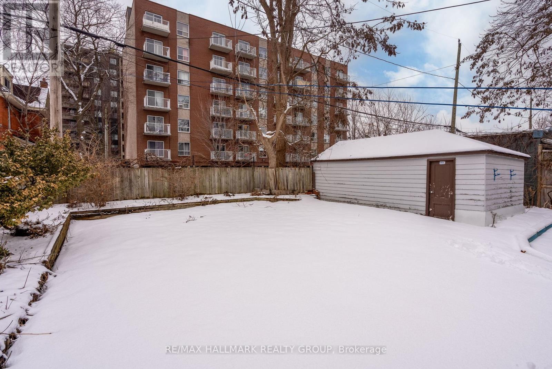
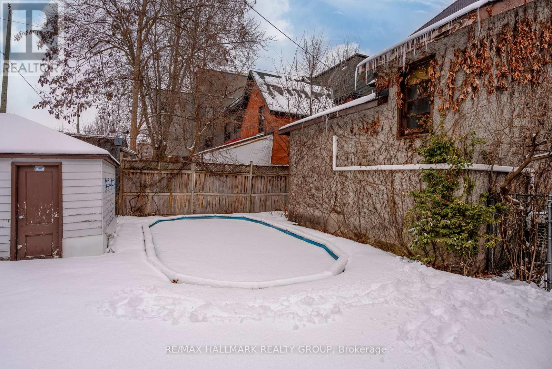
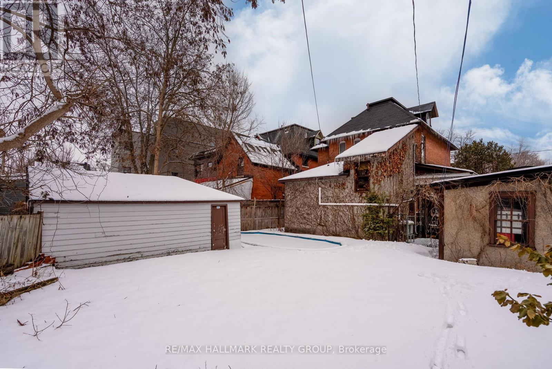
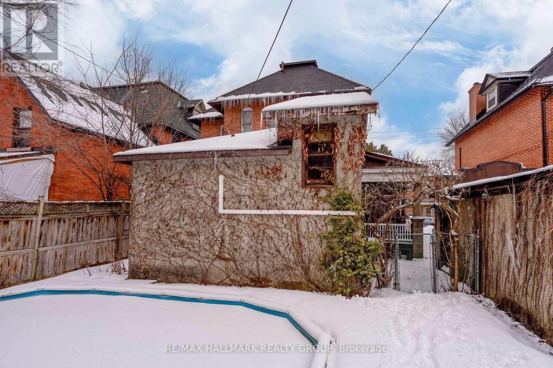
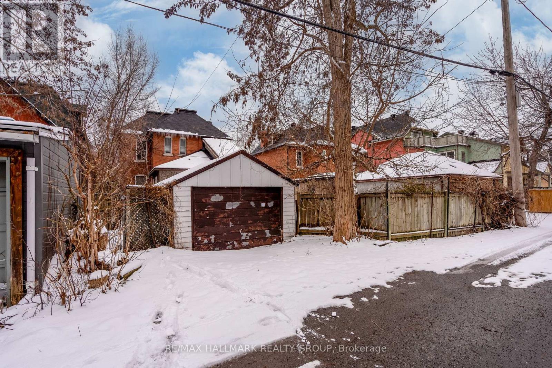
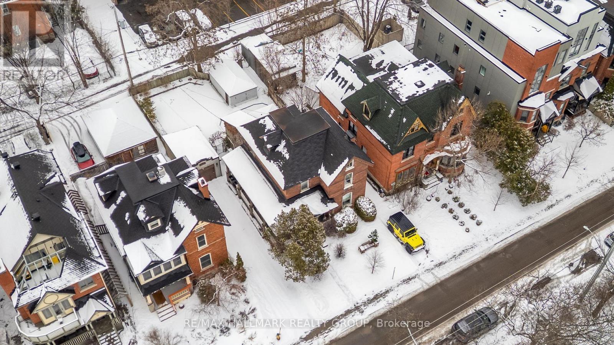
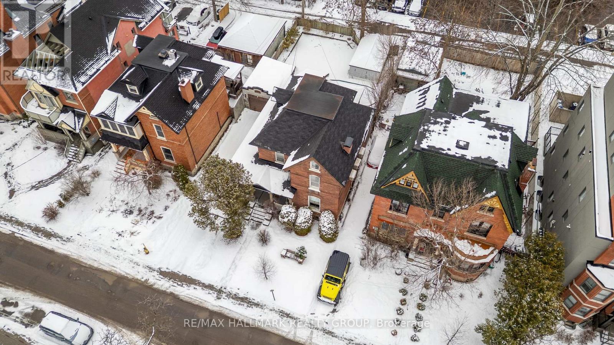
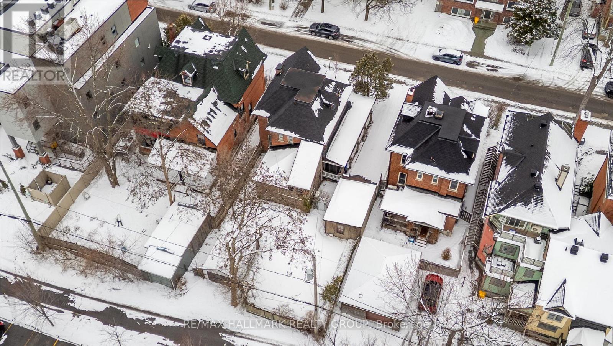
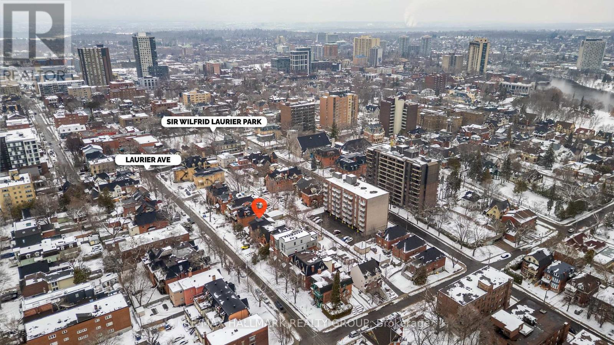
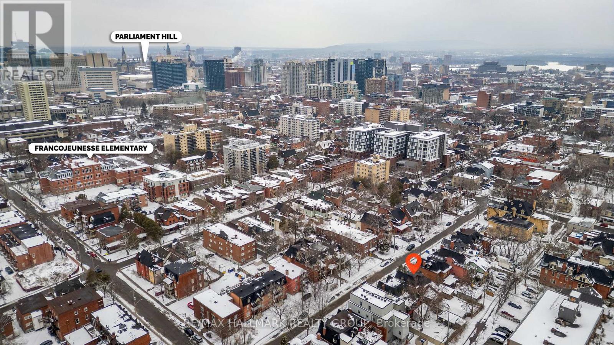
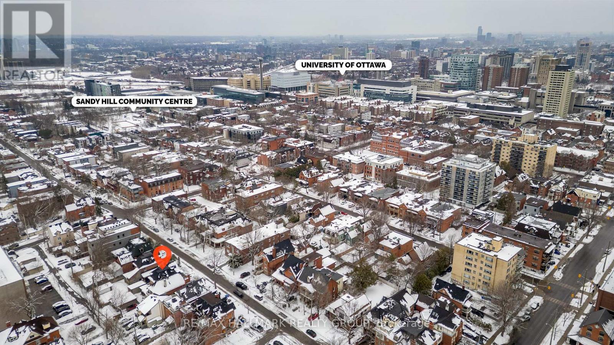
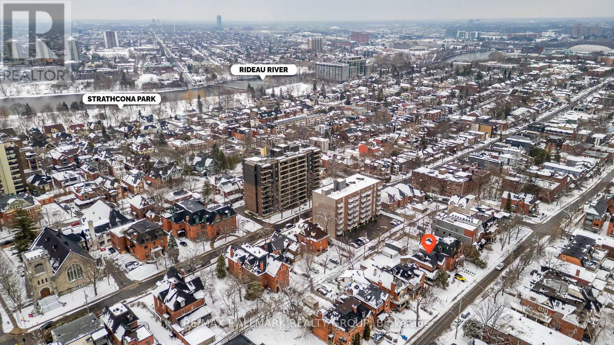
Rare opportunity in the heart of Sandy Hill with exceptional redevelopment potential. Situated on a prime 52.5 x 116 ft lot with rear laneway access and two detached garages, 45 Russell Avenue offers a unique chance to secure a property with strong future upside under desirable R4 zoning. Ideal for investors, developers, or strategic buyers, this property provides flexibility and long-term value in one of Ottawa's most dynamic neighbourhoods.The existing home offers immediate use or holding potential, easily converted to a Duplex, featuring a separate entrance and second-floor kitchen already in place, allowing for a potential reconversion to generate income while future plans take shape. Located steps to the University of Ottawa, transit, downtown core, and key amenities. Opportunities with this combination of location, scale, access, and flexibility are increasingly hard to come by. (id:37351)
| MLS® Number | X13092832 |
| Property Type | Single Family |
| Community Name | 4004 - Sandy Hill |
| Features | Lane, Carpet Free |
| ParkingSpaceTotal | 5 |
| BathroomTotal | 2 |
| BedroomsAboveGround | 6 |
| BedroomsTotal | 6 |
| Appliances | Dishwasher, Dryer, Hood Fan, Stove, Washer, Refrigerator |
| BasementDevelopment | Unfinished |
| BasementType | N/a (unfinished) |
| ConstructionStyleAttachment | Detached |
| ExteriorFinish | Brick |
| FireplacePresent | Yes |
| FireplaceTotal | 1 |
| FoundationType | Stone |
| HeatingFuel | Natural Gas |
| HeatingType | Heat Pump, Other |
| StoriesTotal | 3 |
| SizeInterior | 2,000 - 2,500 Ft2 |
| Type | House |
| UtilityWater | Municipal Water |
| Detached Garage | |
| Garage | |
| Tandem |
| Acreage | No |
| Sewer | Sanitary Sewer |
| SizeDepth | 116 Ft |
| SizeFrontage | 52 Ft ,6 In |
| SizeIrregular | 52.5 X 116 Ft |
| SizeTotalText | 52.5 X 116 Ft |
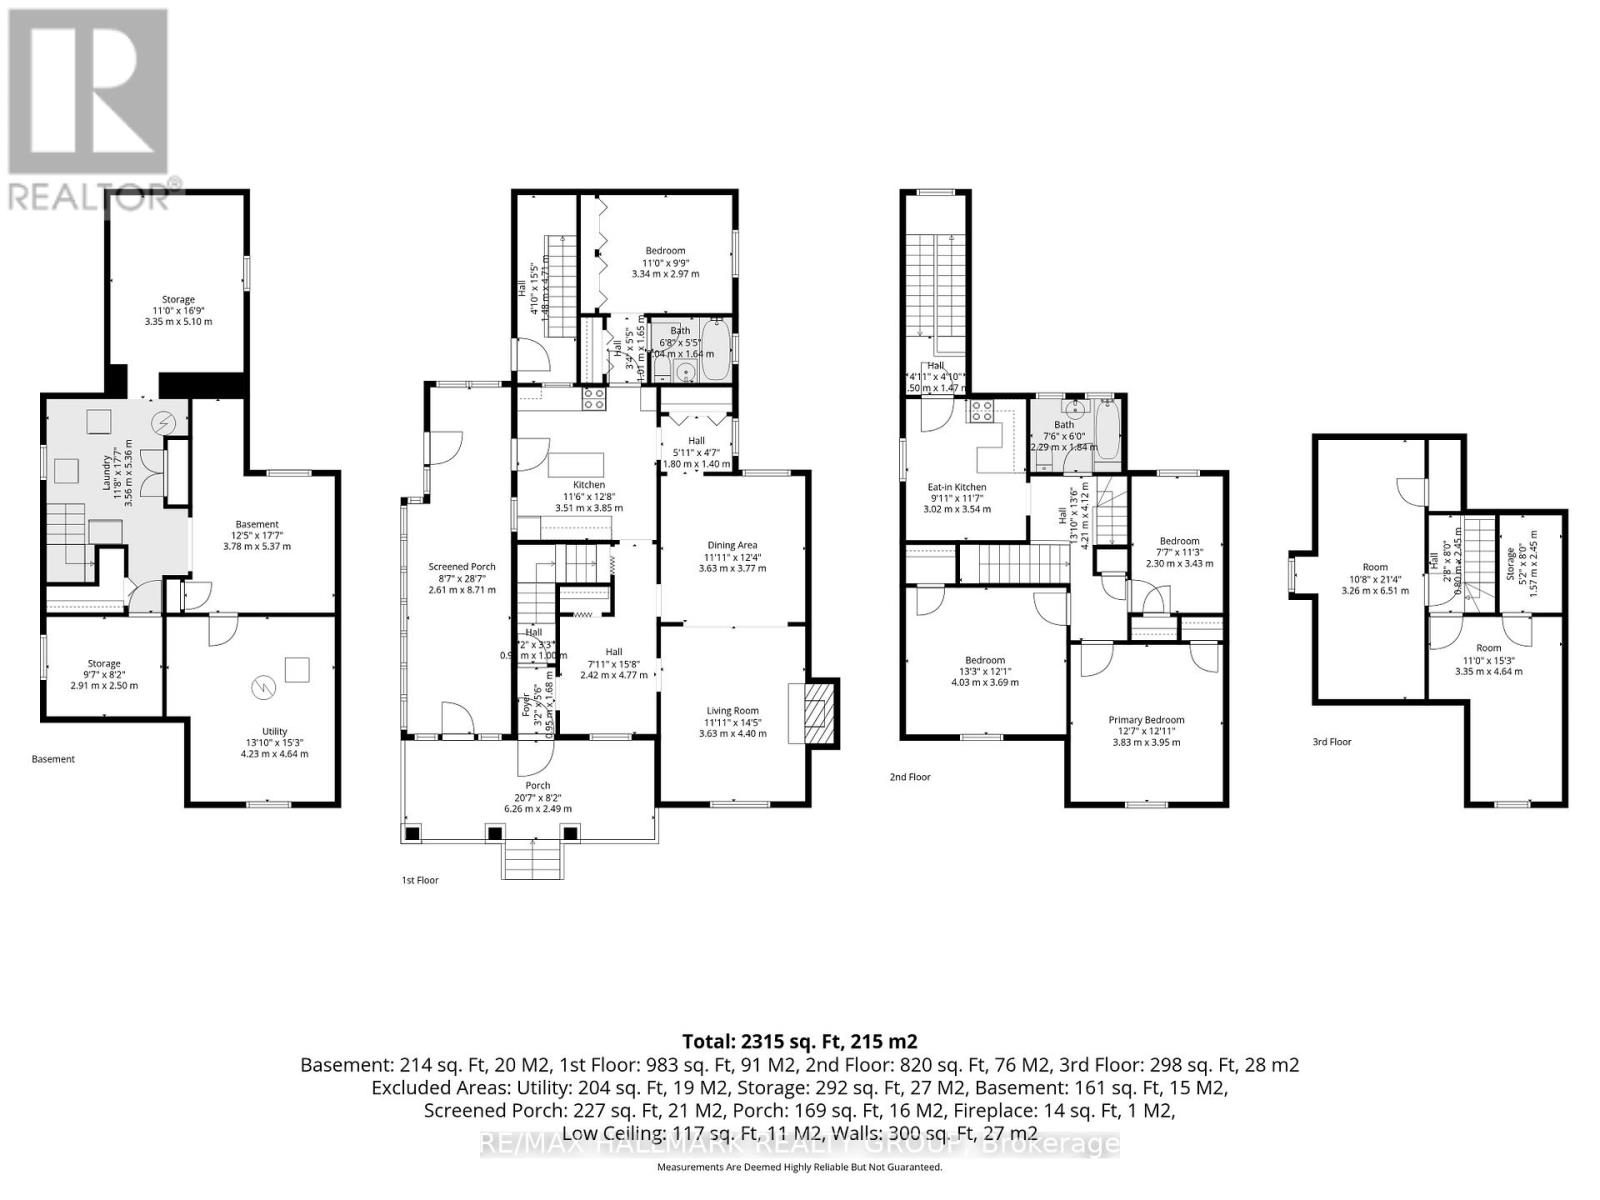
| Level | Type | Length | Width | Dimensions |
|---|---|---|---|---|
| Second Level | Bathroom | 2.29 m | 1.84 m | 2.29 m x 1.84 m |
| Second Level | Bedroom 2 | 4.03 m | 3.69 m | 4.03 m x 3.69 m |
| Second Level | Bedroom 3 | 3.83 m | 3.95 m | 3.83 m x 3.95 m |
| Second Level | Bedroom 4 | 2.3 m | 3.43 m | 2.3 m x 3.43 m |
| Second Level | Kitchen | 3.02 m | 3.54 m | 3.02 m x 3.54 m |
| Third Level | Bedroom | 3.26 m | 6.51 m | 3.26 m x 6.51 m |
| Third Level | Bedroom | 3.35 m | 4.64 m | 3.35 m x 4.64 m |
| Main Level | Foyer | 2.42 m | 4.77 m | 2.42 m x 4.77 m |
| Main Level | Living Room | 3.63 m | 4.4 m | 3.63 m x 4.4 m |
| Main Level | Dining Room | 3.63 m | 3.77 m | 3.63 m x 3.77 m |
| Main Level | Kitchen | 3.51 m | 3.85 m | 3.51 m x 3.85 m |
| Main Level | Bedroom | 3.34 m | 2.97 m | 3.34 m x 2.97 m |
| Main Level | Bathroom | 2.04 m | 1.64 m | 2.04 m x 1.64 m |
https://www.realtor.ca/real-estate/29711334/45-russell-avenue-ottawa-4004-sandy-hill
Contact us for more information
Georgia Carrol
Salesperson

(613) 663-2720
(613) 592-9701
www.hallmarkottawa.com/

The trademarks REALTOR®, REALTORS®, and the REALTOR® logo are controlled by The Canadian Real Estate Association (CREA) and identify real estate professionals who are members of CREA. The trademarks MLS®, Multiple Listing Service® and the associated logos are owned by The Canadian Real Estate Association (CREA) and identify the quality of services provided by real estate professionals who are members of CREA. The trademark DDF® is owned by The Canadian Real Estate Association (CREA) and identifies CREA's Data Distribution Facility (DDF®)

Phone Number
(613) 829-1000
Email Address
info@grapevine.ca
Mailing Address
P.O. box 65
Portland, ON
K0G 1V0