| 613.829.1000
| 613.829.1000
| 613.829.1000


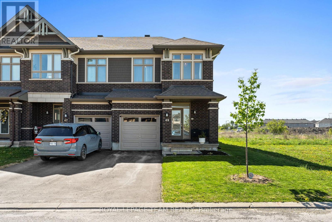
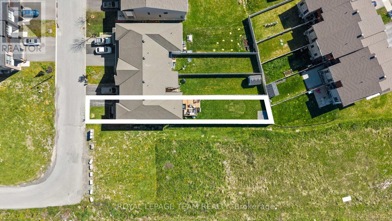
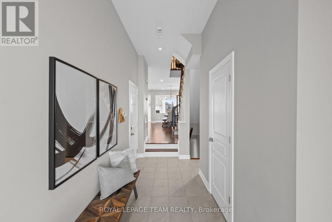
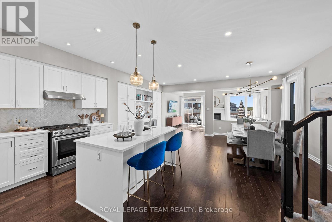
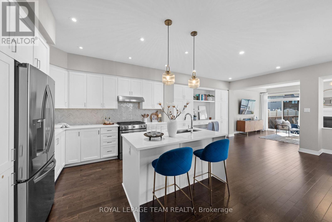
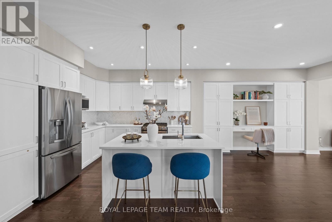
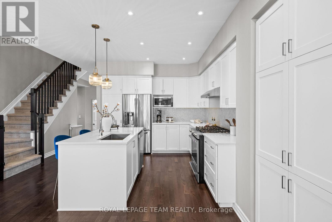
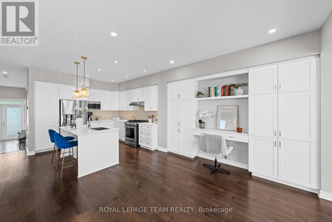
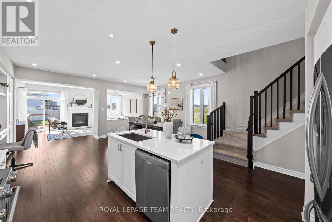
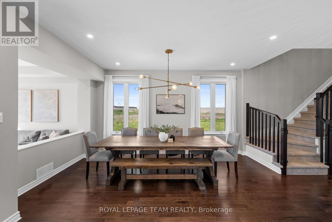
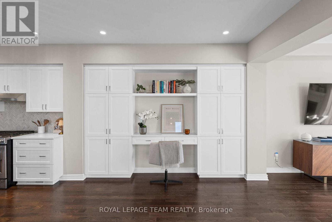
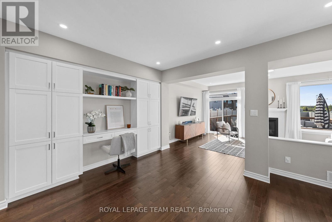
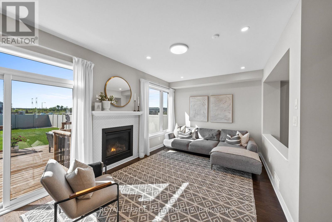
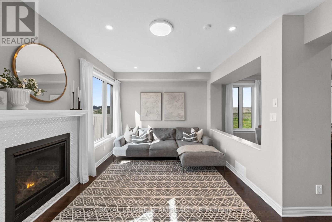
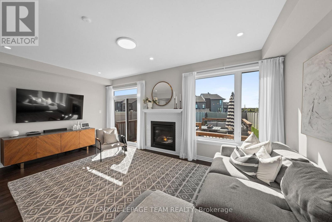
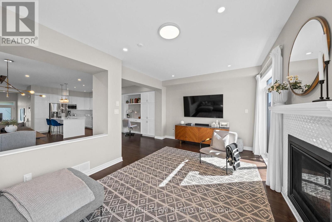
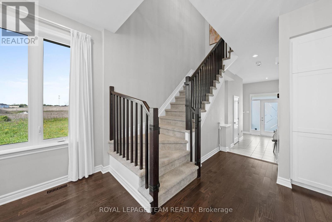
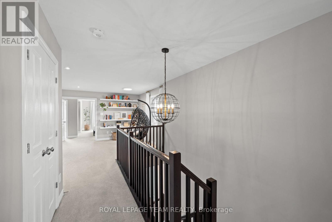
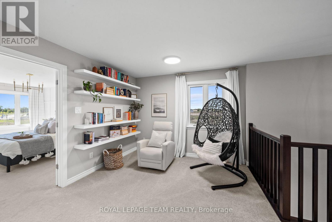
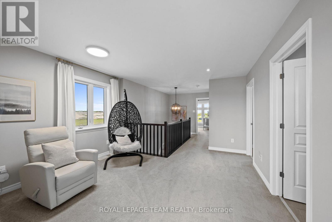
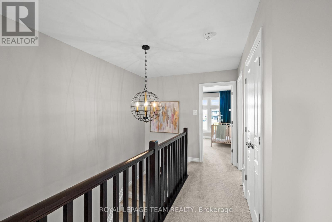
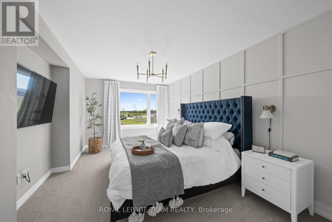
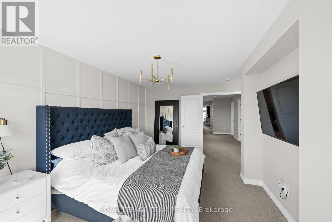
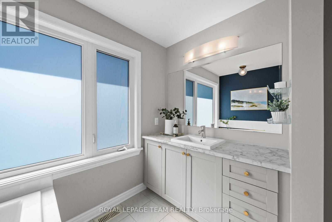
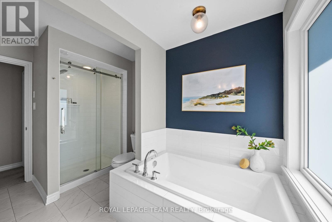
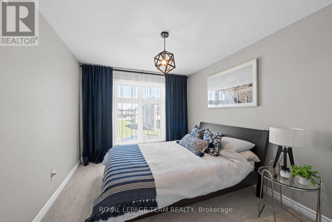
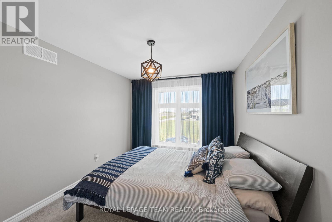
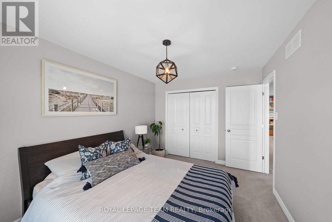
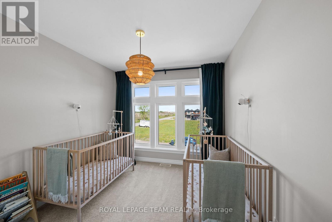
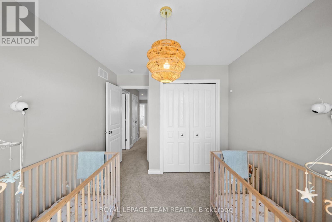
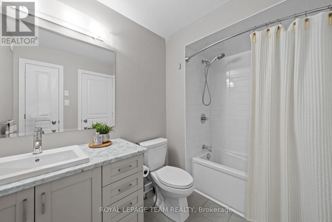
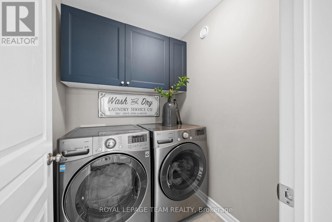
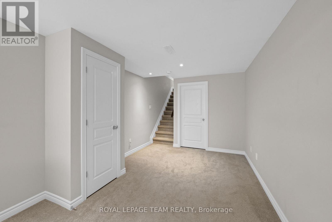
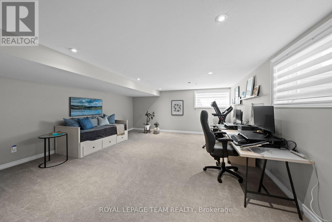
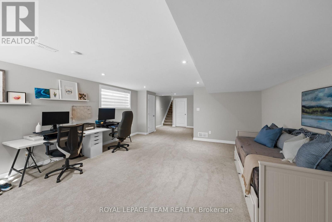
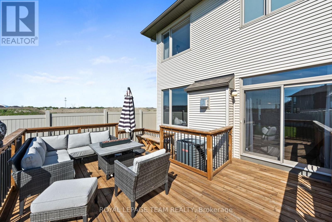
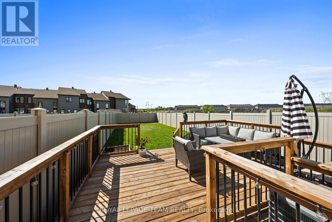
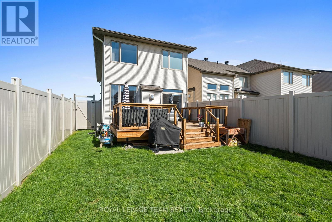
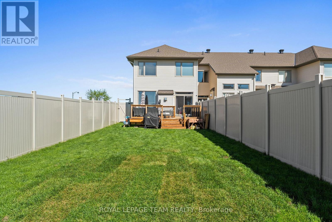
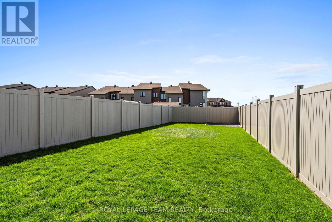
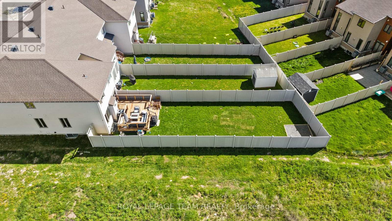
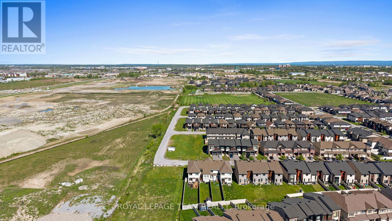
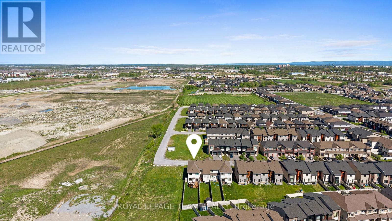
One of the nicest end-unit townhomes to hit the market, this exceptional Richcraft "Fairhaven" model offers sophisticated turnkey living on an incredible 163.9-ft deep fenced yard. Beautifully upgraded throughout, this 3-bed + loft, 2.5-bath home blends timeless design, luxury finishes & functional family living with a stunning designer-inspired aesthetic showcased through elegant lighting, curated finishes & a beautifully flowing layout. The chef-inspired kitchen features quartz counters, large island, extended cabinetry, herringbone backsplash, recessed lighting, gas range & built-in workspace seamlessly integrated into the cabinetry. Rich HW flooring flows through the main level, where the spacious dining area is ideal for entertaining. The inviting living room offers oversized windows overlooking the backyard, gas fireplace w/classic white mantel & seamless flow to the kitchen, creating a warm yet sophisticated atmosphere. Privacy tint on all main-level & loft windows enhances comfort while maintaining natural light. Upstairs, the versatile loft provides the perfect reading nook or home office. The spacious primary suite features elegant wall detailing, recessed TV niche, walk-in closet & luxurious 4-pce ensuite with soaker tub & oversized glass shower. Two additional bedrooms, upper-level laundry & upgraded carpet underpad complete the 2nd level. The bright finished basement offers a large rec room with recessed lighting, generous windows & 3-pce rough-in for future possibilities. Step outside to an exceptionally upgraded backyard retreat rarely found in townhomes, designed as a true extension of the home's living space. Featuring a stunning 16' x 20' wood deck (2022), vinyl fencing (2023) & 10' x 11' shed base (2025), this oversized lot offers incredible privacy, entertaining space & room to relax. A beautifully maintained & thoughtfully upgraded home where every detail has already been completed. 24hrs irrevocable on all offers. (id:37351)
| MLS® Number | X13208984 |
| Property Type | Single Family |
| Community Name | 9010 - Kanata - Emerald Meadows/Trailwest |
| AmenitiesNearBy | Park, Schools |
| CommunityFeatures | Community Centre |
| EquipmentType | Water Heater |
| Features | Irregular Lot Size |
| ParkingSpaceTotal | 3 |
| RentalEquipmentType | Water Heater |
| BathroomTotal | 3 |
| BedroomsAboveGround | 3 |
| BedroomsTotal | 3 |
| Amenities | Fireplace(s) |
| Appliances | Garage Door Opener Remote(s), Central Vacuum, Alarm System, Dishwasher, Dryer, Garage Door Opener, Hood Fan, Water Heater, Humidifier, Microwave, Stove, Washer, Refrigerator |
| BasementDevelopment | Finished |
| BasementType | N/a (finished) |
| ConstructionStyleAttachment | Attached |
| CoolingType | Central Air Conditioning |
| ExteriorFinish | Brick, Vinyl Siding |
| FireplacePresent | Yes |
| FireplaceTotal | 1 |
| FoundationType | Concrete |
| HalfBathTotal | 1 |
| HeatingFuel | Natural Gas |
| HeatingType | Forced Air |
| StoriesTotal | 2 |
| SizeInterior | 2,000 - 2,500 Ft2 |
| Type | Row / Townhouse |
| UtilityWater | Municipal Water |
| Attached Garage | |
| Garage |
| Acreage | No |
| FenceType | Fenced Yard |
| LandAmenities | Park, Schools |
| Sewer | Sanitary Sewer |
| SizeDepth | 163 Ft ,10 In |
| SizeFrontage | 26 Ft ,8 In |
| SizeIrregular | 26.7 X 163.9 Ft |
| SizeTotalText | 26.7 X 163.9 Ft |
| Level | Type | Length | Width | Dimensions |
|---|---|---|---|---|
| Second Level | Loft | 3.73 m | 7.19 m | 3.73 m x 7.19 m |
| Second Level | Primary Bedroom | 4.38 m | 5.3 m | 4.38 m x 5.3 m |
| Second Level | Bedroom 2 | 3.02 m | 4.77 m | 3.02 m x 4.77 m |
| Second Level | Bedroom 3 | 2.64 m | 3.6 m | 2.64 m x 3.6 m |
| Lower Level | Recreational, Games Room | 5.32 m | 8.75 m | 5.32 m x 8.75 m |
| Lower Level | Utility Room | 2.77 m | 4.98 m | 2.77 m x 4.98 m |
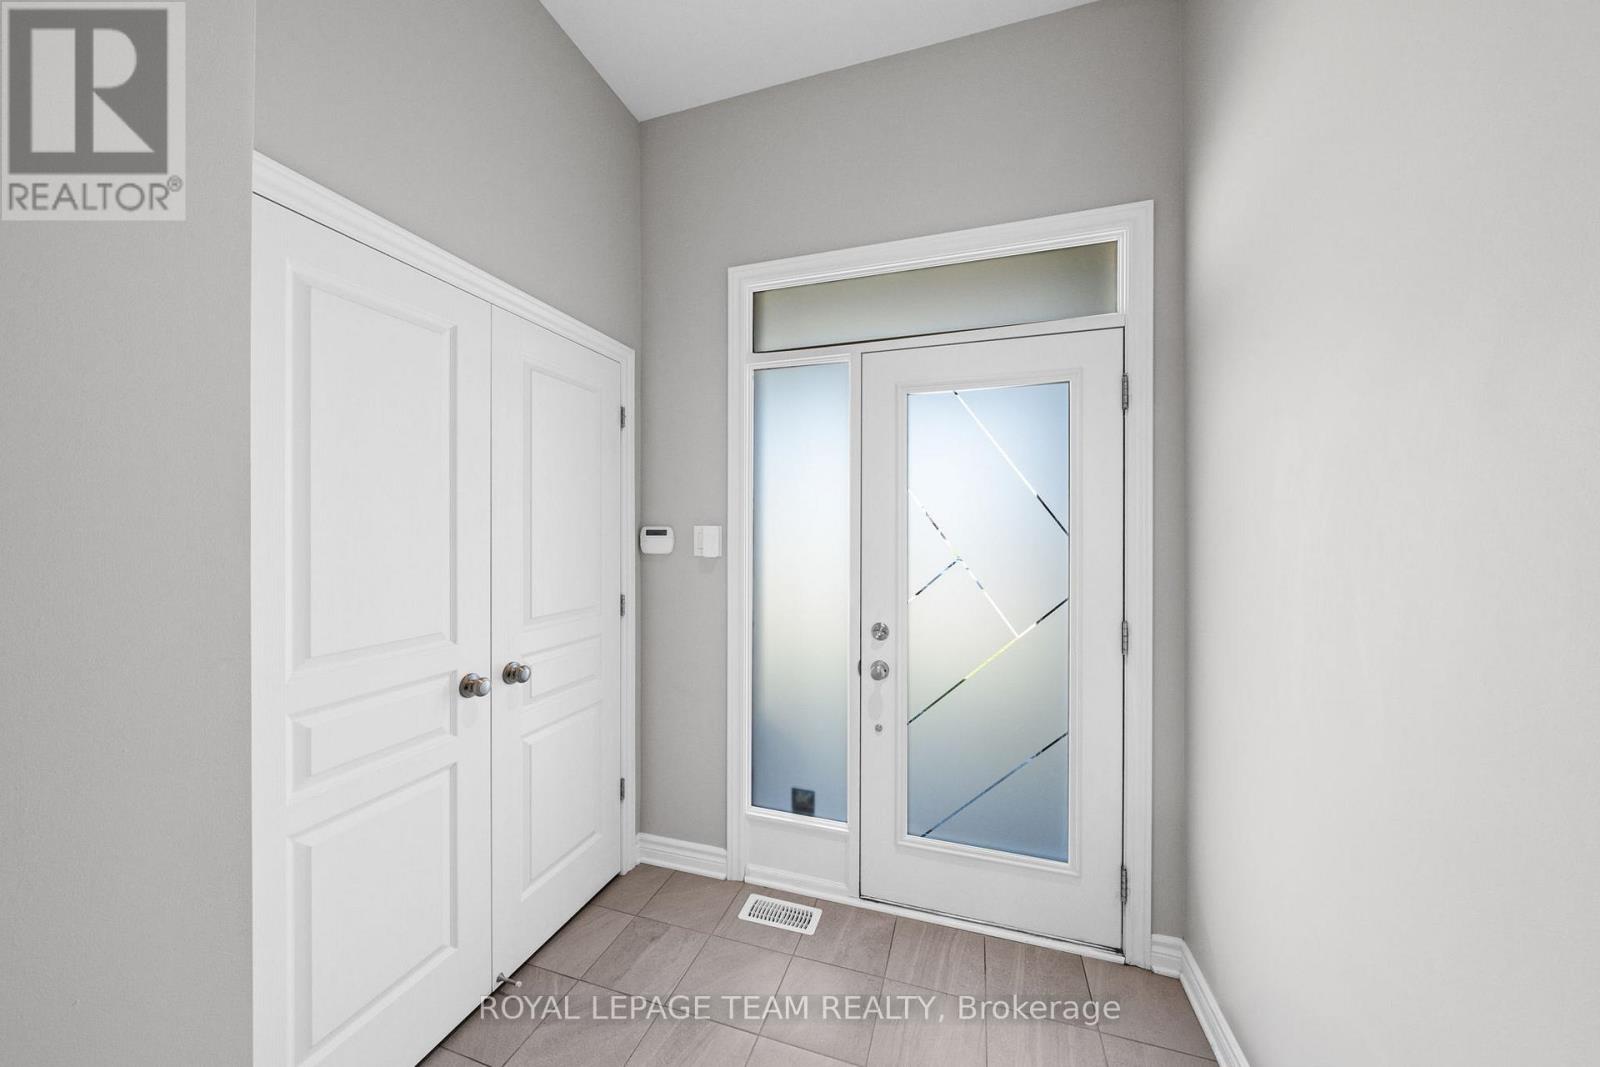
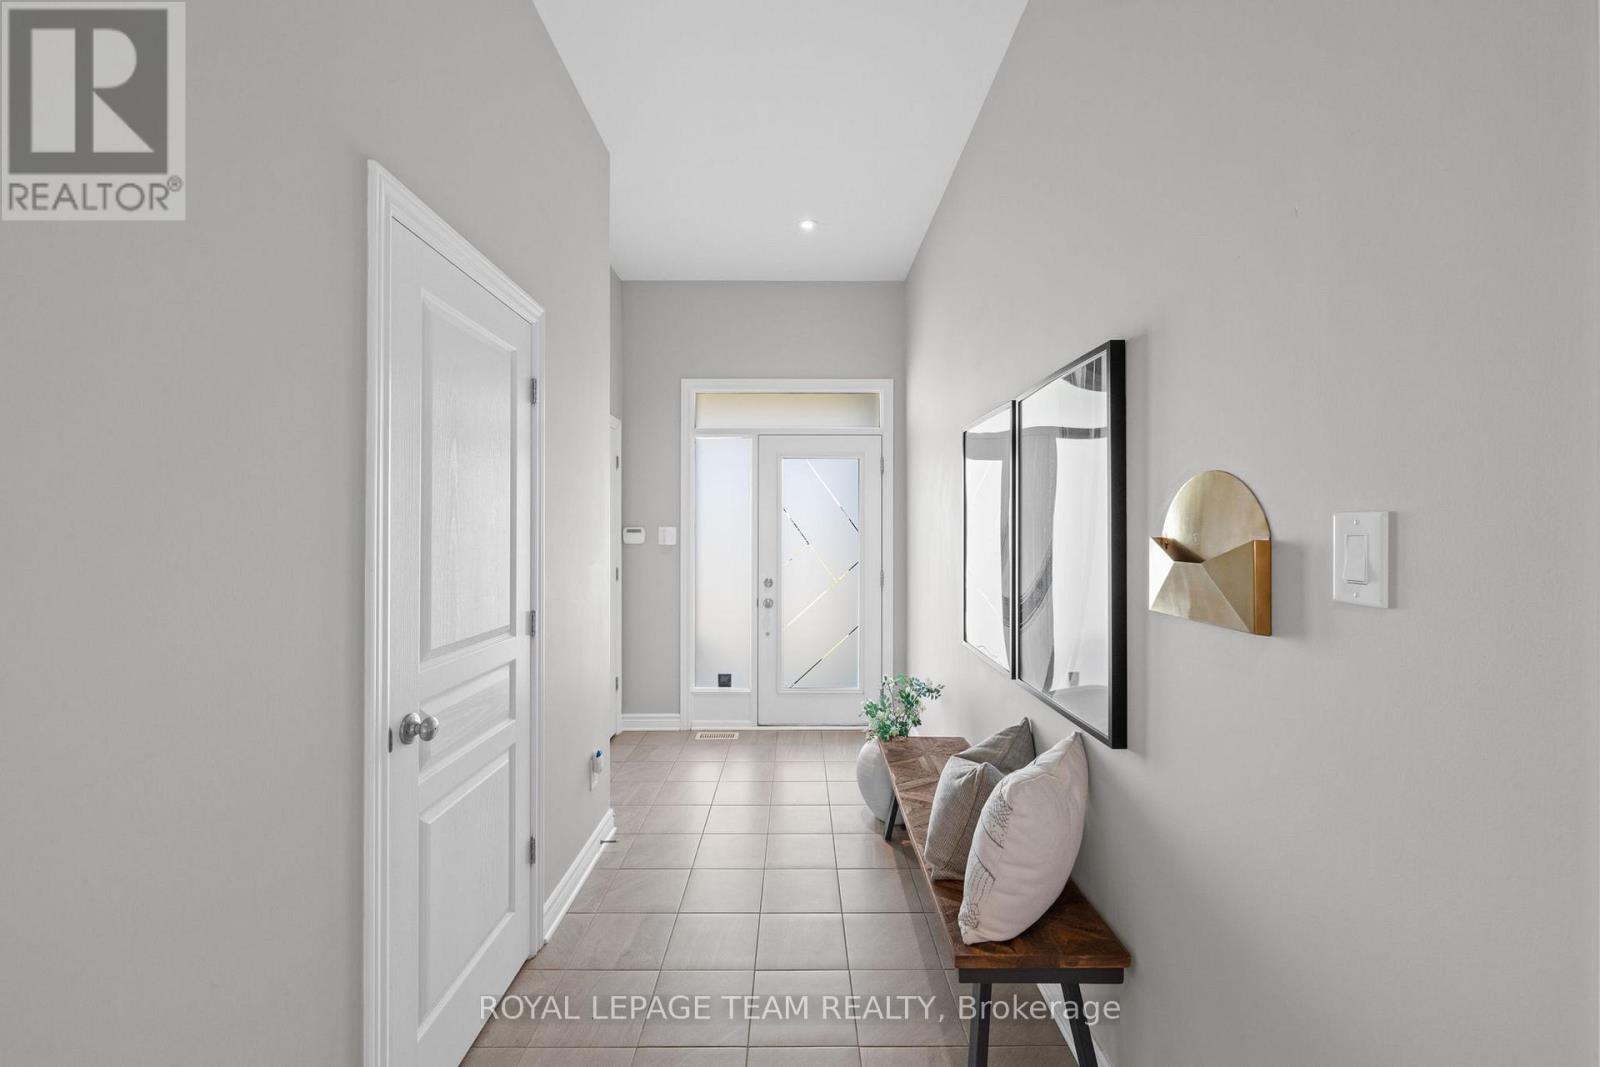
| Main Level | Foyer | 2.55 m | 5.28 m | 2.55 m x 5.28 m |
| Main Level | Kitchen | 5.32 m | 3.97 m | 5.32 m x 3.97 m |
| Main Level | Dining Room | 5.32 m | 3.69 m | 5.32 m x 3.69 m |
| Main Level | Living Room | 5.76 m | 4.23 m | 5.76 m x 4.23 m |
Contact us for more information

Christine Hauschild
Salesperson

(613) 831-9287
(613) 831-9290
www.teamrealty.ca/

Jenny Dixon
Salesperson
(613) 831-9287
(613) 831-9290
www.teamrealty.ca/

The trademarks REALTOR®, REALTORS®, and the REALTOR® logo are controlled by The Canadian Real Estate Association (CREA) and identify real estate professionals who are members of CREA. The trademarks MLS®, Multiple Listing Service® and the associated logos are owned by The Canadian Real Estate Association (CREA) and identify the quality of services provided by real estate professionals who are members of CREA. The trademark DDF® is owned by The Canadian Real Estate Association (CREA) and identifies CREA's Data Distribution Facility (DDF®)

Phone Number
(613) 829-1000
Email Address
info@grapevine.ca
Mailing Address
P.O. box 65
Portland, ON
K0G 1V0