| 613.829.1000
| 613.829.1000
| 613.829.1000


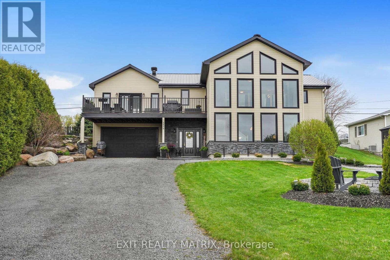
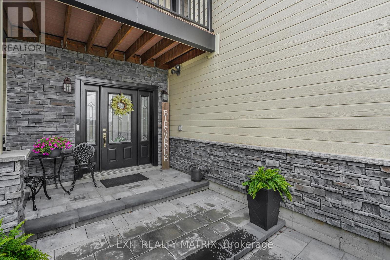
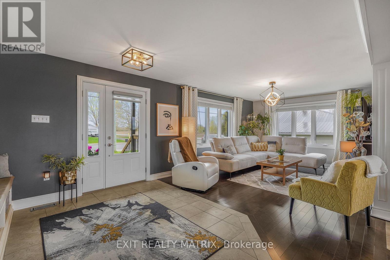
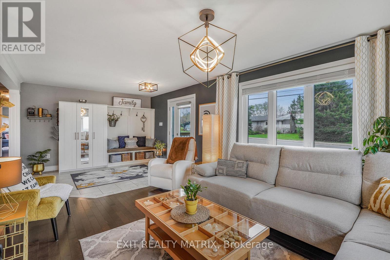
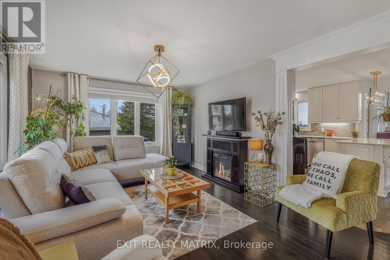
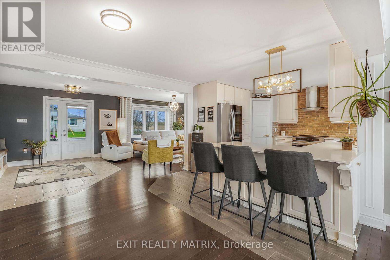
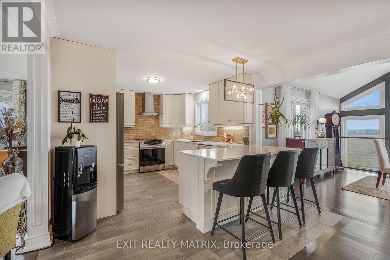
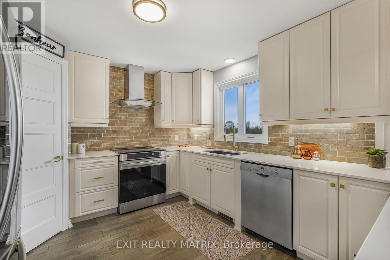
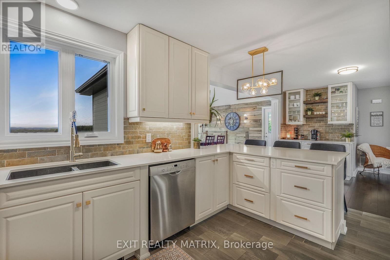
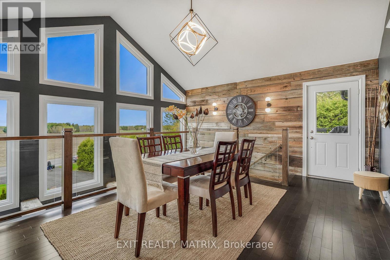
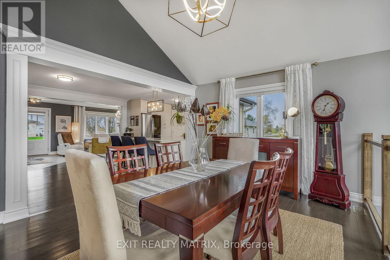
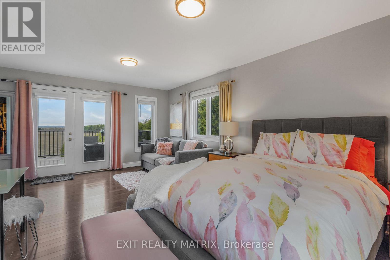
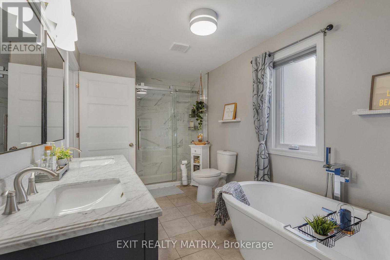
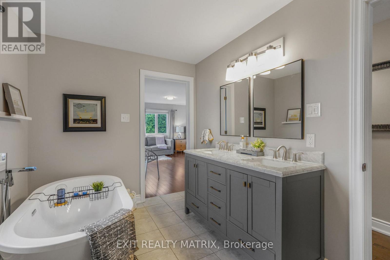
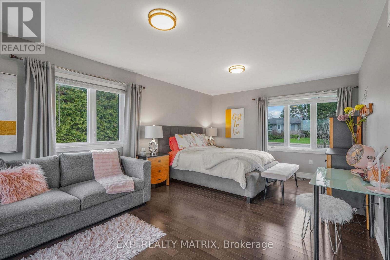
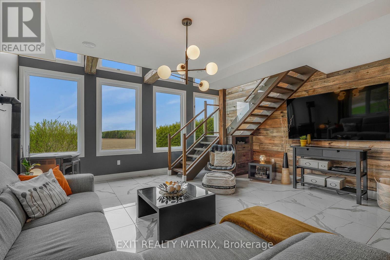
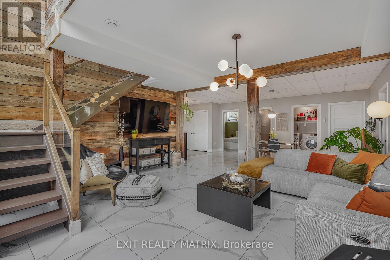
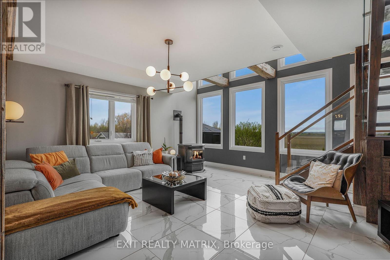
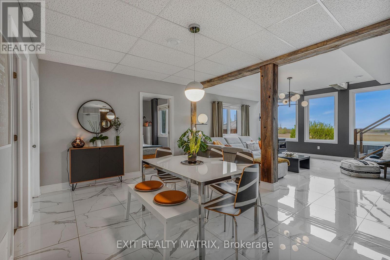
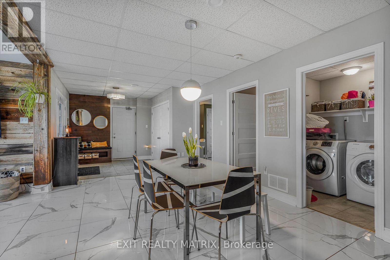
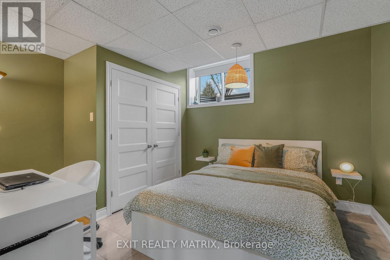
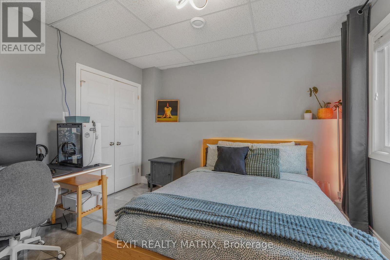
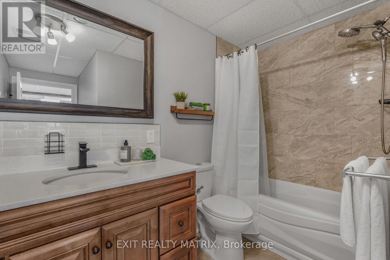
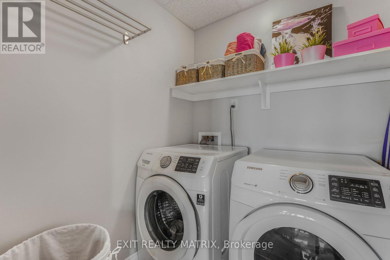
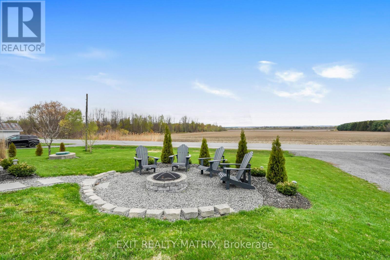
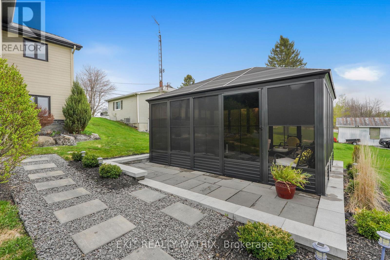
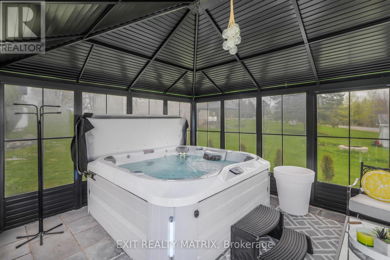
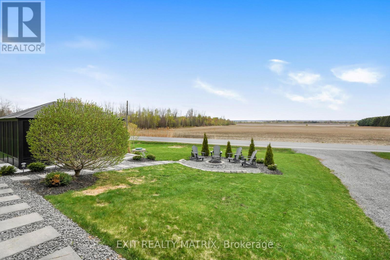
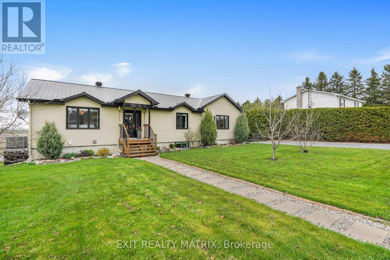
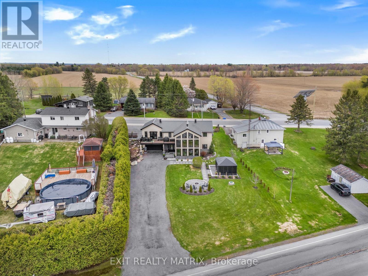
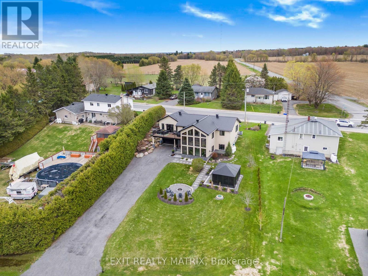
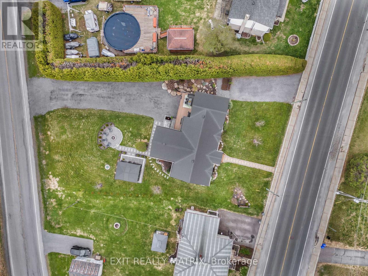
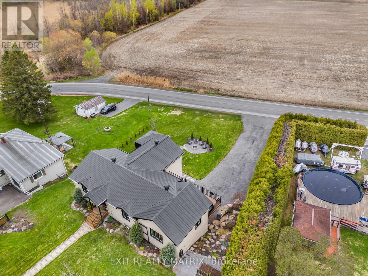
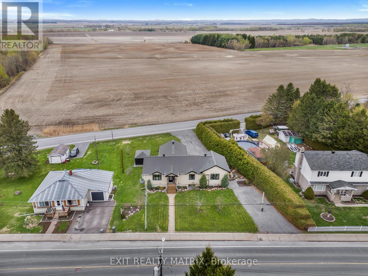
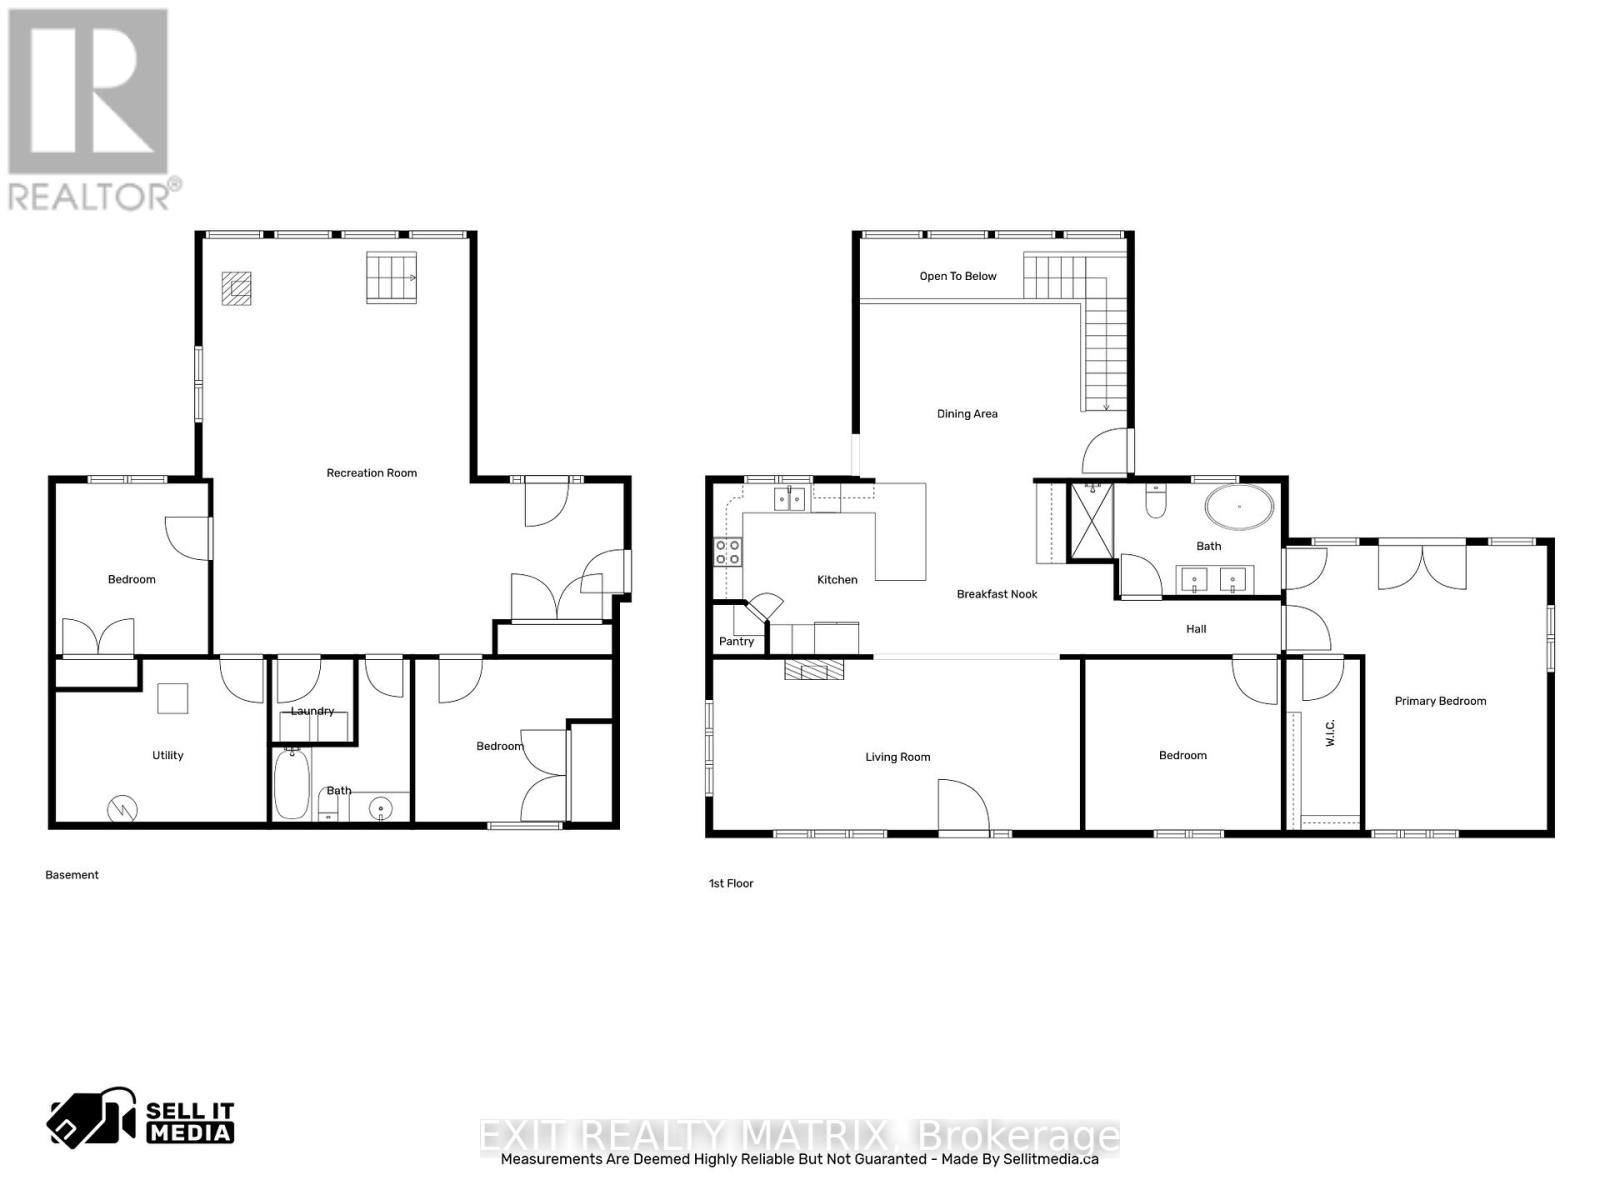
**OPEN HOUSE Sat May 30th from 10am-12pm** Where magazine-worthy design meets timeless country charm, this immaculate home offers a lifestyle straight out of a retreat. Nestled on breathtaking grounds w/panoramic meadow views, mature landscaping & over $40,000 invested in exterior upgrades including a hot tub, gazebo, firepit, cedars & more, every detail has been thoughtfully curated to impress. From the stunning curb appeal featuring stone & wood accents, two driveways & a spacious 18' x 17' garage, to the bright & spacious interior flooded w/natural light, this home perfectly blends elegance & comfort. The spectacular wall of windows showcases breathtaking countryside views, while the chef-inspired kitchen offers quartz countertops, abundant cabinetry, a sit-at breakfast bar, pantry, butler station & beautiful stone accents flowing seamlessly into the dining area w/serene sunset views & direct access to the expansive maintenance-free composite deck. Wood beams, feature walls, and the open-to-below design add warmth & character throughout. The modern living room creates a cozy yet refined atmosphere, while the spacious primary bedroom features a walk-in closet, luxurious 5-piece cheater ensuite w/double vanity & soaker tub, plus double doors leading directly to the deck for peaceful mornings surrounded by nature. A second bedroom completes the main level, while the fully finished walk-out lower-level impresses w/9-foot ceilings, radiant floor heating, 24-inch porcelain tile, oversized windows, wood accents, a spacious recreation room, two additional bedrooms, full bathroom, laundry room & abundant storage. Ideally located near ATV & snowmobile trails, this one-of-a-kind property offers peaceful country living at its finest w/breathtaking sunsets, tranquil surroundings & friendly visits from deer & wild turkeys. (id:37351)
| MLS® Number | X13103998 |
| Property Type | Single Family |
| Community Name | 605 - The Nation Municipality |
| AmenitiesNearBy | Place Of Worship, Schools |
| CommunityFeatures | School Bus |
| EquipmentType | Water Heater, Propane Tank |
| Features | Carpet Free, Gazebo |
| ParkingSpaceTotal | 16 |
| RentalEquipmentType | Water Heater, Propane Tank |
| Structure | Deck, Porch |
| BathroomTotal | 2 |
| BedroomsAboveGround | 2 |
| BedroomsBelowGround | 2 |
| BedroomsTotal | 4 |
| Appliances | Hot Tub, Central Vacuum, Blinds, Dishwasher, Dryer, Hood Fan, Stove, Washer, Refrigerator |
| ArchitecturalStyle | Bungalow |
| BasementDevelopment | Finished |
| BasementFeatures | Walk Out |
| BasementType | Full (finished) |
| ConstructionStyleAttachment | Detached |
| CoolingType | Central Air Conditioning |
| ExteriorFinish | Stone |
| FireplaceFuel | Pellet |
| FireplacePresent | Yes |
| FireplaceTotal | 1 |
| FireplaceType | Stove |
| FoundationType | Concrete |
| HeatingFuel | Other, Propane |
| HeatingType | Forced Air, Radiant Heat |
| StoriesTotal | 1 |
| SizeInterior | 2,000 - 2,500 Ft2 |
| Type | House |
| Attached Garage | |
| Garage | |
| Inside Entry | |
| RV |
| Acreage | No |
| LandAmenities | Place Of Worship, Schools |
| LandscapeFeatures | Landscaped |
| Sewer | Sanitary Sewer |
| SizeDepth | 144 Ft ,10 In |
| SizeFrontage | 100 Ft ,10 In |
| SizeIrregular | 100.9 X 144.9 Ft ; 1 |
| SizeTotalText | 100.9 X 144.9 Ft ; 1 |
| ZoningDescription | Residential |
| Level | Type | Length | Width | Dimensions |
|---|---|---|---|---|
| Lower Level | Laundry Room | 1.65 m | 1.67 m | 1.65 m x 1.67 m |
| Lower Level | Utility Room | 4.28 m | 3.29 m | 4.28 m x 3.29 m |
| Lower Level | Recreational, Games Room | 8.32 m | 8.42 m | 8.32 m x 8.42 m |
| Lower Level | Bedroom | 3.99 m | 3.28 m | 3.99 m x 3.28 m |
| Lower Level | Bedroom | 3.07 m | 3.46 m | 3.07 m x 3.46 m |
| Lower Level | Bathroom | 2.8 m | 3.29 m | 2.8 m x 3.29 m |
| Main Level | Kitchen | 4.31 m | 3.47 m | 4.31 m x 3.47 m |
| Main Level | Eating Area | 3.81 m | 3.46 m | 3.81 m x 3.46 m |
| Main Level | Dining Room | 5.42 m | 3.63 m | 5.42 m x 3.63 m |
| Main Level | Living Room | 7.44 m | 3.46 m | 7.44 m x 3.46 m |
| Main Level | Primary Bedroom | 5.29 m | 5.77 m | 5.29 m x 5.77 m |
| Main Level | Bathroom | 4.25 m | 2.27 m | 4.25 m x 2.27 m |
https://www.realtor.ca/real-estate/29724550/4978-du-parc-road-the-nation-605-the-nation-municipality
Contact us for more information

David Tessier
Broker
(613) 443-4300
(613) 443-5743
www.exitottawa.com/

Shane Pitre
Salesperson
(613) 443-4300
(613) 443-5743
www.exitottawa.com/

The trademarks REALTOR®, REALTORS®, and the REALTOR® logo are controlled by The Canadian Real Estate Association (CREA) and identify real estate professionals who are members of CREA. The trademarks MLS®, Multiple Listing Service® and the associated logos are owned by The Canadian Real Estate Association (CREA) and identify the quality of services provided by real estate professionals who are members of CREA. The trademark DDF® is owned by The Canadian Real Estate Association (CREA) and identifies CREA's Data Distribution Facility (DDF®)

Phone Number
(613) 829-1000
Email Address
info@grapevine.ca
Mailing Address
P.O. box 65
Portland, ON
K0G 1V0