| 613.829.1000
| 613.829.1000
| 613.829.1000


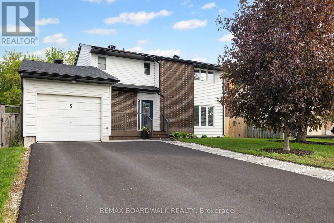
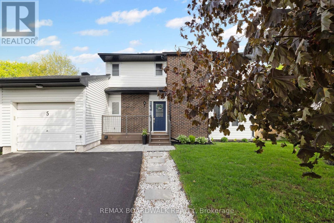
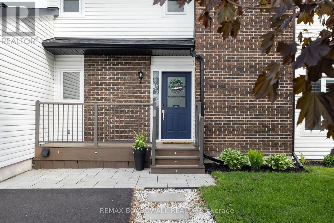
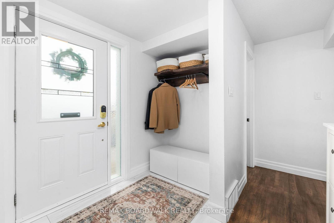
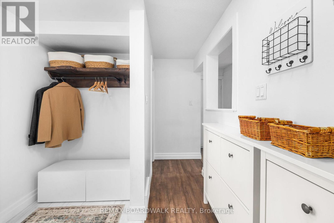
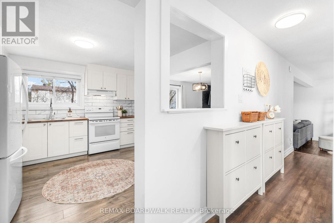
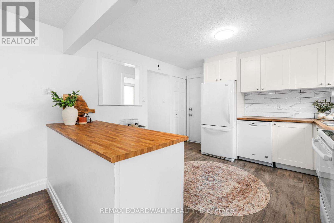
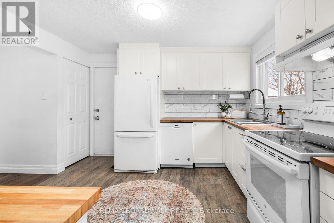
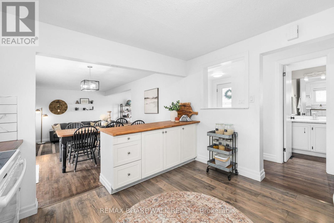
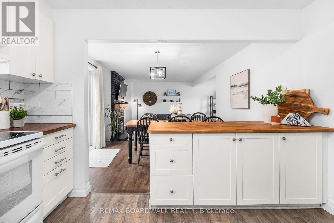
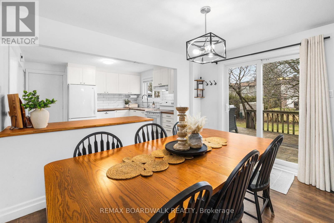
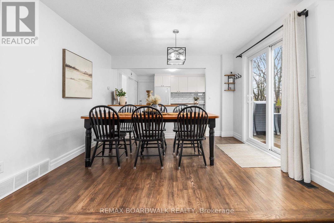
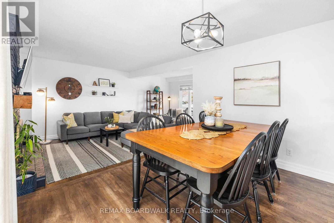
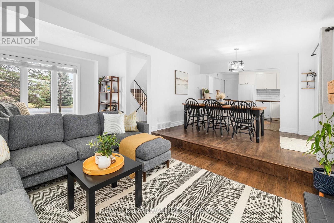
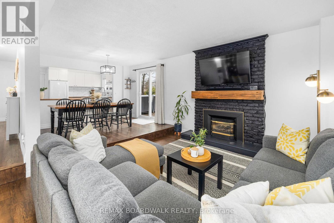
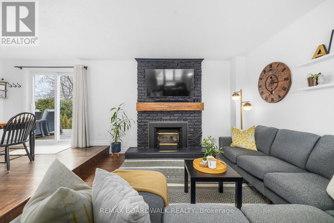
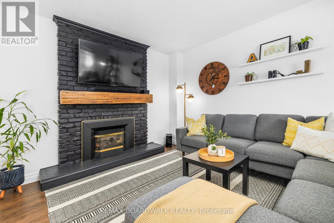
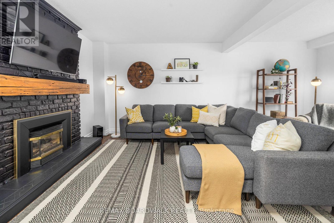
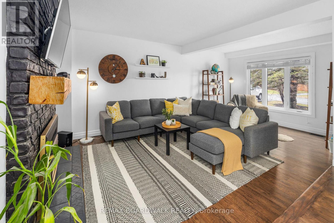
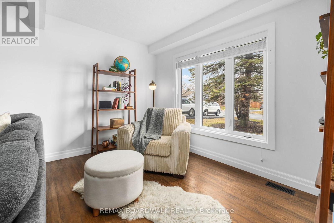
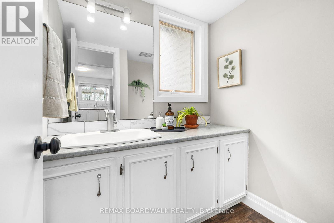
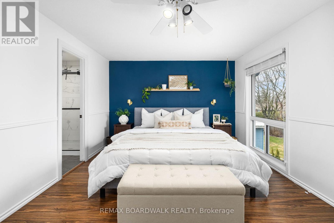
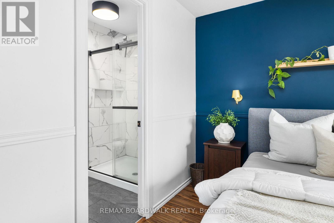
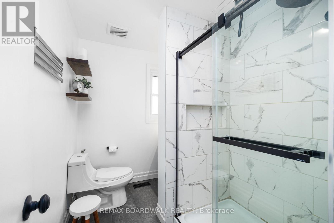
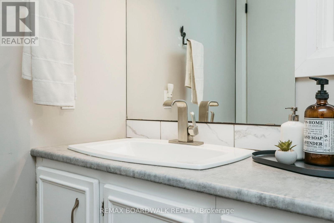
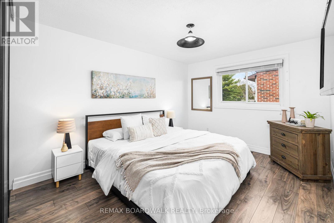
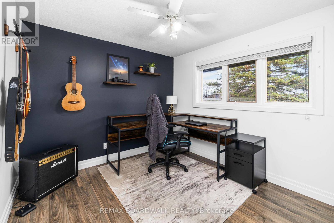
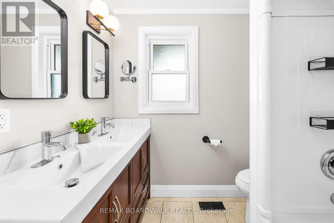
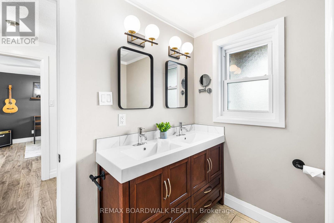
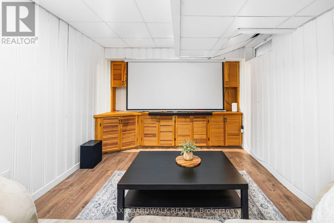
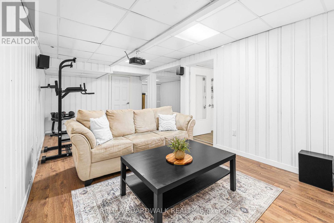
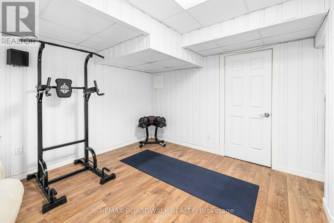
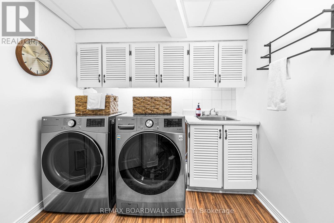
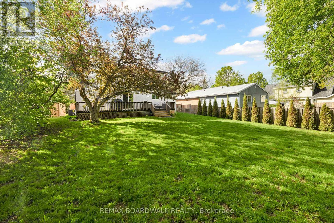
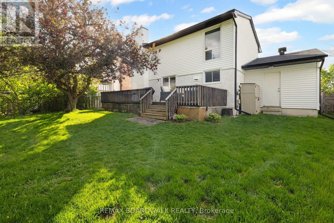
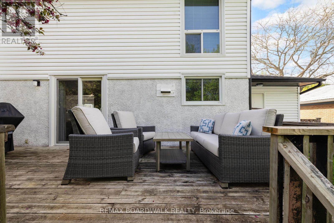
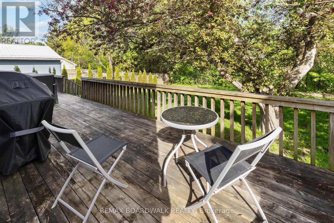
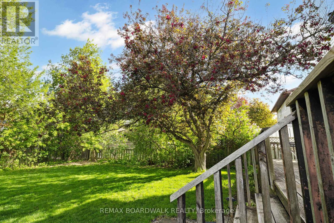
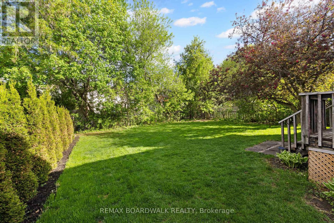
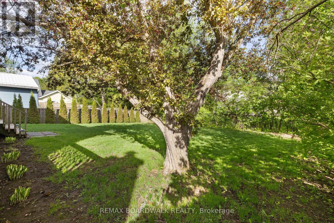
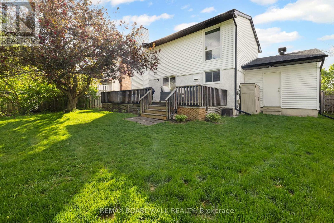
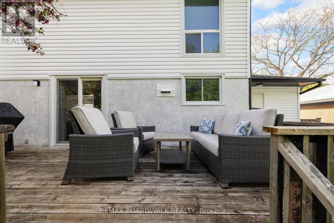
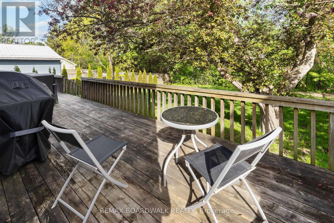
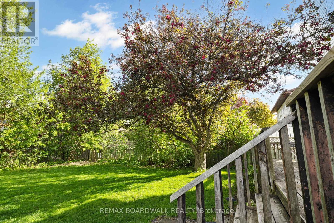
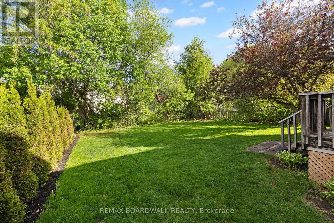
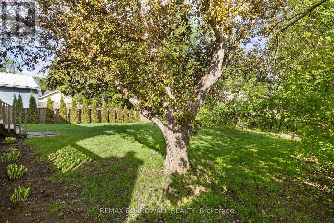
Just minutes from the Mississippi River and within walking distance to schools, parks, and all that Almonte has to offer, this charming home is perfectly situated. Nestled on a quiet, mature street, it features a fully fenced backyard and inviting curb appeal that sets the tone for what awaits inside. The main floor boasts an open-concept kitchen, dining, and living area-ideal for cozy nights in the sunk in living room with gas fire place or entertaining family and friends in the space kitchen and dining room. A sliding door leads to the back deck, creating a seamless flow between indoor and outdoor living. Upstairs, you'll find three spacious bedrooms, including a primary suite complete with its own ensuite. The home continues to impress with a fully finished basement, perfect for movie nights, watching the big game, or simply relaxing in additional living space. Come and see it for yourself. Updates Include: Roof (2021), Attic Insulation (2021), Siding/eaves/soffit (2022), Driveway/front patio/front stones/path/garage floor (2022), Ensuite (2022), Back & Side Fence (2022), Washer Dryer (2023), Shed (2022). (id:37351)
| MLS® Number | X13155340 |
| Property Type | Single Family |
| Community Name | 911 - Almonte |
| ParkingSpaceTotal | 5 |
| BathroomTotal | 3 |
| BedroomsAboveGround | 3 |
| BedroomsTotal | 3 |
| Amenities | Fireplace(s) |
| Appliances | Water Heater, Water Treatment, Garage Door Opener Remote(s), Water Softener, Blinds, Dishwasher, Dryer, Garage Door Opener, Hood Fan, Stove, Washer, Refrigerator |
| BasementDevelopment | Finished |
| BasementType | N/a (finished) |
| ConstructionStyleAttachment | Detached |
| CoolingType | Central Air Conditioning |
| ExteriorFinish | Brick, Vinyl Siding |
| FireplacePresent | Yes |
| FireplaceTotal | 1 |
| FoundationType | Poured Concrete |
| HalfBathTotal | 1 |
| HeatingFuel | Natural Gas |
| HeatingType | Forced Air |
| StoriesTotal | 2 |
| SizeInterior | 1,500 - 2,000 Ft2 |
| Type | House |
| UtilityWater | Municipal Water |
| Attached Garage | |
| Garage |
| Acreage | No |
| Sewer | Sanitary Sewer |
| SizeDepth | 110 Ft ,8 In |
| SizeFrontage | 59 Ft ,10 In |
| SizeIrregular | 59.9 X 110.7 Ft |
| SizeTotalText | 59.9 X 110.7 Ft |
| Level | Type | Length | Width | Dimensions |
|---|---|---|---|---|
| Second Level | Primary Bedroom | 5.18 m | 3.58 m | 5.18 m x 3.58 m |
| Second Level | Bedroom | 3.07 m | 3.96 m | 3.07 m x 3.96 m |
| Second Level | Bedroom | 2.94 m | 3.04 m | 2.94 m x 3.04 m |
| Lower Level | Recreational, Games Room | 6.73 m | 3.25 m | 6.73 m x 3.25 m |
| Main Level | Living Room | 6.12 m | 3.65 m | 6.12 m x 3.65 m |
| Main Level | Dining Room | 3.53 m | 2.94 m | 3.53 m x 2.94 m |
| Main Level | Kitchen | 3.5 m | 3.25 m | 3.5 m x 3.25 m |
https://www.realtor.ca/real-estate/29783559/5-clay-street-mississippi-mills-911-almonte
Contact us for more information
Michale Fyke
Salesperson

(613) 257-4663
(613) 257-4673
www.remaxaffiliates.ca/

The trademarks REALTOR®, REALTORS®, and the REALTOR® logo are controlled by The Canadian Real Estate Association (CREA) and identify real estate professionals who are members of CREA. The trademarks MLS®, Multiple Listing Service® and the associated logos are owned by The Canadian Real Estate Association (CREA) and identify the quality of services provided by real estate professionals who are members of CREA. The trademark DDF® is owned by The Canadian Real Estate Association (CREA) and identifies CREA's Data Distribution Facility (DDF®)

Phone Number
(613) 829-1000
Email Address
info@grapevine.ca
Mailing Address
P.O. box 65
Portland, ON
K0G 1V0