| 613.829.1000
| 613.829.1000
| 613.829.1000


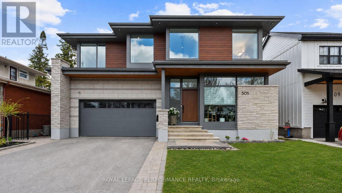
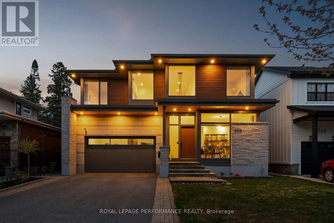
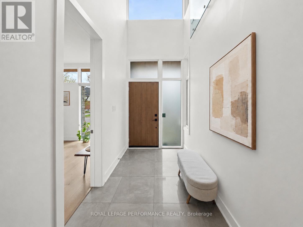
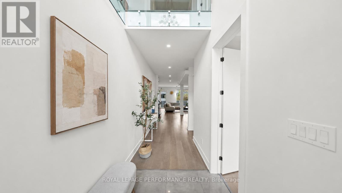
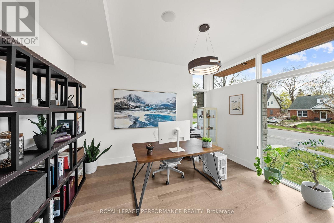
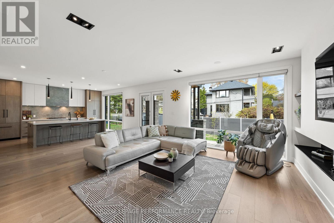
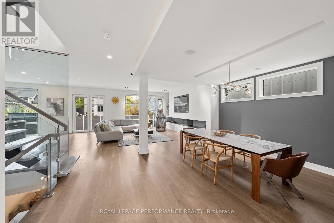
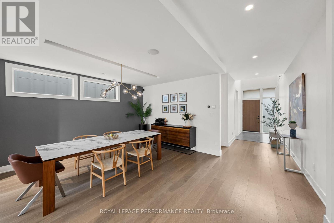
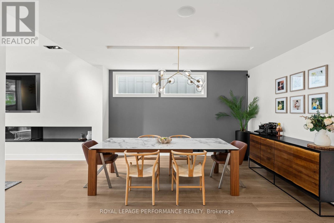
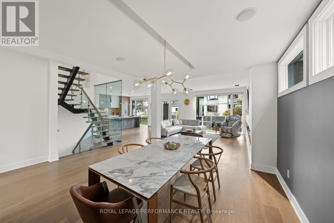
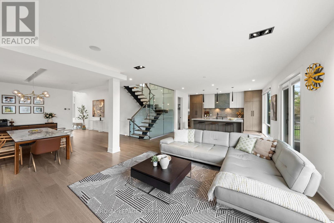
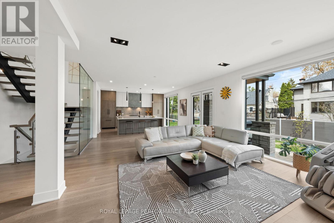
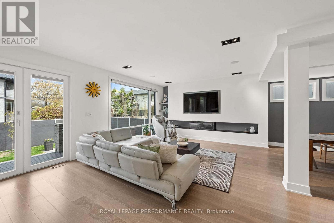
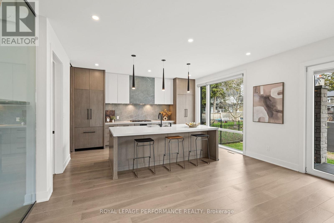
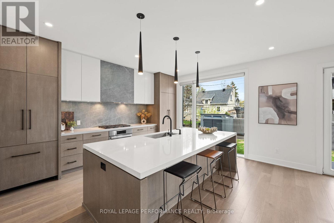
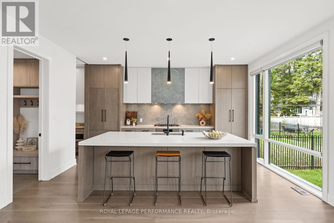
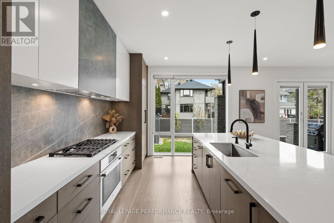
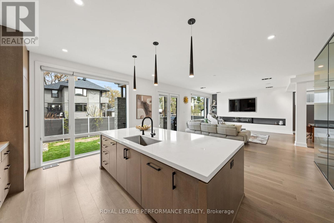
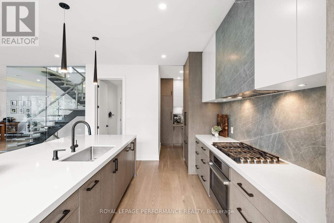
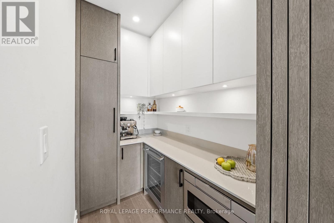
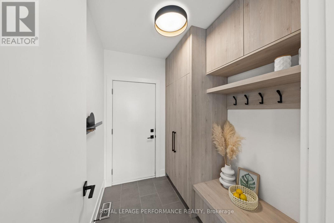
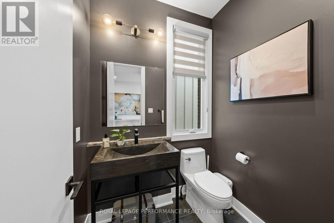
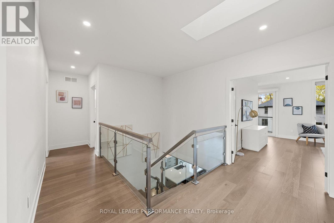
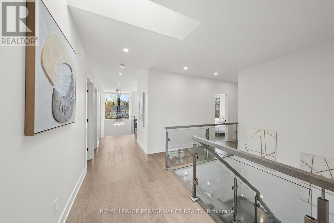
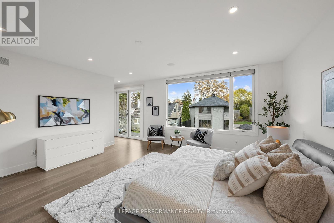
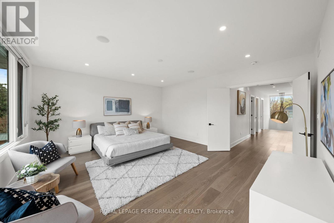
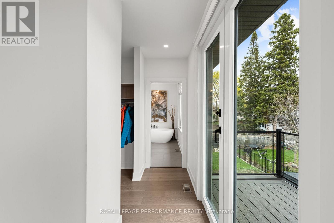
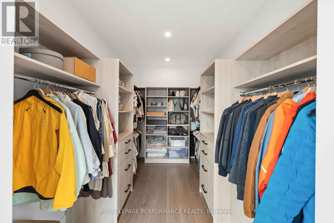
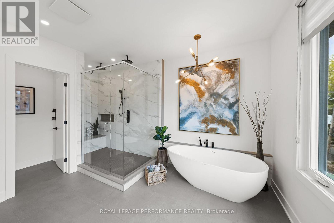
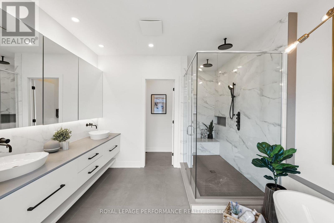
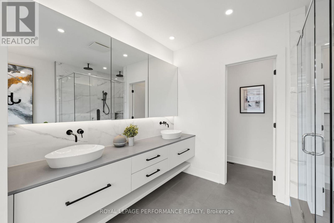
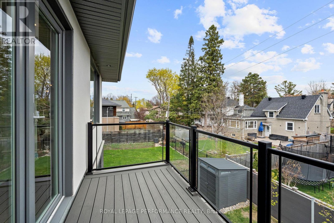
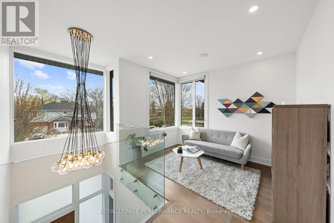
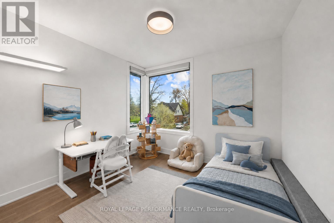
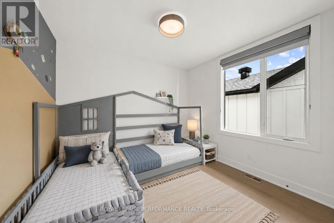
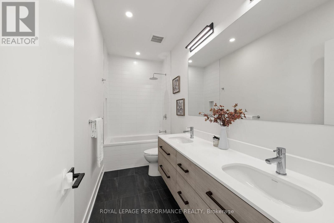
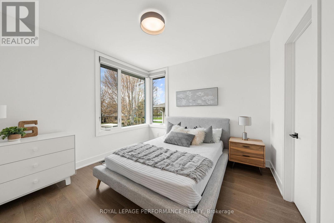
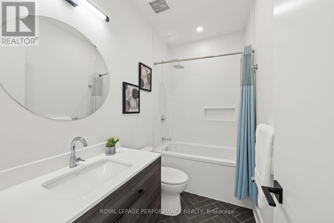
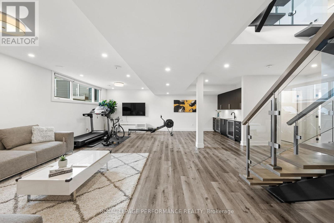
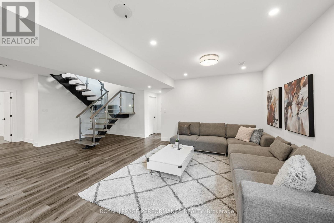
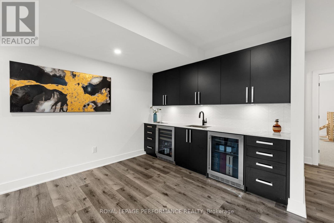
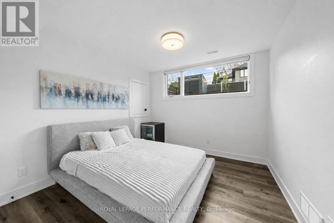
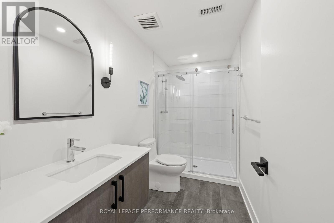
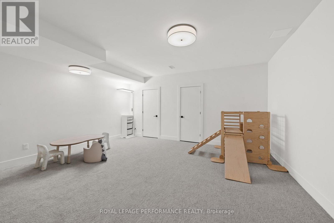
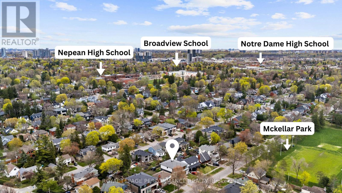
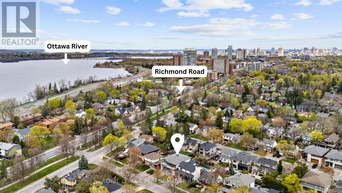
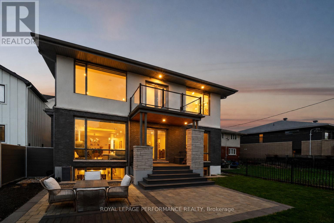
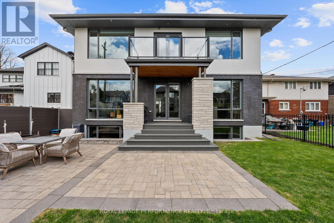
Stunning newly constructed custom home designed by O'Keefe Fiorenza Design Group & built by Tarion Registered Builder in the highly desirable Westboro neighbourhood, offering 4,500 + sq. ft. of beautifully finished living space. Ideally located close to all amenities and Directly Overlooking McKellar Park, this exceptional residence combines luxury, functionality, and modern design.Featuring an ICF BETTER Foundation, an oversized Two-car garage, soaring ceilings, generous open-concept living and entertaining spaces, 5 spacious bedrooms, and 5 bathrooms, this home is thoughtfully designed for today's lifestyle. The contemporary custom kitchen showcases chef-grade appliances, quartz countertops, and a fully functional working pantry.High-end finishes are found throughout, including engineered wide-plank white oak flooring, a custom steel and glass floating staircase, large-format Italian porcelain tiles, premium lighting, and top-of-the-line plumbing fixtures. The spacious primary bedroom suite offers a large walk-in closet, private balcony, and a spa-inspired ensuite complete with a glass two-person shower and freestanding quartz tub.The fully finished basement adds exceptional additional living space, featuring a wet bar, bedroom, full bathroom, and media room. A truly impressive home in one of Ottawa's most sought-after McKellar Park Neighbourhoods - quiet, tree-lined streets, steps from Westboro's boutique shopping area and restaurants, the Ottawa River pathways, and Top-Rated Schools. A Must See! (id:37351)
| MLS® Number | X13117446 |
| Property Type | Single Family |
| Community Name | 5104 - McKellar/Highland |
| AmenitiesNearBy | Public Transit, Park |
| EquipmentType | Water Heater |
| Features | Lighting |
| ParkingSpaceTotal | 6 |
| RentalEquipmentType | Water Heater |
| Structure | Deck |
| BathroomTotal | 5 |
| BedroomsAboveGround | 4 |
| BedroomsBelowGround | 1 |
| BedroomsTotal | 5 |
| Age | 6 To 15 Years |
| Amenities | Fireplace(s) |
| Appliances | Dishwasher, Dryer, Hood Fan, Oven, Stove, Washer, Window Coverings, Wine Fridge, Refrigerator |
| BasementDevelopment | Finished |
| BasementType | Full (finished) |
| ConstructionStyleAttachment | Detached |
| CoolingType | Central Air Conditioning, Air Exchanger |
| ExteriorFinish | Brick, Stone |
| FireplacePresent | Yes |
| FireplaceTotal | 1 |
| FoundationType | Concrete, Insulated Concrete Forms |
| HalfBathTotal | 1 |
| HeatingFuel | Natural Gas |
| HeatingType | Forced Air |
| StoriesTotal | 2 |
| SizeInterior | 3,000 - 3,500 Ft2 |
| Type | House |
| UtilityWater | Municipal Water |
| Attached Garage | |
| Garage | |
| Inside Entry |
| Acreage | No |
| FenceType | Fenced Yard |
| LandAmenities | Public Transit, Park |
| LandscapeFeatures | Landscaped |
| Sewer | Sanitary Sewer |
| SizeDepth | 100 Ft |
| SizeFrontage | 50 Ft |
| SizeIrregular | 50 X 100 Ft |
| SizeTotalText | 50 X 100 Ft |
| ZoningDescription | Residential |
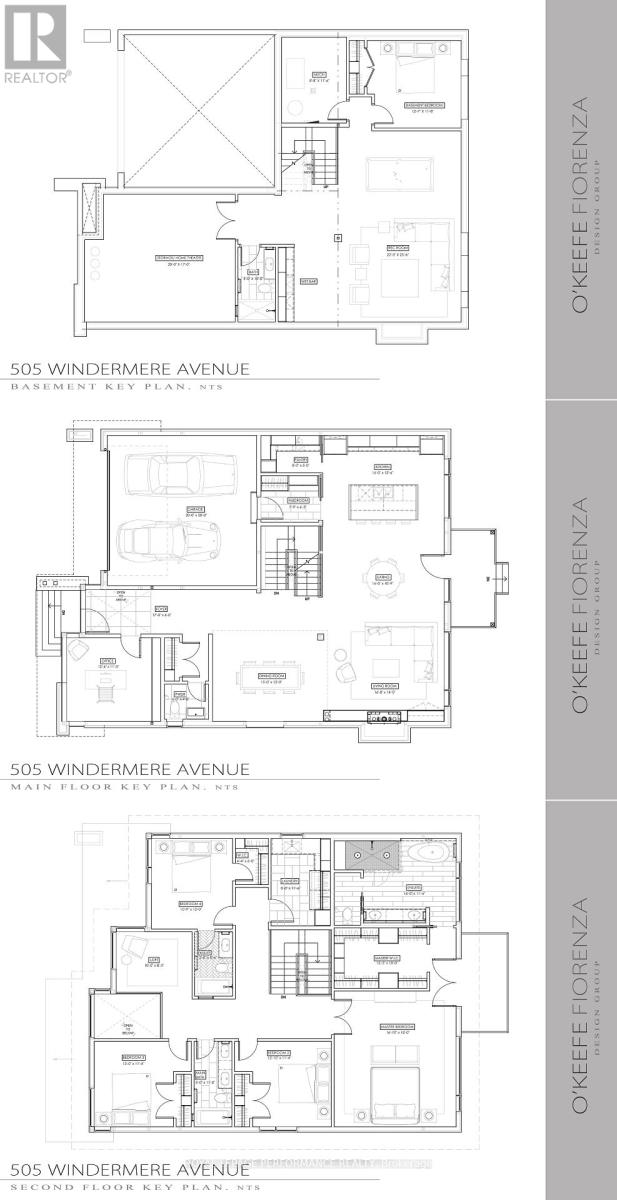
| Level | Type | Length | Width | Dimensions |
|---|---|---|---|---|
| Second Level | Loft | 3.04 m | 2.51 m | 3.04 m x 2.51 m |
| Second Level | Bedroom | 3.27 m | 3.65 m | 3.27 m x 3.65 m |
| Second Level | Bathroom | 1.52 m | 2.59 m | 1.52 m x 2.59 m |
| Second Level | Other | 1.32 m | 1.82 m | 1.32 m x 1.82 m |
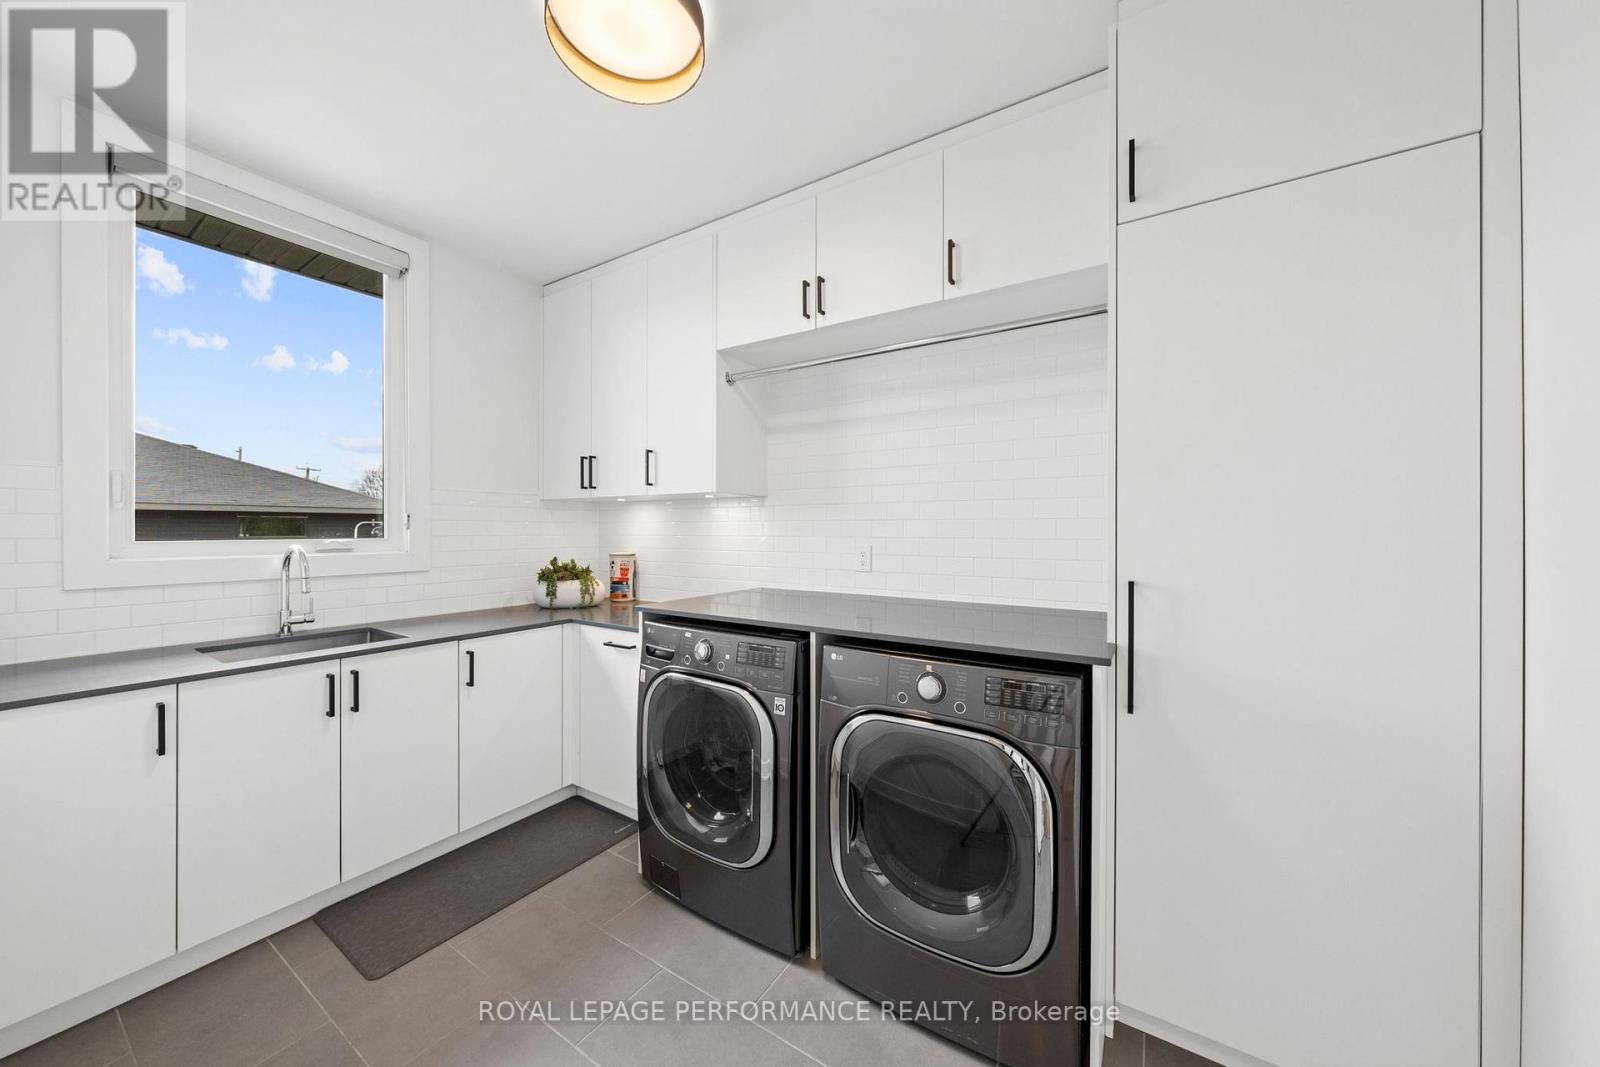
| Second Level | Laundry Room | 2.43 m | 3.5 m | 2.43 m x 3.5 m |
| Second Level | Primary Bedroom | 5.13 m | 5.48 m | 5.13 m x 5.48 m |
| Second Level | Other | 3.73 m | 5.48 m | 3.73 m x 5.48 m |
| Second Level | Bathroom | 4.87 m | 3.5 m | 4.87 m x 3.5 m |
| Second Level | Bedroom | 3.91 m | 3.45 m | 3.91 m x 3.45 m |
| Second Level | Bathroom | 1.52 m | 3.35 m | 1.52 m x 3.35 m |
| Second Level | Bedroom | 3.96 m | 3.45 m | 3.96 m x 3.45 m |
| Basement | Media | 6.09 m | 5.18 m | 6.09 m x 5.18 m |
| Basement | Bathroom | 1.52 m | 3.04 m | 1.52 m x 3.04 m |
| Basement | Recreational, Games Room | 6.78 m | 7.77 m | 6.78 m x 7.77 m |
| Basement | Bedroom | 3.83 m | 3.55 m | 3.83 m x 3.55 m |
| Basement | Utility Room | 1.68 m | 3.85 m | 1.68 m x 3.85 m |
| Main Level | Foyer | 5.18 m | 1.82 m | 5.18 m x 1.82 m |
| Main Level | Den | 3.81 m | 3.35 m | 3.81 m x 3.35 m |
| Main Level | Bathroom | 1.82 m | 1.42 m | 1.82 m x 1.42 m |
| Main Level | Dining Room | 4.57 m | 3.65 m | 4.57 m x 3.65 m |
| Main Level | Mud Room | 2.36 m | 1.9 m | 2.36 m x 1.9 m |
| Main Level | Pantry | 2.43 m | 1.52 m | 2.43 m x 1.52 m |
| Main Level | Living Room | 4.87 m | 4.26 m | 4.87 m x 4.26 m |
| Main Level | Dining Room | 4.87 m | 3.27 m | 4.87 m x 3.27 m |
| Main Level | Kitchen | 4.87 m | 4.11 m | 4.87 m x 4.11 m |
https://www.realtor.ca/real-estate/29739862/505-windermere-avenue-ottawa-5104-mckellarhighland
Contact us for more information

Simon Si
Salesperson

(613) 238-2801
(613) 238-4583

The trademarks REALTOR®, REALTORS®, and the REALTOR® logo are controlled by The Canadian Real Estate Association (CREA) and identify real estate professionals who are members of CREA. The trademarks MLS®, Multiple Listing Service® and the associated logos are owned by The Canadian Real Estate Association (CREA) and identify the quality of services provided by real estate professionals who are members of CREA. The trademark DDF® is owned by The Canadian Real Estate Association (CREA) and identifies CREA's Data Distribution Facility (DDF®)

Phone Number
(613) 829-1000
Email Address
info@grapevine.ca
Mailing Address
P.O. box 65
Portland, ON
K0G 1V0