| 613.829.1000
| 613.829.1000
| 613.829.1000


Maintenance, Water, Insurance, Common Area Maintenance
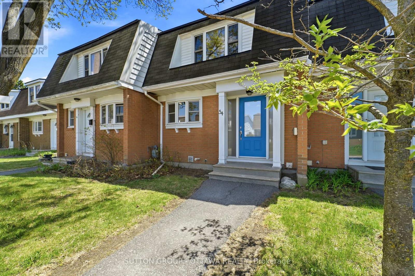
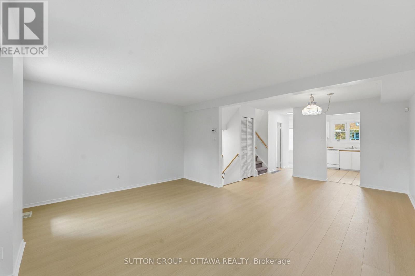
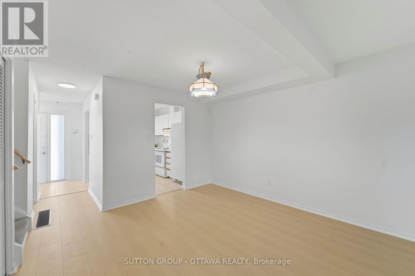
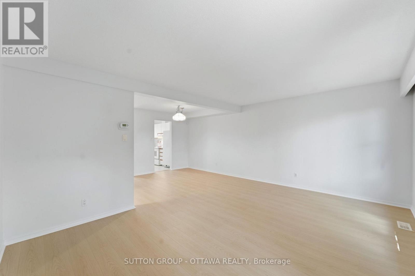
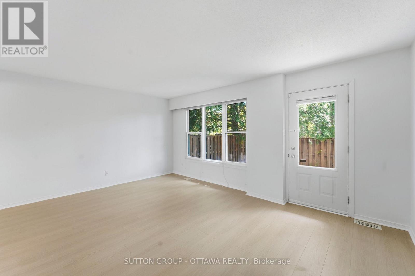
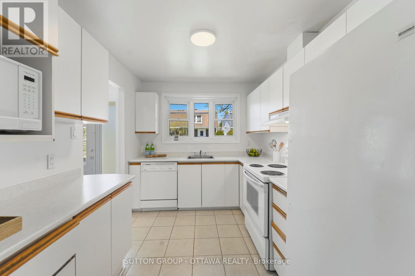
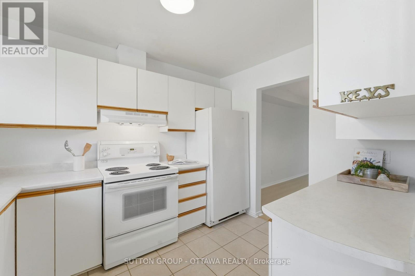
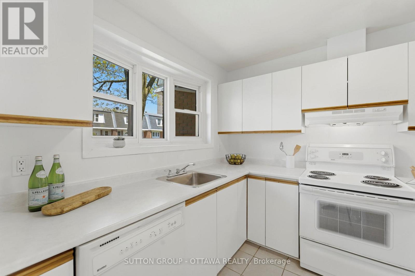
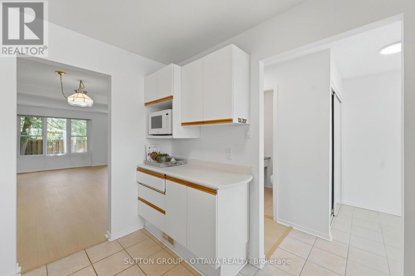
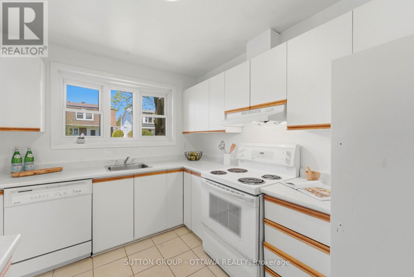
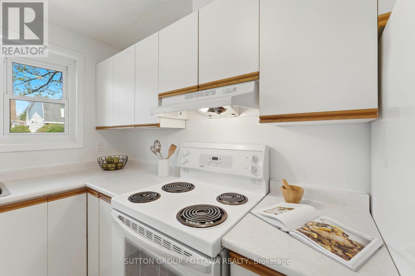
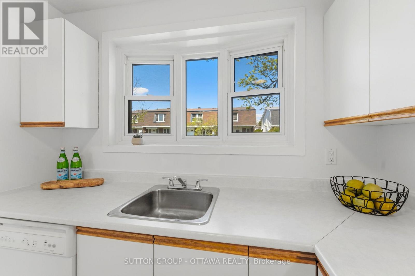
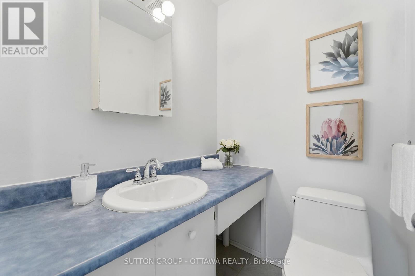
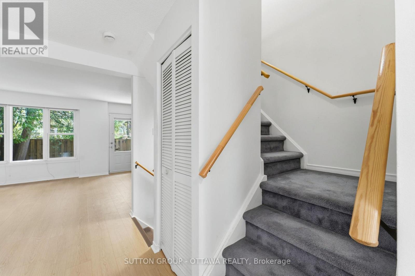
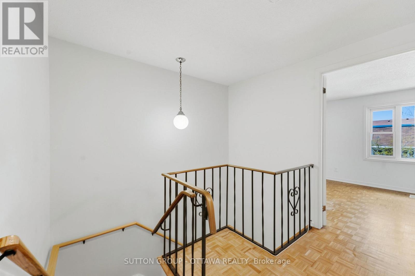
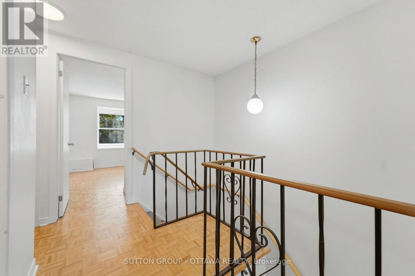
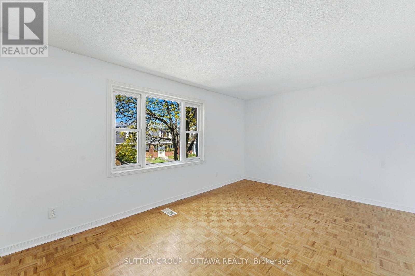
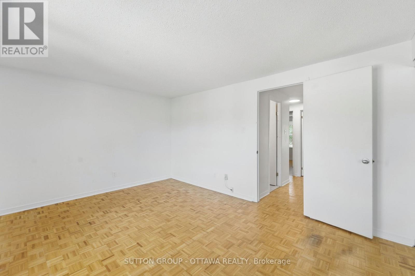
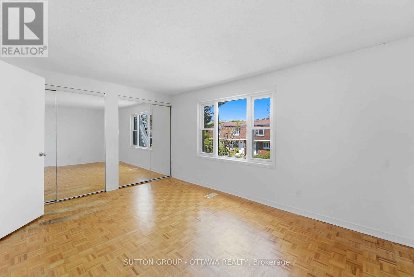
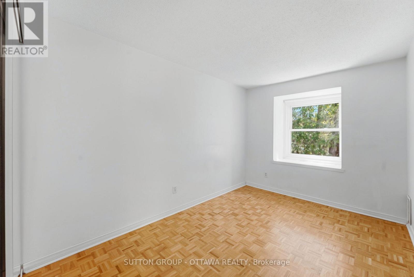
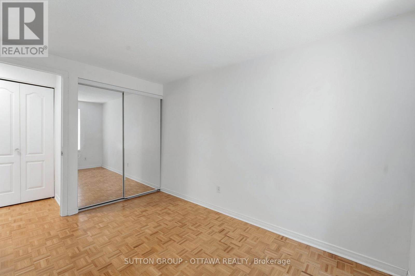
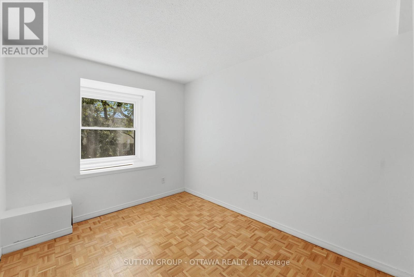
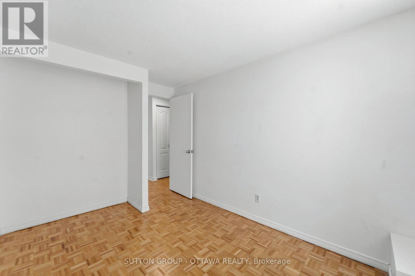
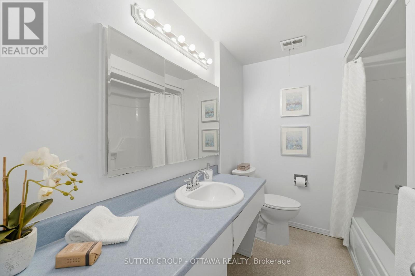
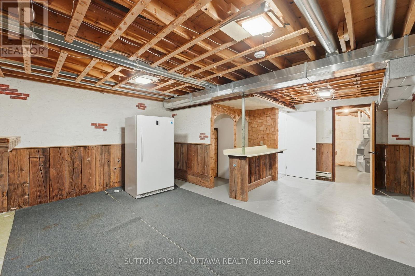
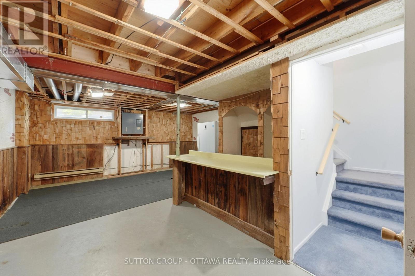
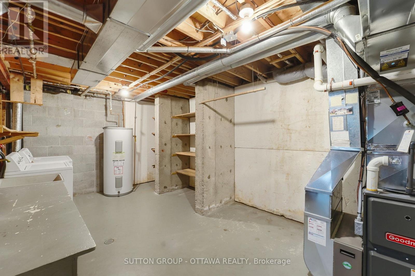
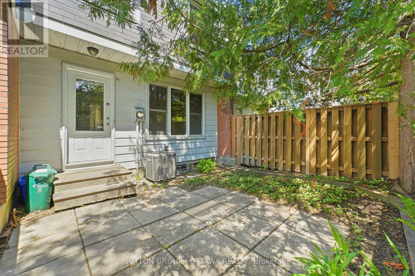
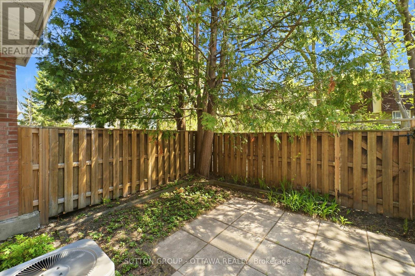
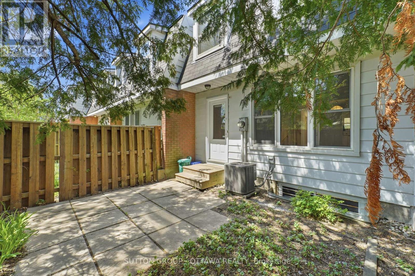
$685.32 MonthlySet within a quiet enclave close to parks, transit, and everyday amenities, this well maintained three bedroom townhouse offers exceptional value in a highly convenient location. Located near Carleton University, Mooney's Bay, and directly beside Rideauview Mall, the home is ideally positioned for easy day to day living. Freshly updated with new white oak style flooring on the main level, the home is clean, vacant, and move in ready. The bright living and dining areas offer a practical layout with good natural light, while the kitchen offers ample cabinetry and a clean, well maintained feel. A convenient main floor powder room completes the level. Upstairs features a spacious primary bedroom with mirrored closet doors, two additional bedrooms with parquet flooring, and a full bathroom. The partially finished basement offers flexible bonus space for a potential rec room, a separate laundry area, and additional storage. Outside, the private fenced backyard with gate access provides space for relaxing, gardening, or pets. Additional highlights include underground parking, plus access to an indoor pool and sauna. An excellent opportunity to own in an established community close to shopping, transit, parks, and Carleton University. (id:37351)
| MLS® Number | X13146692 |
| Property Type | Single Family |
| Community Name | 4702 - Carleton Square |
| CommunityFeatures | Pets Allowed With Restrictions |
| EquipmentType | Water Heater |
| ParkingSpaceTotal | 1 |
| PoolType | Indoor Pool |
| RentalEquipmentType | Water Heater |
| Structure | Patio(s) |
| BathroomTotal | 2 |
| BedroomsAboveGround | 3 |
| BedroomsTotal | 3 |
| Amenities | Sauna |
| Appliances | Garage Door Opener Remote(s), Dishwasher, Dryer, Freezer, Hood Fan, Microwave, Stove, Washer, Window Coverings, Refrigerator |
| BasementType | Partial |
| CoolingType | Central Air Conditioning |
| ExteriorFinish | Brick, Aluminum Siding |
| FireProtection | Alarm System |
| HalfBathTotal | 1 |
| HeatingFuel | Natural Gas |
| HeatingType | Forced Air |
| StoriesTotal | 2 |
| SizeInterior | 1,000 - 1,199 Ft2 |
| Type | Row / Townhouse |
| Underground | |
| Garage |
| Acreage | No |
| Level | Type | Length | Width | Dimensions |
|---|---|---|---|---|
| Second Level | Primary Bedroom | 4.511 m | 3.081 m | 4.511 m x 3.081 m |
| Second Level | Bedroom 2 | 3.628 m | 2.529 m | 3.628 m x 2.529 m |
| Second Level | Bedroom 3 | 3.008 m | 2.496 m | 3.008 m x 2.496 m |
| Second Level | Bathroom | 2.5 m | 2.038 m | 2.5 m x 2.038 m |
| Basement | Laundry Room | 5.17 m | 3.227 m | 5.17 m x 3.227 m |
| Basement | Recreational, Games Room | 6.425 m | 5.18 m | 6.425 m x 5.18 m |
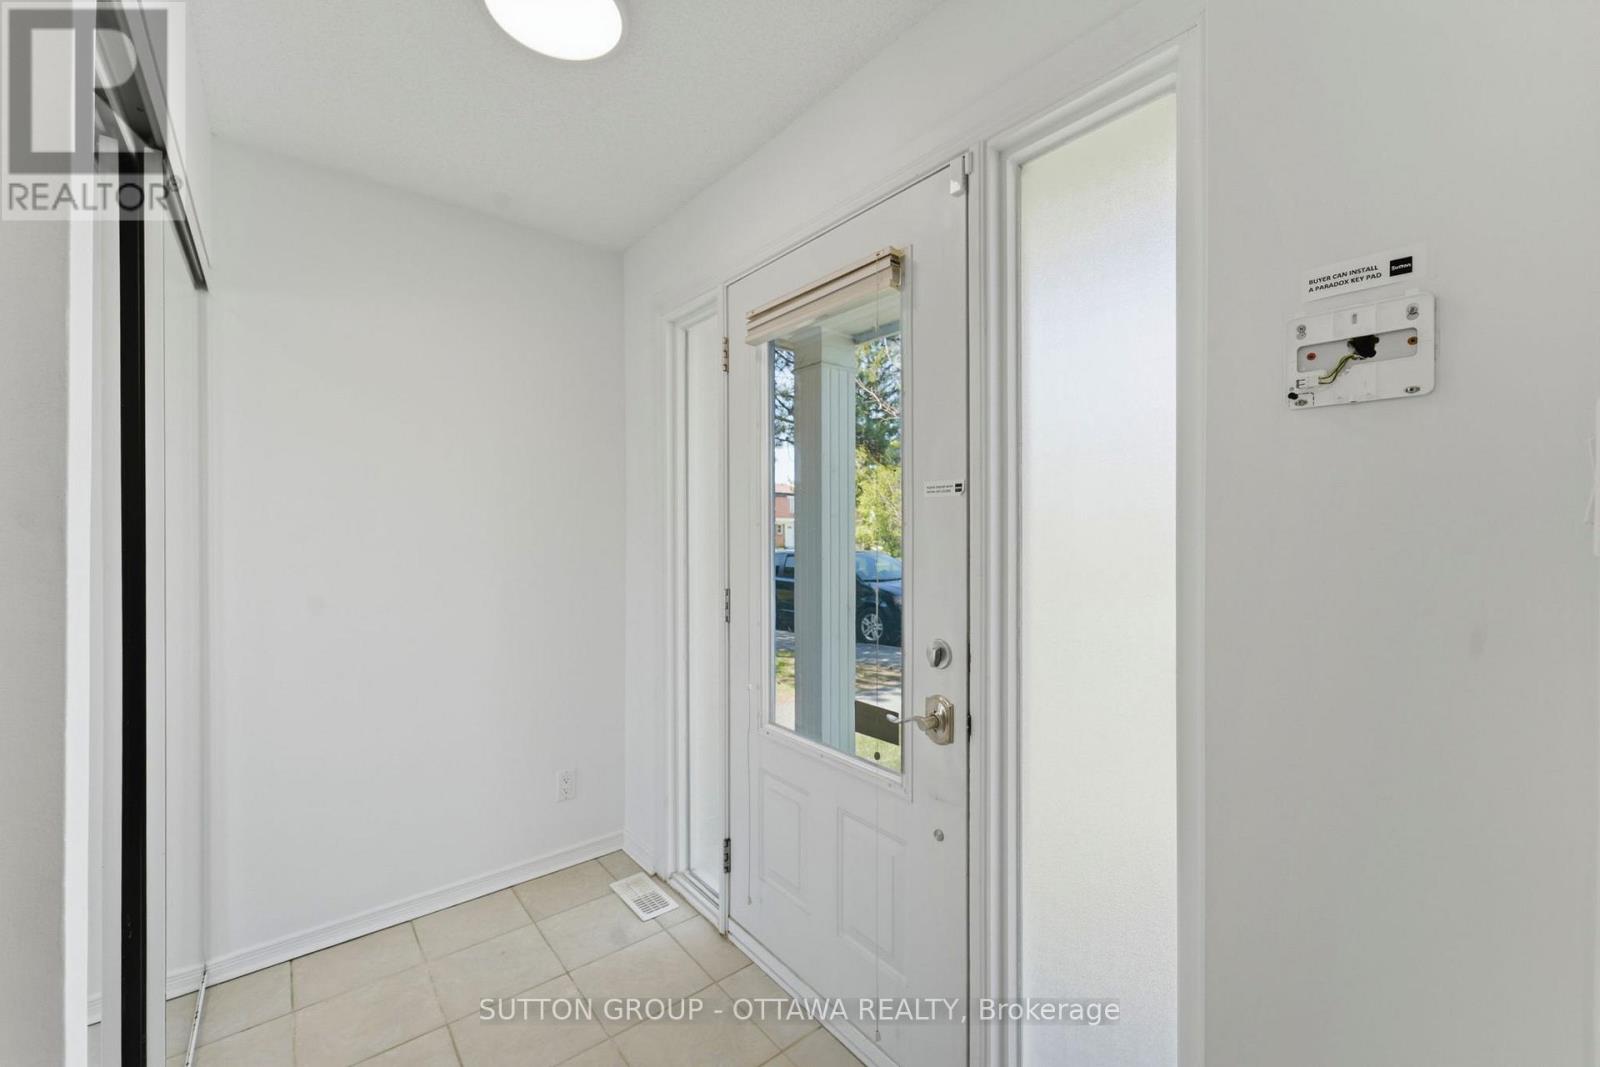
| Main Level | Foyer | 2.508 m | 1.5 m | 2.508 m x 1.5 m |
| Main Level | Living Room | 5.125 m | 3.737 m | 5.125 m x 3.737 m |
| Main Level | Dining Room | 3.55 m | 2.831 m | 3.55 m x 2.831 m |
| Main Level | Kitchen | 3.224 m | 2.505 m | 3.224 m x 2.505 m |
| Main Level | Partial Bathroom | 1.524 m | 0.914 m | 1.524 m x 0.914 m |
https://www.realtor.ca/real-estate/29773646/54-920-dynes-road-ottawa-4702-carleton-square
Contact us for more information

Jeff Birchmore
Broker

(613) 744-5000
(343) 545-0004
suttonottawa.ca/

The trademarks REALTOR®, REALTORS®, and the REALTOR® logo are controlled by The Canadian Real Estate Association (CREA) and identify real estate professionals who are members of CREA. The trademarks MLS®, Multiple Listing Service® and the associated logos are owned by The Canadian Real Estate Association (CREA) and identify the quality of services provided by real estate professionals who are members of CREA. The trademark DDF® is owned by The Canadian Real Estate Association (CREA) and identifies CREA's Data Distribution Facility (DDF®)

Phone Number
(613) 829-1000
Email Address
info@grapevine.ca
Mailing Address
P.O. box 65
Portland, ON
K0G 1V0