| 613.829.1000
| 613.829.1000
| 613.829.1000


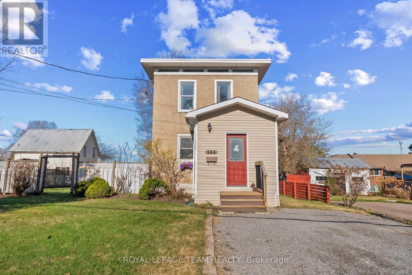
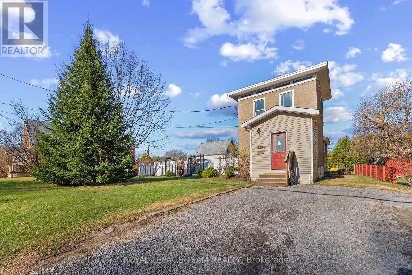
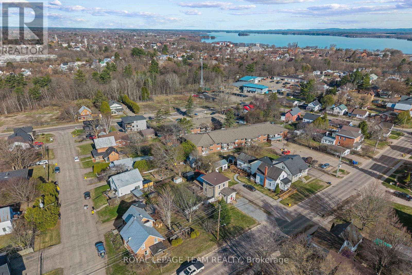
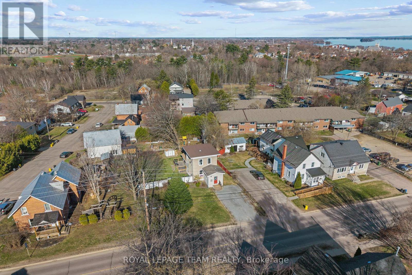
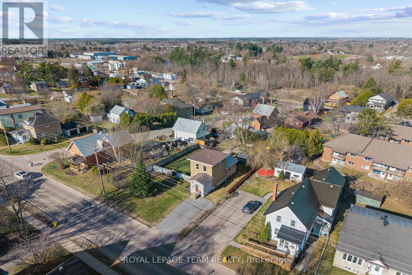
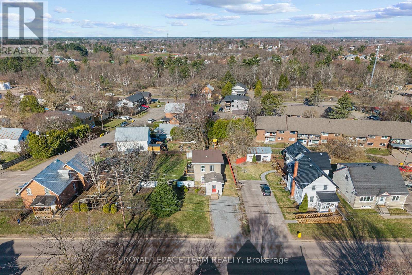
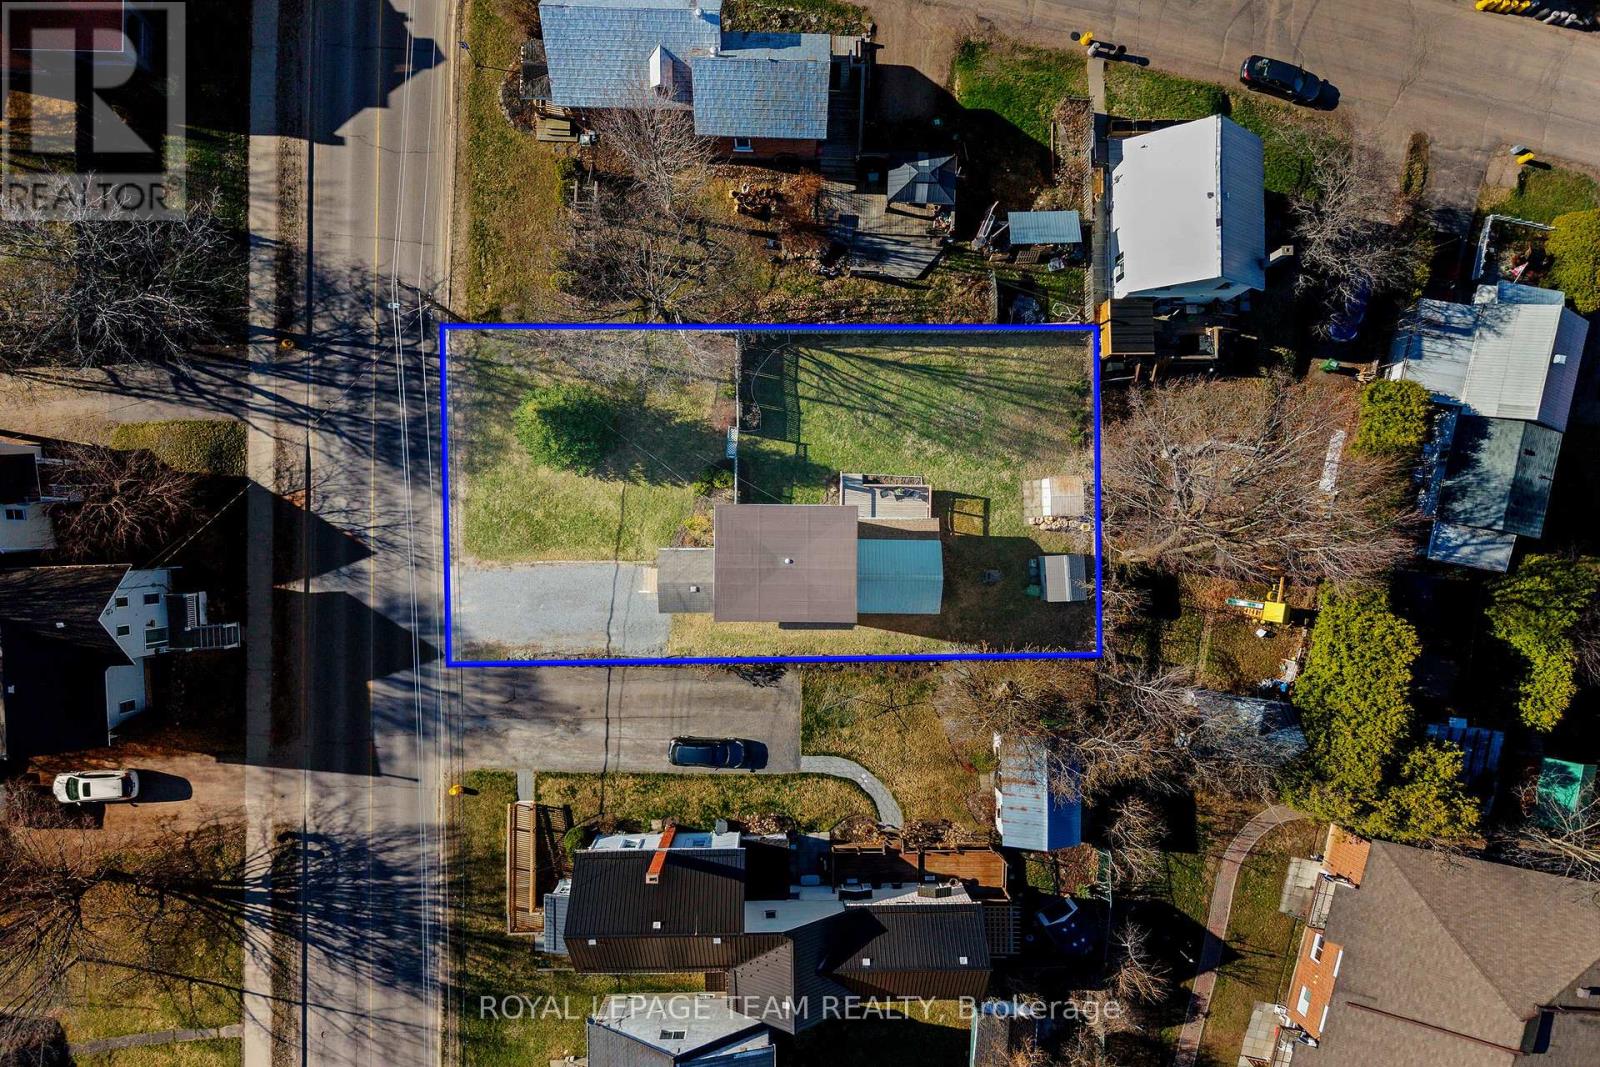
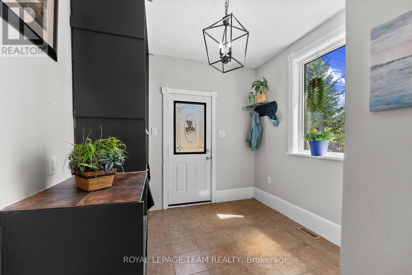
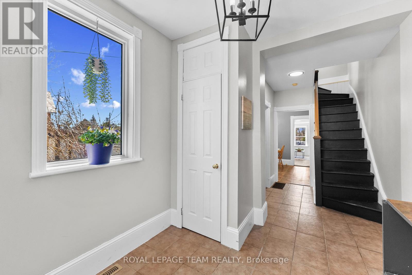
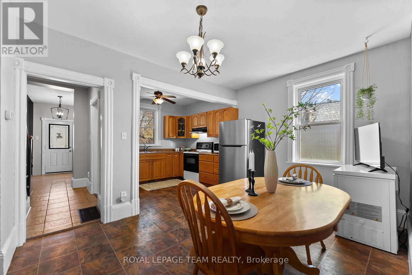
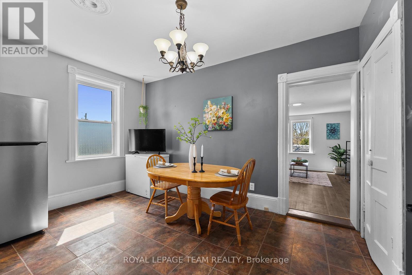
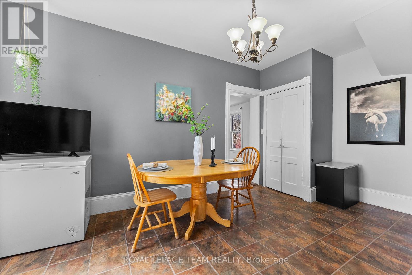
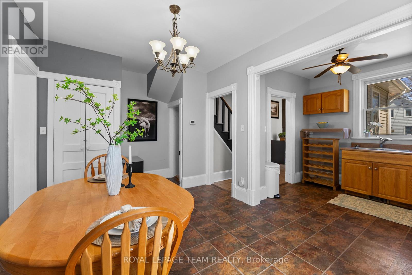
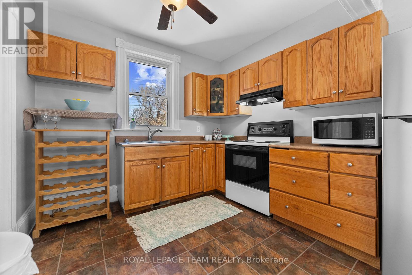
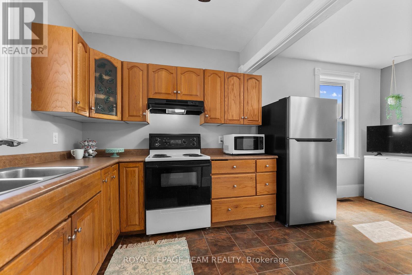
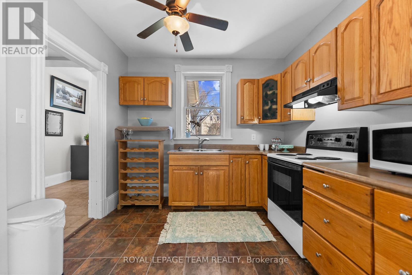
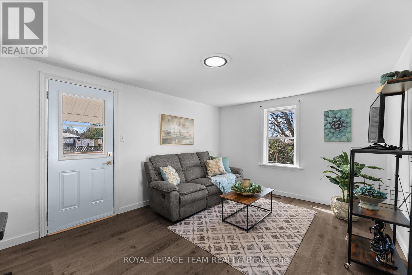
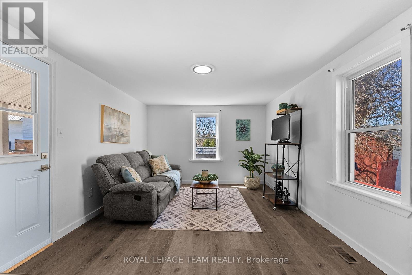
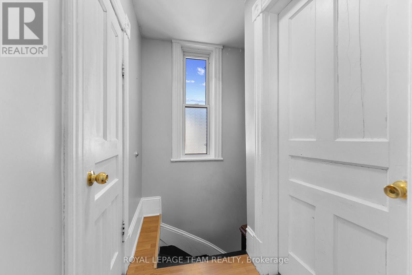
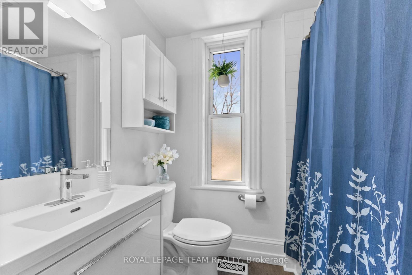
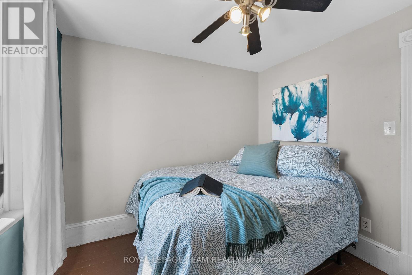
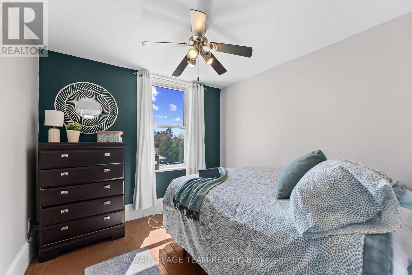
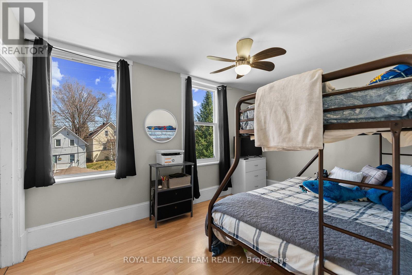
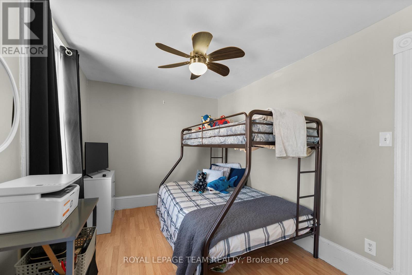
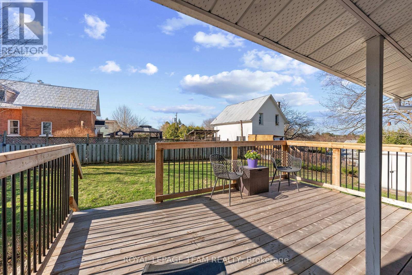
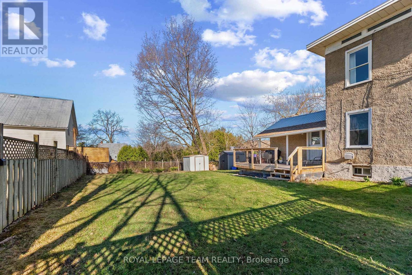
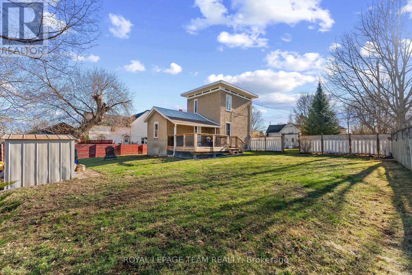
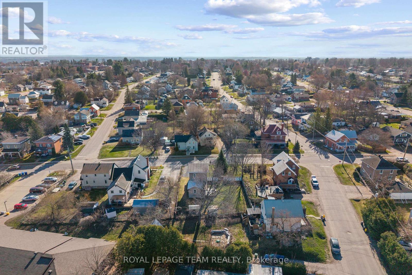
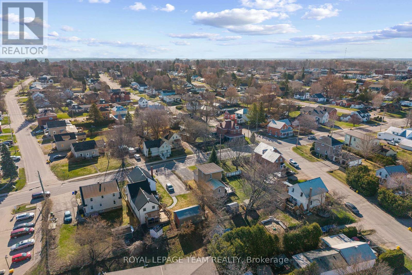
NEW PRICE! Well cared for and move-in ready in Pembroke's east end. Features you'll love include the ceiling height, oversized windows, and a layout that flows beautifully, along with a step-in pantry with built-in lighting and an expanded front foyer - details not often found in homes at this price point. A family room addition completed in 2007 provides extra square footage and flexibility, ideal as an additional living area or potential third main floor bedroom. Recent updates include a new bathroom vanity, new Samsung washer and dryer purchased within the last 6 months, 200 amp breaker panel upgrade from 60 amp fuses, and new flooring in both the living room and bathroom. The exterior is just as appealing, with a large mostly fenced yard, partially covered patio, mature spruce tree out front, and well-kept gardens along the fence line with tulips already in bloom. The unique placement of the home on the lot leaves ample side-yard space for a potential future garage. Conveniently located within walking distance to Pembroke Regional Hospital and close to groceries, restaurants, and everyday amenities. A great option for first-time buyers or those looking to downsize. (id:37351)
| MLS® Number | X13062482 |
| Property Type | Single Family |
| Community Name | 530 - Pembroke |
| AmenitiesNearBy | Park |
| EquipmentType | Water Heater |
| Features | Carpet Free |
| ParkingSpaceTotal | 2 |
| RentalEquipmentType | Water Heater |
| BathroomTotal | 1 |
| BedroomsAboveGround | 2 |
| BedroomsTotal | 2 |
| Appliances | Dryer, Stove, Washer, Refrigerator |
| BasementDevelopment | Unfinished |
| BasementType | Full (unfinished) |
| ConstructionStyleAttachment | Detached |
| CoolingType | None |
| ExteriorFinish | Stucco |
| FoundationType | Concrete |
| HeatingFuel | Natural Gas |
| HeatingType | Forced Air |
| StoriesTotal | 2 |
| SizeInterior | 700 - 1,100 Ft2 |
| Type | House |
| UtilityWater | Municipal Water |
| No Garage |
| Acreage | No |
| LandAmenities | Park |
| Sewer | Sanitary Sewer |
| SizeDepth | 103 Ft ,7 In |
| SizeFrontage | 66 Ft |
| SizeIrregular | 66 X 103.6 Ft ; 0 |
| SizeTotalText | 66 X 103.6 Ft ; 0 |
| ZoningDescription | R2 |
| Level | Type | Length | Width | Dimensions |
|---|---|---|---|---|
| Second Level | Primary Bedroom | 3.91 m | 2.59 m | 3.91 m x 2.59 m |
| Second Level | Bedroom | 2.74 m | 2.74 m | 2.74 m x 2.74 m |
| Second Level | Bathroom | 2.03 m | 1.54 m | 2.03 m x 1.54 m |
| Lower Level | Utility Room | 5.18 m | 4.57 m | 5.18 m x 4.57 m |
| Main Level | Kitchen | 2.84 m | 2.51 m | 2.84 m x 2.51 m |
| Main Level | Dining Room | 2.87 m | 2.15 m | 2.87 m x 2.15 m |
| Main Level | Living Room | 4.77 m | 3.4 m | 4.77 m x 3.4 m |
https://www.realtor.ca/real-estate/29677918/544-mackay-street-pembroke-530-pembroke
Contact us for more information

Allie Neilson-Sewell
Salesperson

(613) 725-1171
(613) 725-3323
www.teamrealty.ca/

The trademarks REALTOR®, REALTORS®, and the REALTOR® logo are controlled by The Canadian Real Estate Association (CREA) and identify real estate professionals who are members of CREA. The trademarks MLS®, Multiple Listing Service® and the associated logos are owned by The Canadian Real Estate Association (CREA) and identify the quality of services provided by real estate professionals who are members of CREA. The trademark DDF® is owned by The Canadian Real Estate Association (CREA) and identifies CREA's Data Distribution Facility (DDF®)

Phone Number
(613) 829-1000
Email Address
info@grapevine.ca
Mailing Address
P.O. box 65
Portland, ON
K0G 1V0