| 613.829.1000
| 613.829.1000
| 613.829.1000


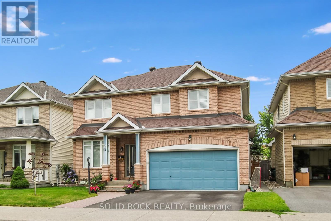
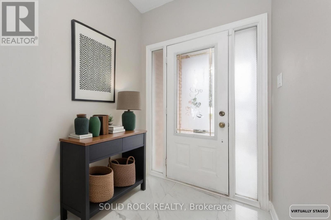
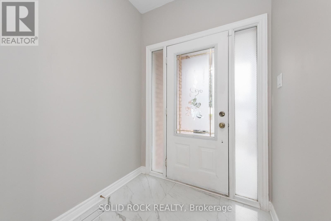
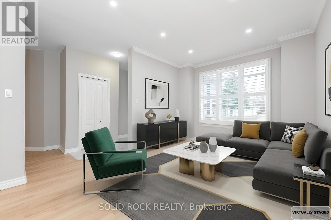
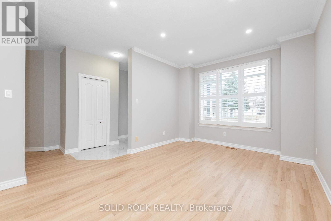
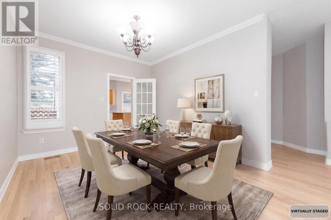
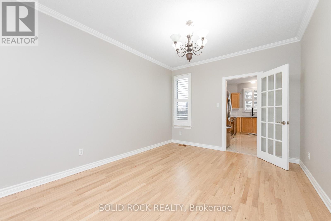
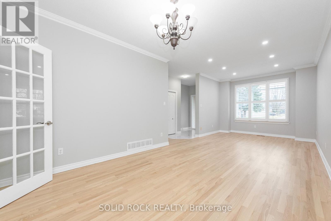
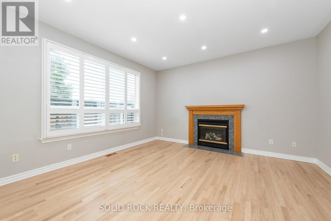
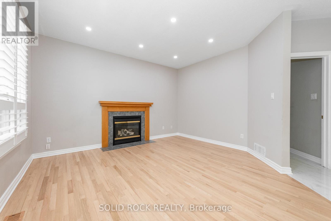
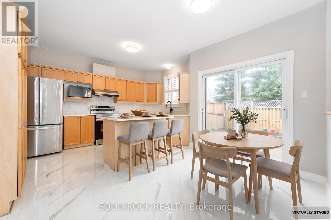
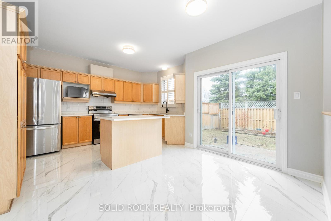
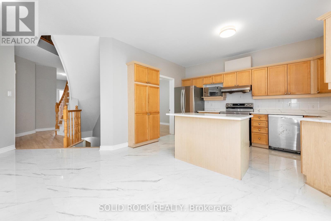
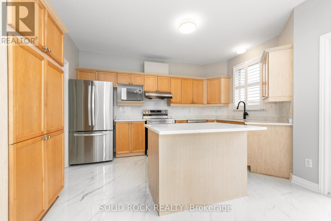
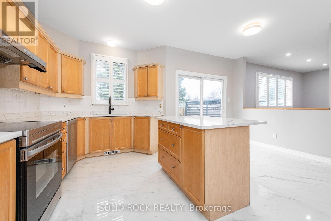
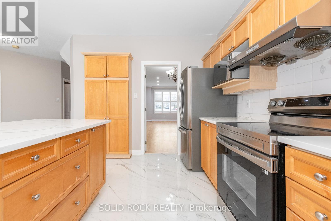
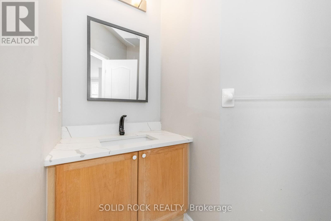
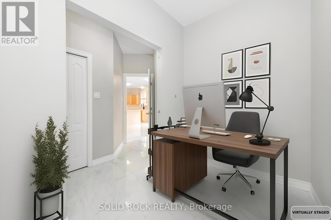
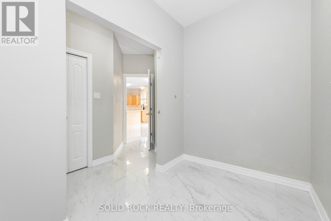
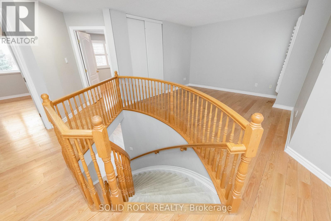
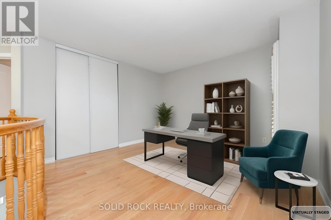
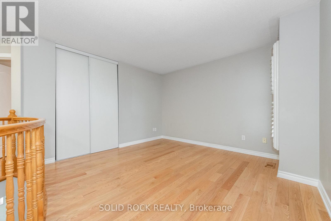
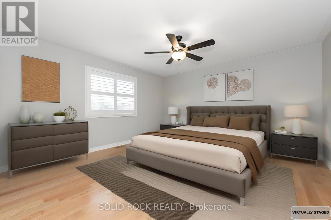
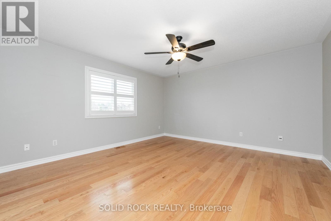
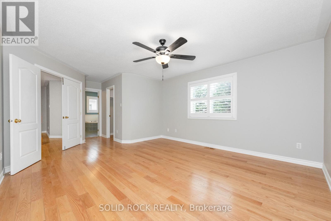
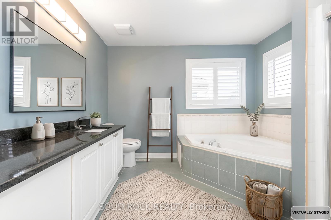
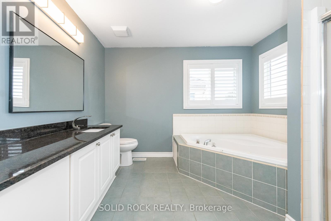
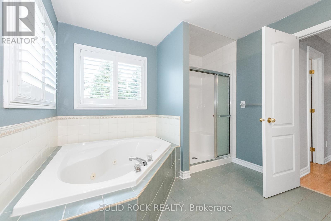
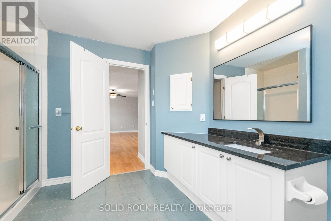
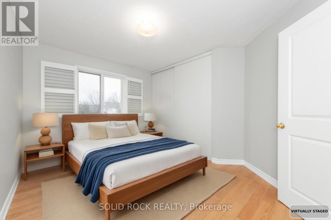
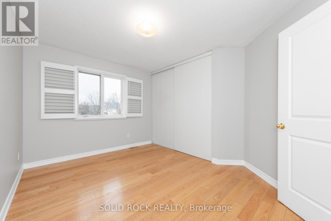
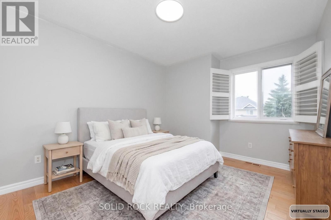
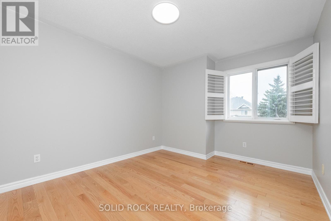
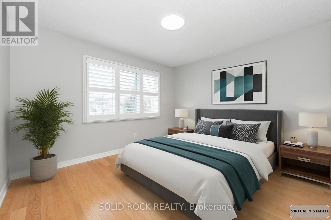
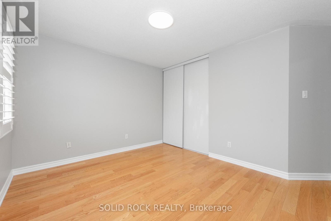
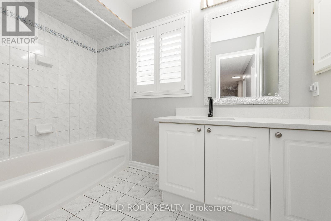
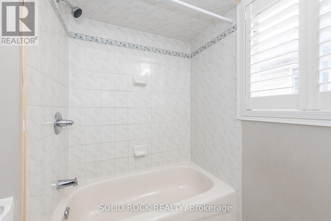
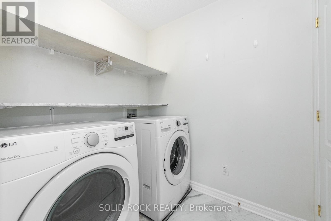
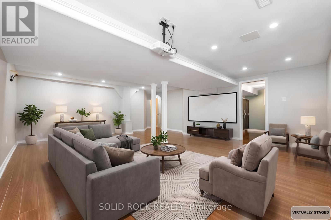
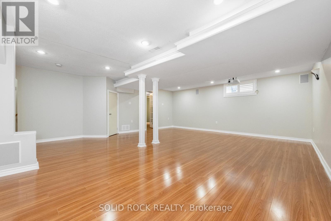
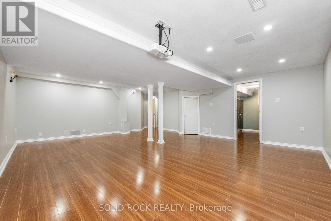
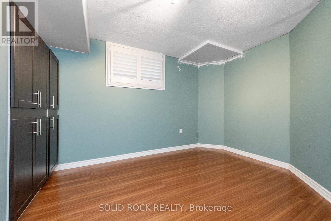
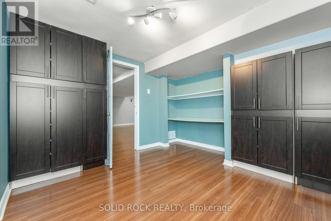
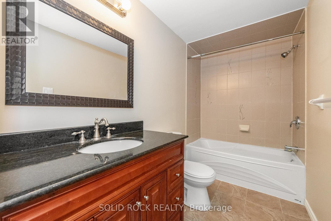
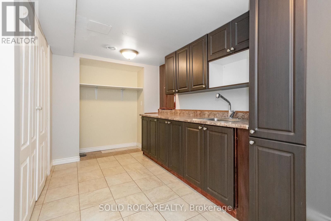
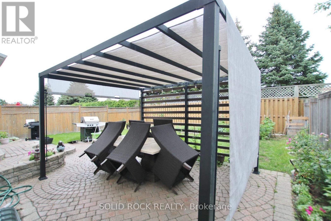
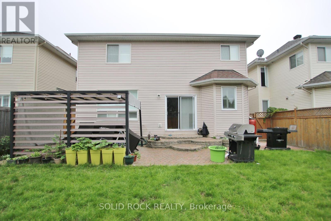
**Improved Price**Welcome to this beautifully maintained 4-bedroom, 3.5-bath family home with a versatile loft and a fully finished basement, perfectly situated on a quiet street with no rear neighbors. Combining comfort, style, and space, it's an ideal setting for family living. The main floor features a bright living room, elegant dining area, sun-filled kitchen with a breakfast space overlooking the backyard, a cozy family room with a gas fireplace, and a flexible den for work or relaxation. Upstairs offers four generous bedrooms, including a primary suite with a private ensuite, another full bathroom, a versatile loft for study or play, and convenient second-floor laundry. The finished basement includes a spacious recreation room, an additional bedroom or office, a full bathroom, and ample storage. Backing onto a school, the large fenced backyard with interlock patio is perfect for outdoor enjoyment. Recent updates: 24x48 floor tiles (2026), refinished main-floor hardwood (2026), fresh paint most area (2026), furnace (2021), window shutters (2020), and shingles (2016). (id:37351)
2:00 pm
Ends at:4:00 pm
| MLS® Number | X13091694 |
| Property Type | Single Family |
| Community Name | 7706 - Barrhaven - Longfields |
| EquipmentType | Water Heater |
| Features | Flat Site, Carpet Free |
| ParkingSpaceTotal | 4 |
| RentalEquipmentType | Water Heater |
| BathroomTotal | 4 |
| BedroomsAboveGround | 4 |
| BedroomsBelowGround | 1 |
| BedroomsTotal | 5 |
| Age | 16 To 30 Years |
| Amenities | Fireplace(s) |
| Appliances | Water Meter, Dishwasher, Dryer, Microwave, Stove, Washer, Refrigerator |
| BasementDevelopment | Finished |
| BasementType | Full (finished) |
| ConstructionStyleAttachment | Detached |
| CoolingType | Central Air Conditioning |
| ExteriorFinish | Brick Facing |
| FireplacePresent | Yes |
| FireplaceTotal | 1 |
| FoundationType | Concrete |
| HalfBathTotal | 1 |
| HeatingFuel | Natural Gas |
| HeatingType | Forced Air |
| StoriesTotal | 2 |
| SizeInterior | 2,000 - 2,500 Ft2 |
| Type | House |
| UtilityWater | Municipal Water |
| Attached Garage | |
| Garage |
| Acreage | No |
| Sewer | Sanitary Sewer |
| SizeDepth | 98 Ft ,4 In |
| SizeFrontage | 43 Ft |
| SizeIrregular | 43 X 98.4 Ft |
| SizeTotalText | 43 X 98.4 Ft |
| Level | Type | Length | Width | Dimensions |
|---|---|---|---|---|
| Second Level | Loft | 3.75 m | 3.54 m | 3.75 m x 3.54 m |
| Second Level | Laundry Room | Measurements not available | ||
| Second Level | Bathroom | Measurements not available | ||
| Second Level | Bathroom | Measurements not available | ||
| Second Level | Primary Bedroom | 4.21 m | 4.57 m | 4.21 m x 4.57 m |
| Second Level | Bedroom | 3.28 m | 3.6 m | 3.28 m x 3.6 m |
| Second Level | Bedroom 2 | 3.69 m | 2.77 m | 3.69 m x 2.77 m |
| Second Level | Bedroom 3 | 3.69 m | 3.05 m | 3.69 m x 3.05 m |
| Lower Level | Recreational, Games Room | 6.71 m | 5.52 m | 6.71 m x 5.52 m |
| Lower Level | Bedroom | 3.96 m | 3.14 m | 3.96 m x 3.14 m |
| Lower Level | Bathroom | Measurements not available | ||
| Lower Level | Other | 3.35 m | 3.35 m | 3.35 m x 3.35 m |
| Main Level | Family Room | 4.4 m | 4.2 m | 4.4 m x 4.2 m |
| Main Level | Living Room | 3.35 m | 3.29 m | 3.35 m x 3.29 m |
| Main Level | Dining Room | 4.45 m | 3.29 m | 4.45 m x 3.29 m |
| Main Level | Kitchen | 3.66 m | 4.91 m | 3.66 m x 4.91 m |
| Main Level | Den | 1.55 m | 2.47 m | 1.55 m x 2.47 m |
| Main Level | Partial Bathroom | Measurements not available |
| Cable | Available |
| Electricity | Available |
| Sewer | Available |
https://www.realtor.ca/real-estate/29710164/55-gleeson-way-w-ottawa-7706-barrhaven-longfields
Contact us for more information
Bhuvana Harendra
Salesperson

(855) 484-6042
(613) 733-3435

The trademarks REALTOR®, REALTORS®, and the REALTOR® logo are controlled by The Canadian Real Estate Association (CREA) and identify real estate professionals who are members of CREA. The trademarks MLS®, Multiple Listing Service® and the associated logos are owned by The Canadian Real Estate Association (CREA) and identify the quality of services provided by real estate professionals who are members of CREA. The trademark DDF® is owned by The Canadian Real Estate Association (CREA) and identifies CREA's Data Distribution Facility (DDF®)

Phone Number
(613) 829-1000
Email Address
info@grapevine.ca
Mailing Address
P.O. box 65
Portland, ON
K0G 1V0