| 613.829.1000
| 613.829.1000
| 613.829.1000


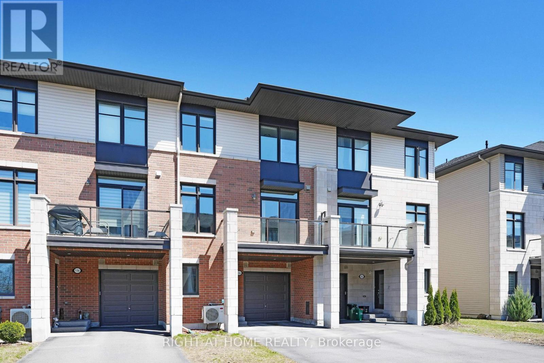
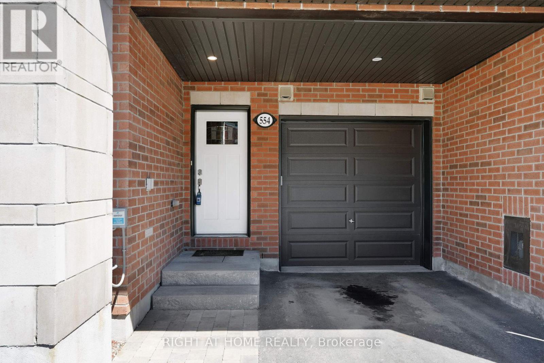
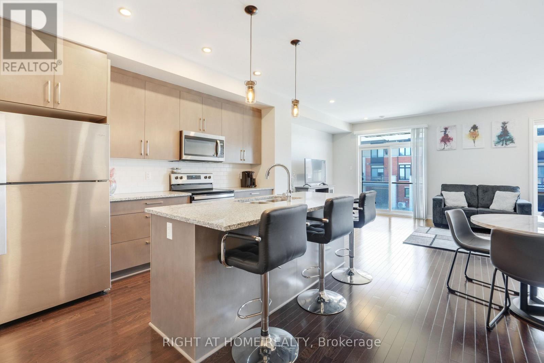
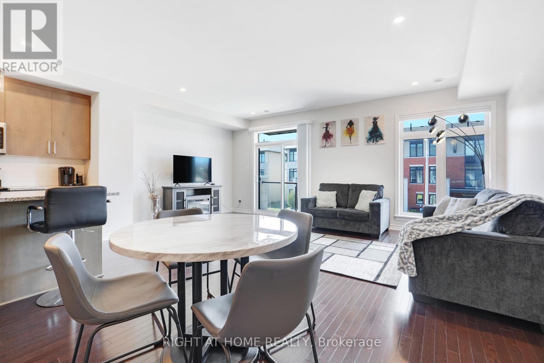
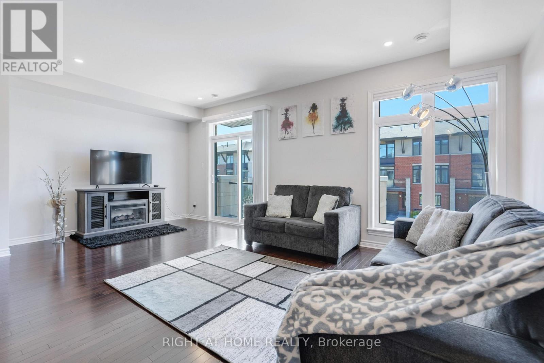
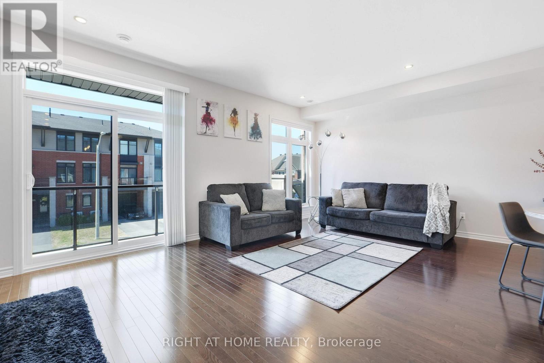
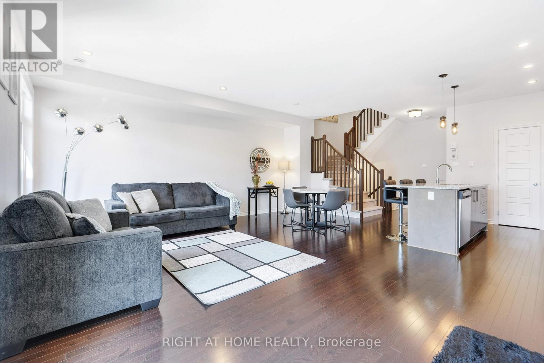
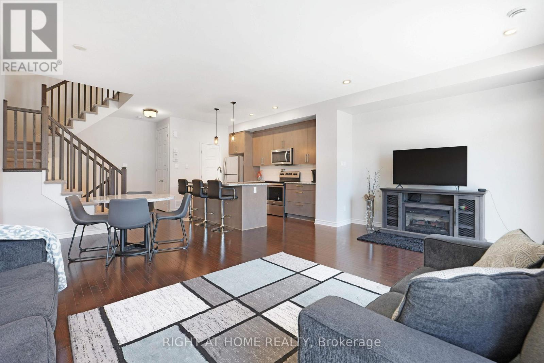
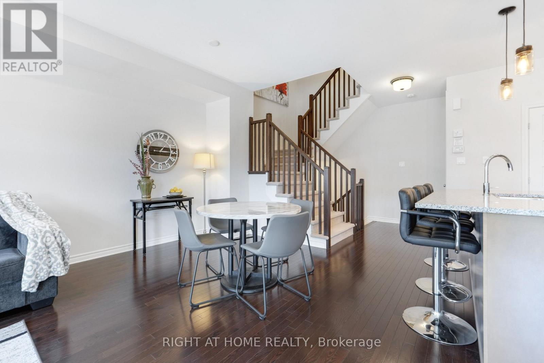
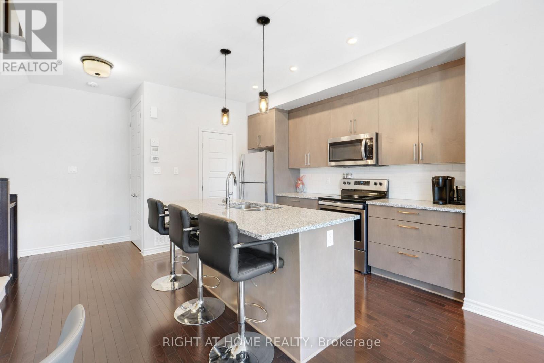
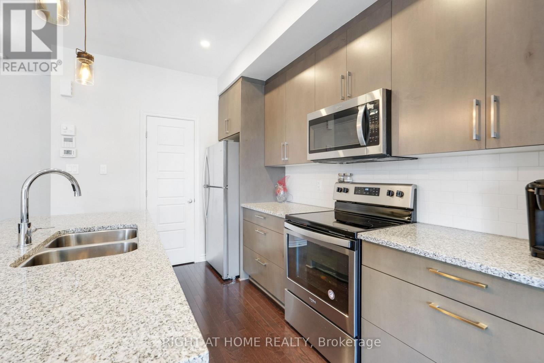
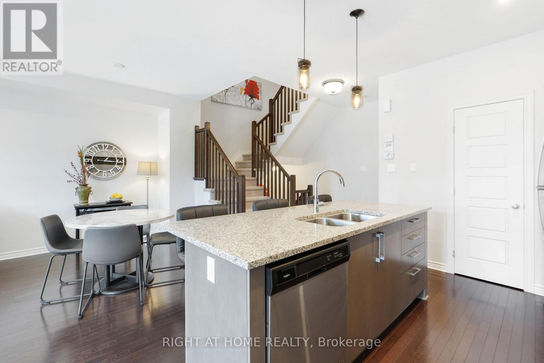
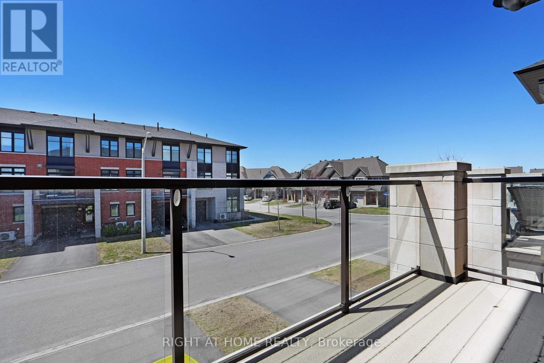
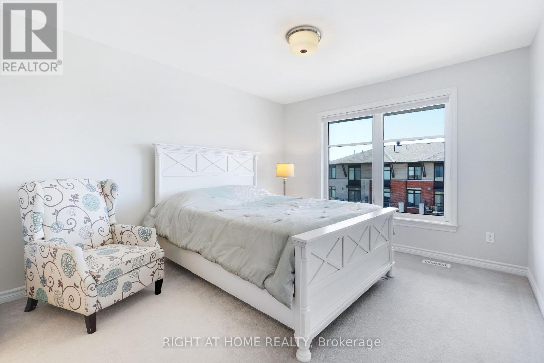
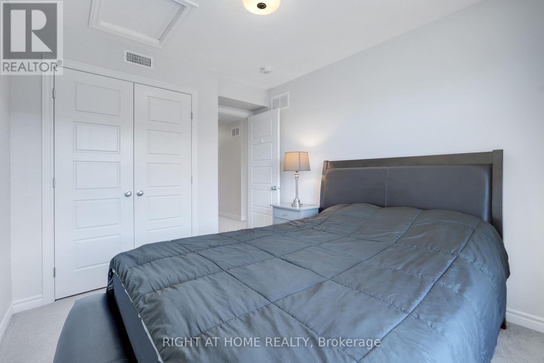
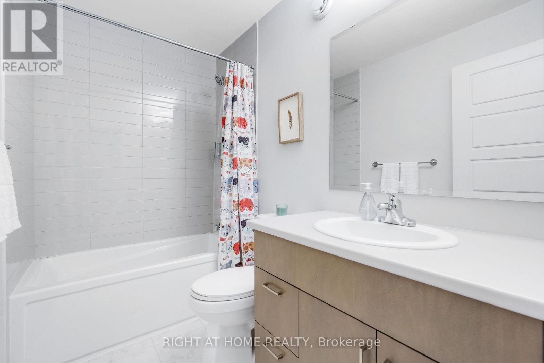
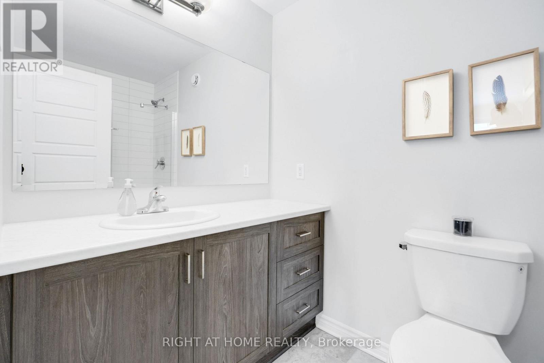
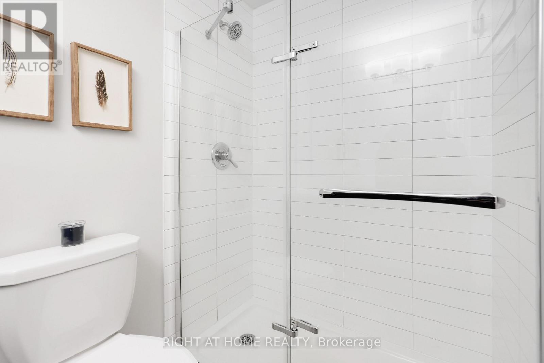
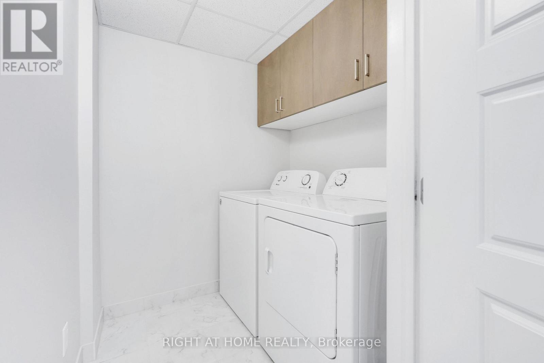
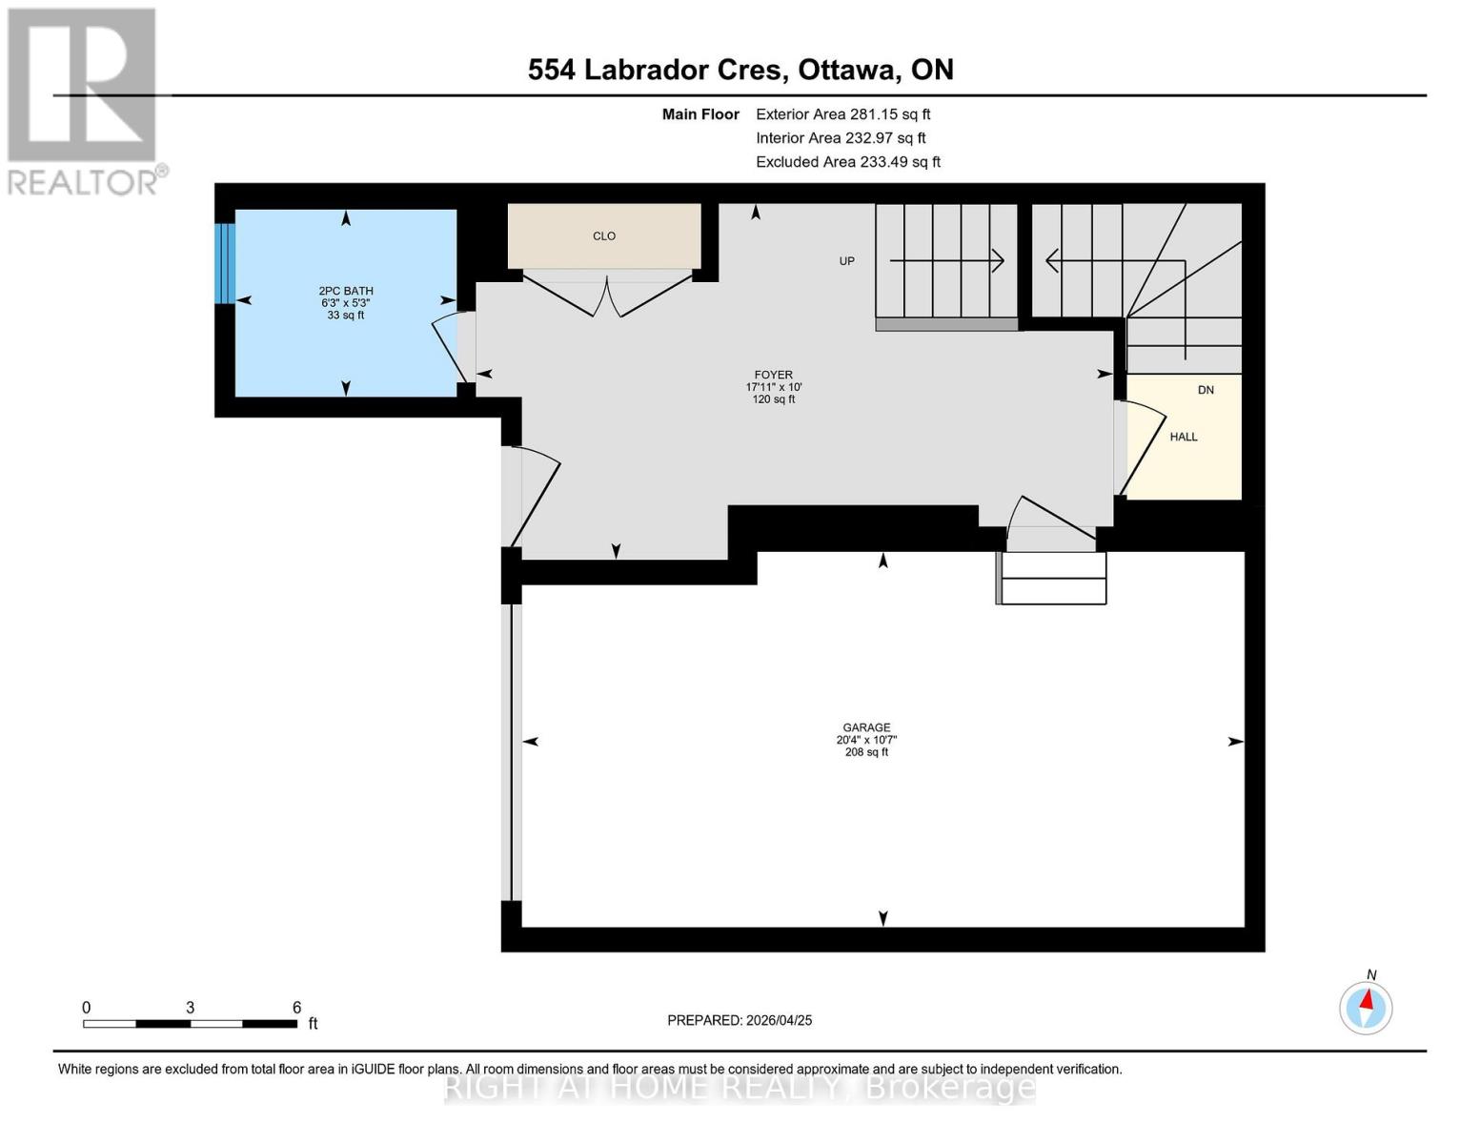
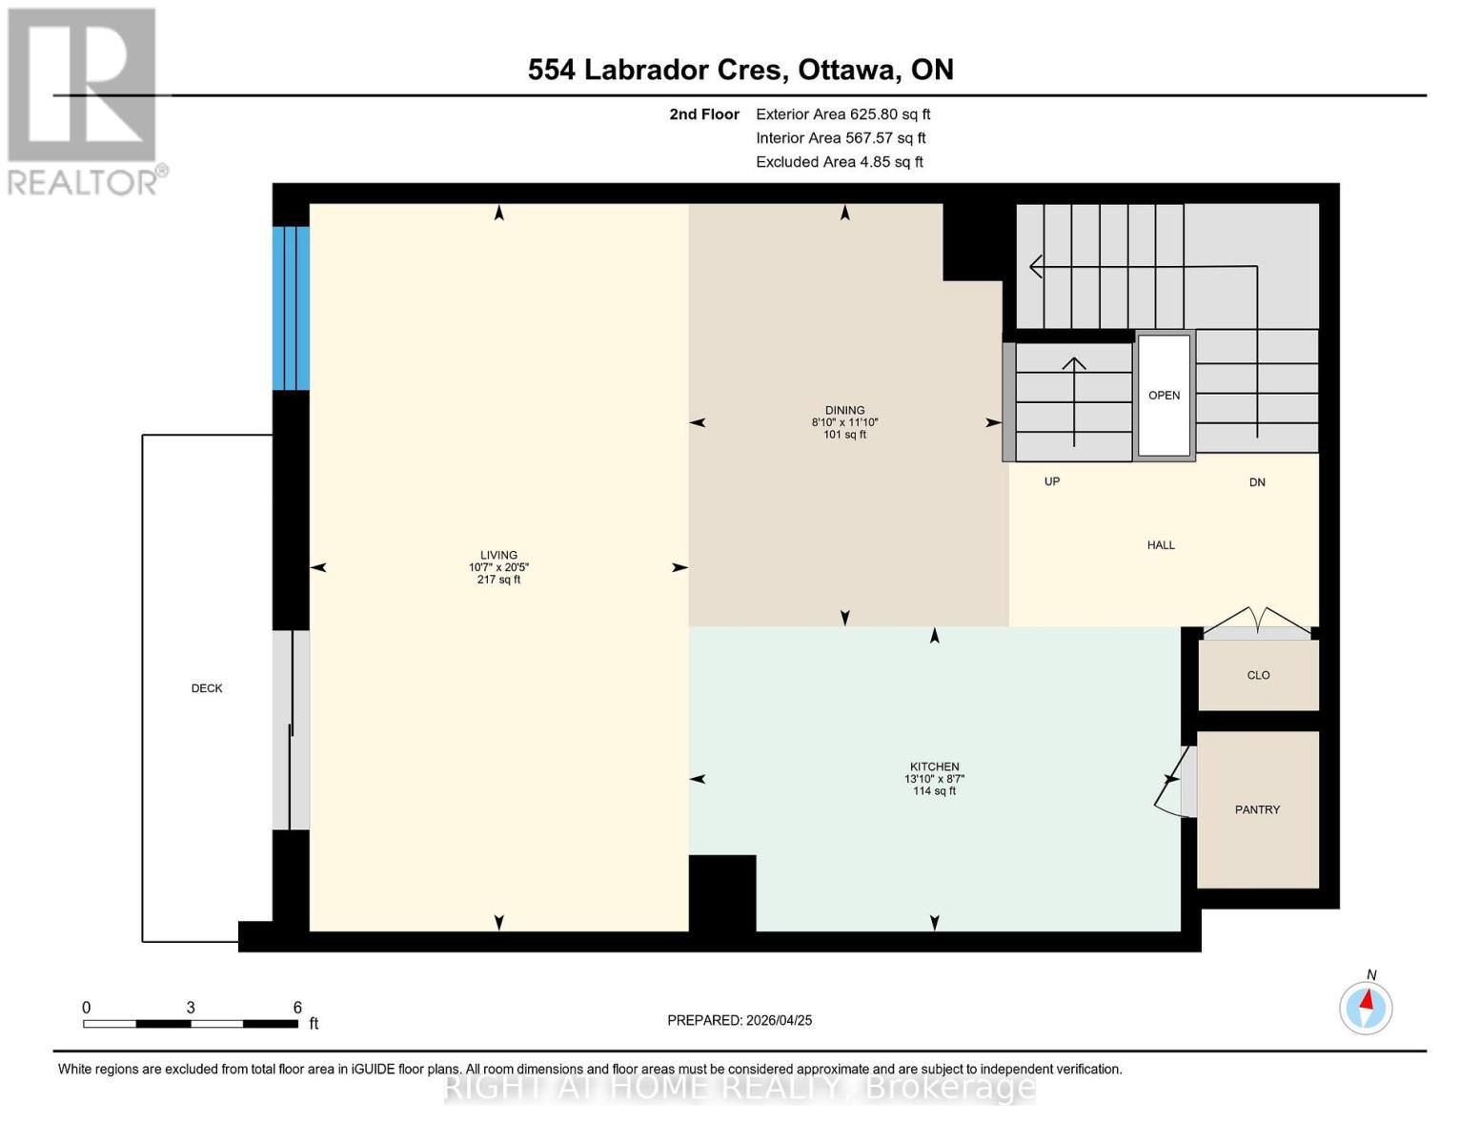
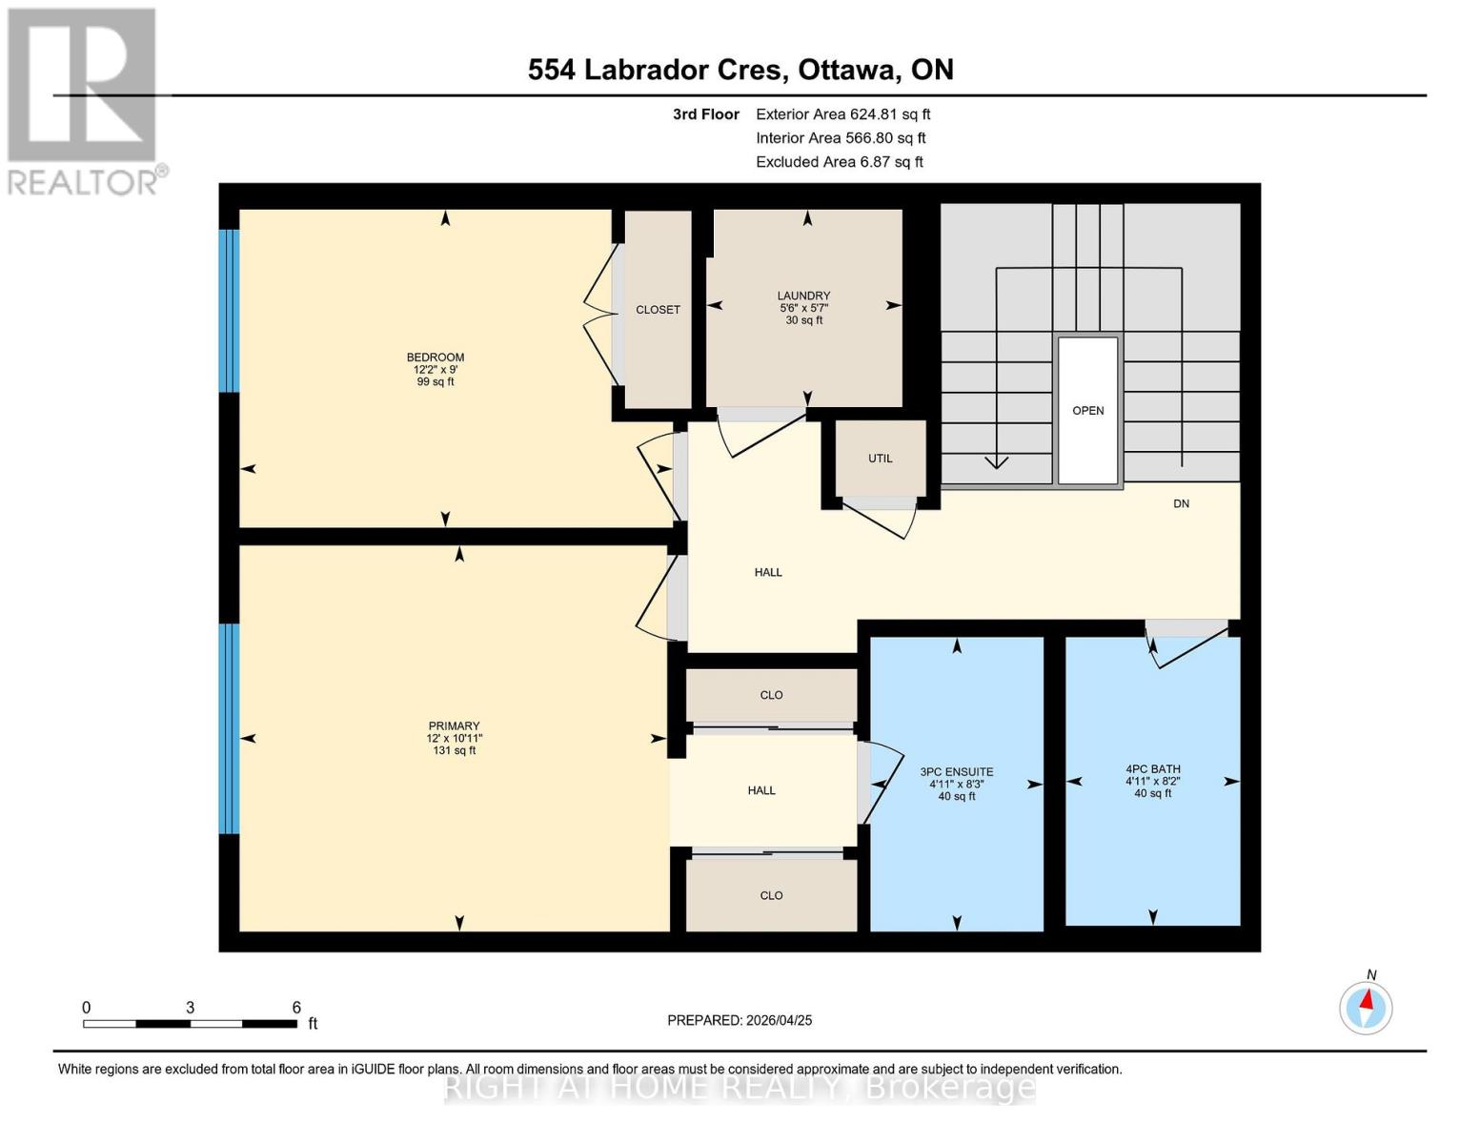
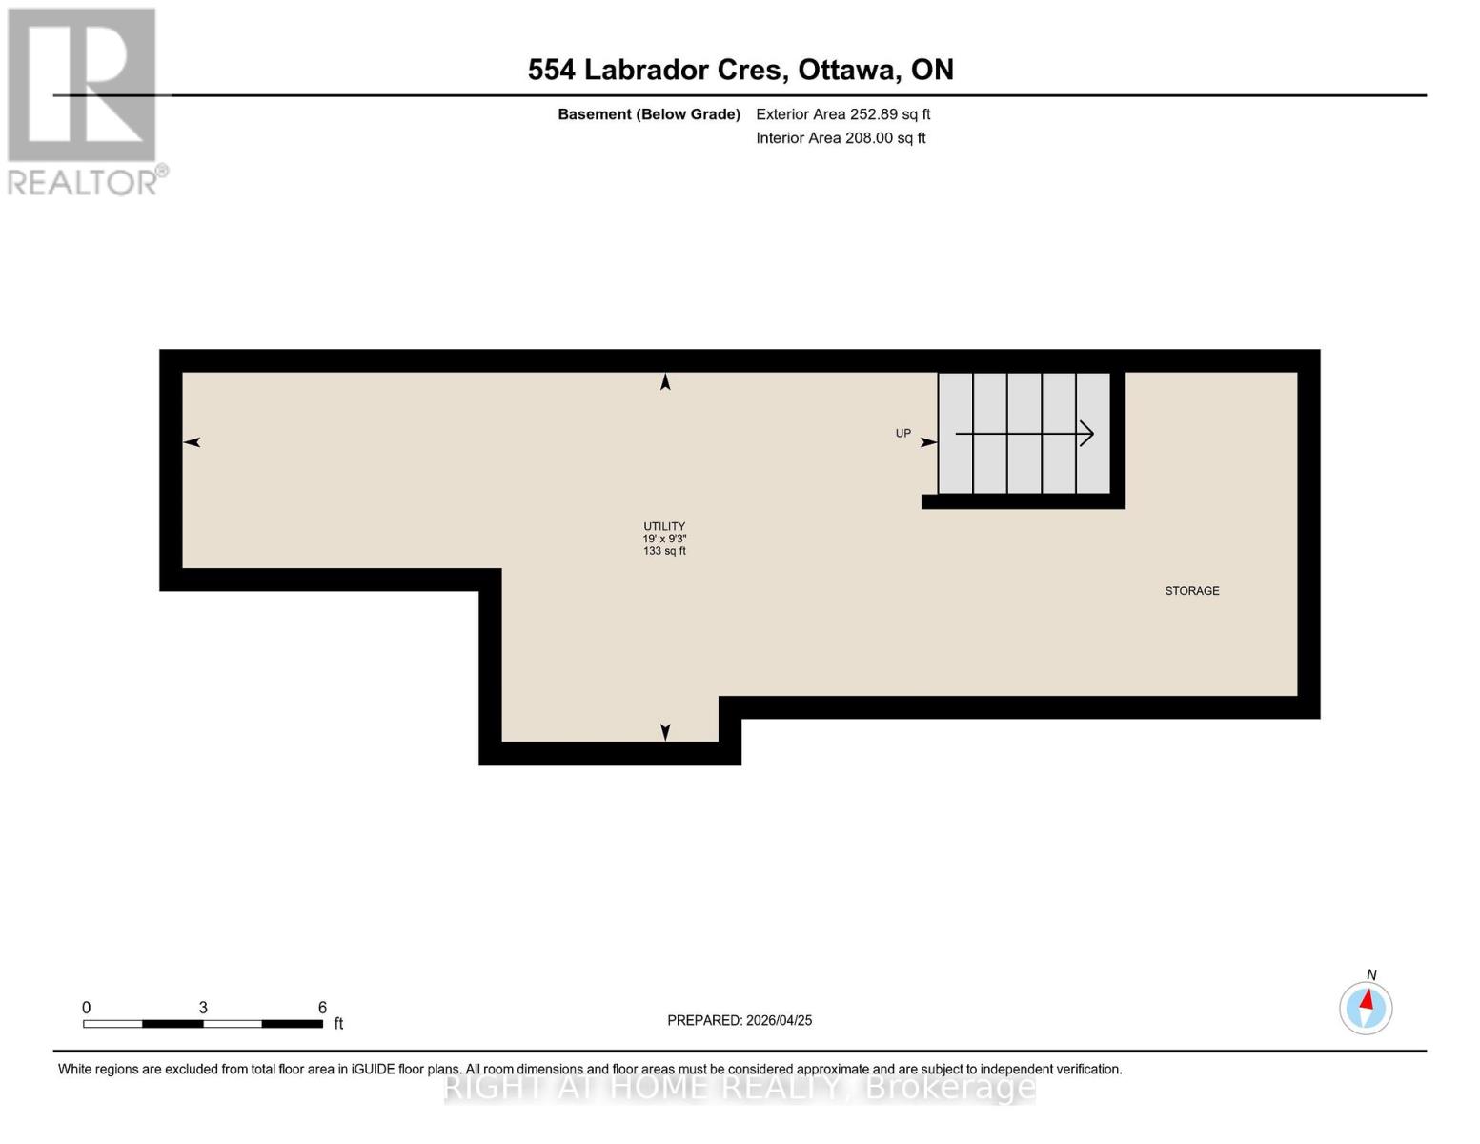
Welcome to 554 Labrador Crescent! This smartly-designed, Tamarack Ashton Model (2019 builder of the year) is a beautiful 3 Storey, 2 bed, 2.5 bath home nestled right in the heart of bustling Findlay Creek! There's no space left behind in this 1446 square foot home. The second floor features open-concept living and dining; the kitchen has beautiful quartz counters with quality Tamarack craftsmanship throughout featuring hardwood floors leading to a walkout balcony just perfect for your morning coffee or evening cocktail. Upstairs we find 2 bedrooms featuring a primary bedroom with its own ensuite bath and convenient same-level laundry. Walk-in pantry, additional storage space below grade, a garage and driveway big enough to accommodate two cars - this place has got you covered! Perfect for first-time investors looking to get into the market and not wanting to pay condo or road fees, or downsizers alike, this is the place for you. 24 hours irrevocable on all offers. (id:37351)
| MLS® Number | X13049272 |
| Property Type | Single Family |
| Community Name | 2605 - Blossom Park/Kemp Park/Findlay Creek |
| EquipmentType | Water Heater - Gas, Water Heater |
| ParkingSpaceTotal | 2 |
| RentalEquipmentType | Water Heater - Gas, Water Heater |
| BathroomTotal | 3 |
| BedroomsAboveGround | 2 |
| BedroomsTotal | 2 |
| Appliances | Water Heater, Dishwasher, Dryer, Microwave, Stove, Washer, Refrigerator |
| BasementDevelopment | Unfinished |
| BasementType | N/a (unfinished) |
| ConstructionStyleAttachment | Attached |
| CoolingType | Central Air Conditioning |
| ExteriorFinish | Brick Veneer, Stone |
| FoundationType | Concrete |
| HalfBathTotal | 1 |
| HeatingFuel | Natural Gas |
| HeatingType | Forced Air |
| StoriesTotal | 3 |
| SizeInterior | 1,100 - 1,500 Ft2 |
| Type | Row / Townhouse |
| Attached Garage | |
| Garage |
| Acreage | No |
| Sewer | Sanitary Sewer |
| SizeDepth | 49 Ft ,2 In |
| SizeFrontage | 21 Ft ,3 In |
| SizeIrregular | 21.3 X 49.2 Ft |
| SizeTotalText | 21.3 X 49.2 Ft |
| Level | Type | Length | Width | Dimensions |
|---|---|---|---|---|
| Second Level | Dining Room | 3.61 m | 2.68 m | 3.61 m x 2.68 m |
| Second Level | Kitchen | 2.6 m | 4.2 m | 2.6 m x 4.2 m |
| Second Level | Living Room | 6.22 m | 3.24 m | 6.22 m x 3.24 m |
| Third Level | Bedroom | 3.67 m | 3.32 m | 3.67 m x 3.32 m |
| Third Level | Bedroom 2 | 3.72 m | 2.73 m | 3.72 m x 2.73 m |
| Third Level | Bathroom | 1.5 m | 2.48 m | 1.5 m x 2.48 m |
| Third Level | Bathroom | 1.49 m | 2.53 m | 1.49 m x 2.53 m |
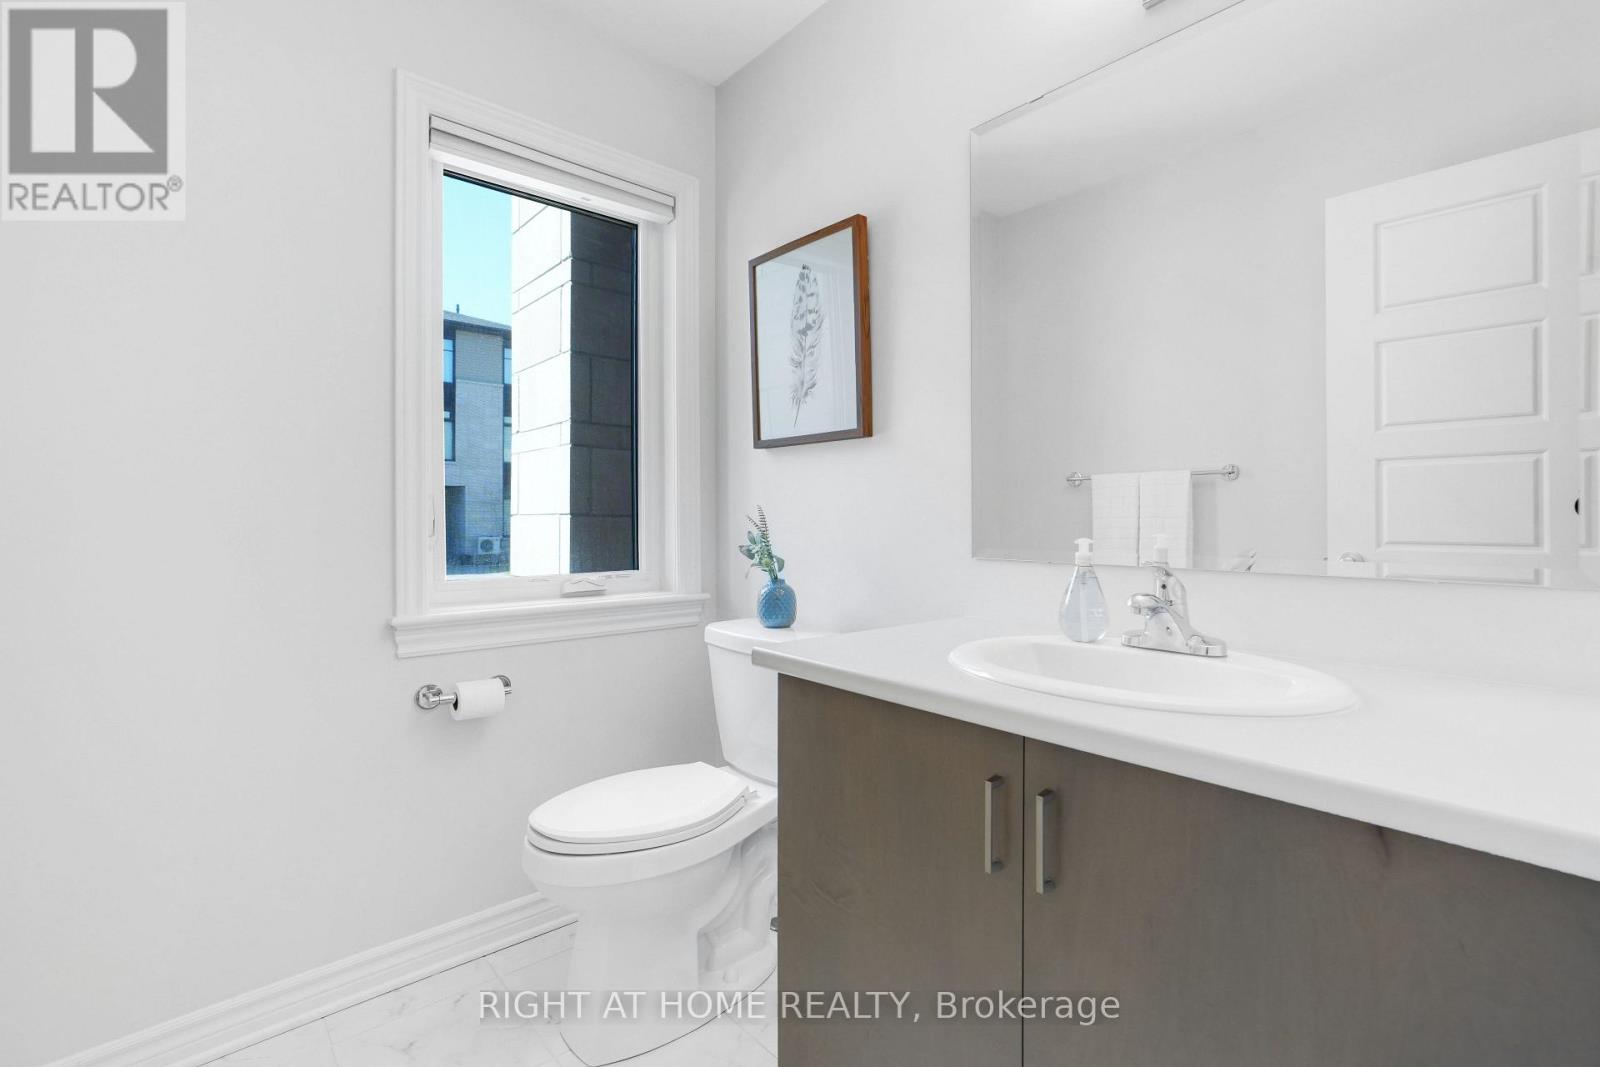
| Main Level | Bathroom | 1.61 m | 1.9 m | 1.61 m x 1.9 m |
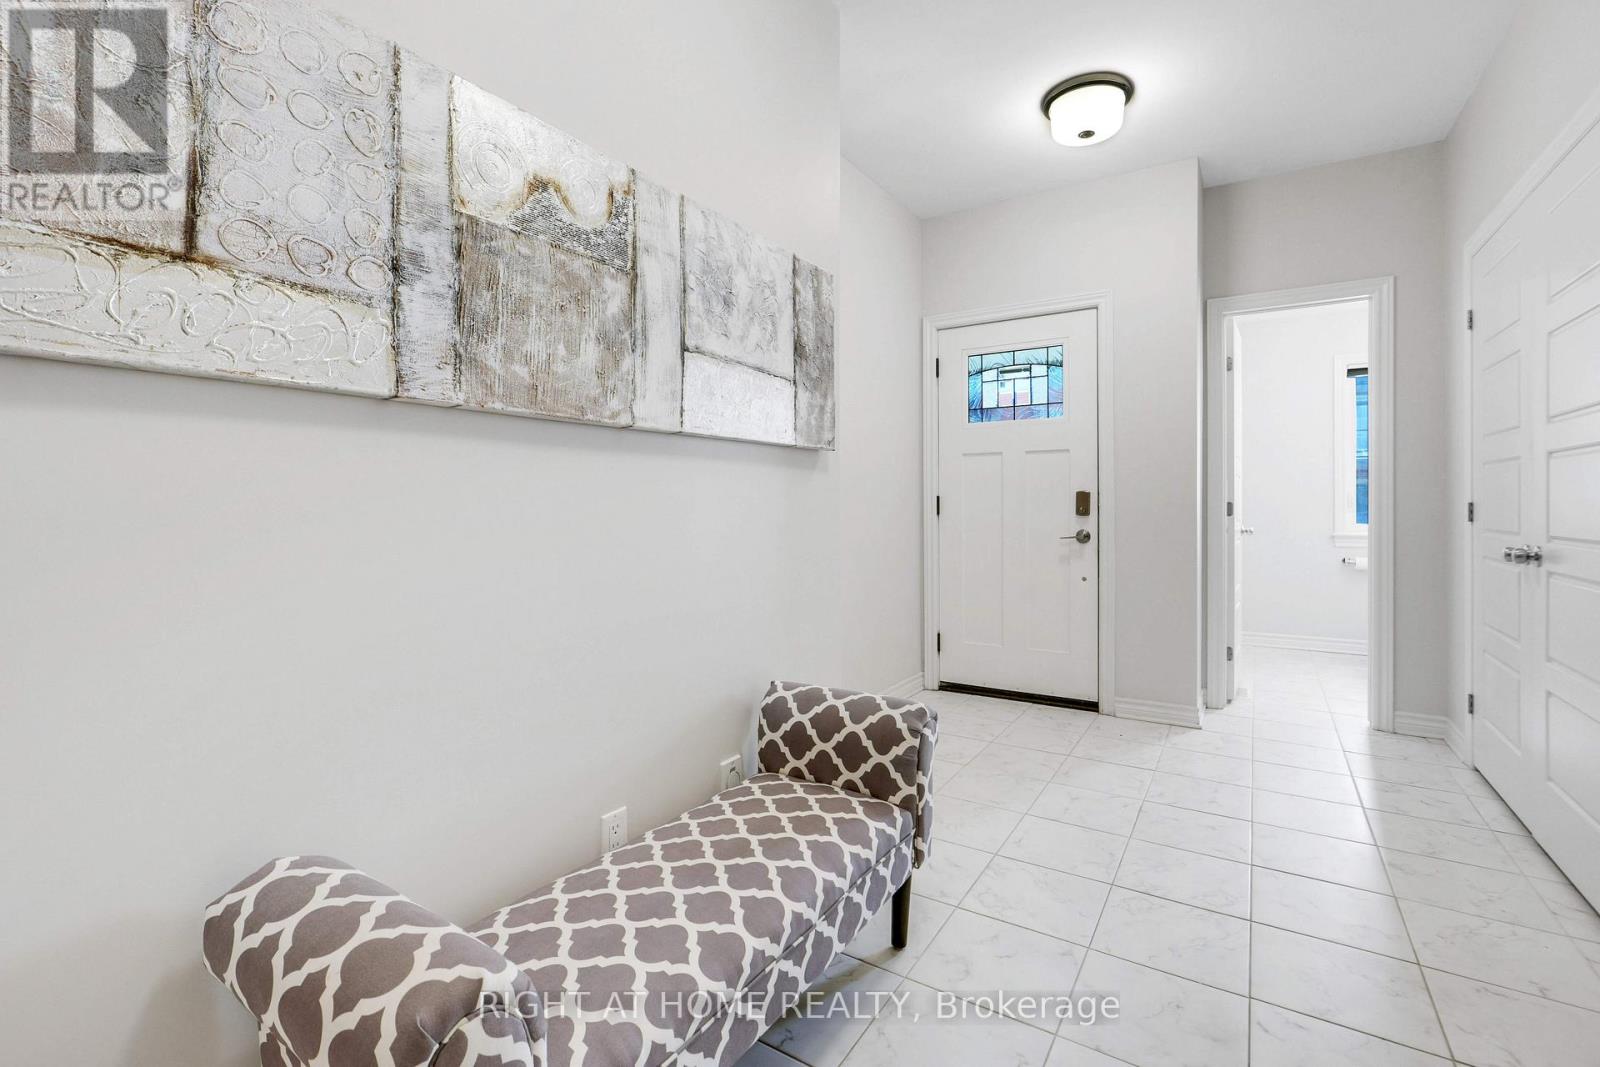
| Main Level | Foyer | 3.06 m | 5.47 m | 3.06 m x 5.47 m |
Contact us for more information
Nicolas Gagnon
Salesperson
(613) 369-5199
(416) 391-0013
www.rightathomerealty.com/

The trademarks REALTOR®, REALTORS®, and the REALTOR® logo are controlled by The Canadian Real Estate Association (CREA) and identify real estate professionals who are members of CREA. The trademarks MLS®, Multiple Listing Service® and the associated logos are owned by The Canadian Real Estate Association (CREA) and identify the quality of services provided by real estate professionals who are members of CREA. The trademark DDF® is owned by The Canadian Real Estate Association (CREA) and identifies CREA's Data Distribution Facility (DDF®)

Phone Number
(613) 829-1000
Email Address
info@grapevine.ca
Mailing Address
P.O. box 65
Portland, ON
K0G 1V0