| 613.829.1000
| 613.829.1000
| 613.829.1000


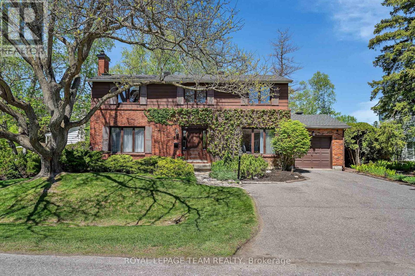
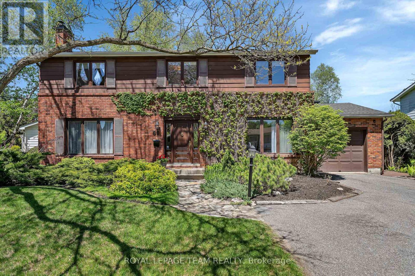
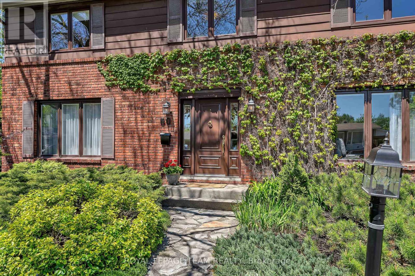
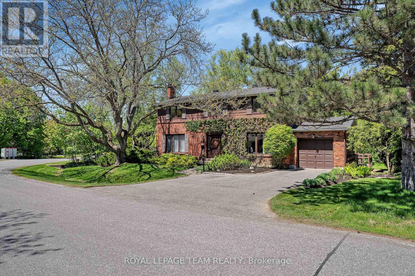
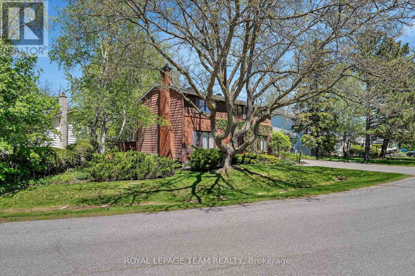
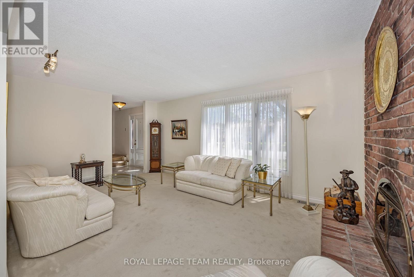
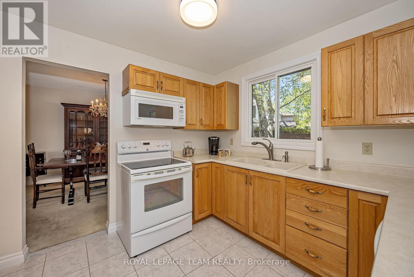
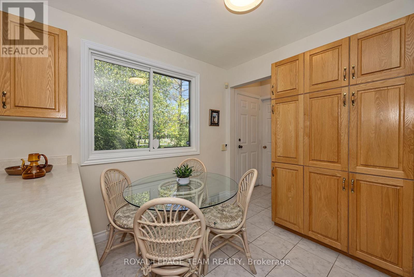
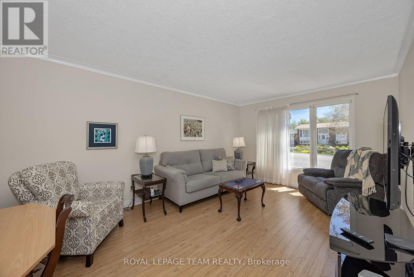
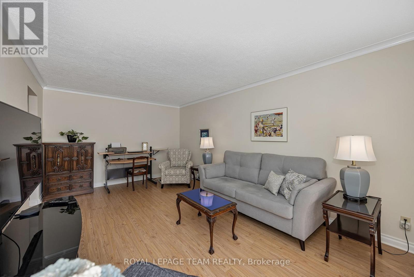
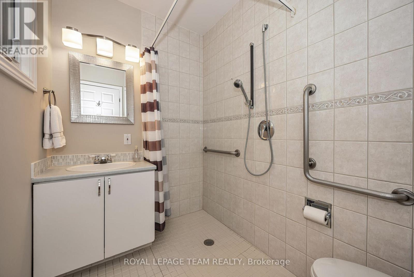
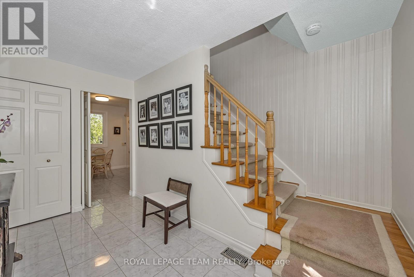
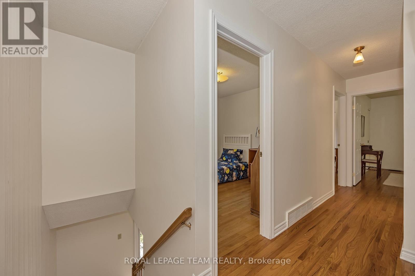
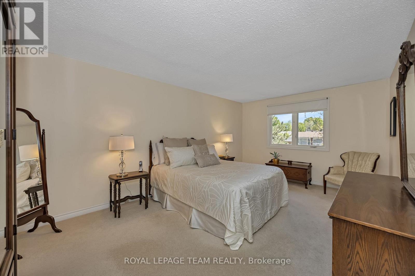
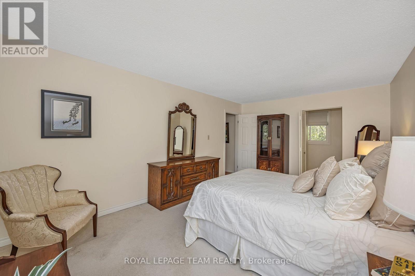
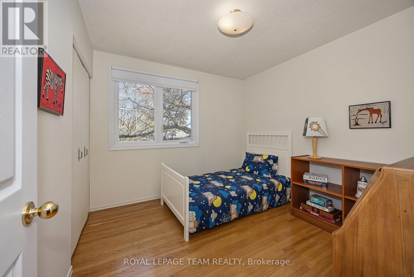
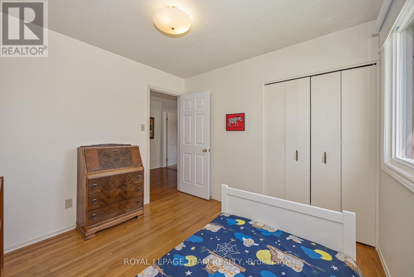
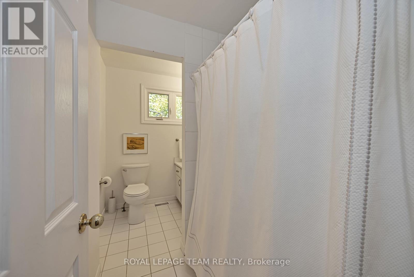
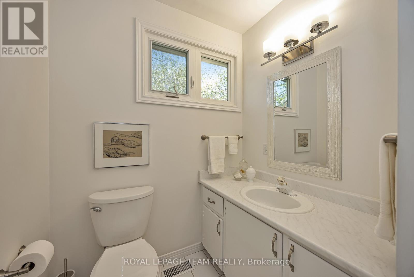
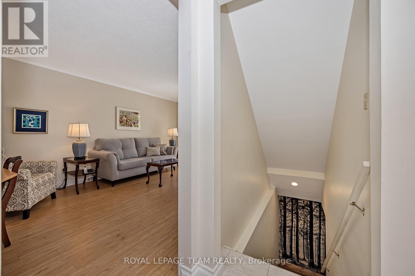
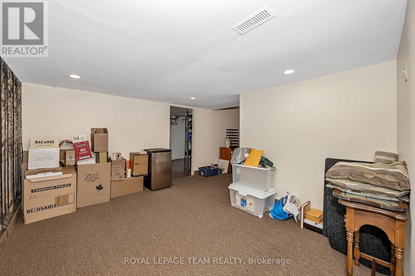
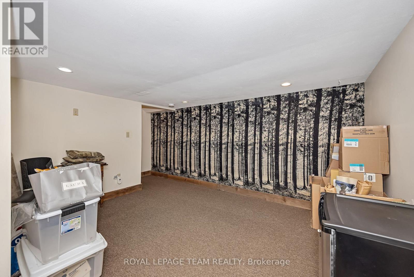
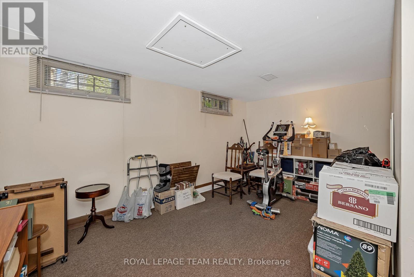
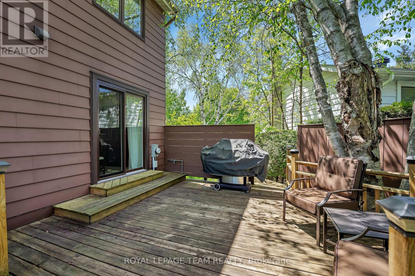
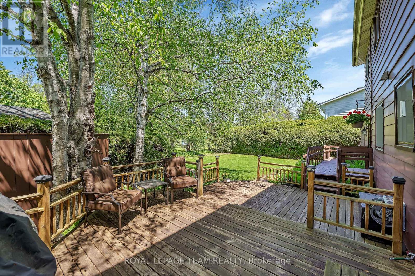
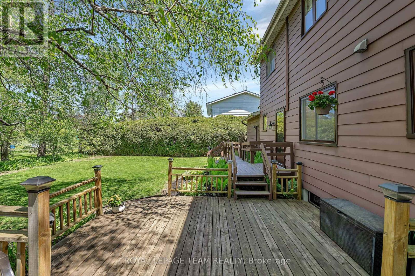
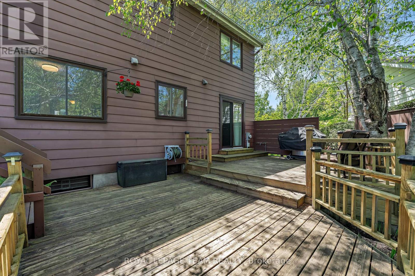
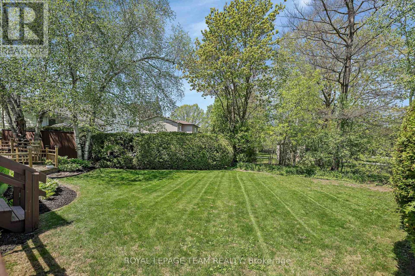
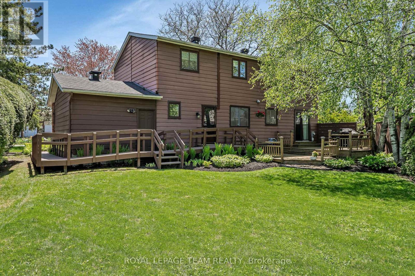
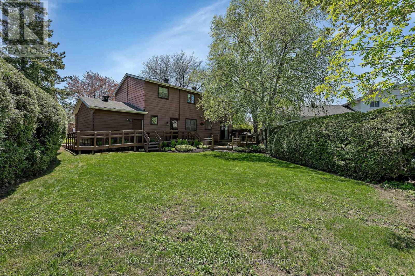
Handsome curb appeal on this south-facing, lovely 2-storey family home in popular, established community, backing onto Lakeview Park, offering community activities, 2 rinks w/skating/hockey/skate-shack, basketball & playground - 4 bedrooms, 3 baths, a main floor family room, eat-kitchen + finished lower level. Additional features include an over-sized lot, professional landscaping, friendly neighours, additional parks spaces & the Ottawa River within walking distance. Access was built for wheel-chair at rear of home + 3-pc bath. Note: hardwood under carpet. Laminate in family room. Floor plans available. (id:37351)
| MLS® Number | X13218020 |
| Property Type | Single Family |
| Community Name | 7003 - Lakeview Park |
| EquipmentType | Water Heater |
| Features | Irregular Lot Size, Wheelchair Access, Sump Pump |
| ParkingSpaceTotal | 5 |
| RentalEquipmentType | Water Heater |
| Structure | Deck |
| BathroomTotal | 3 |
| BedroomsAboveGround | 4 |
| BedroomsTotal | 4 |
| Age | 51 To 99 Years |
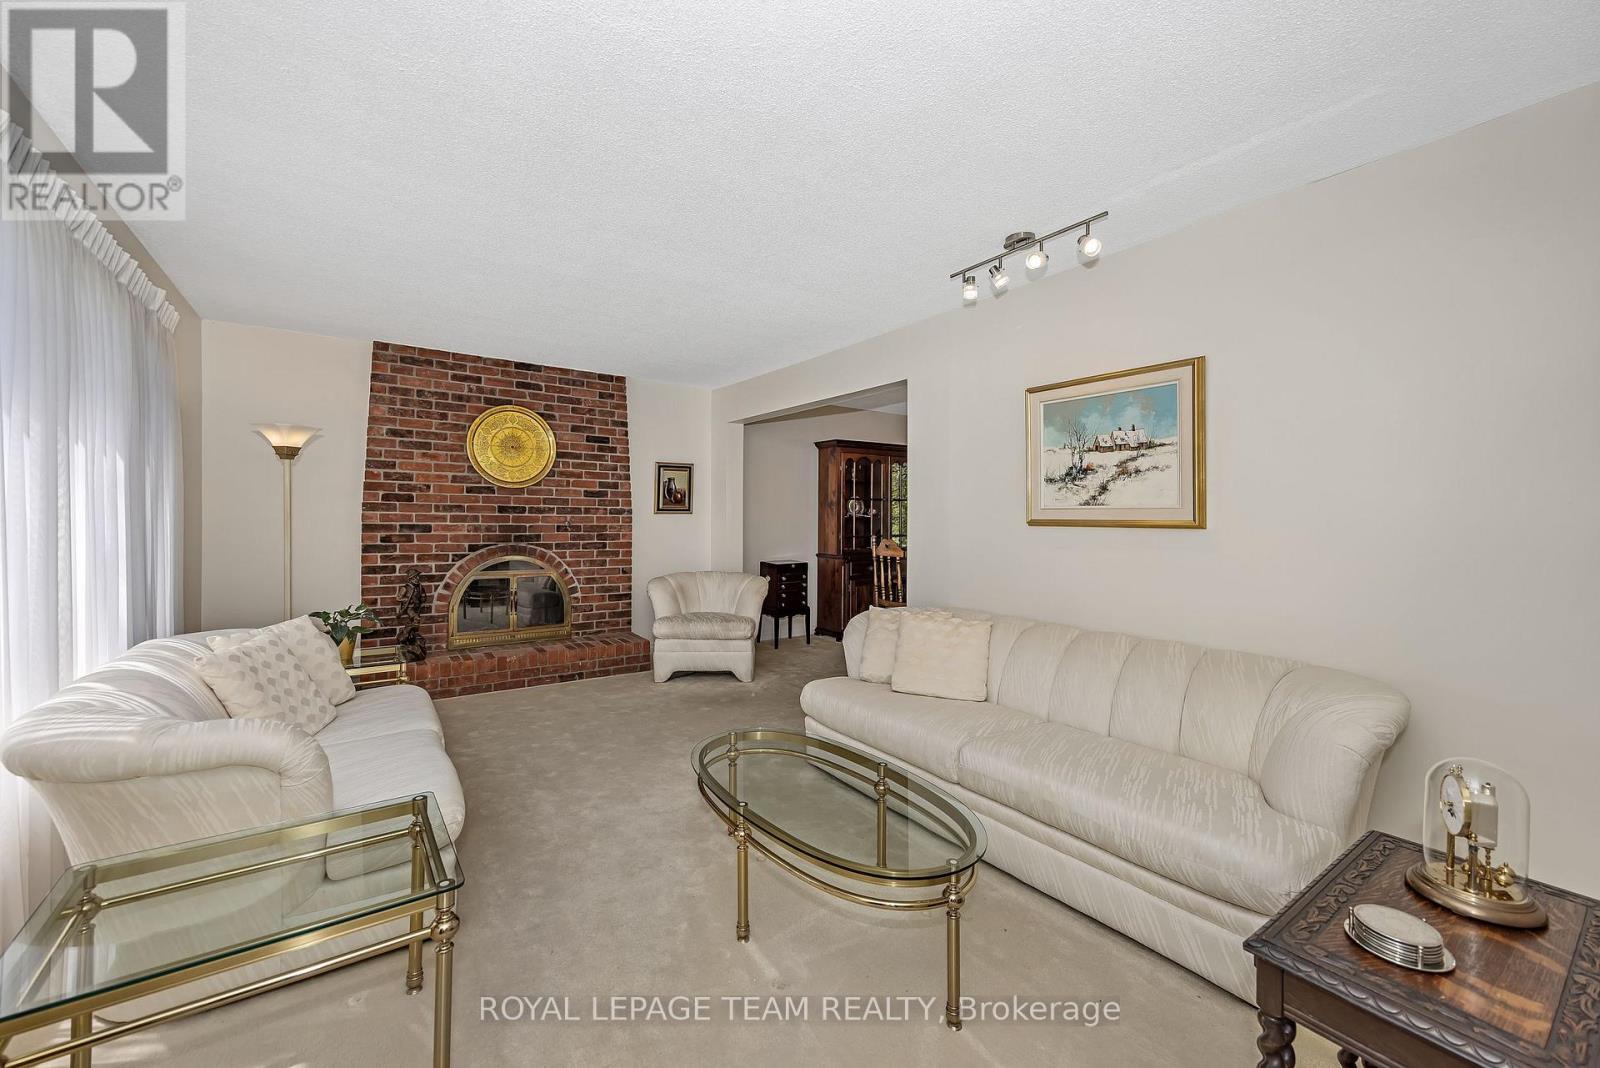
| Amenities | Fireplace(s) |
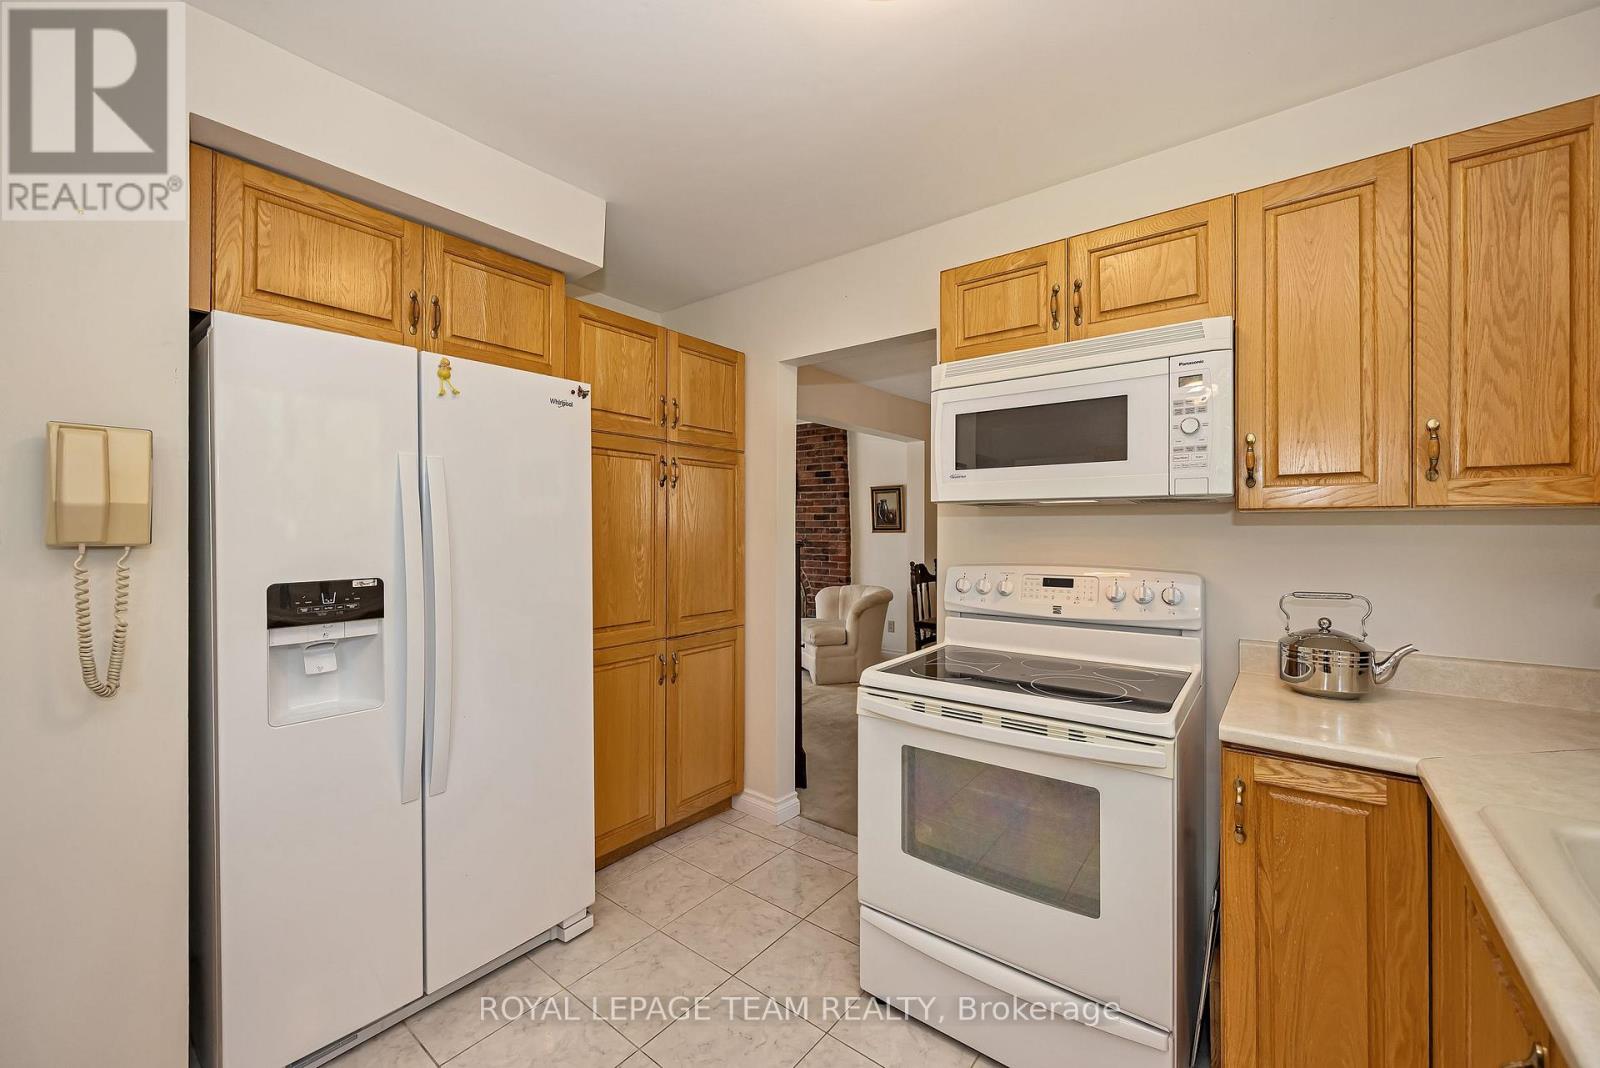
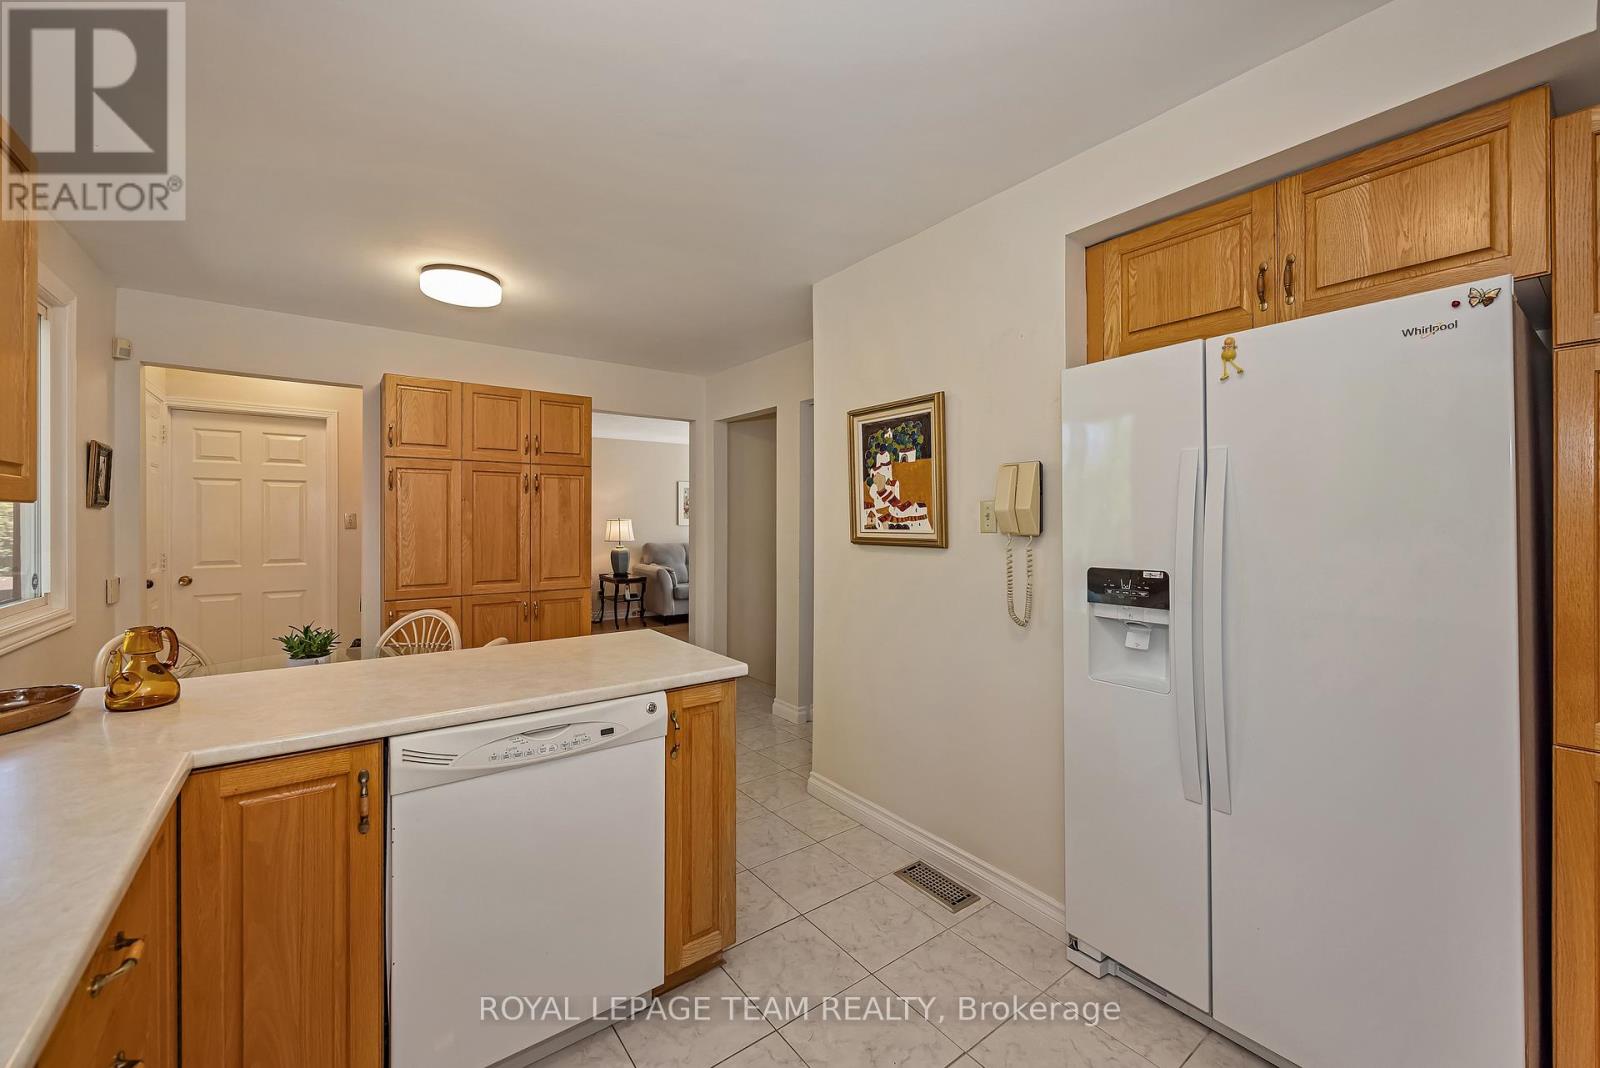
| Appliances | Garage Door Opener Remote(s), Water Meter, Dishwasher, Dryer, Garage Door Opener, Stove, Washer, Window Coverings, Refrigerator |
| BasementDevelopment | Finished |
| BasementType | N/a (finished) |
| ConstructionStyleAttachment | Detached |
| CoolingType | Central Air Conditioning |
| ExteriorFinish | Brick, Aluminum Siding |
| FireplacePresent | Yes |
| FireplaceTotal | 1 |
| FoundationType | Unknown |
| HeatingFuel | Natural Gas |
| HeatingType | Forced Air |
| StoriesTotal | 2 |
| SizeInterior | 1,500 - 2,000 Ft2 |
| Type | House |
| UtilityWater | Municipal Water |
| Attached Garage | |
| Garage |
| Acreage | No |
| LandscapeFeatures | Landscaped |
| Sewer | Sanitary Sewer |
| SizeDepth | 102 Ft |
| SizeFrontage | 80 Ft ,6 In |
| SizeIrregular | 80.5 X 10² Ft |
| SizeTotalText | 80.5 X 10² Ft |
| ZoningDescription | R1f |
| Level | Type | Length | Width | Dimensions |
|---|---|---|---|---|
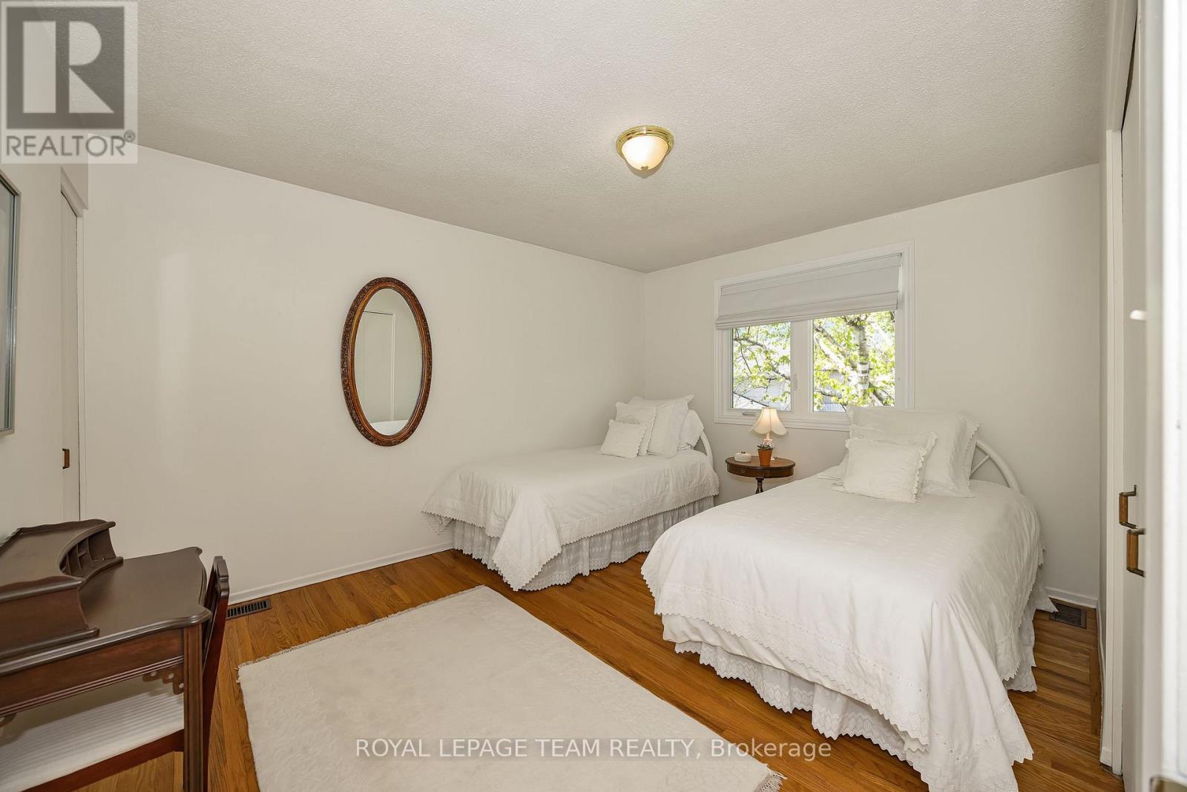
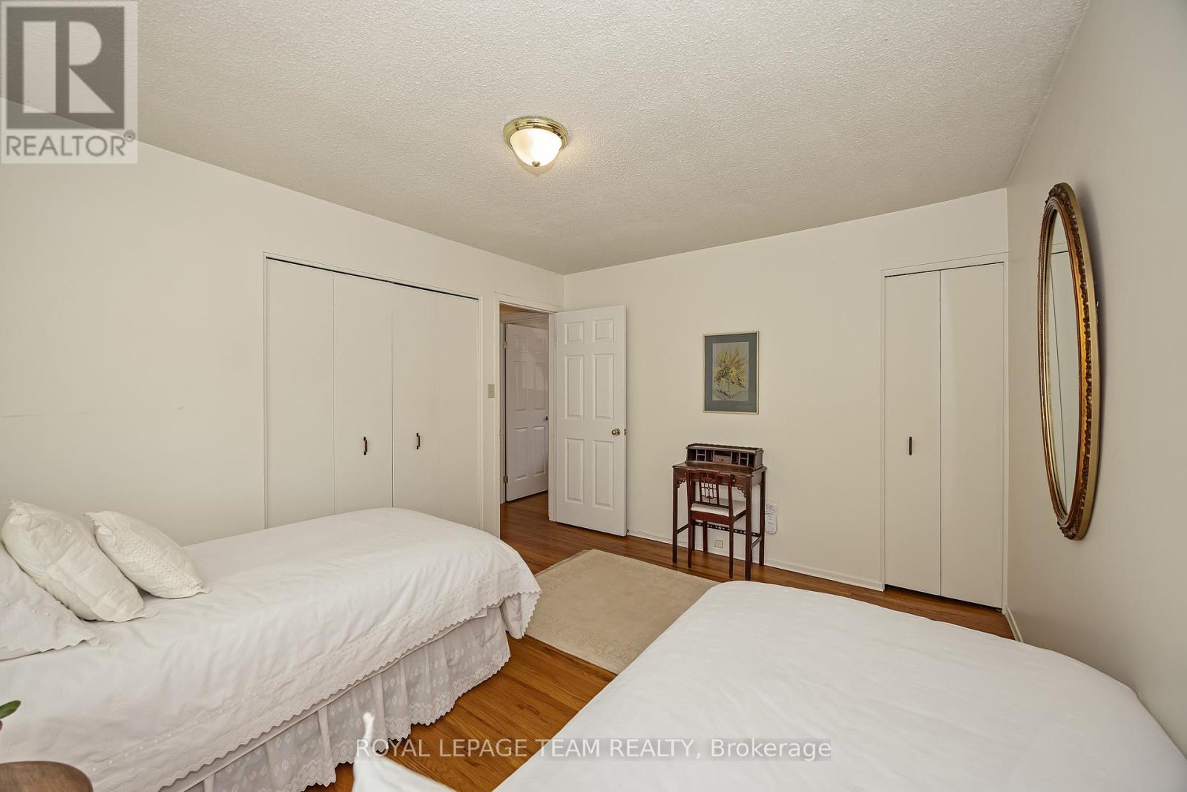
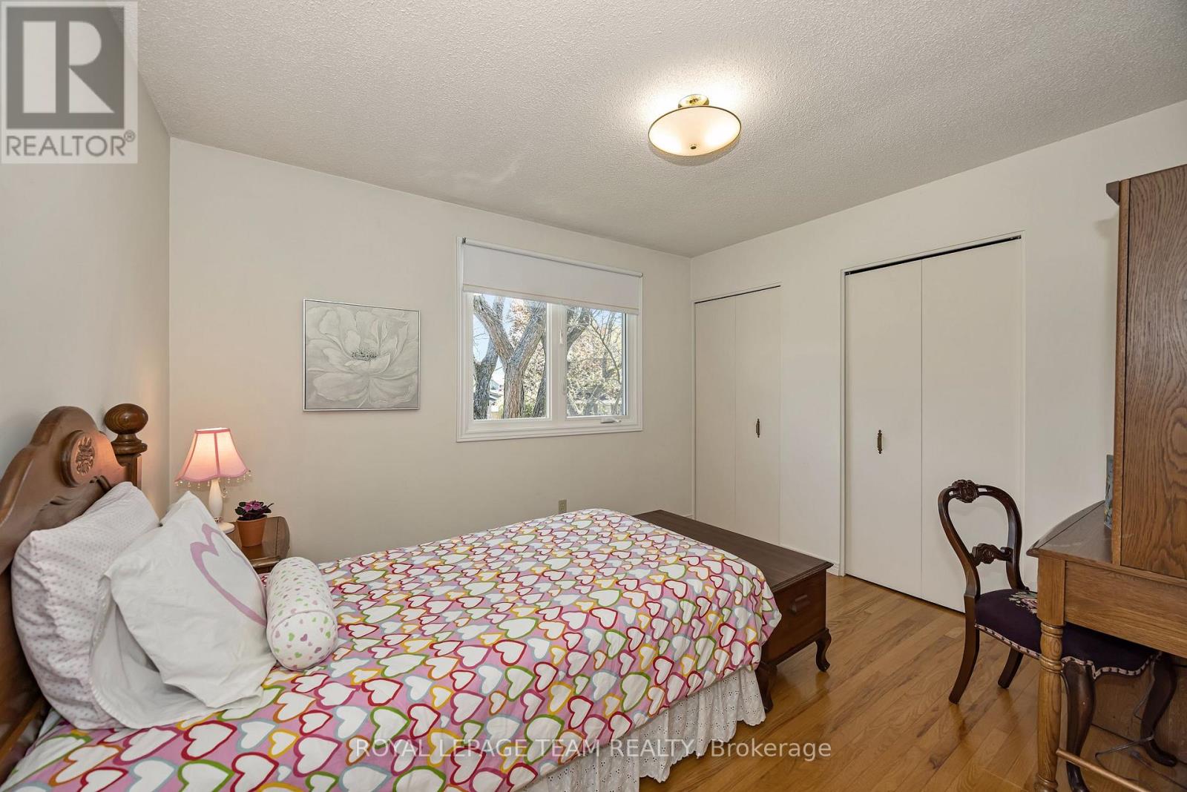
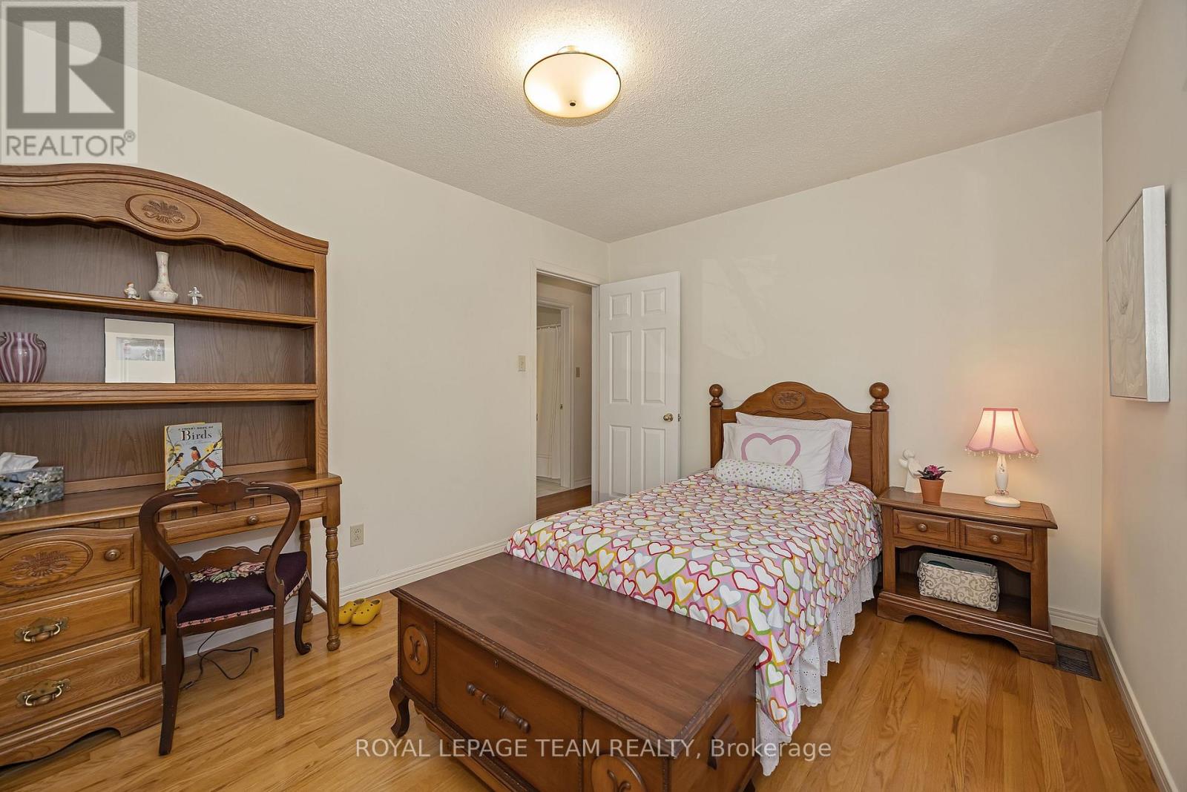
| Second Level | Bedroom 4 | 2.99 m | 2.96 m | 2.99 m x 2.96 m |
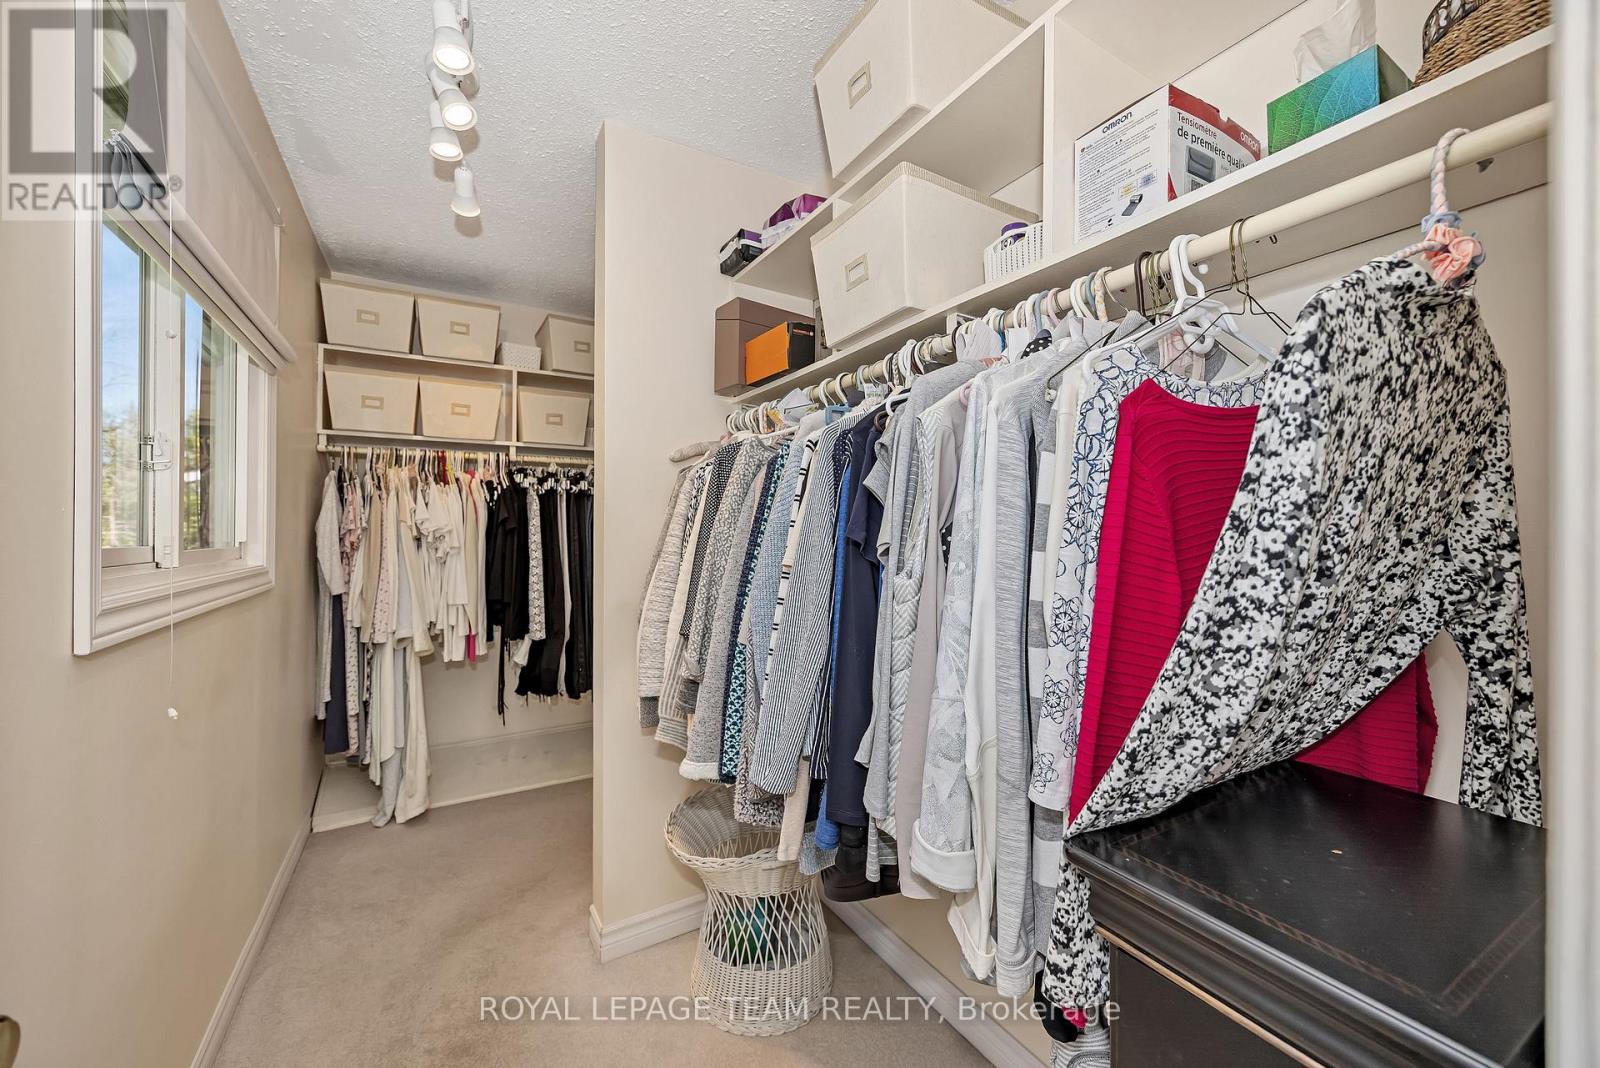
| Second Level | Other | 3.47 m | 1.57 m | 3.47 m x 1.57 m |
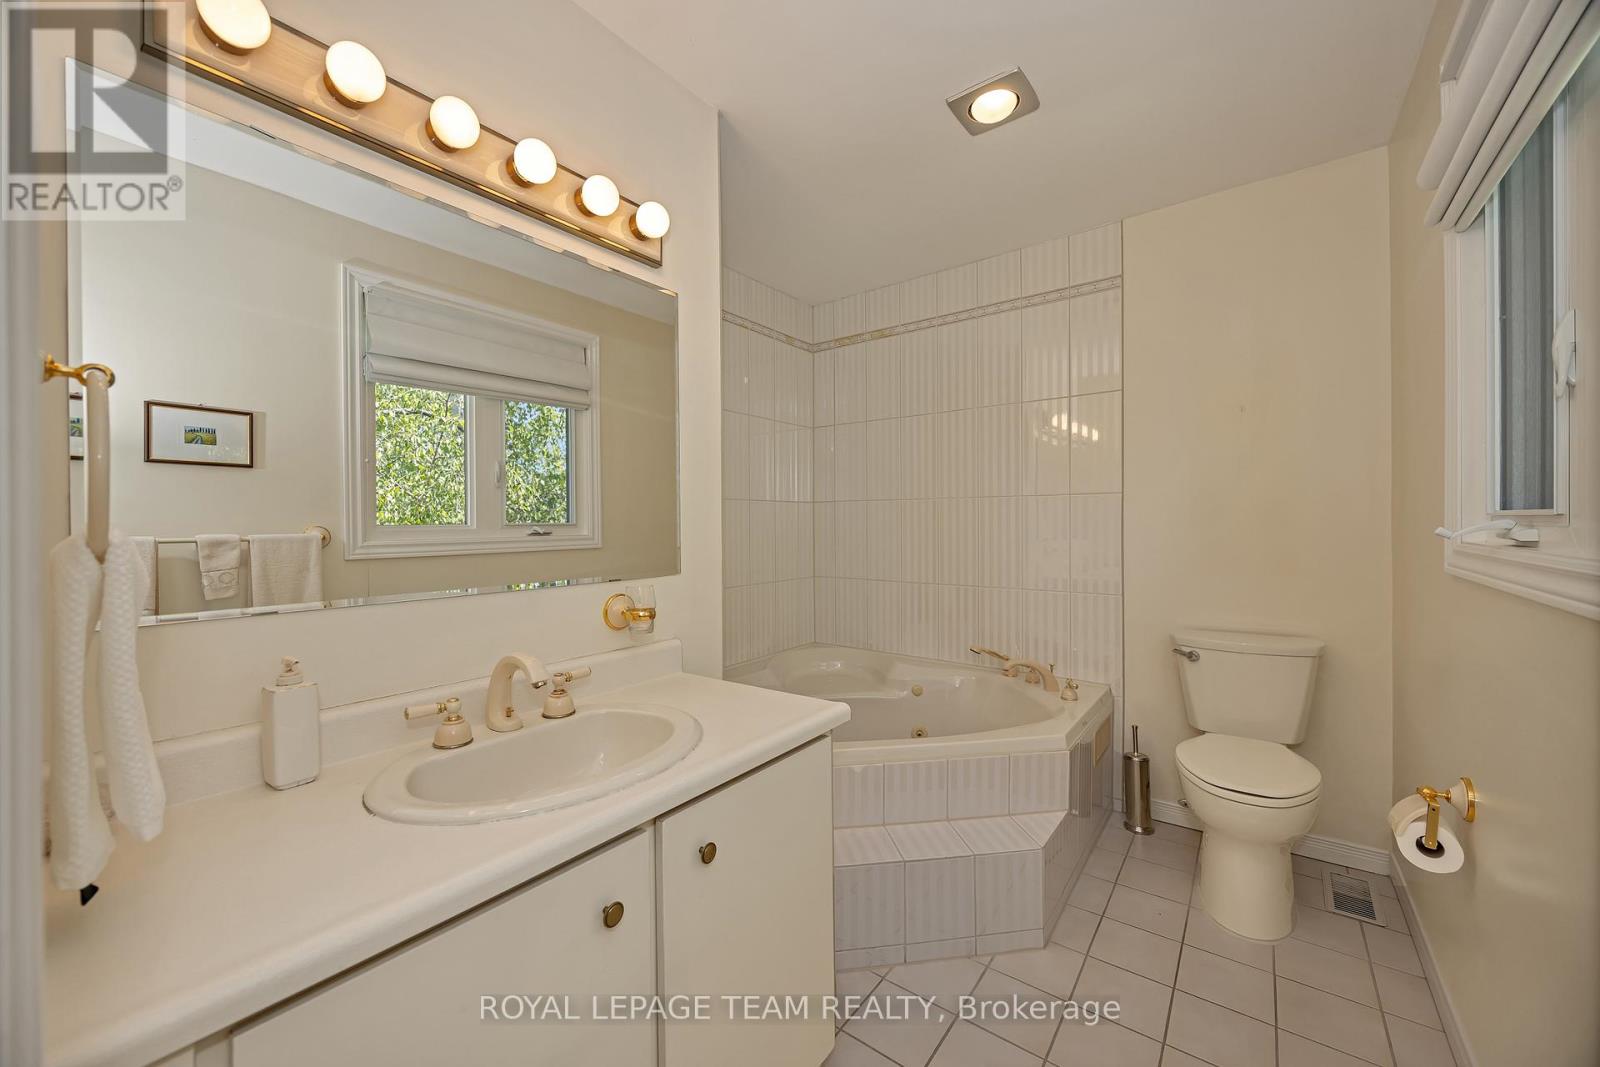
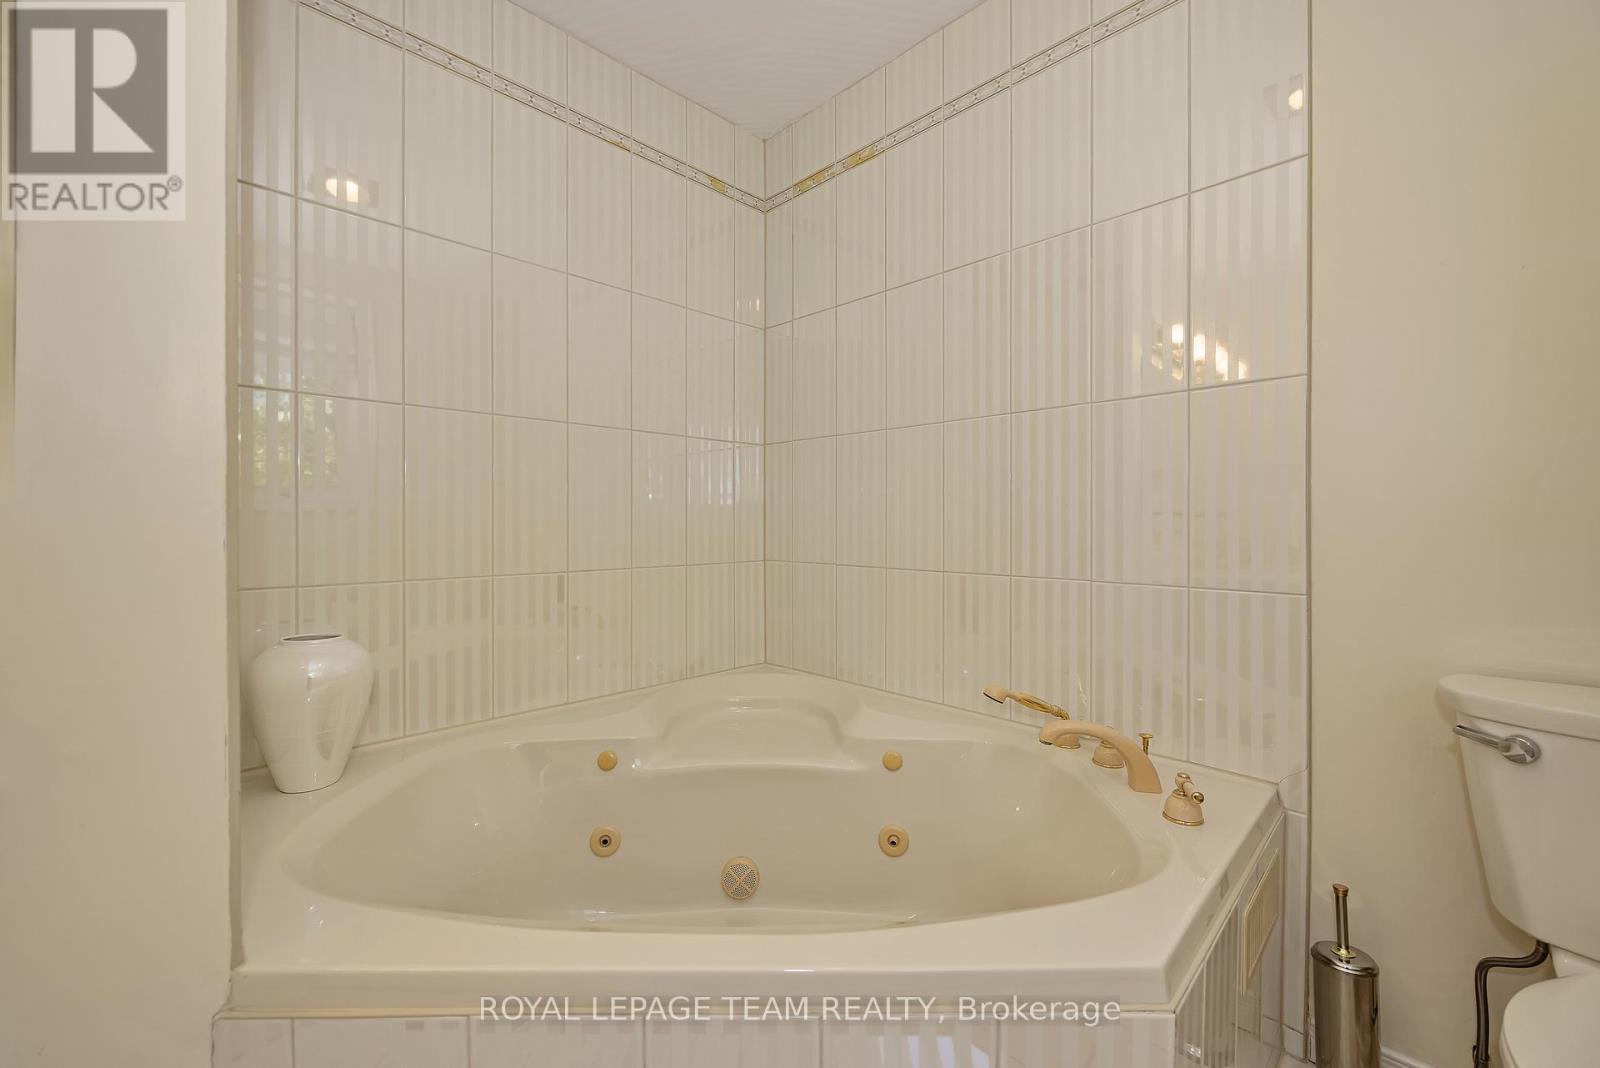
| Second Level | Bathroom | 2.72 m | 2.3 m | 2.72 m x 2.3 m |
| Second Level | Bathroom | 2.98 m | 2.43 m | 2.98 m x 2.43 m |
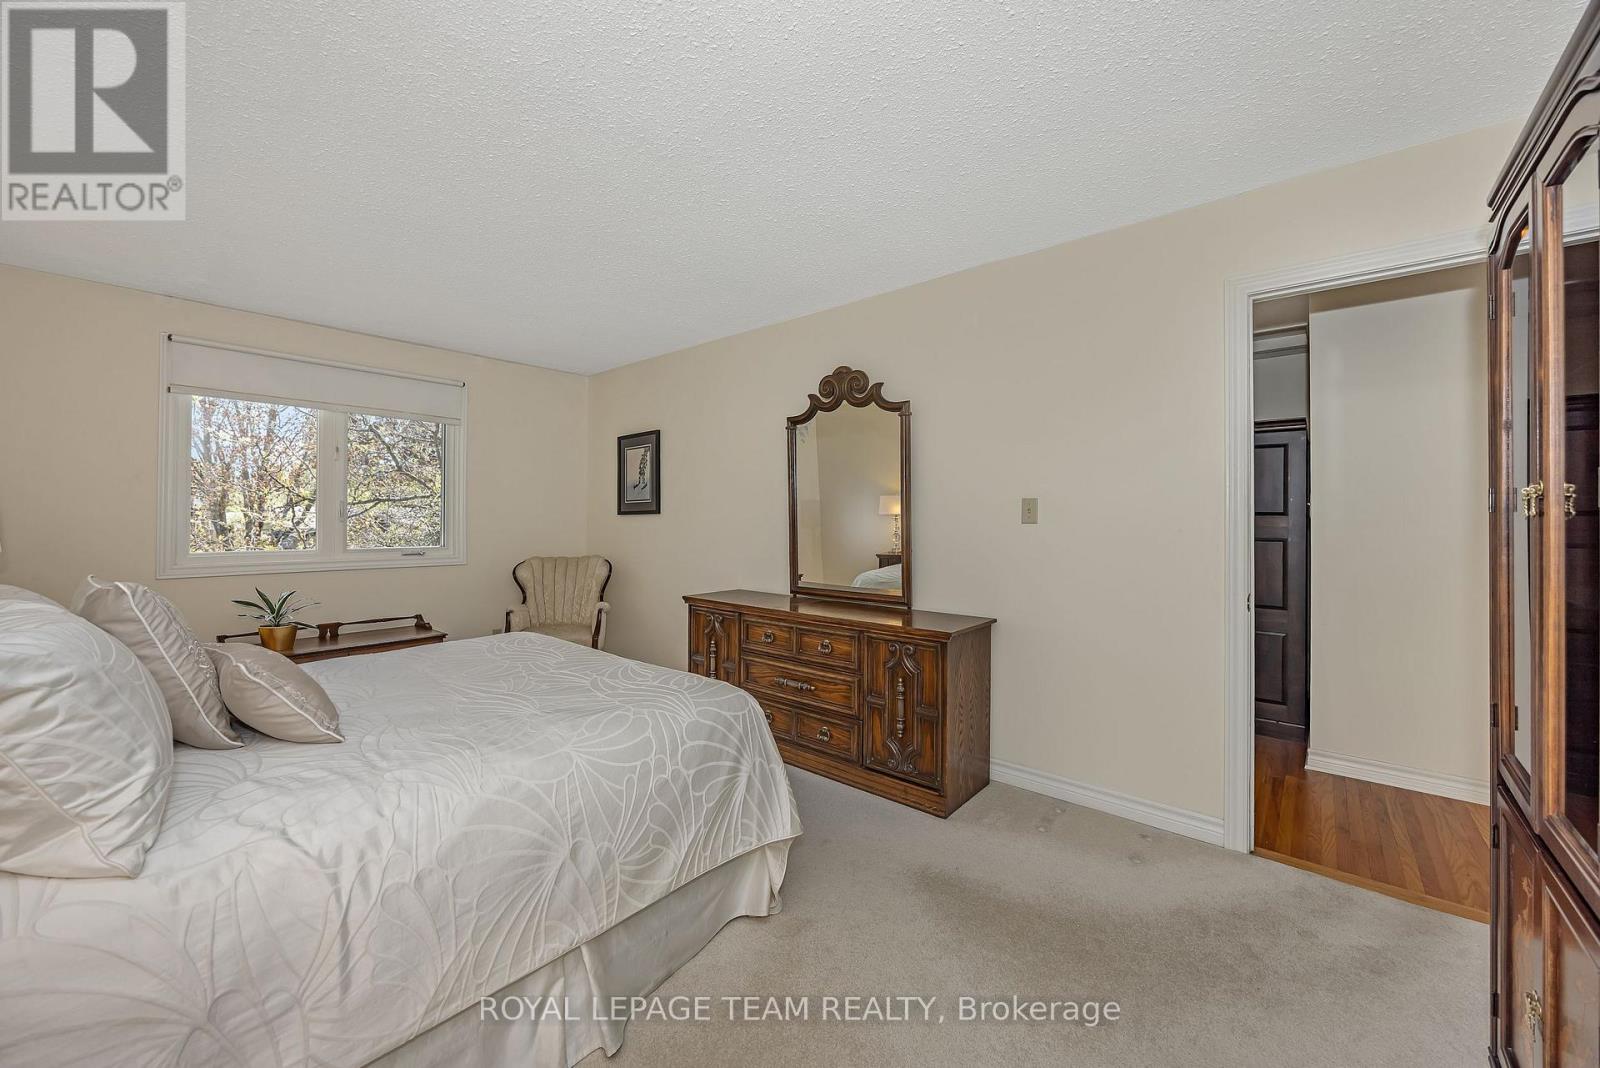
| Second Level | Primary Bedroom | 5.42 m | 3.48 m | 5.42 m x 3.48 m |
| Second Level | Bedroom 2 | 4.03 m | 3.2 m | 4.03 m x 3.2 m |
| Second Level | Bedroom 3 | 3.58 m | 2.96 m | 3.58 m x 2.96 m |
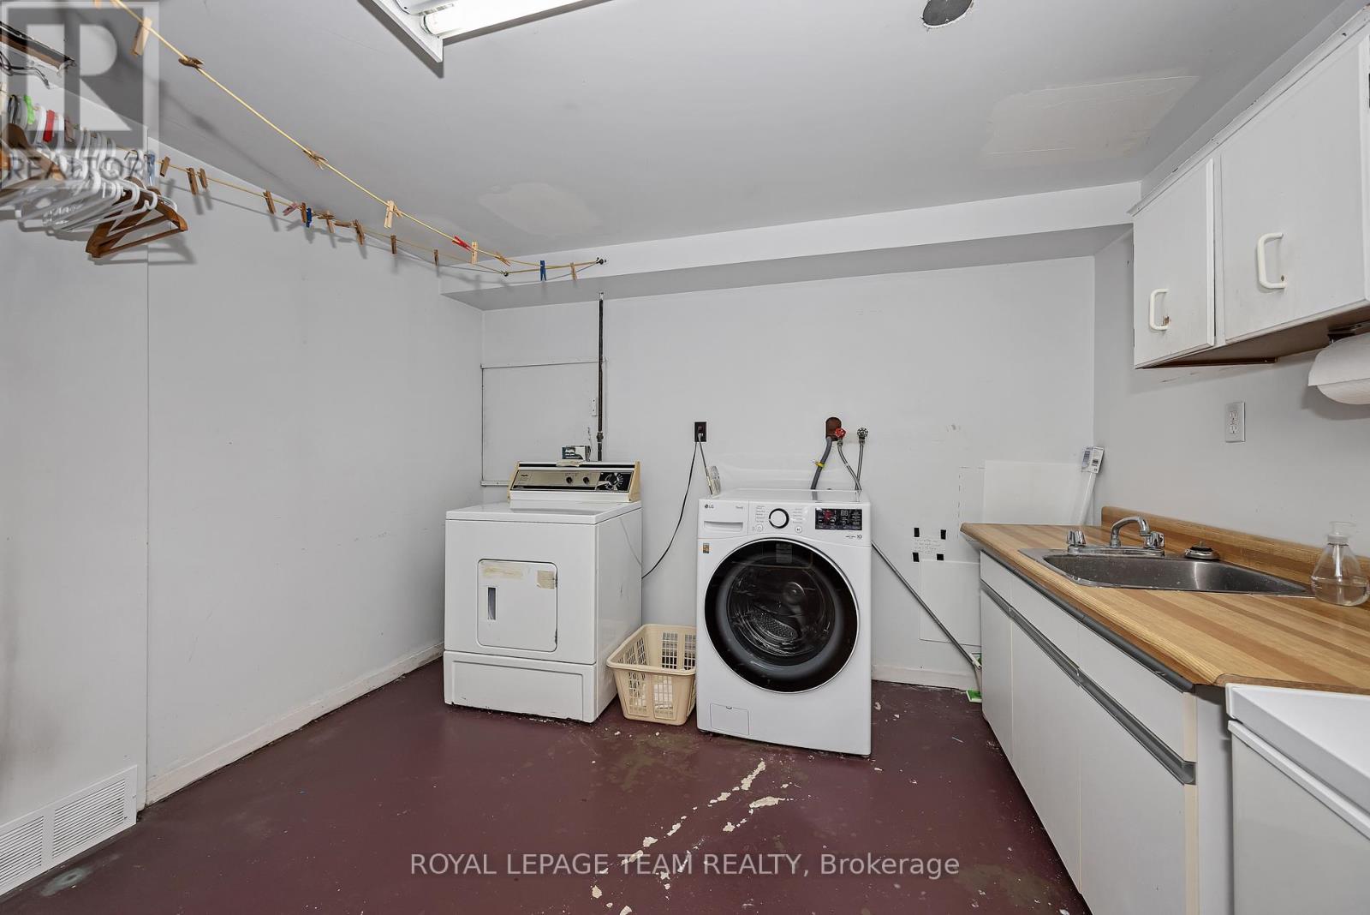
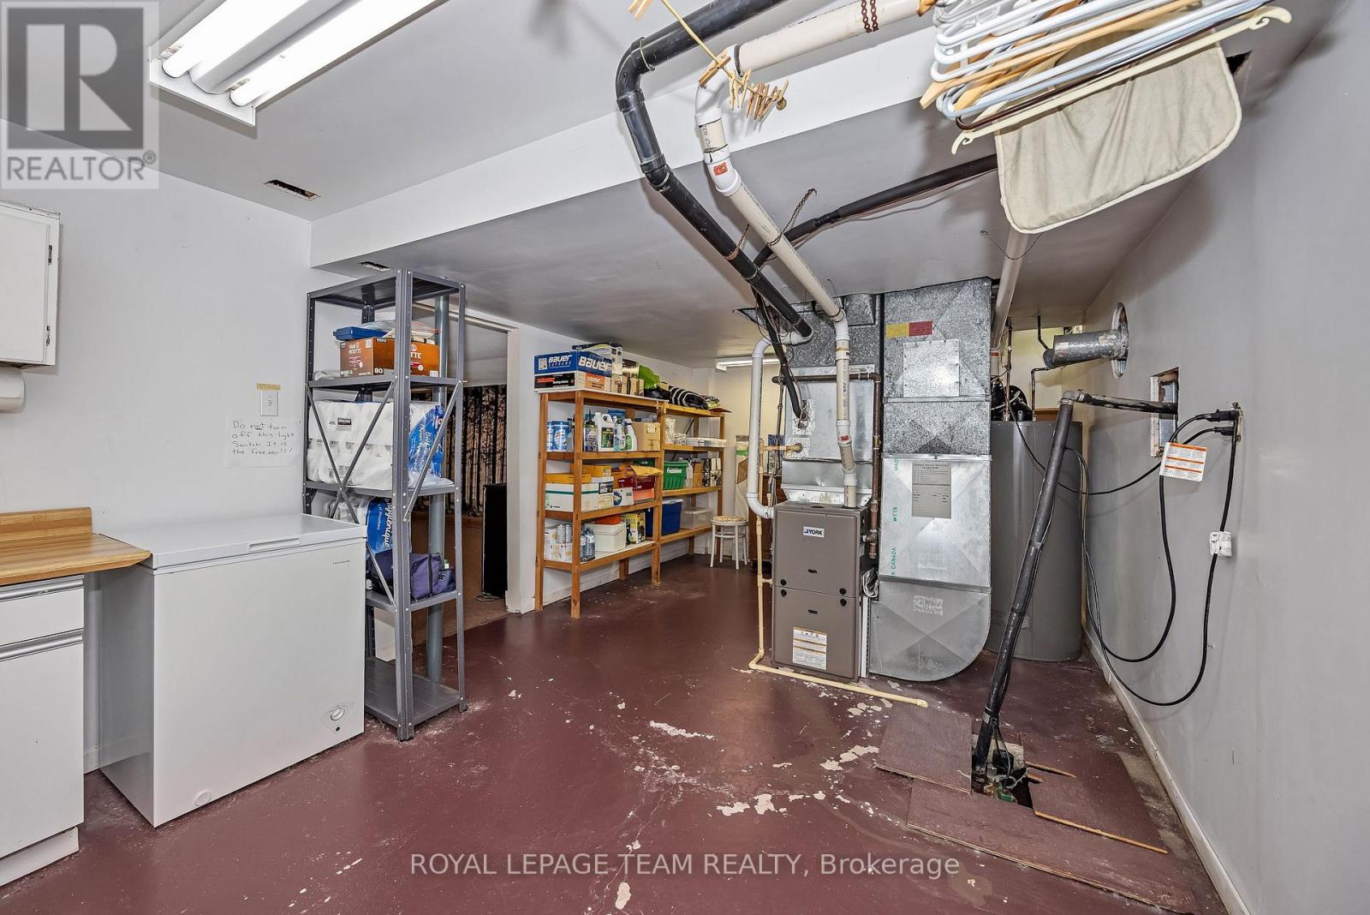
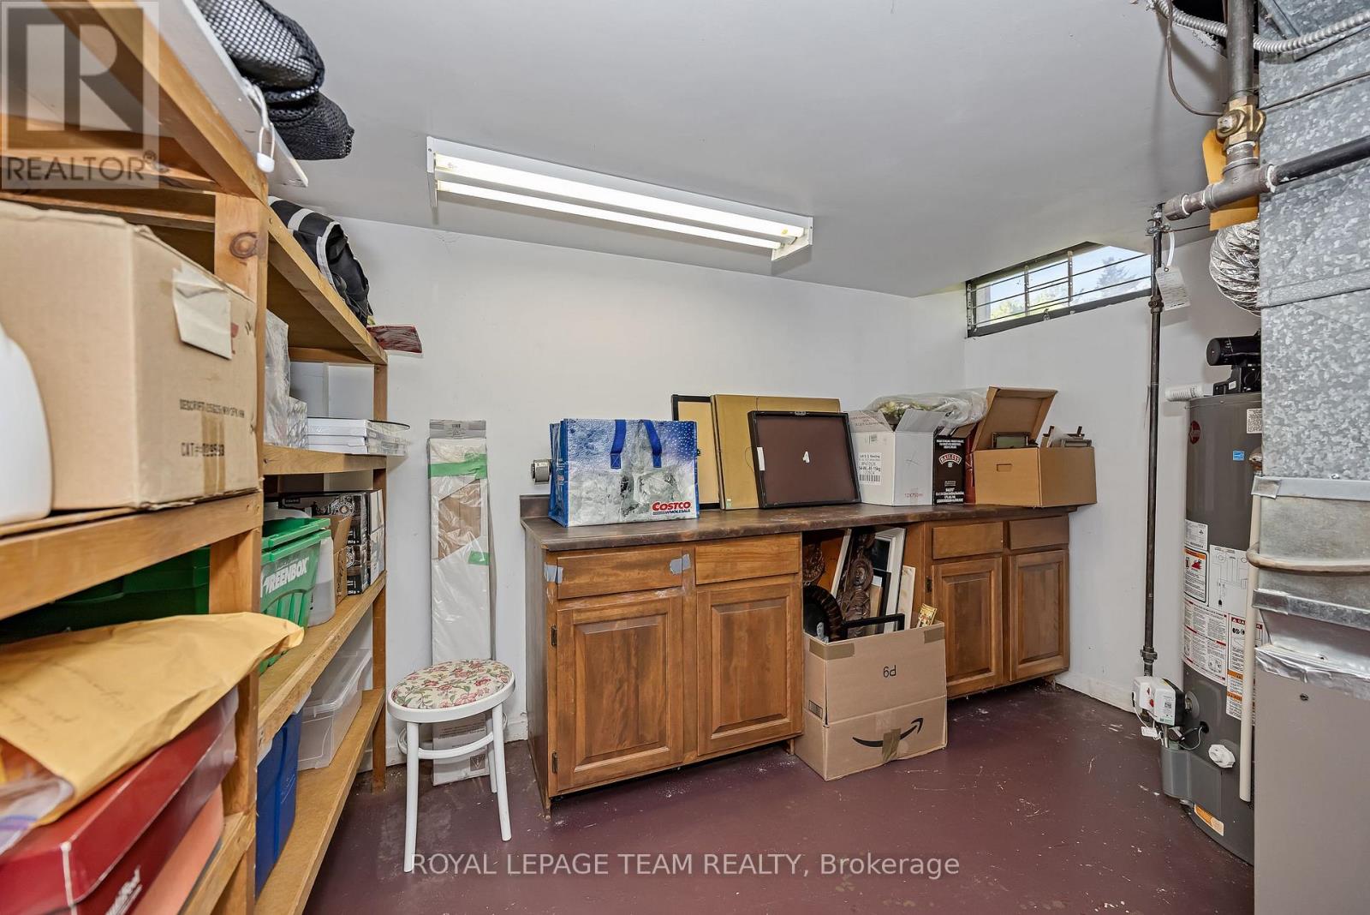
| Basement | Utility Room | 7.08 m | 3.37 m | 7.08 m x 3.37 m |
| Basement | Other | 8.08 m | 2.77 m | 8.08 m x 2.77 m |
| Basement | Recreational, Games Room | 5.08 m | 4.31 m | 5.08 m x 4.31 m |
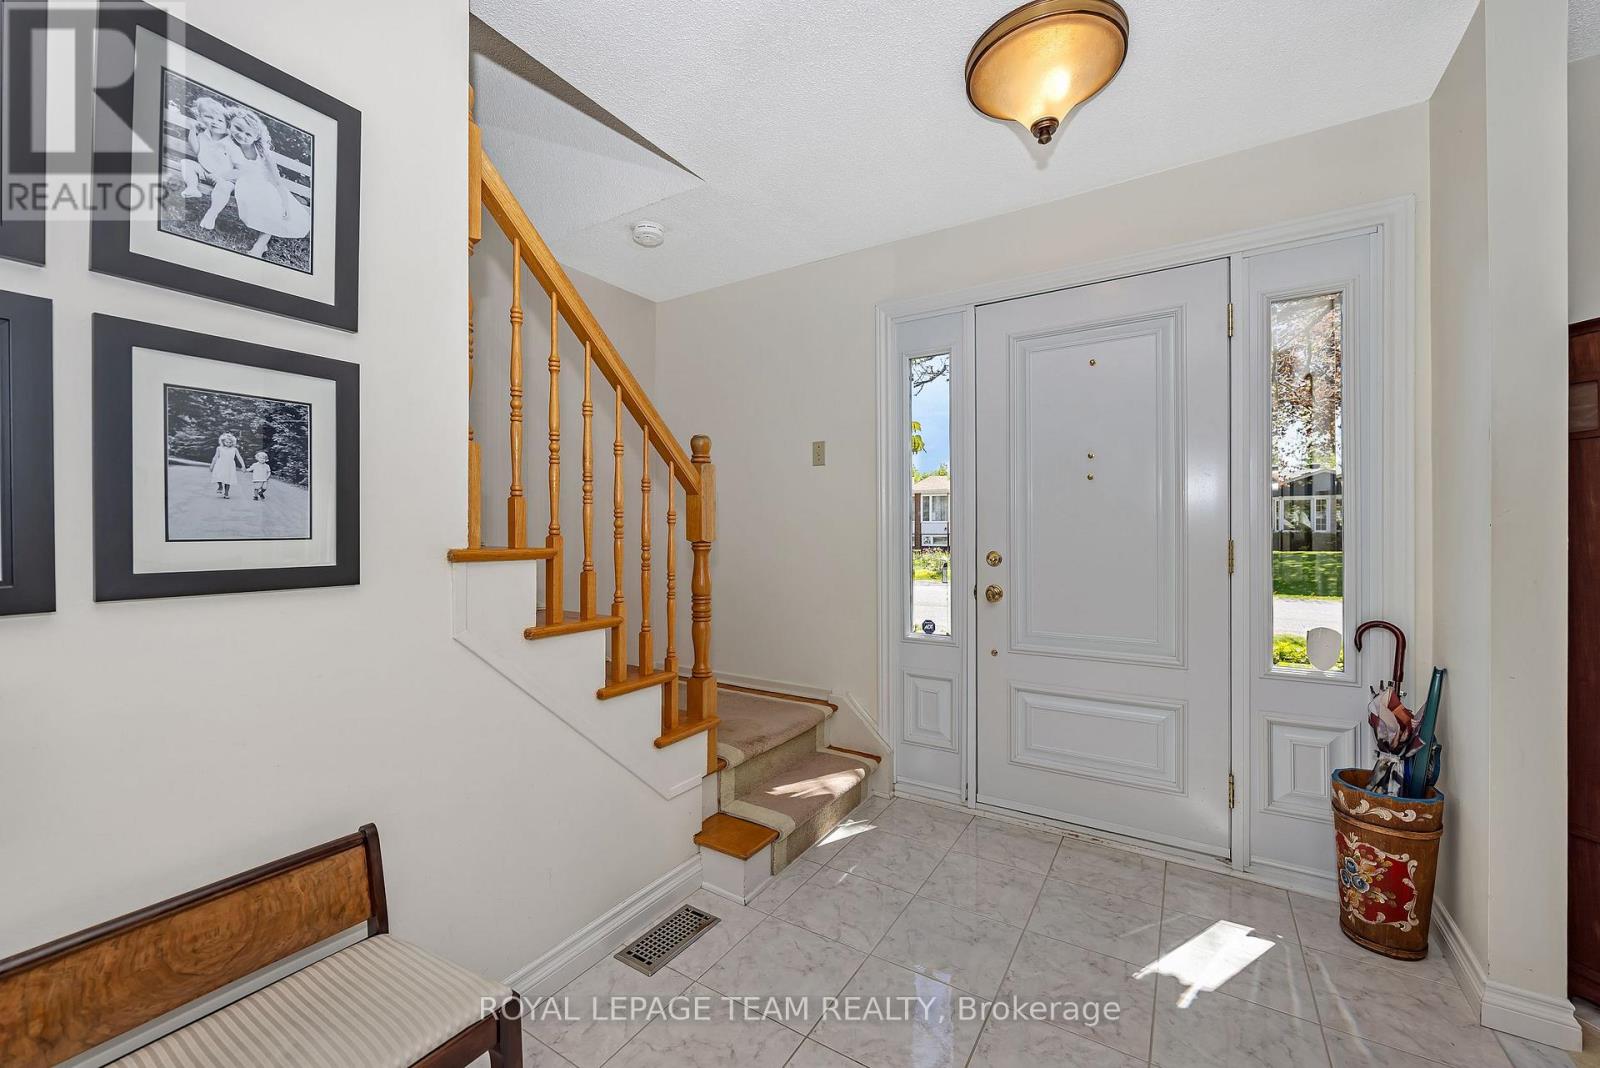
| Main Level | Foyer | 3.75 m | 1.96 m | 3.75 m x 1.96 m |
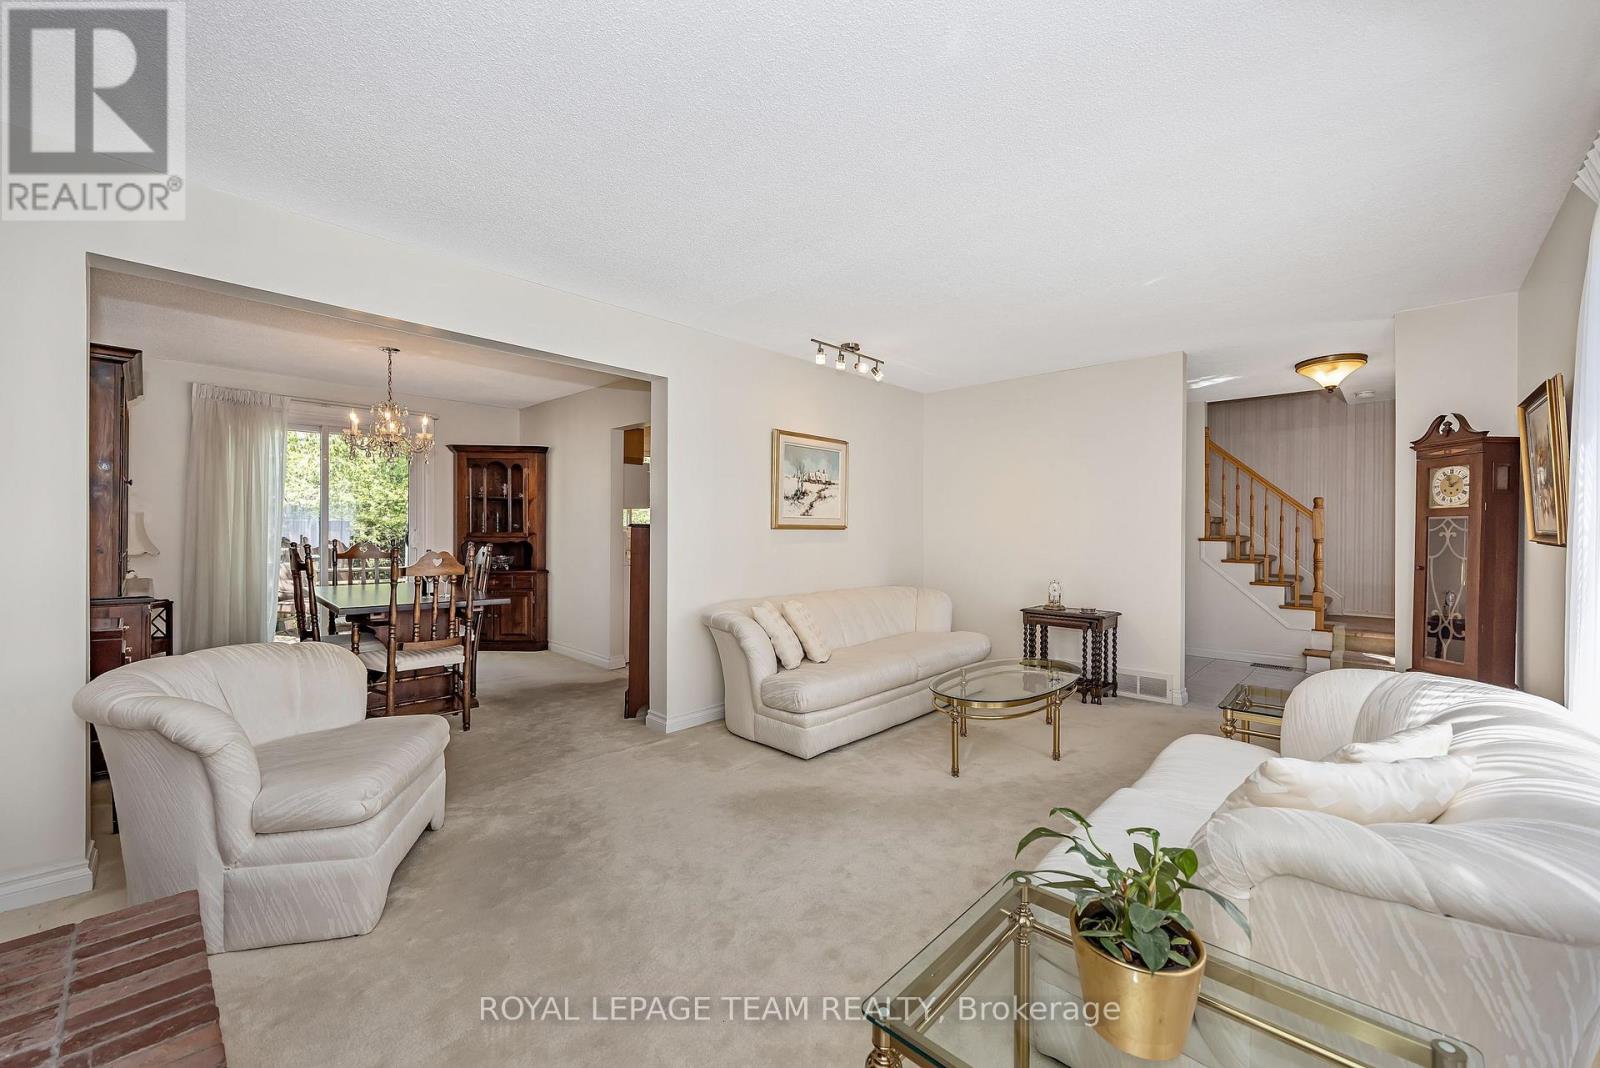
| Main Level | Living Room | 5.35 m | 3.75 m | 5.35 m x 3.75 m |
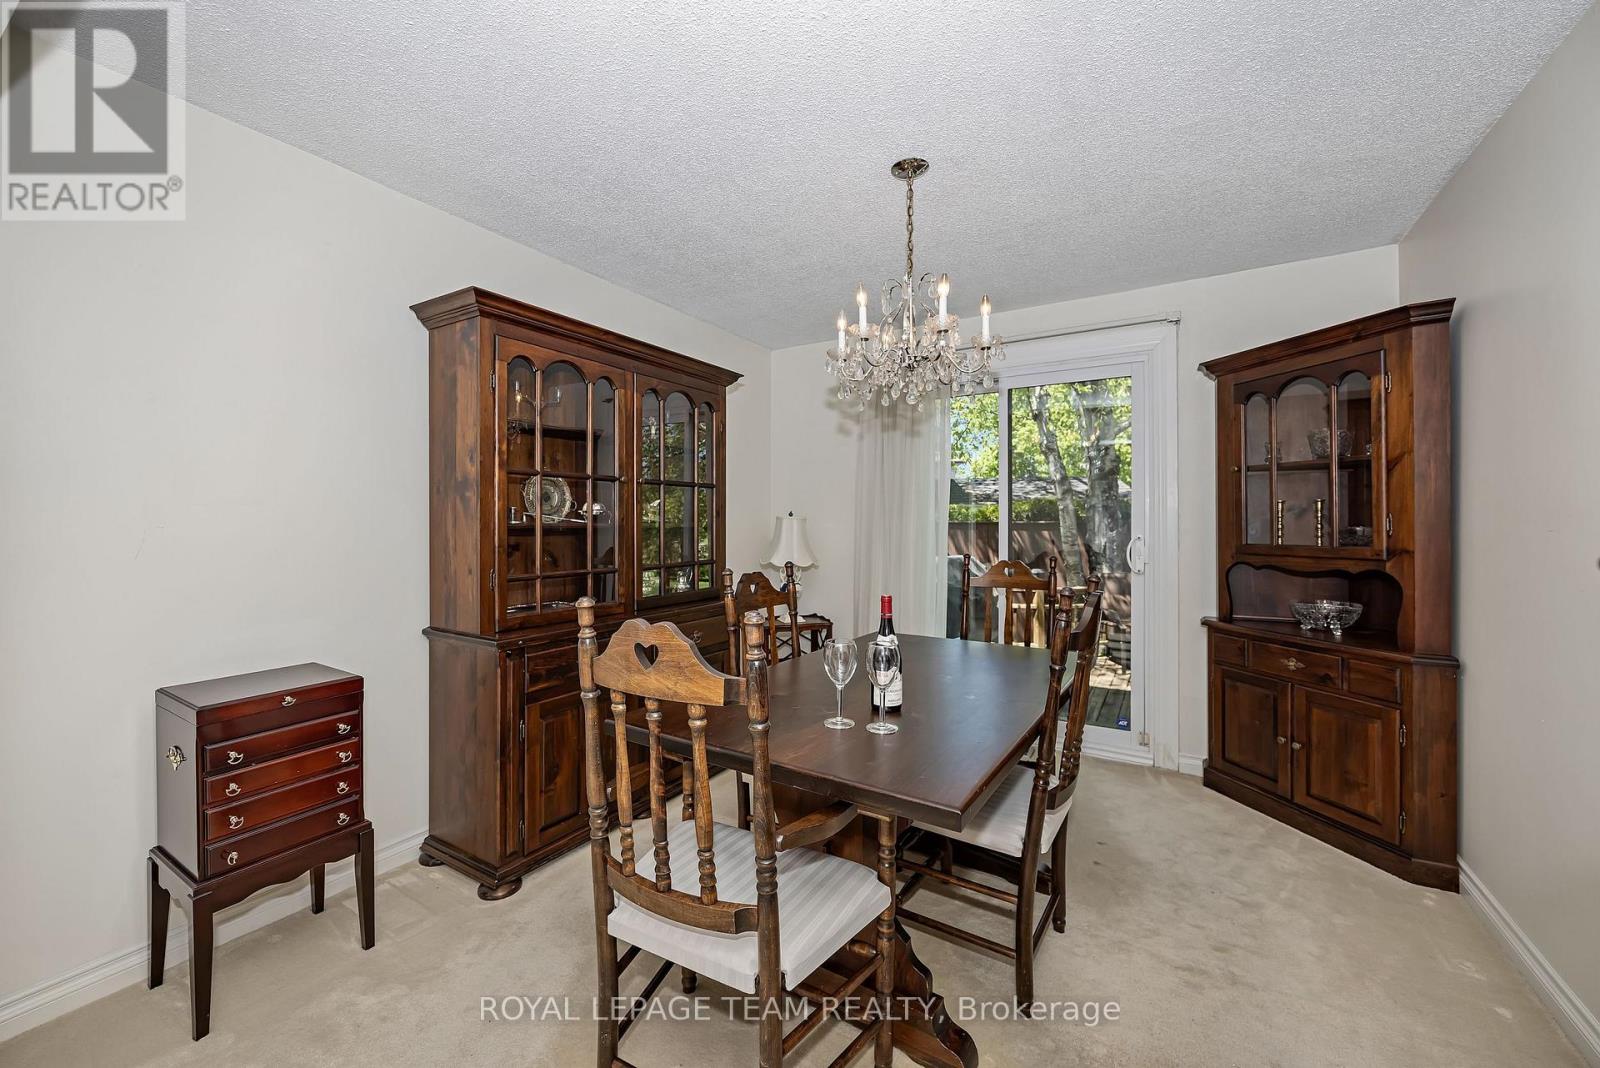
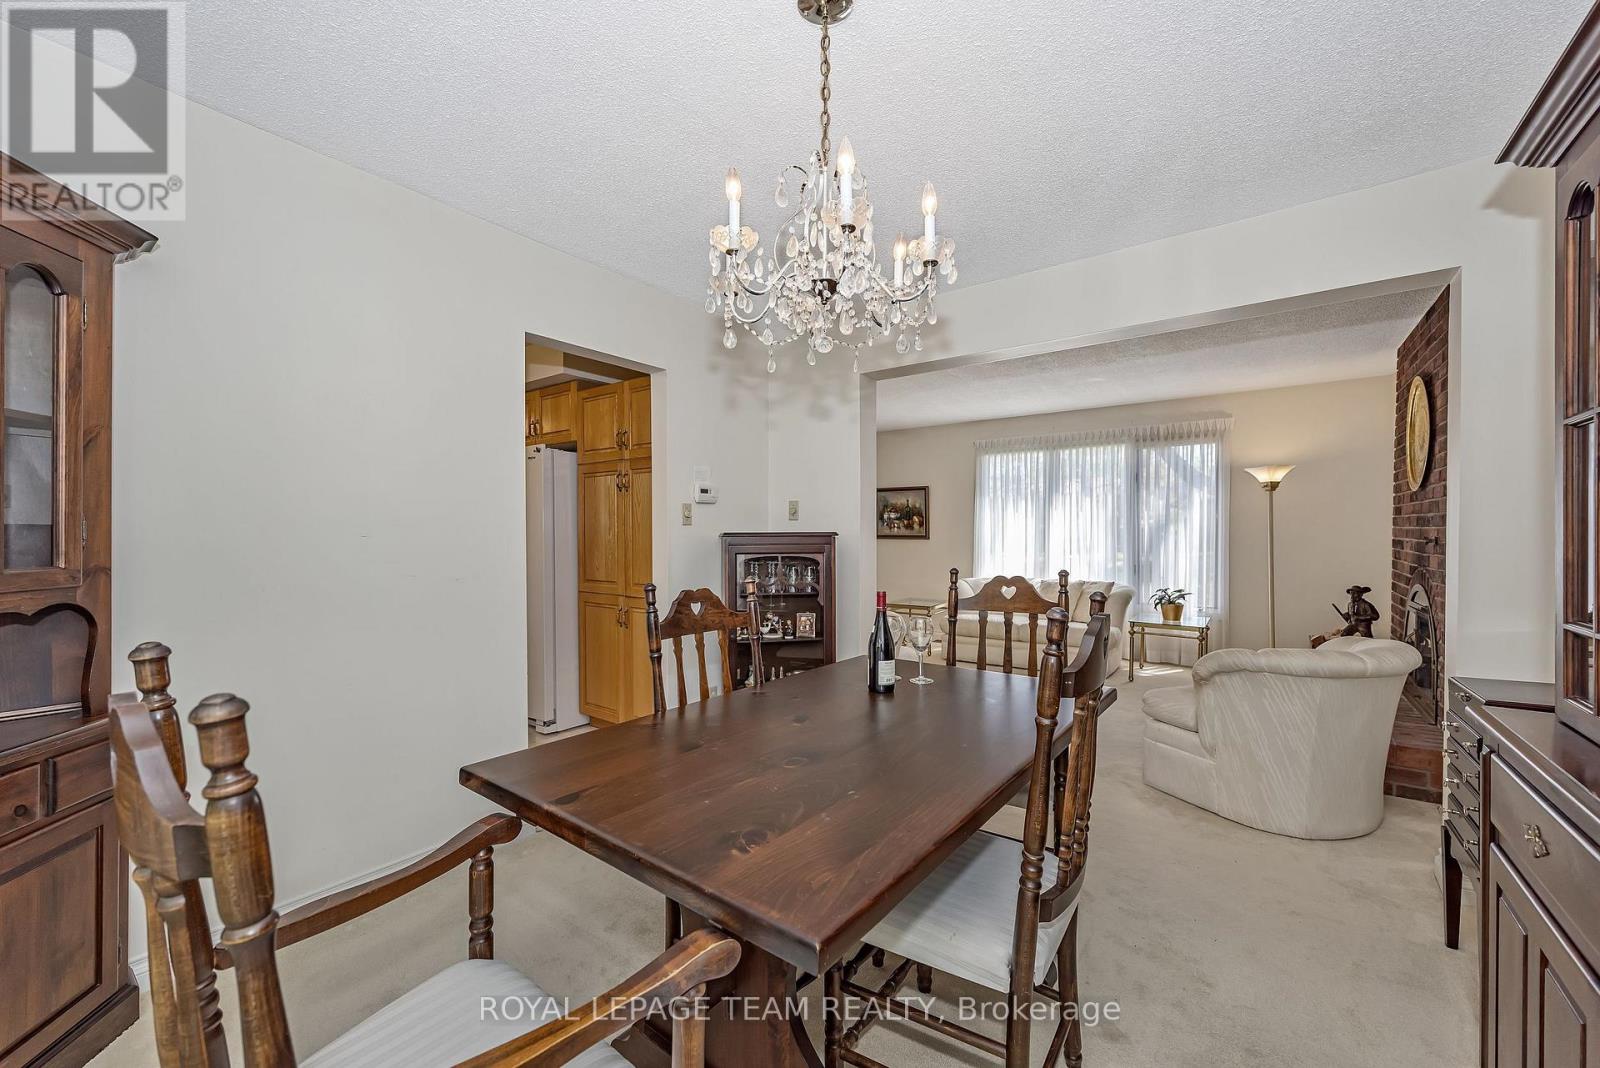
| Main Level | Dining Room | 3.25 m | 3.2 m | 3.25 m x 3.2 m |
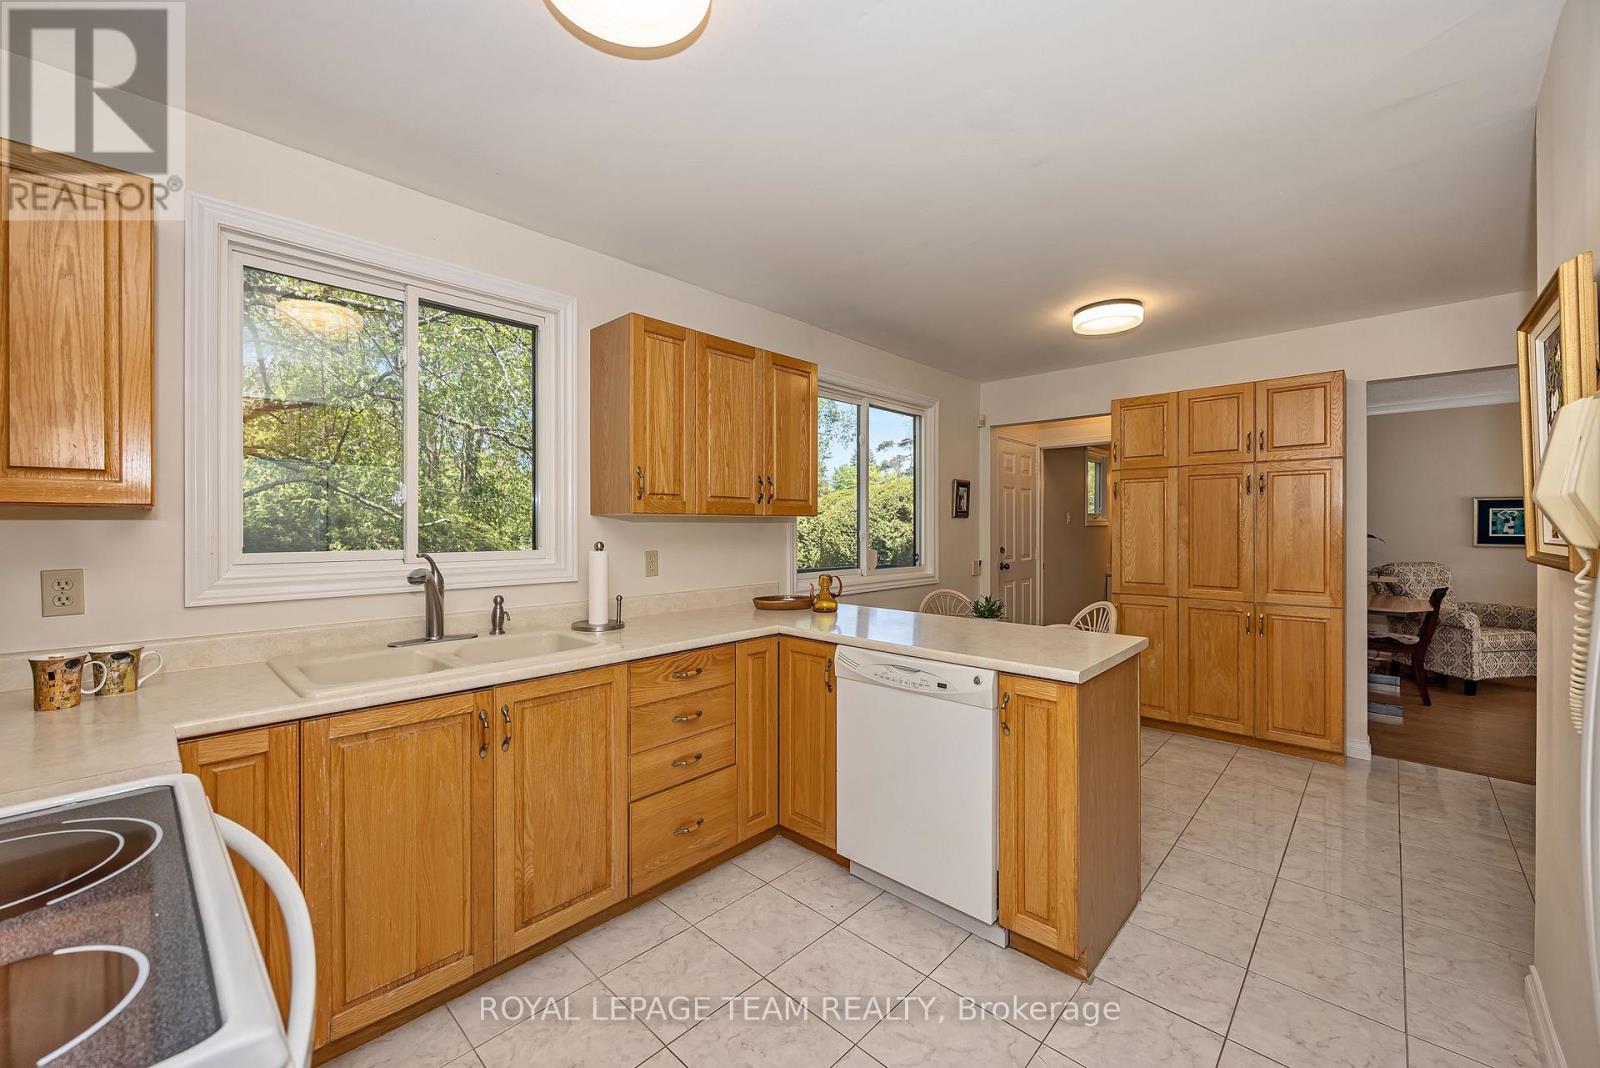
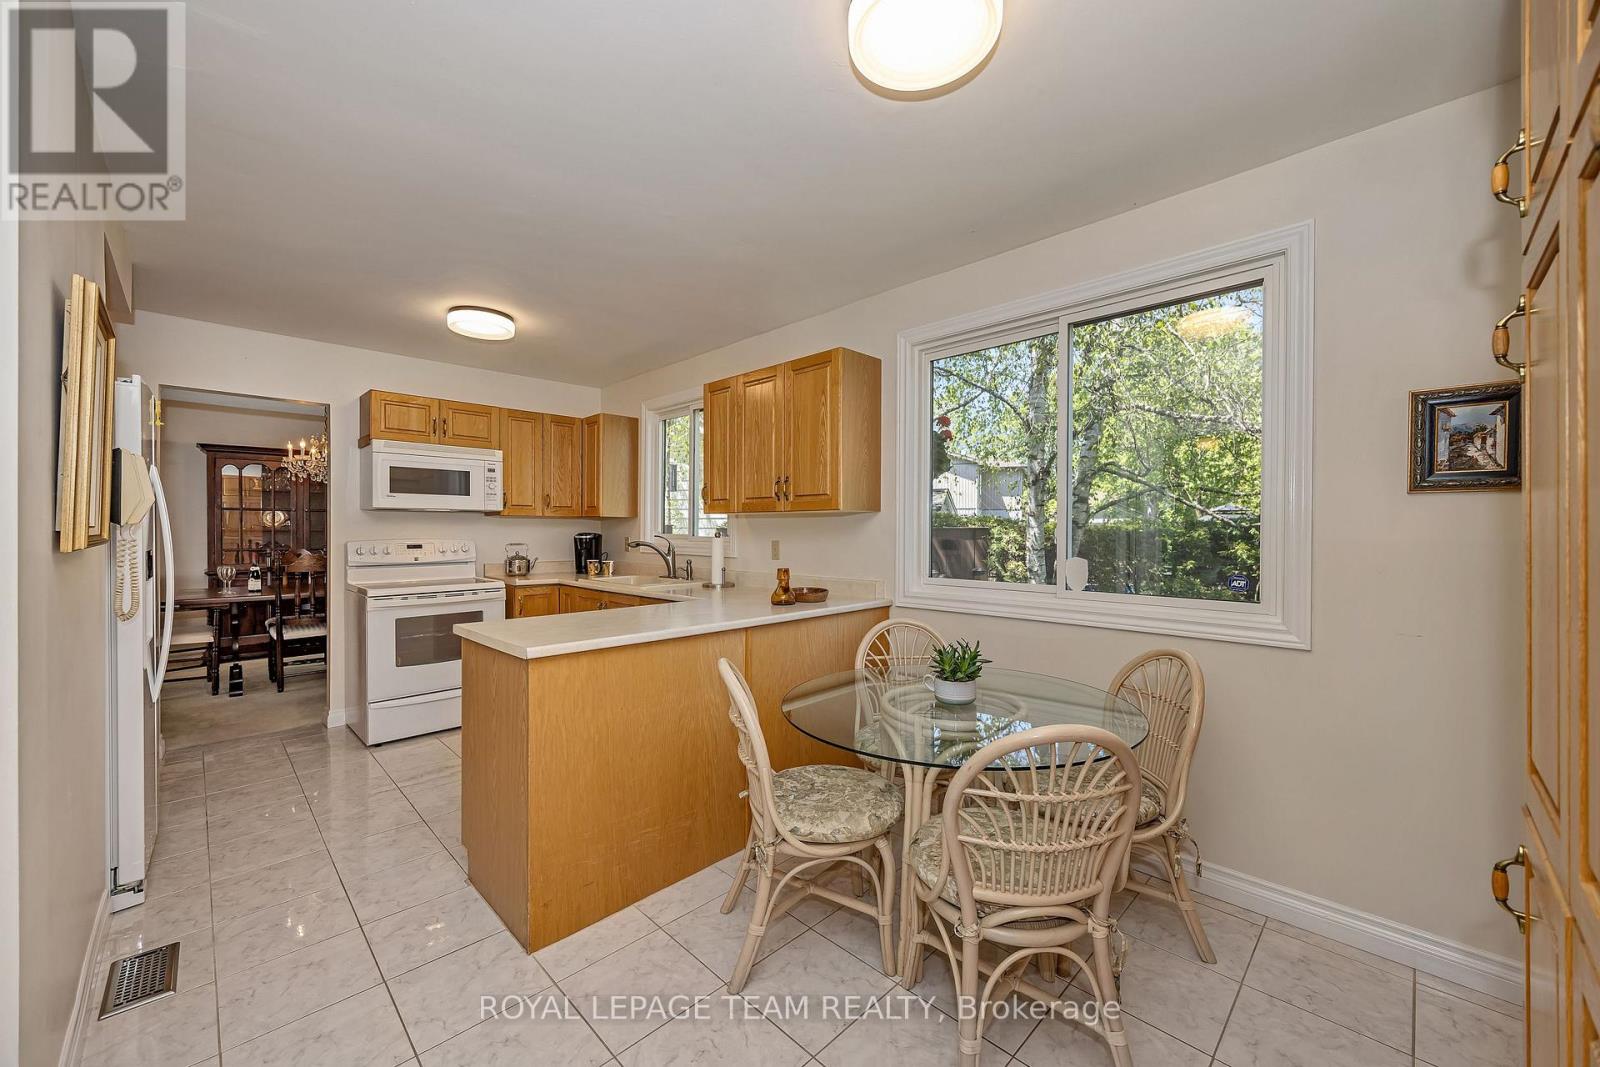
| Main Level | Kitchen | 3.25 m | 2.05 m | 3.25 m x 2.05 m |
| Main Level | Eating Area | 3.25 m | 3.25 m | 3.25 m x 3.25 m |
| Main Level | Family Room | 5.46 m | 3.48 m | 5.46 m x 3.48 m |
| Main Level | Bathroom | 2.26 m | 1.53 m | 2.26 m x 1.53 m |
https://www.realtor.ca/real-estate/29829277/60-horner-drive-ottawa-7003-lakeview-park
Contact us for more information

Deborah Burgoyne
Salesperson

(613) 725-1171
(613) 725-3323
www.teamrealty.ca/

The trademarks REALTOR®, REALTORS®, and the REALTOR® logo are controlled by The Canadian Real Estate Association (CREA) and identify real estate professionals who are members of CREA. The trademarks MLS®, Multiple Listing Service® and the associated logos are owned by The Canadian Real Estate Association (CREA) and identify the quality of services provided by real estate professionals who are members of CREA. The trademark DDF® is owned by The Canadian Real Estate Association (CREA) and identifies CREA's Data Distribution Facility (DDF®)

Phone Number
(613) 829-1000
Email Address
info@grapevine.ca
Mailing Address
P.O. box 65
Portland, ON
K0G 1V0