| 613.829.1000
| 613.829.1000
| 613.829.1000


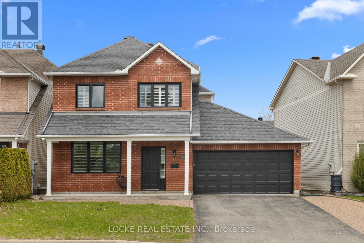
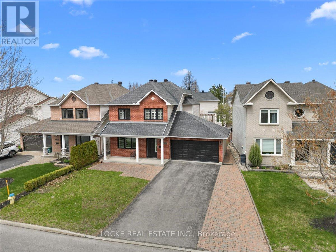
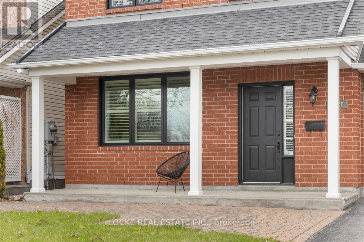
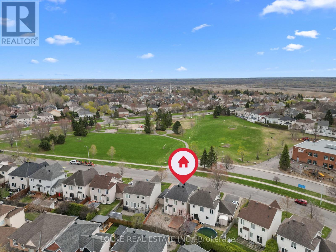
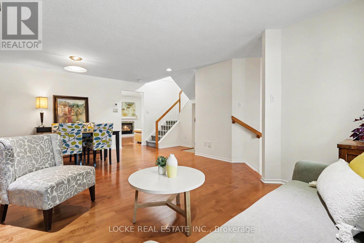
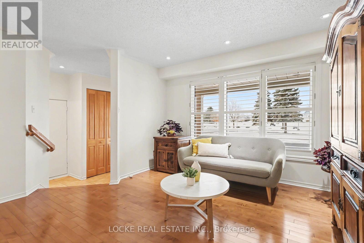
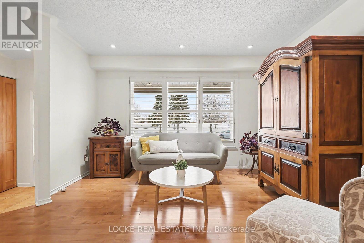
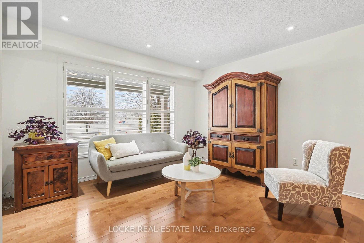
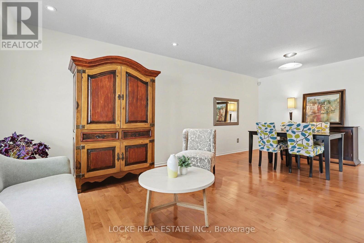
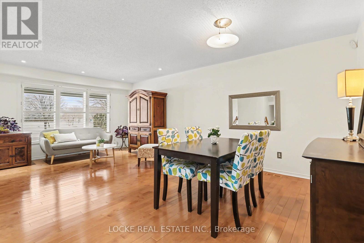
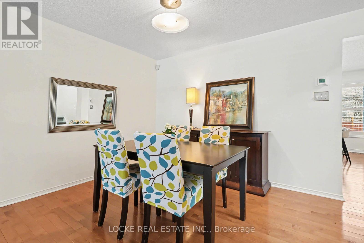
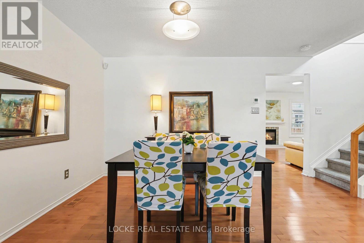
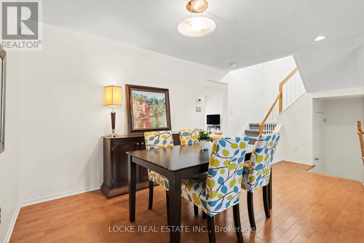
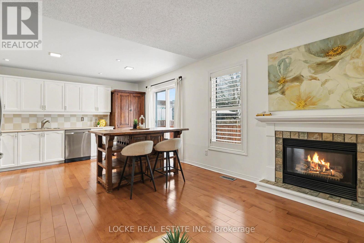
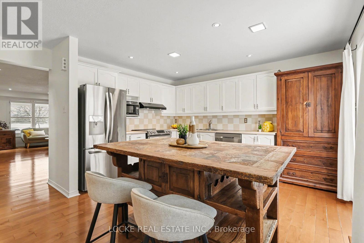
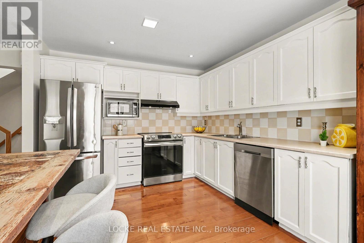
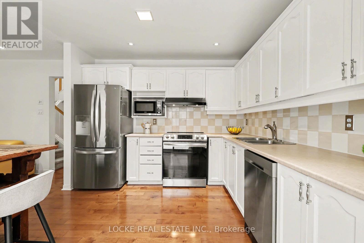
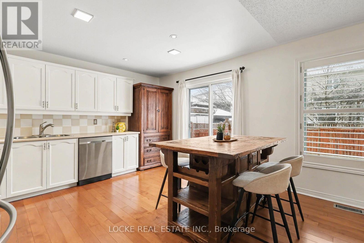
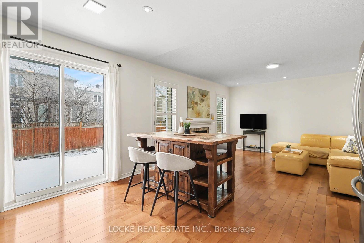
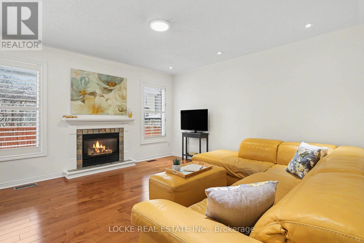
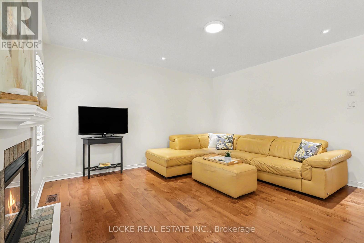
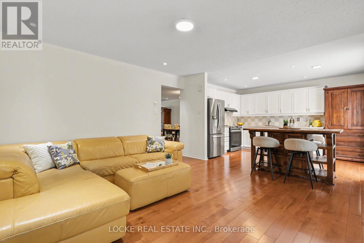
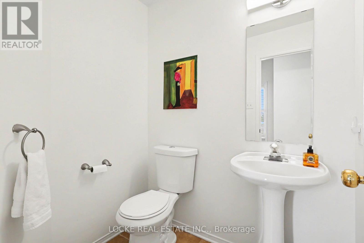
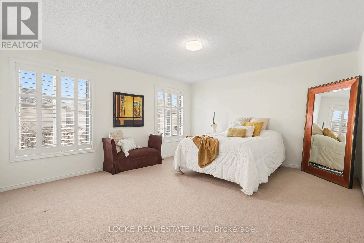
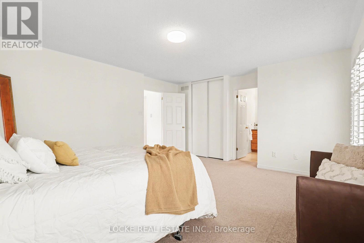
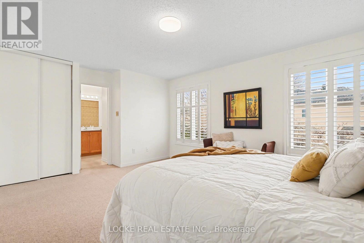
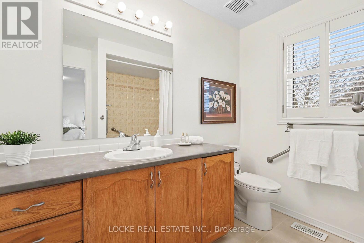
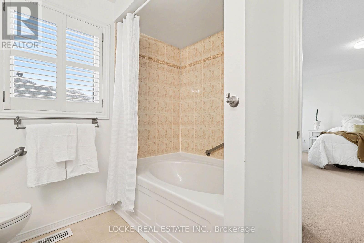
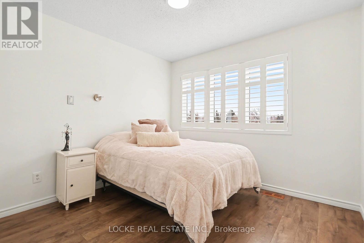
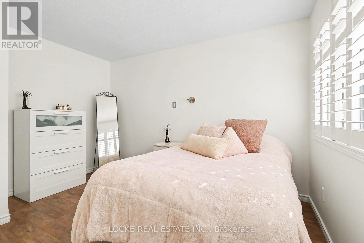
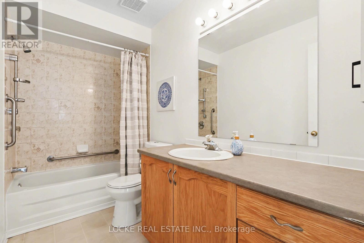
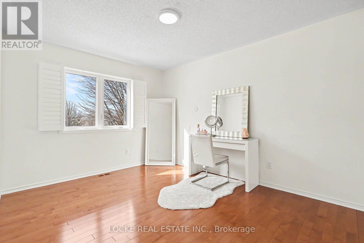
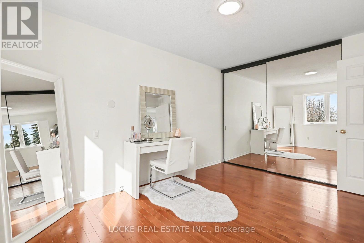
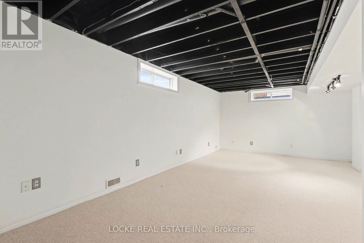
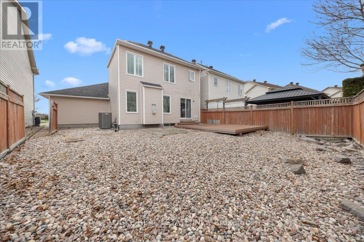
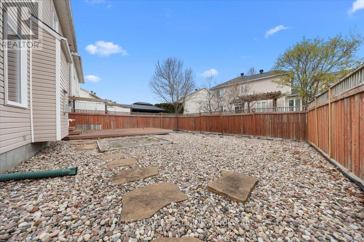
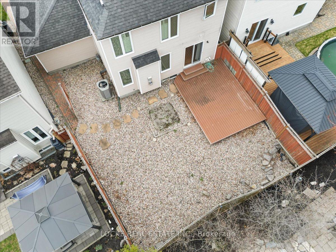
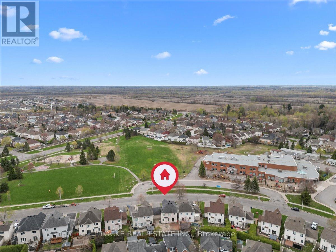
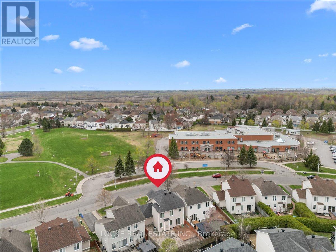
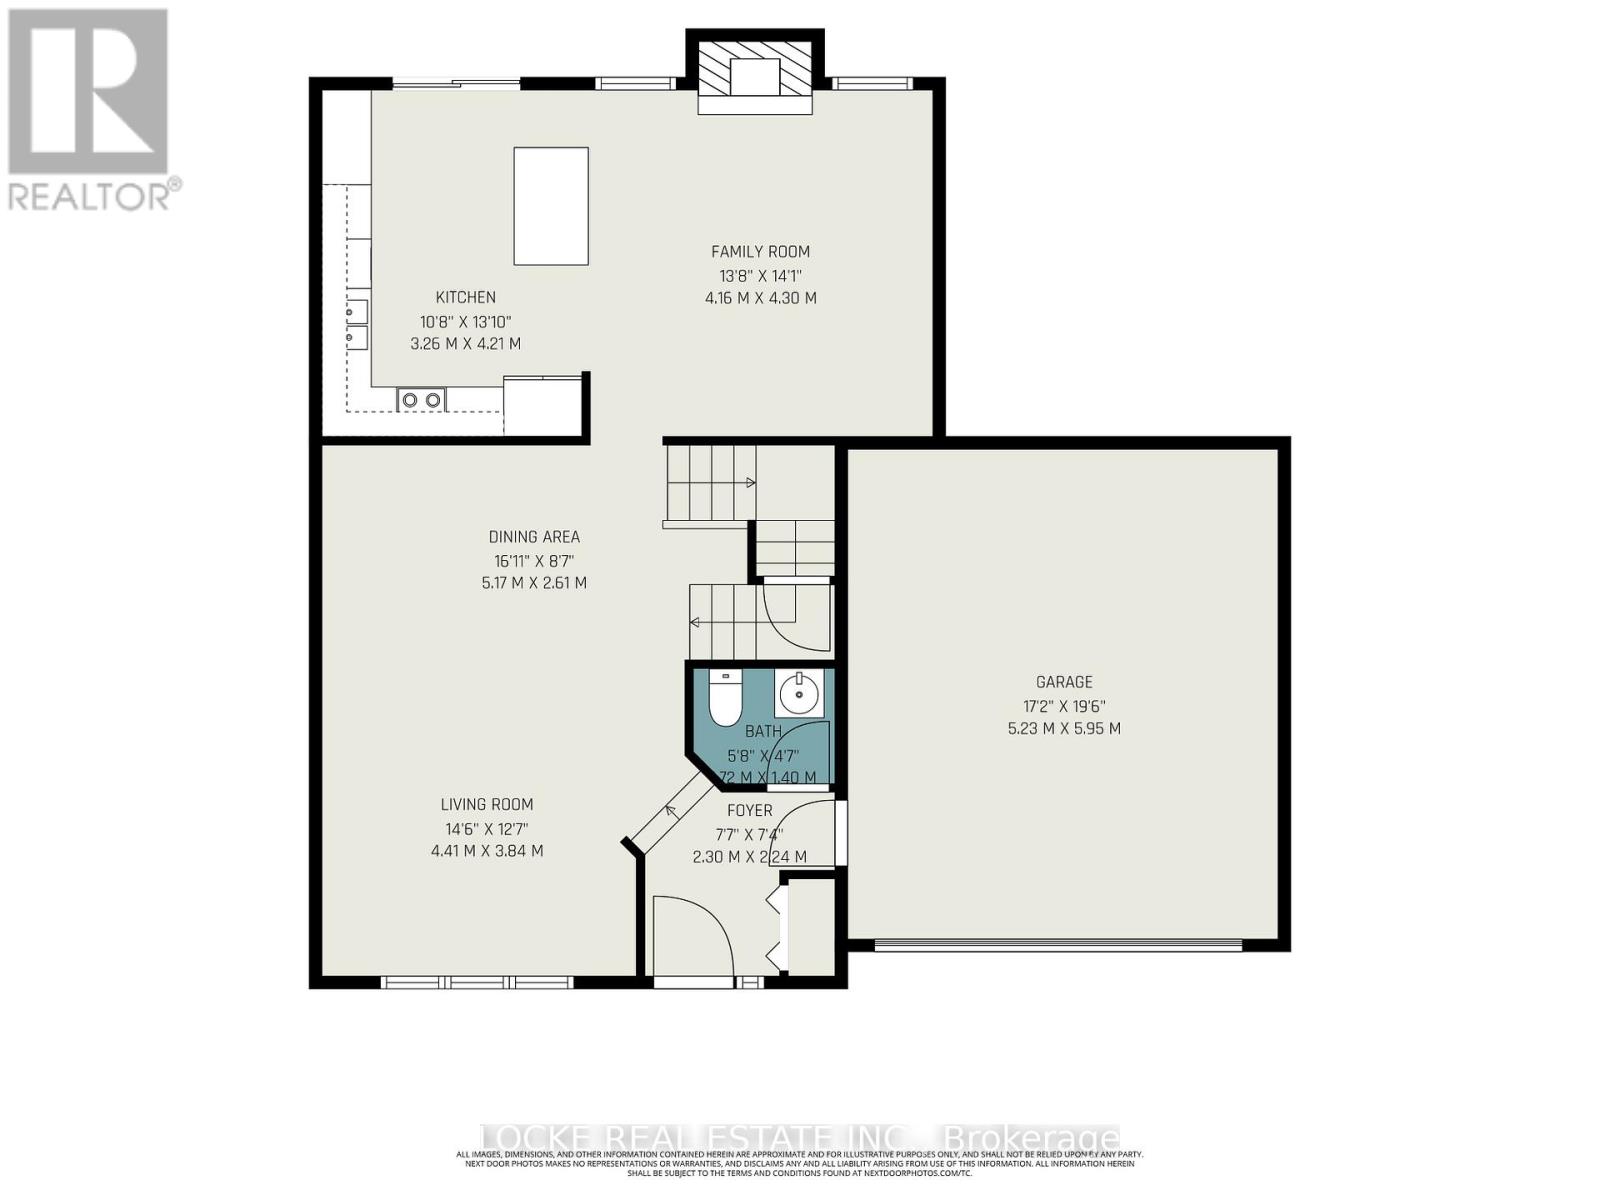
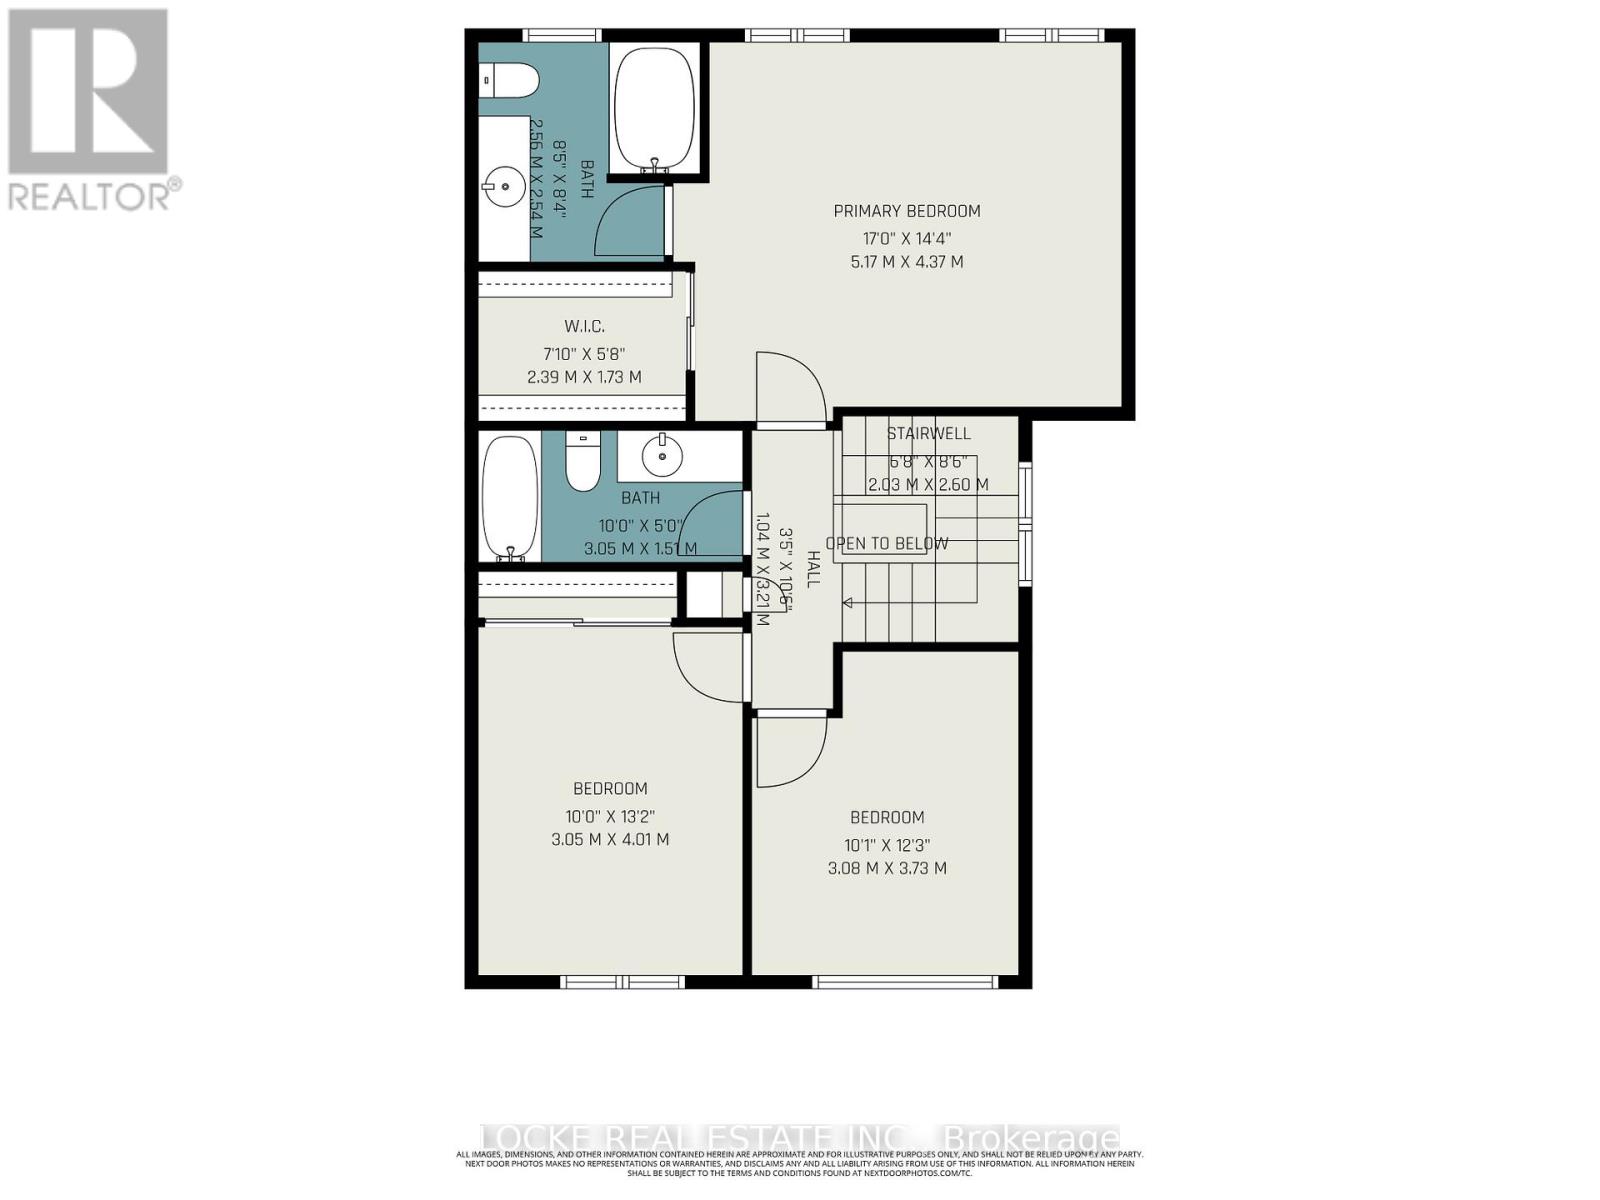
A beautifully maintained and move-in ready home, this 3-bedroom, 3-bath home sits in a prime Chapel Hill South location, directly facing one of Orleans' largest parks with peaceful tree views and easy access to schools, green space, and everyday amenities. The main level offers a bright and welcoming layout with hardwood floors throughout, connecting the living and dining areas with ease. The kitchen features crisp white cabinetry, generous counter space, and plenty of storage, while the adjacent family room with a cozy gas fireplace creates the perfect spot to relax or gather. California shutters on most main and upper windows add both style and value. Upstairs, the spacious primary suite includes a walk-in closet and a well-appointed ensuite with a large shower and soaker tub. Two additional bedrooms and a full bathroom provide comfortable space for family or guests. The finished basement offers flexible space for a rec room, home office, or movie nights, along with laundry and ample storage. Outside, enjoy a low-maintenance backyard with a large PVC deck, ideal for summer BBQs, all while taking in the calm park setting just steps away. An extra-wide driveway with interlock accommodates multiple vehicles, in addition to the double-car garage. A wonderful opportunity to settle into a well-loved home in one of Orleans' most established and family-friendly neighbourhoods. Flexible possession available. Notable updates include roof (2011), furnace and A/C (2014), most windows (2014), and two front upper windows replaced in 2022. (id:37351)
| MLS® Number | X13091154 |
| Property Type | Single Family |
| Community Name | 2012 - Chapel Hill South - Orleans Village |
| AmenitiesNearBy | Park, Public Transit, Schools |
| EquipmentType | Water Heater - Gas, Water Heater |
| ParkingSpaceTotal | 7 |
| RentalEquipmentType | Water Heater - Gas, Water Heater |
| Structure | Deck, Porch |
| BathroomTotal | 3 |
| BedroomsAboveGround | 3 |
| BedroomsTotal | 3 |
| Amenities | Fireplace(s) |
| Appliances | Garage Door Opener Remote(s), Blinds, Dishwasher, Dryer, Garage Door Opener, Hood Fan, Stove, Washer, Refrigerator |
| BasementDevelopment | Finished |
| BasementType | N/a (finished) |
| ConstructionStyleAttachment | Detached |
| CoolingType | Central Air Conditioning |
| ExteriorFinish | Brick, Vinyl Siding |
| FireplacePresent | Yes |
| FireplaceTotal | 1 |
| FoundationType | Concrete |
| HalfBathTotal | 1 |
| HeatingFuel | Natural Gas |
| HeatingType | Forced Air |
| StoriesTotal | 2 |
| SizeInterior | 1,500 - 2,000 Ft2 |
| Type | House |
| UtilityWater | Municipal Water |
| Attached Garage | |
| Garage |
| Acreage | No |
| FenceType | Partially Fenced, Fenced Yard |
| LandAmenities | Park, Public Transit, Schools |
| Sewer | Sanitary Sewer |
| SizeDepth | 85 Ft ,9 In |
| SizeFrontage | 49 Ft |
| SizeIrregular | 49 X 85.8 Ft |
| SizeTotalText | 49 X 85.8 Ft |
| Level | Type | Length | Width | Dimensions |
|---|---|---|---|---|
| Second Level | Primary Bedroom | 4.21 m | 5.02 m | 4.21 m x 5.02 m |
| Second Level | Bedroom 2 | 3.76 m | 3.07 m | 3.76 m x 3.07 m |
| Second Level | Bedroom 3 | 3.97 m | 3.04 m | 3.97 m x 3.04 m |
| Second Level | Bathroom | 2.51 m | 2.85 m | 2.51 m x 2.85 m |
| Second Level | Bathroom | 1.49 m | 3.04 m | 1.49 m x 3.04 m |
| Basement | Utility Room | 3.64 m | 2.59 m | 3.64 m x 2.59 m |
| Basement | Utility Room | 7.6 m | 3.27 m | 7.6 m x 3.27 m |
| Basement | Recreational, Games Room | 4.06 m | 7.14 m | 4.06 m x 7.14 m |
| Main Level | Living Room | 3.85 m | 4.46 m | 3.85 m x 4.46 m |
| Main Level | Dining Room | 2.68 m | 4.28 m | 2.68 m x 4.28 m |
| Main Level | Family Room | 3.74 m | 4.21 m | 3.74 m x 4.21 m |
| Main Level | Kitchen | 3.79 m | 4.21 m | 3.79 m x 4.21 m |
| Electricity | Installed |
| Sewer | Installed |
Contact us for more information

Christine Locke
Broker
(613) 830-5555
(613) 841-9329

The trademarks REALTOR®, REALTORS®, and the REALTOR® logo are controlled by The Canadian Real Estate Association (CREA) and identify real estate professionals who are members of CREA. The trademarks MLS®, Multiple Listing Service® and the associated logos are owned by The Canadian Real Estate Association (CREA) and identify the quality of services provided by real estate professionals who are members of CREA. The trademark DDF® is owned by The Canadian Real Estate Association (CREA) and identifies CREA's Data Distribution Facility (DDF®)

Phone Number
(613) 829-1000
Email Address
info@grapevine.ca
Mailing Address
P.O. box 65
Portland, ON
K0G 1V0