| 613.829.1000
| 613.829.1000
| 613.829.1000


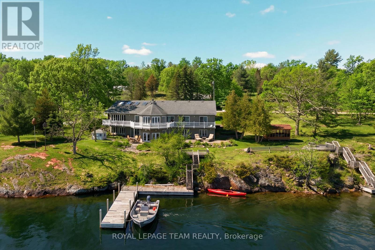
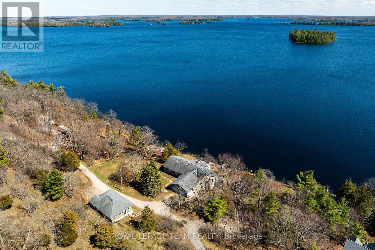
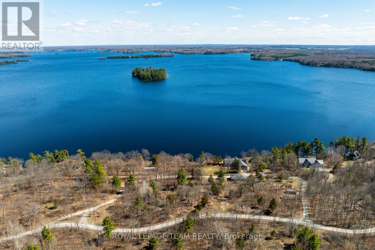
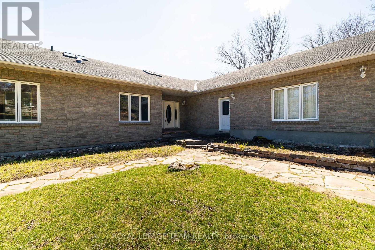
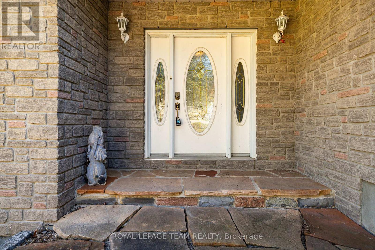
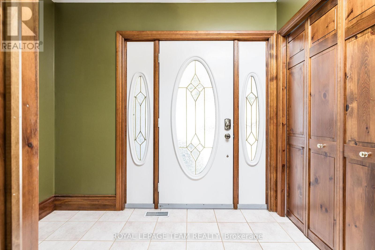
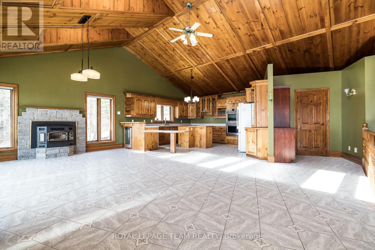
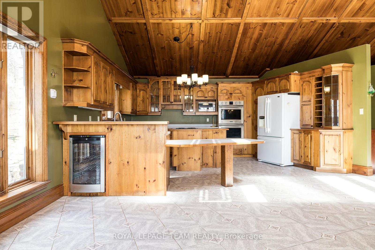
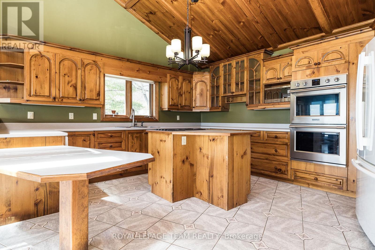
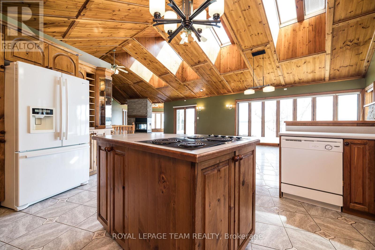
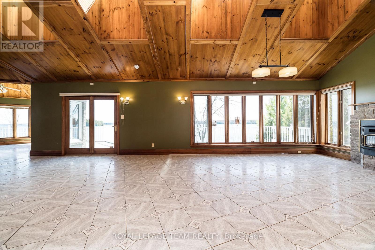
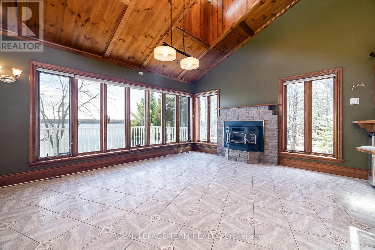
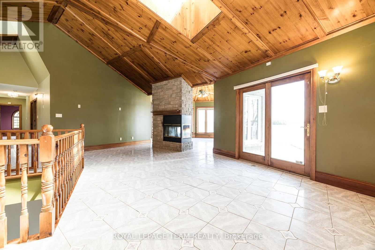
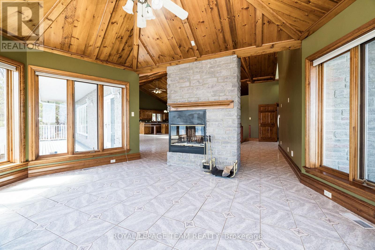
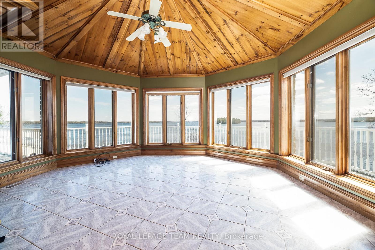
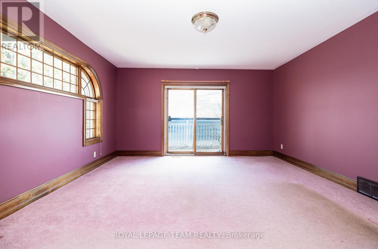
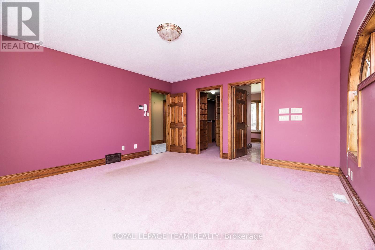
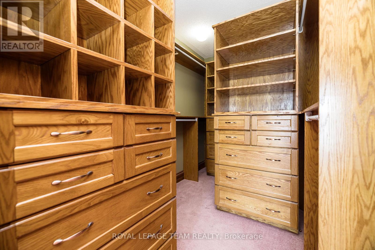
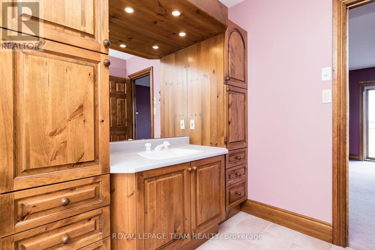
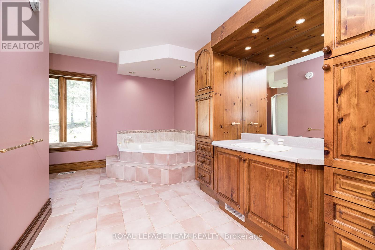
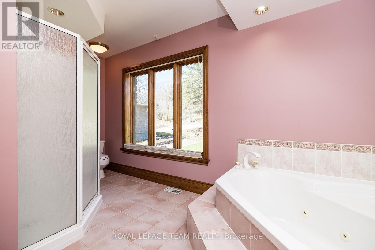
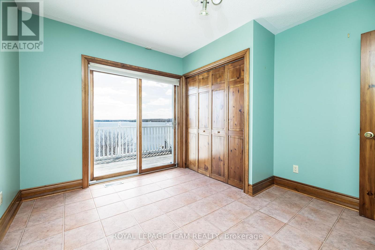
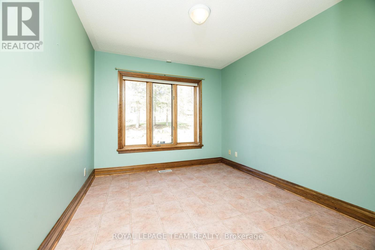
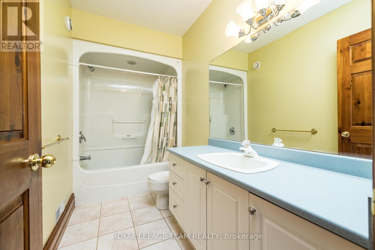
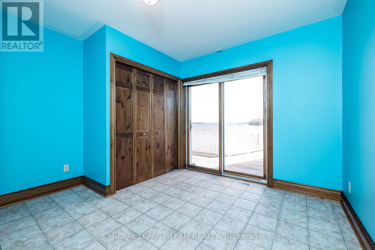
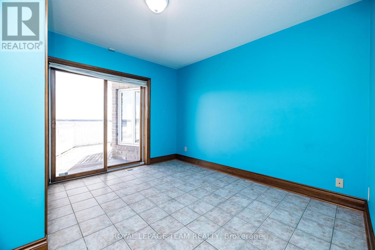
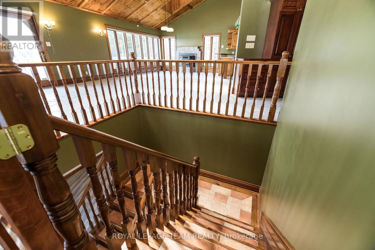
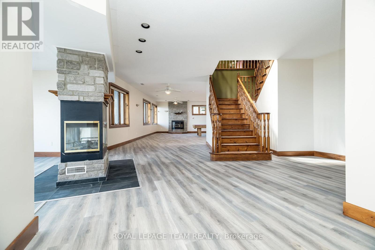
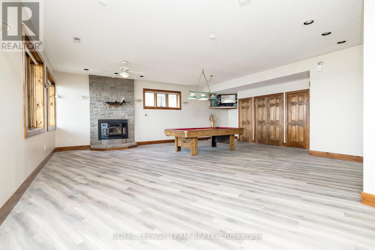
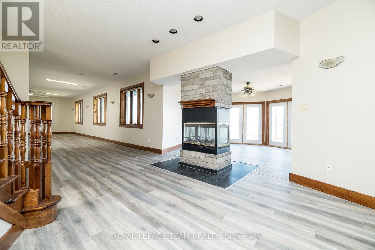
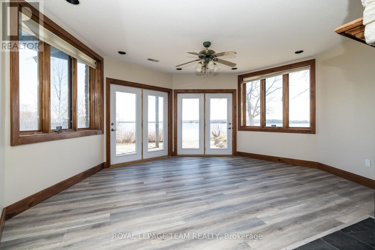
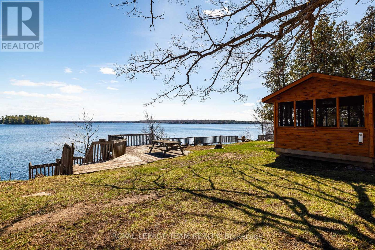
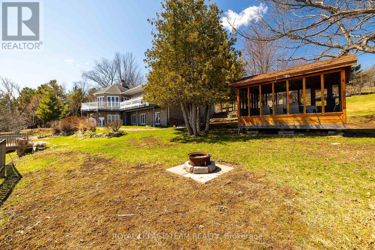
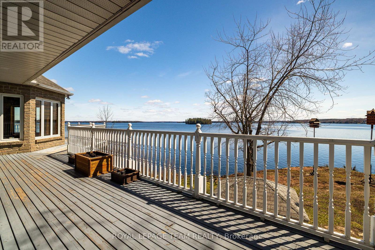
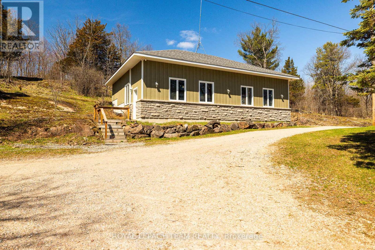
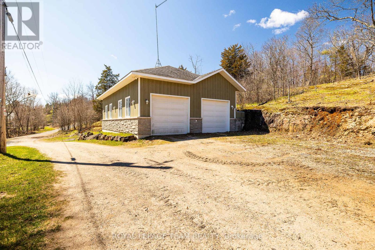
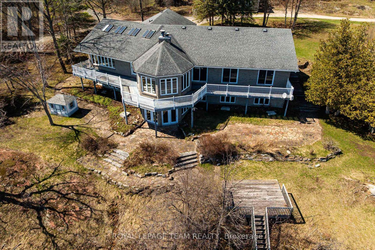
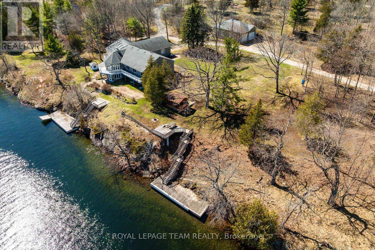
Welcome to a never-before-offered waterfront estate on the prestigious north shore of Big Rideau Lake, part of the Rideau Canal, a UNESCO World Heritage Site-offering a rare opportunity to secure a legacy property with exceptional flexibility. Set on a private, wooded landscape with breathtaking southeast exposure and deep-water frontage. Ideal as a luxurious family compound, private retreat, or future development opportunity, the possibilities are truly unmatched. The main bungalow offers over 5,700 sq ft of living space and year round living; with a bright, functional layout designed for both everyday living and entertaining. Featuring four main-level bedrooms and a fully finished walk-out basement, the home provides ample space for extended family and guests. Inside, a sun-filled interior is enhanced by gorgeous millwork, a sunroom, four fireplaces, and a spacious primary suite with built-in storage and a 4-piece ensuite. The chef's kitchen is equipped with a wine fridge, built-in oven, and cooktop. Outdoors, a large deck and gazebo create the perfect setting for lakeside gatherings, leading to a substantial dock and pristine, deep-water access-ideal for swimming, boating, and enjoying the lake. An oversized detached garage (approx. 30' x 40') with a heated workshop adds further functionality. The two adjacent 1.5 acre lots are also available for purchase. A truly rare opportunity to own a premier waterfront property offering privacy, scale, and endless potential. (id:37351)
| MLS® Number | X13166614 |
| Property Type | Single Family |
| Community Name | 904 - Bathurst/Burgess & Sherbrooke (North Burgess) Twp |
| Easement | Unknown |
| Features | Sloping, Gazebo |
| ParkingSpaceTotal | 8 |
| Structure | Deck, Outbuilding, Dock |
| ViewType | Lake View, Direct Water View |
| WaterFrontType | Waterfront On Lake |
| BathroomTotal | 4 |
| BedroomsAboveGround | 4 |
| BedroomsTotal | 4 |
| Amenities | Fireplace(s) |
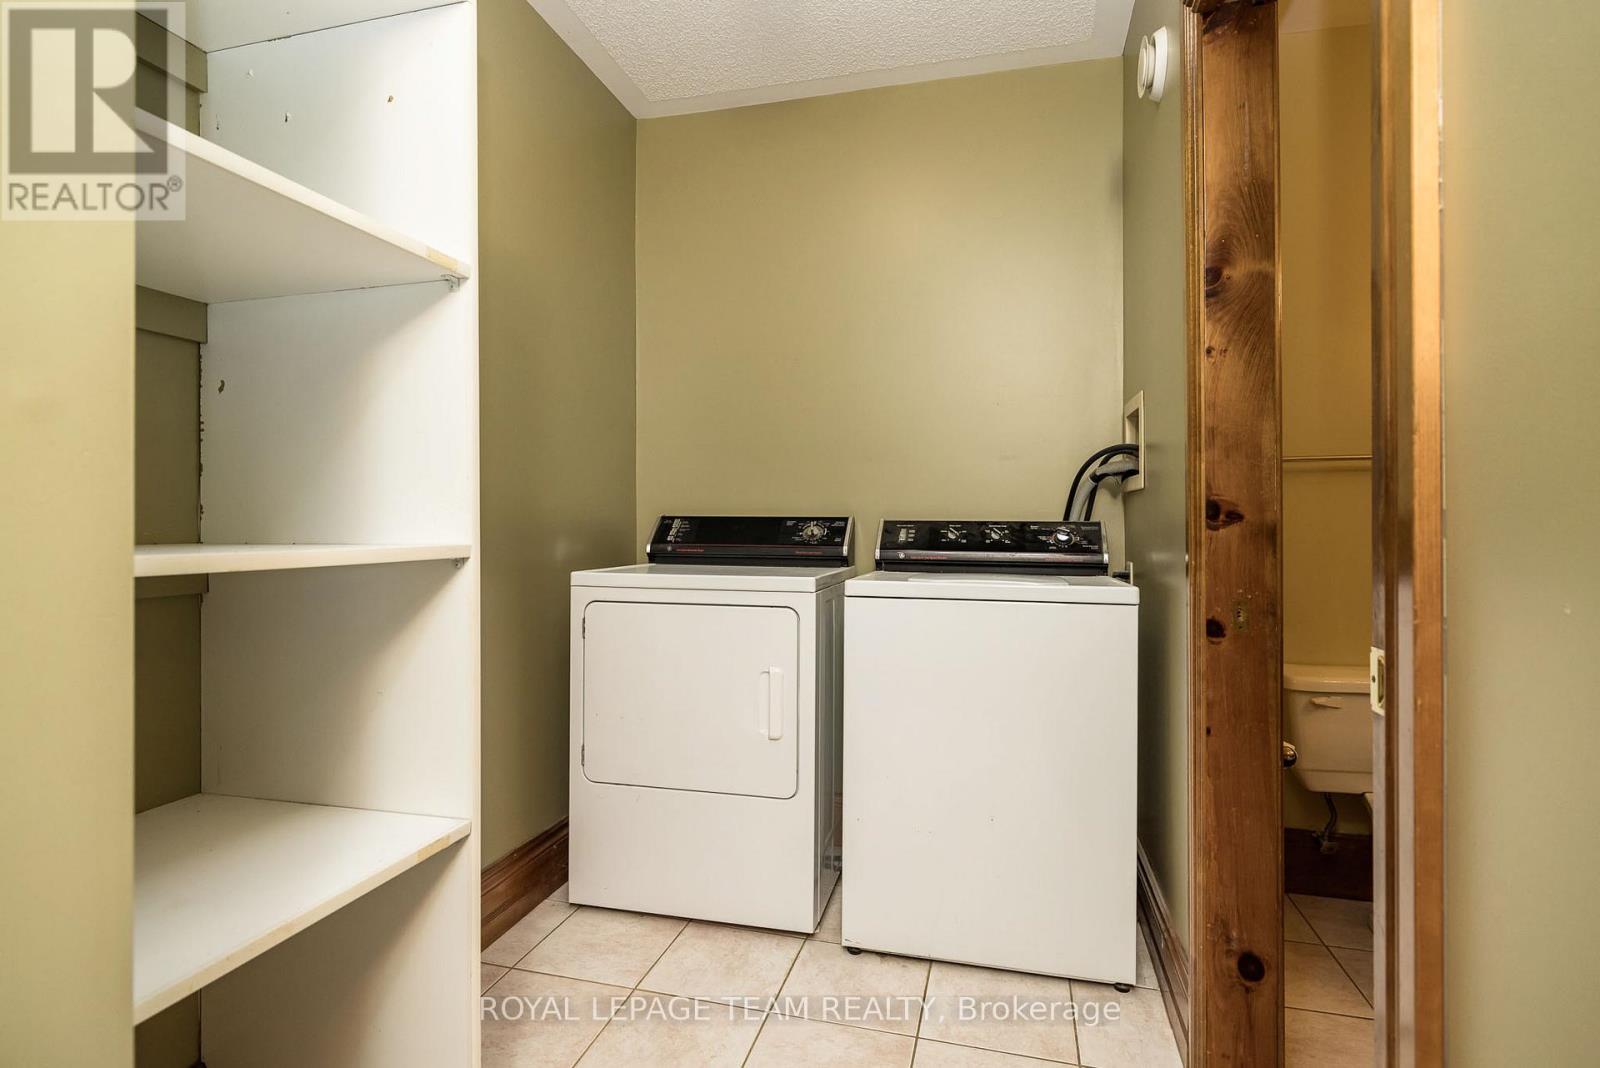
| Appliances | Oven - Built-in, Water Treatment, Water Softener, Cooktop, Dryer, Oven, Washer, Window Coverings, Refrigerator |
| ArchitecturalStyle | Bungalow |
| BasementDevelopment | Finished |
| BasementFeatures | Walk Out |
| BasementType | N/a (finished), N/a |
| ConstructionStyleAttachment | Detached |
| CoolingType | Central Air Conditioning |
| ExteriorFinish | Brick |
| FireplacePresent | Yes |
| FireplaceTotal | 4 |
| FoundationType | Poured Concrete |
| HalfBathTotal | 1 |
| HeatingFuel | Other |
| HeatingType | Forced Air |
| StoriesTotal | 1 |
| SizeInterior | 3,000 - 3,500 Ft2 |
| Type | House |
| Detached Garage | |
| Garage |
| AccessType | Private Road, Private Docking |
| Acreage | No |
| Sewer | Septic System |
| SizeDepth | 404 Ft ,6 In |
| SizeFrontage | 150 Ft |
| SizeIrregular | 150 X 404.5 Ft |
| SizeTotalText | 150 X 404.5 Ft|1/2 - 1.99 Acres |
| SurfaceWater | Lake/pond |
| Level | Type | Length | Width | Dimensions |
|---|---|---|---|---|
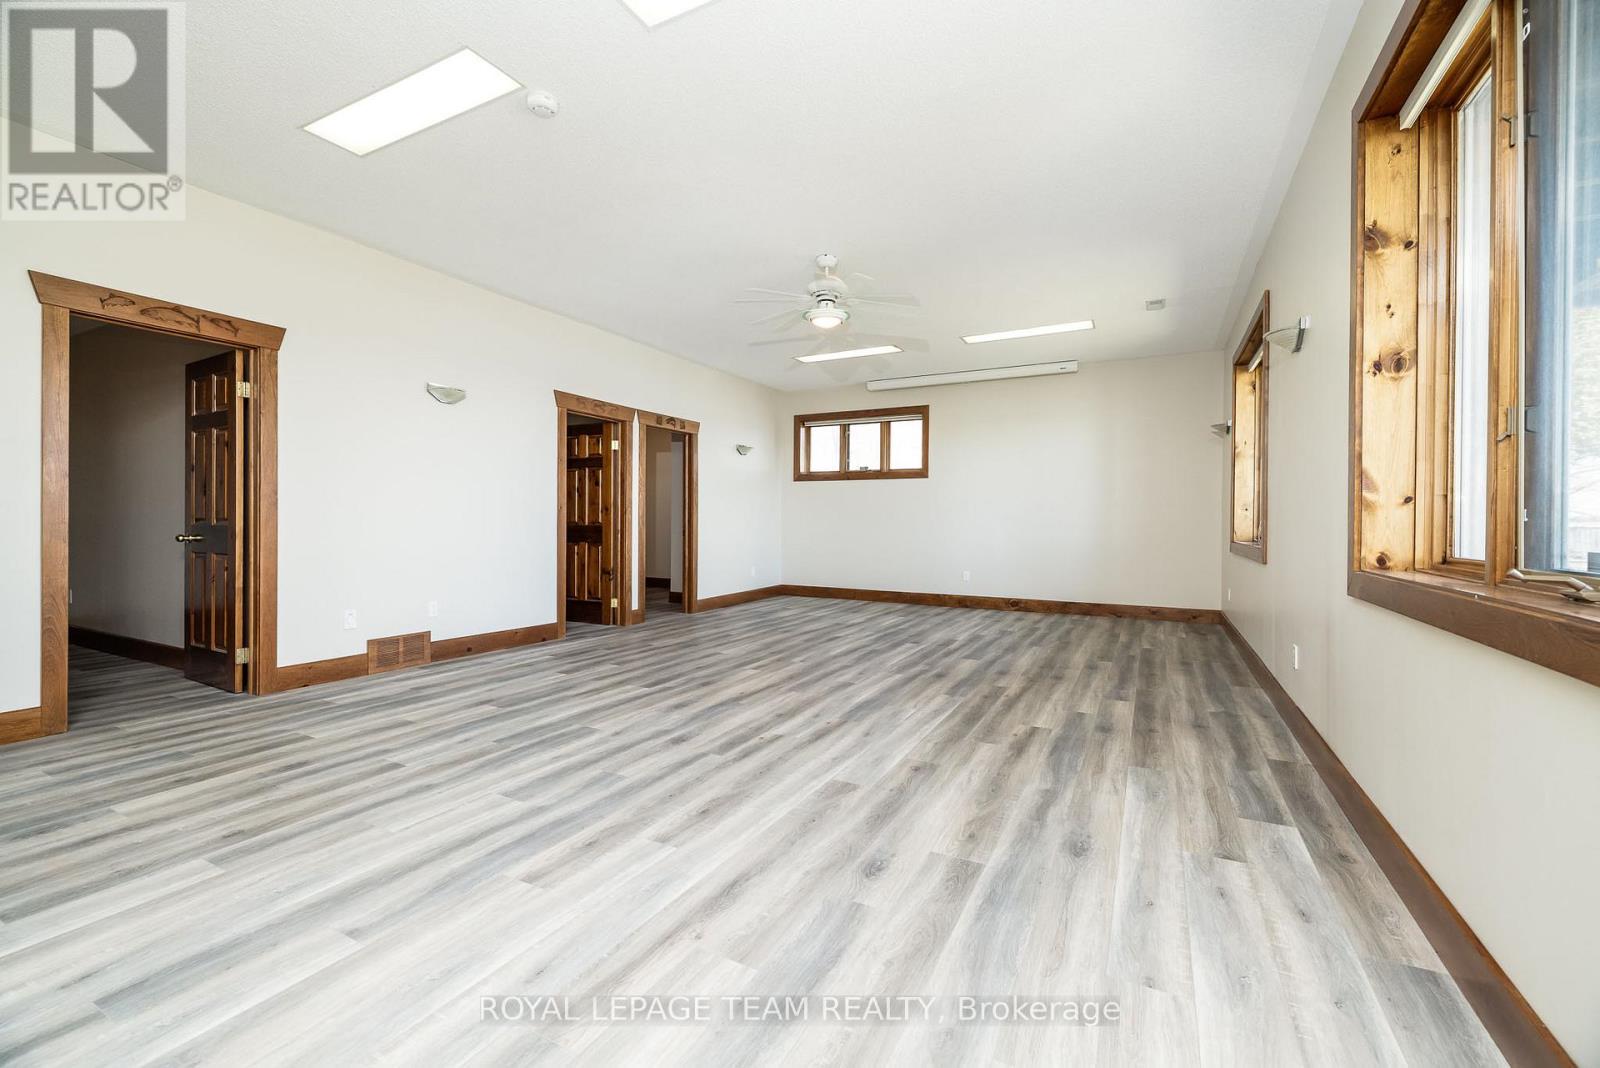
| Basement | Recreational, Games Room | 6.86 m | 6.71 m | 6.86 m x 6.71 m |
| Basement | Sunroom | 4.88 m | 4.57 m | 4.88 m x 4.57 m |
| Basement | Recreational, Games Room | 6.1 m | 5.18 m | 6.1 m x 5.18 m |
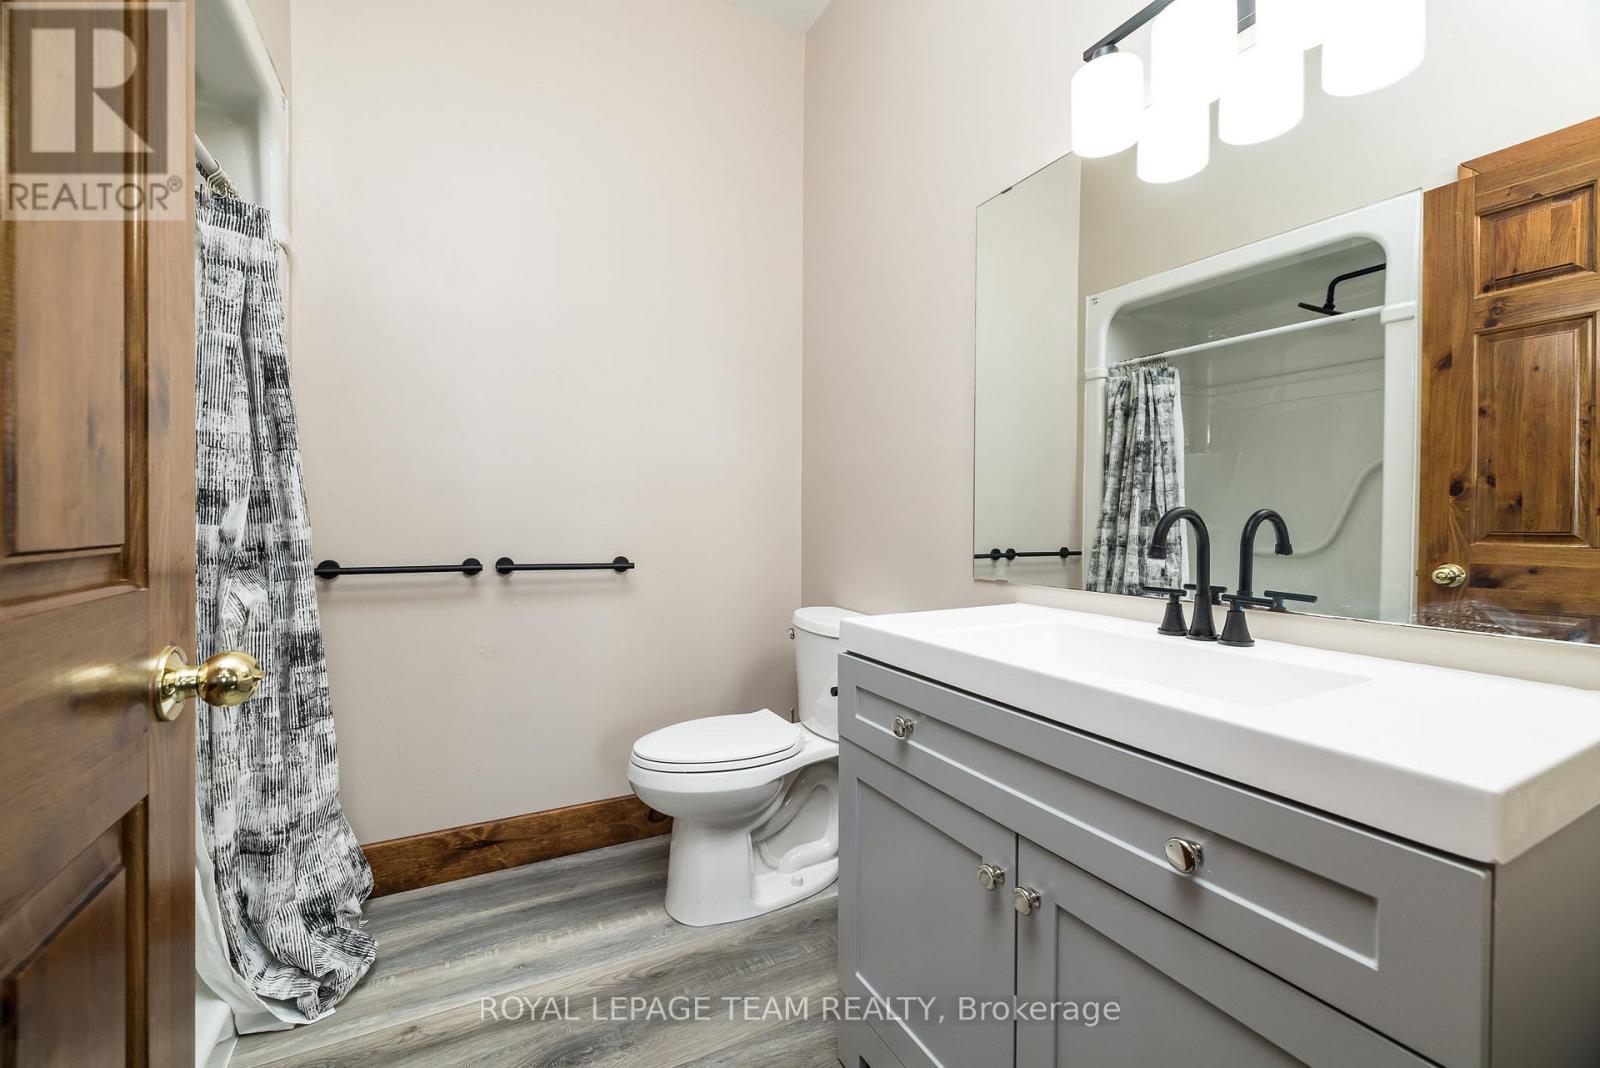
| Basement | Bathroom | 3.05 m | 1.83 m | 3.05 m x 1.83 m |
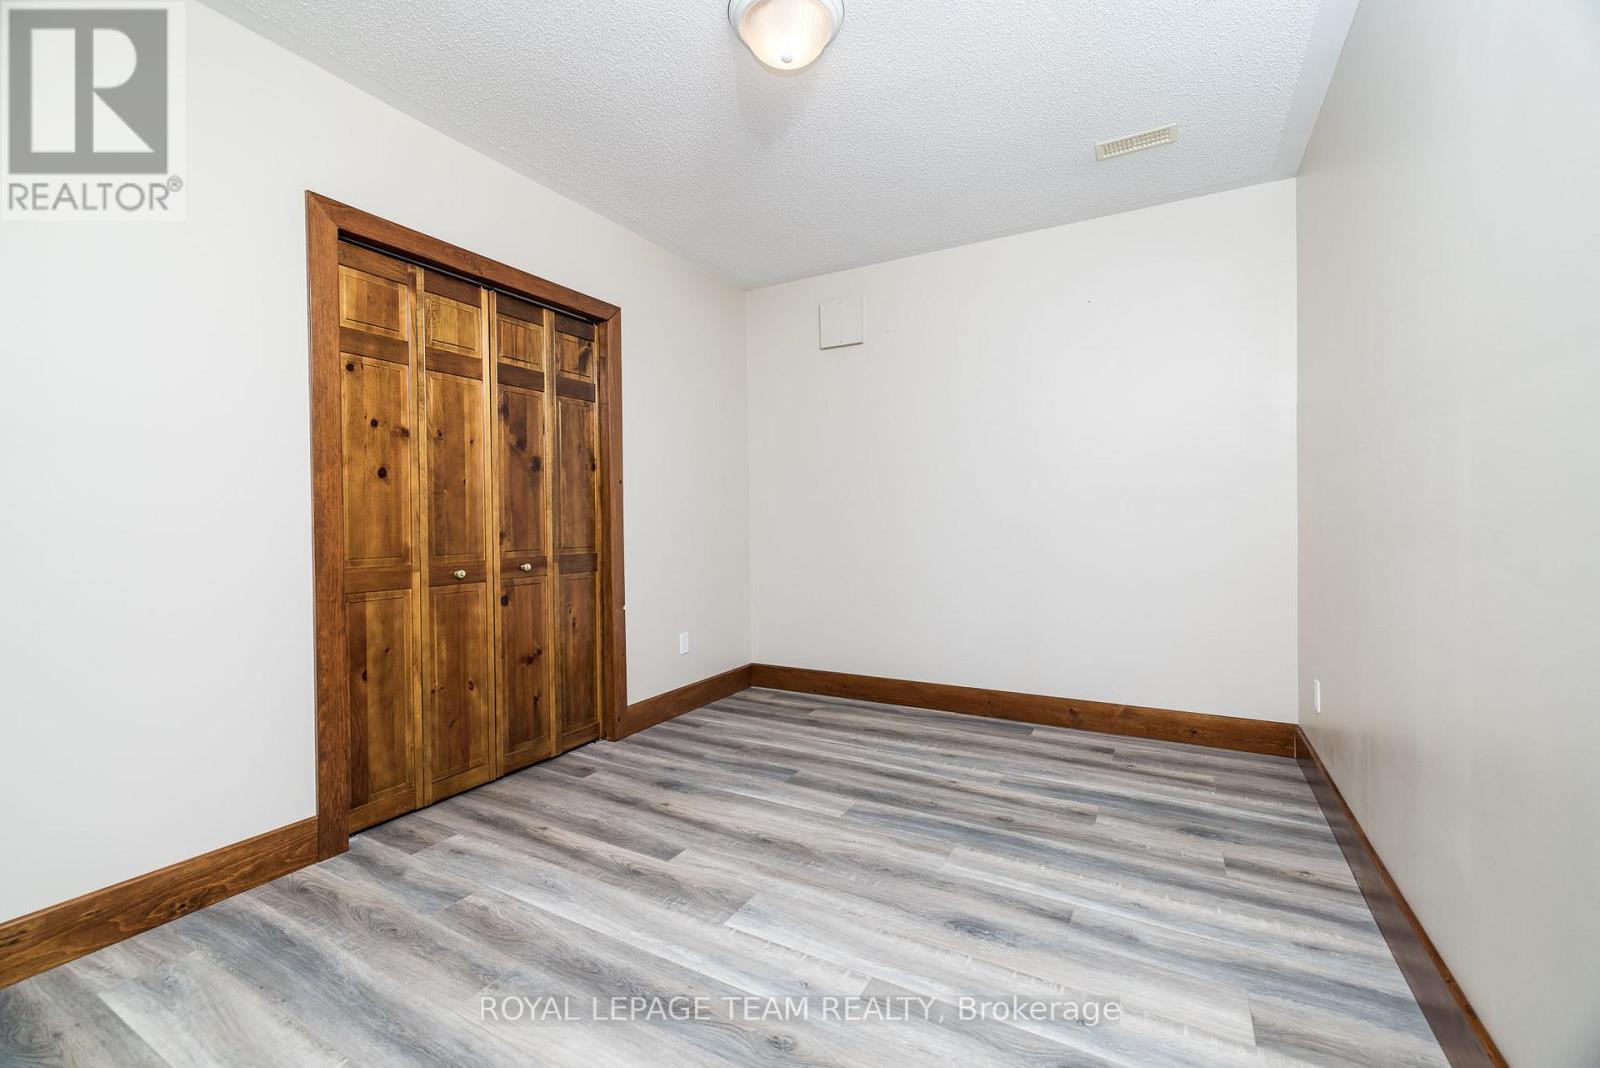
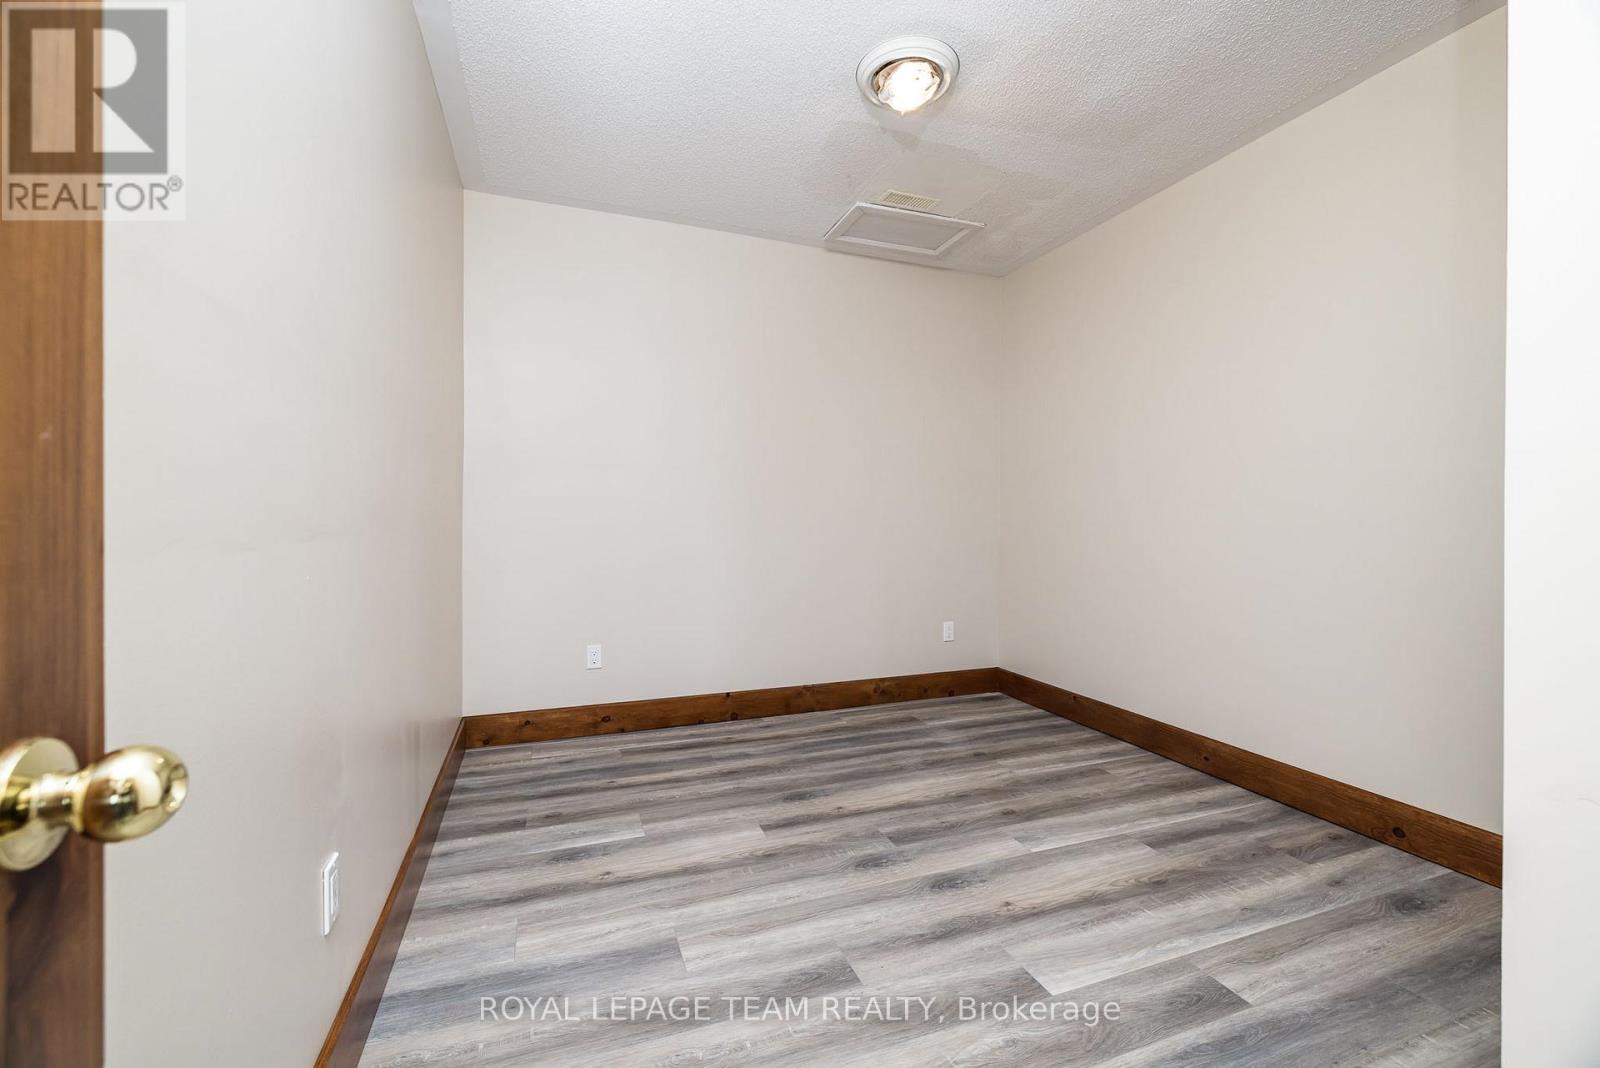
| Basement | Den | 3.66 m | 2.67 m | 3.66 m x 2.67 m |
| Basement | Den | 3.35 m | 2.74 m | 3.35 m x 2.74 m |
| Basement | Den | 3.35 m | 2.74 m | 3.35 m x 2.74 m |
| Main Level | Kitchen | 6.68 m | 4.06 m | 6.68 m x 4.06 m |
| Main Level | Mud Room | 3.05 m | 1.73 m | 3.05 m x 1.73 m |
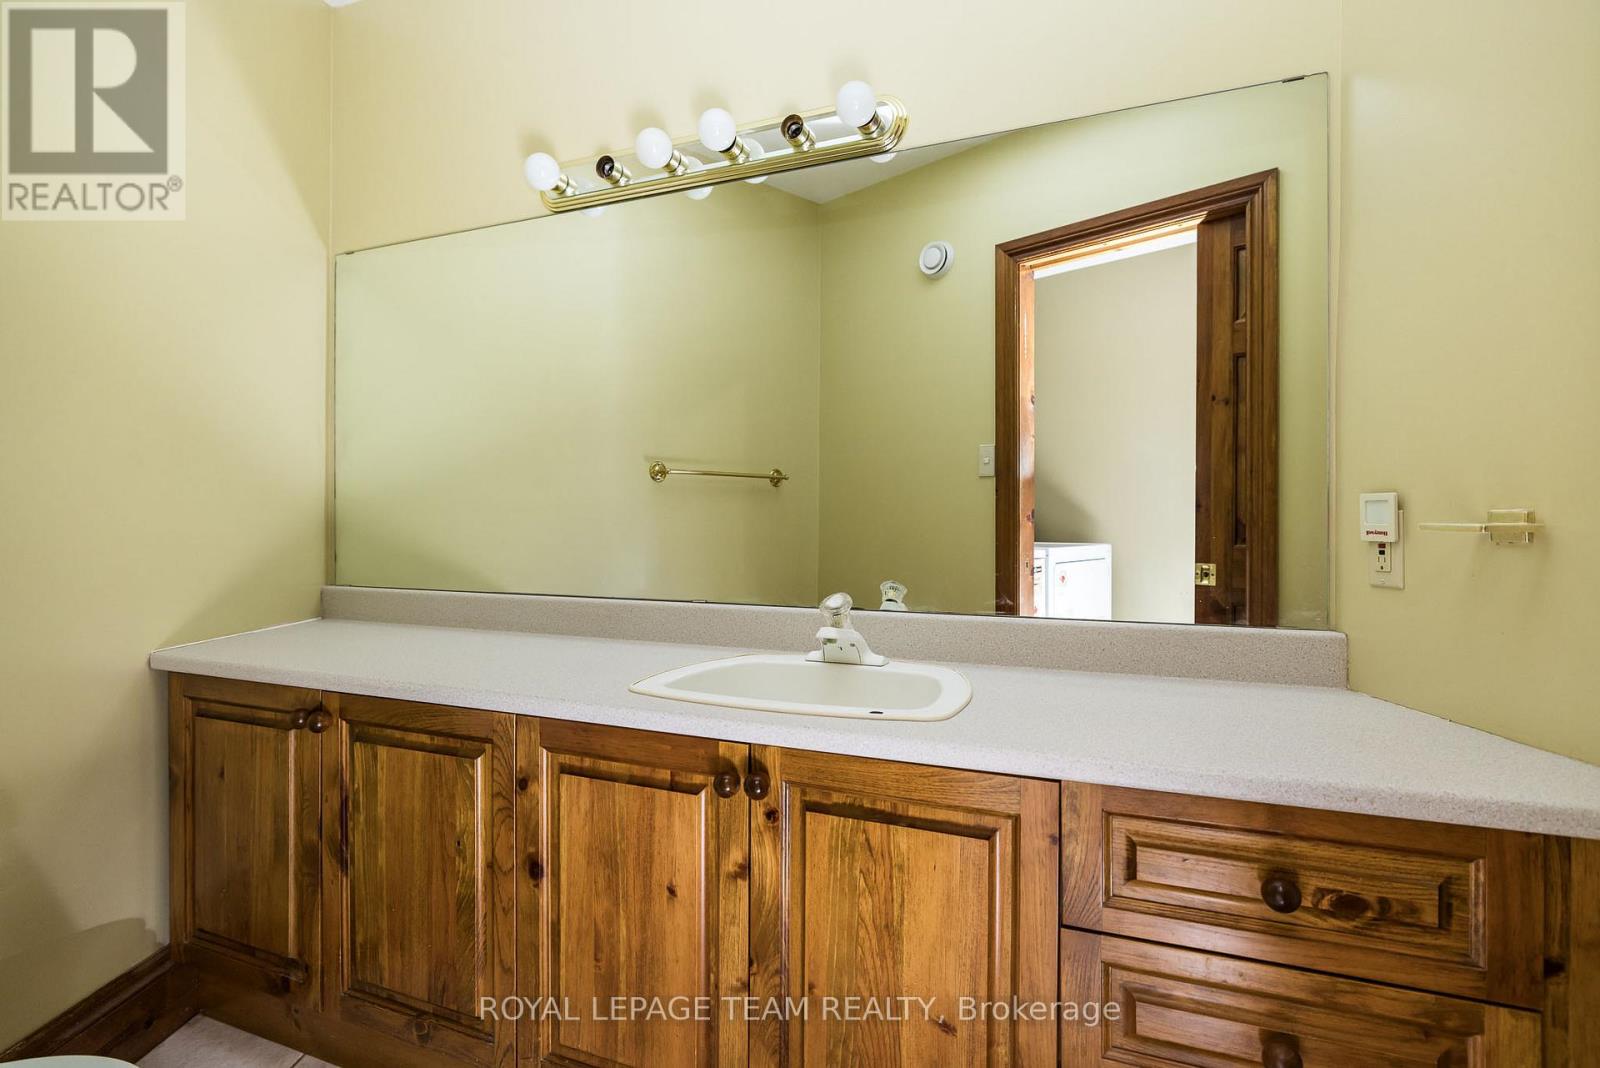
| Main Level | Bathroom | 3.66 m | 1.65 m | 3.66 m x 1.65 m |
| Main Level | Dining Room | 6.53 m | 4.42 m | 6.53 m x 4.42 m |
| Main Level | Sunroom | 6.1 m | 5.49 m | 6.1 m x 5.49 m |
| Main Level | Foyer | 2.74 m | 1.78 m | 2.74 m x 1.78 m |
| Main Level | Bedroom | 4.22 m | 2.92 m | 4.22 m x 2.92 m |
| Main Level | Bedroom 2 | 3.53 m | 3.4 m | 3.53 m x 3.4 m |
| Main Level | Bathroom | 2.74 m | 1.96 m | 2.74 m x 1.96 m |
| Main Level | Bedroom 3 | 3.58 m | 3.35 m | 3.58 m x 3.35 m |
| Main Level | Primary Bedroom | 4.78 m | 3.76 m | 4.78 m x 3.76 m |
| Main Level | Bathroom | 4.09 m | 3.73 m | 4.09 m x 3.73 m |
Contact us for more information

Erin Phillips
Broker

(613) 270-8200
(613) 270-0463
www.teamrealty.ca/

The trademarks REALTOR®, REALTORS®, and the REALTOR® logo are controlled by The Canadian Real Estate Association (CREA) and identify real estate professionals who are members of CREA. The trademarks MLS®, Multiple Listing Service® and the associated logos are owned by The Canadian Real Estate Association (CREA) and identify the quality of services provided by real estate professionals who are members of CREA. The trademark DDF® is owned by The Canadian Real Estate Association (CREA) and identifies CREA's Data Distribution Facility (DDF®)

Phone Number
(613) 829-1000
Email Address
info@grapevine.ca
Mailing Address
P.O. box 65
Portland, ON
K0G 1V0