| 613.829.1000
| 613.829.1000
| 613.829.1000


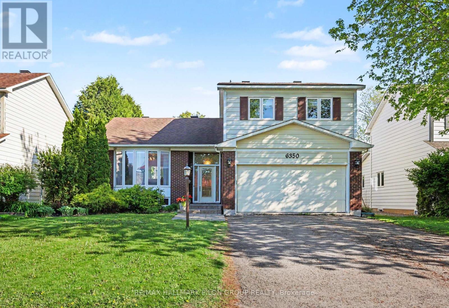
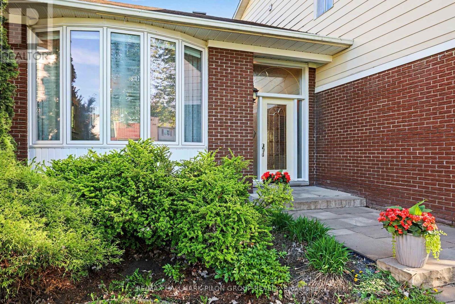
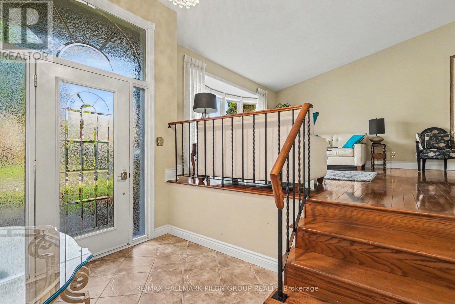
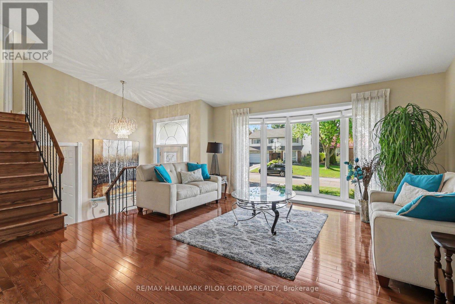
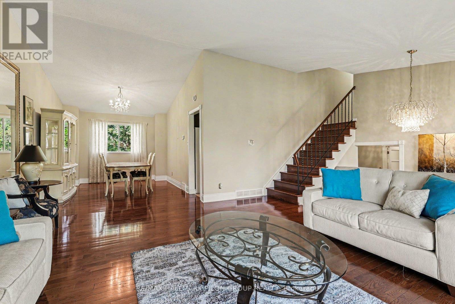
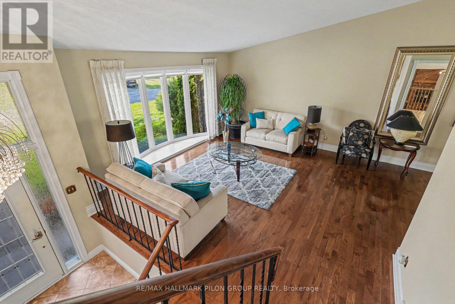
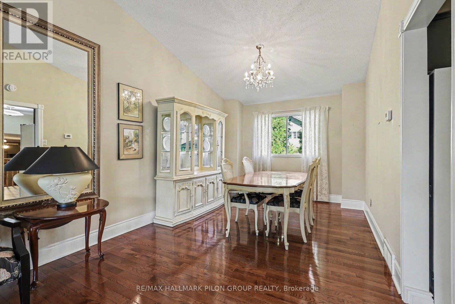
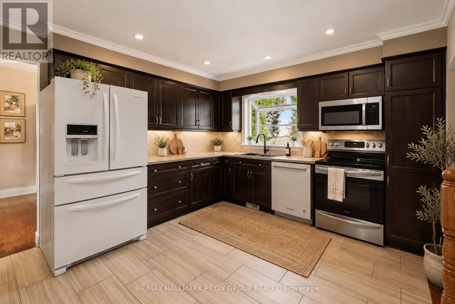
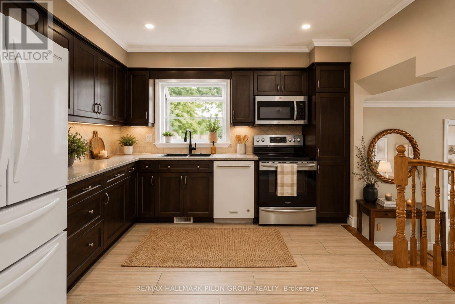
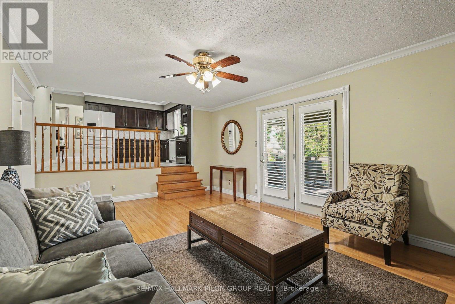
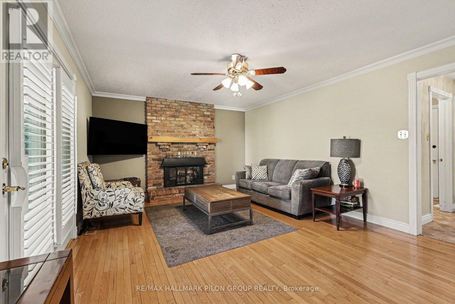
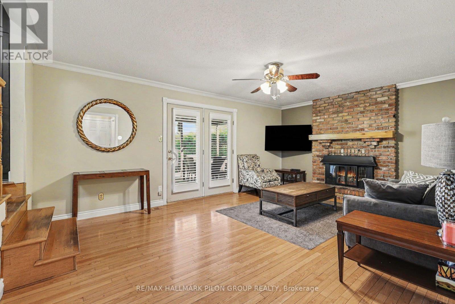
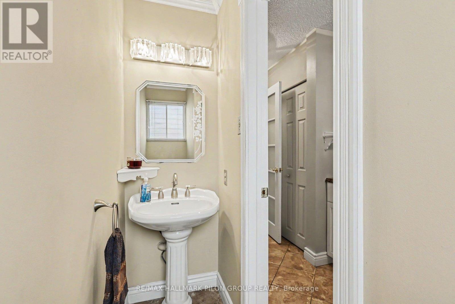
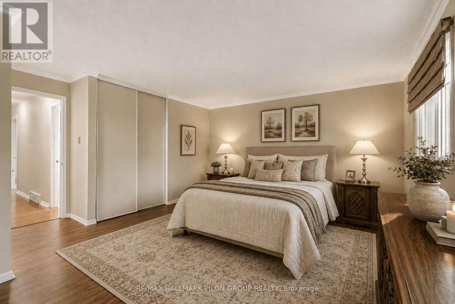
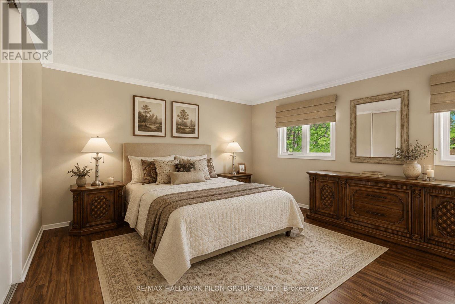
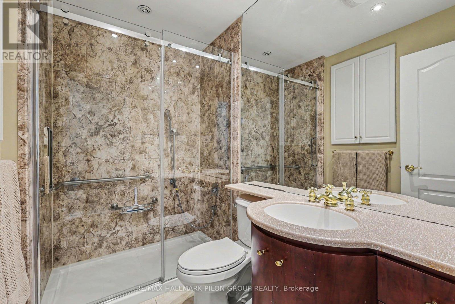
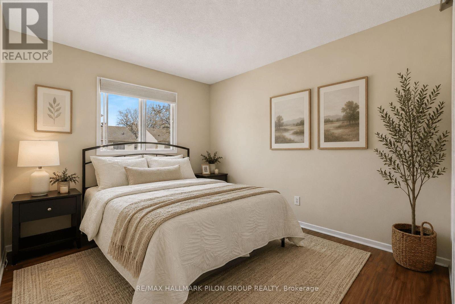
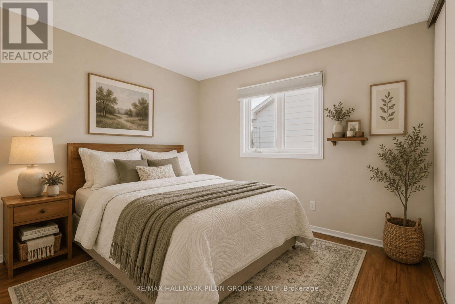
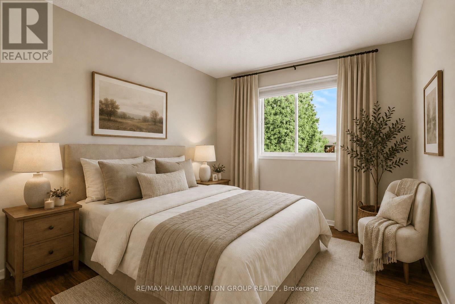
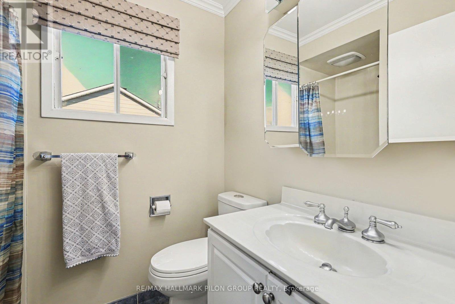
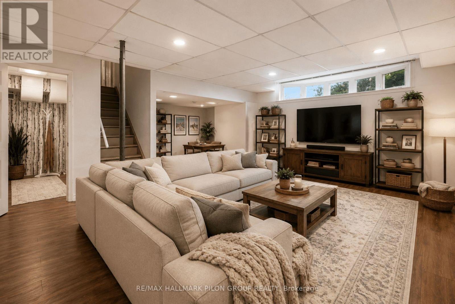
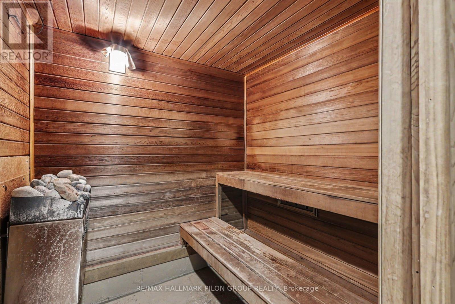
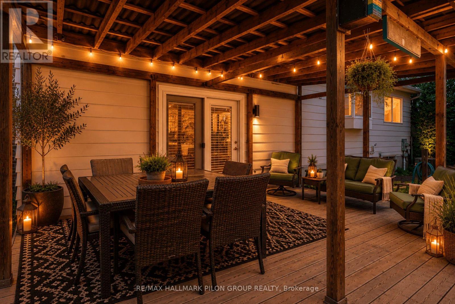
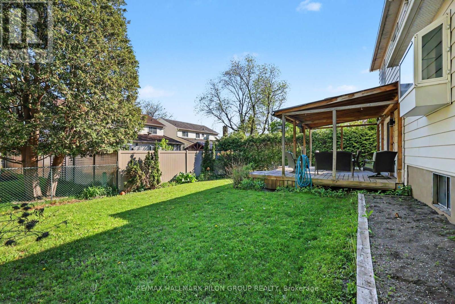
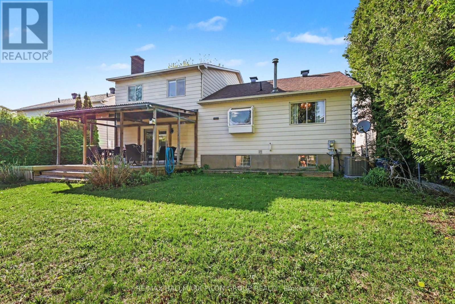
Welcome to the sought-after Cadillac Fairview model, ideally located in the family-oriented neighbourhood of Chateauneuf. Known for its spacious layout, timeless design, & strong community feel, this well-maintained 4-bed, 3-bath home offers an exceptional opportunity for families looking for space, comfort, & long-term value. Step inside to an impressive front foyer w/soaring ceilings & bright, inviting atmosphere. The main lvl features HW flooring throughout the formal living & dining areas. Lrg windows allow for plenty of natural light while the functional layout offers excellent flow throughout. The kitchen offers ample cabinetry, generous counter space, & lrg eat-in area, overlooking the sunken family room below, creating an open and connected feel. The cozy family room features a wood-burning FP & direct access to the backyard, making it an inviting space to gather year-round. Upstairs, you'll find 4 generously sized bedrooms including a spacious primary retreat w/ WIC & renovated ensuite featuring oversized glass shower. The updated 2nd-floor main bath adds a modern touch while still maintaining the home's classic character. The fully finished LL offers incredible additional living space w/massive rec room, an additional bedroom, bathroom, & sauna, making it the perfect space for entertaining, relaxing, or accommodating extended family. Outside, the fully fenced backyard offers excellent privacy & plenty of room for children, pets, & summer gatherings. The lrg covered deck creates a fantastic outdoor entertaining area that can be enjoyed throughout the warmer months. Additional updates include the HVAC system (26), offering added peace of mind.Located in one of Orleans' most established & desirable neighbourhoods, Chateauneuf is known for its mature trees, parks, walking paths, excellent schools, & convenient access to shopping, transit, & recreation. This is a true family community where homes like this rarely become available. Some photos virtually staged. (id:37351)
| MLS® Number | X13191056 |
| Property Type | Single Family |
| Community Name | 2010 - Chateauneuf |
| EquipmentType | None |
| ParkingSpaceTotal | 6 |
| RentalEquipmentType | None |
| BathroomTotal | 3 |
| BedroomsAboveGround | 4 |
| BedroomsTotal | 4 |
| Amenities | Fireplace(s) |
| Appliances | Dishwasher, Dryer, Stove, Washer, Refrigerator |
| BasementDevelopment | Finished |
| BasementType | Full (finished) |
| ConstructionStyleAttachment | Detached |
| CoolingType | Central Air Conditioning |
| ExteriorFinish | Brick |
| FireplacePresent | Yes |
| FireplaceTotal | 1 |
| FoundationType | Poured Concrete |
| HalfBathTotal | 1 |
| HeatingFuel | Natural Gas |
| HeatingType | Forced Air |
| StoriesTotal | 2 |
| SizeInterior | 1,500 - 2,000 Ft2 |
| Type | House |
| UtilityWater | Municipal Water |
| Attached Garage | |
| Garage |
| Acreage | No |
| Sewer | Sanitary Sewer |
| SizeDepth | 99 Ft ,9 In |
| SizeFrontage | 54 Ft ,10 In |
| SizeIrregular | 54.9 X 99.8 Ft |
| SizeTotalText | 54.9 X 99.8 Ft |
https://www.realtor.ca/real-estate/29811979/6350-larmond-avenue-ottawa-2010-chateauneuf
Contact us for more information

Jason Pilon
Broker of Record

(613) 590-2910
(613) 590-3079
www.pilongroup.com/

Jp Gauthier
Salesperson
(613) 590-2910
(613) 590-3079
www.pilongroup.com/

The trademarks REALTOR®, REALTORS®, and the REALTOR® logo are controlled by The Canadian Real Estate Association (CREA) and identify real estate professionals who are members of CREA. The trademarks MLS®, Multiple Listing Service® and the associated logos are owned by The Canadian Real Estate Association (CREA) and identify the quality of services provided by real estate professionals who are members of CREA. The trademark DDF® is owned by The Canadian Real Estate Association (CREA) and identifies CREA's Data Distribution Facility (DDF®)

Phone Number
(613) 829-1000
Email Address
info@grapevine.ca
Mailing Address
P.O. box 65
Portland, ON
K0G 1V0