| 613.829.1000
| 613.829.1000
| 613.829.1000


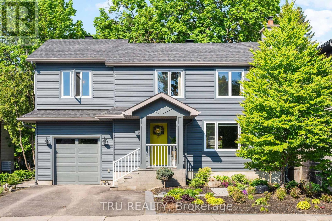
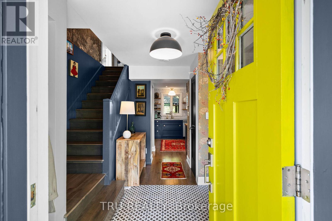
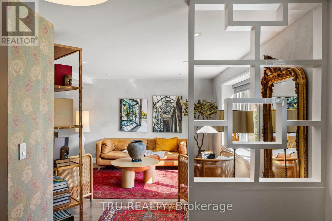
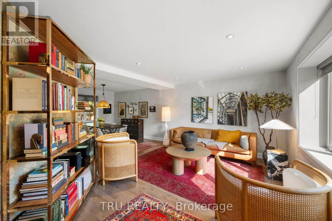
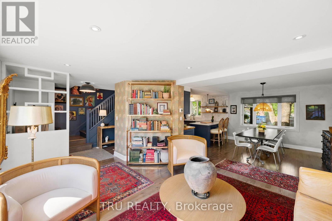
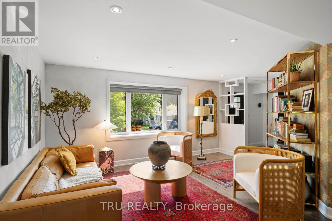
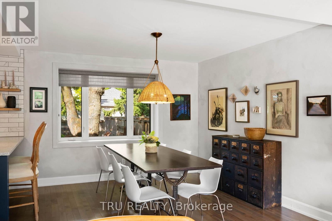
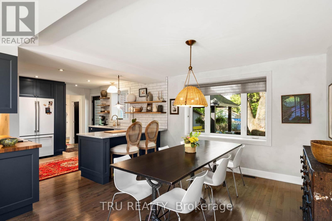
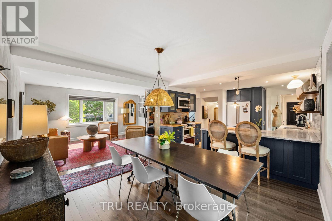
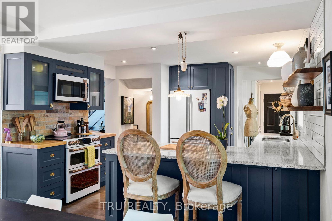
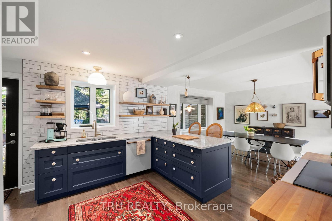
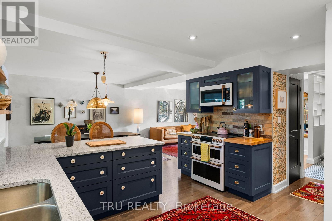
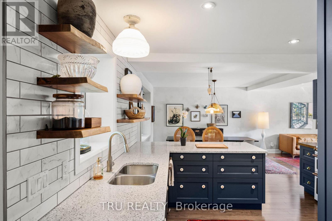
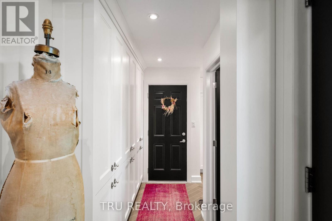
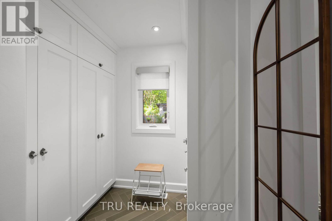
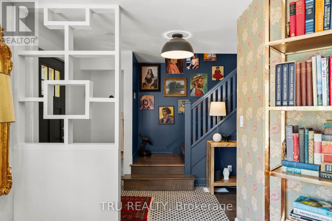
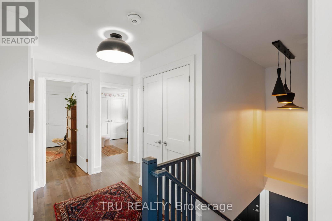
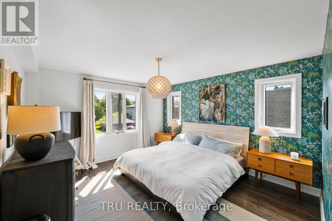
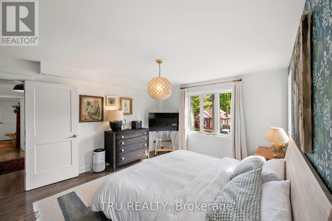
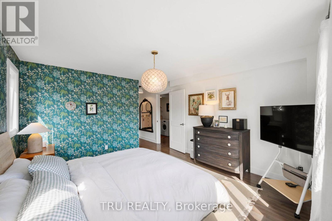
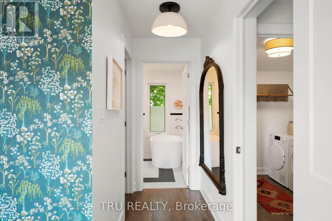
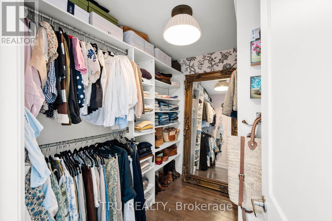
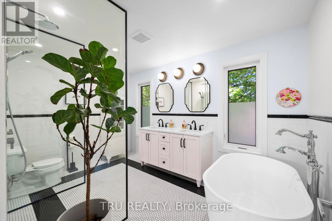
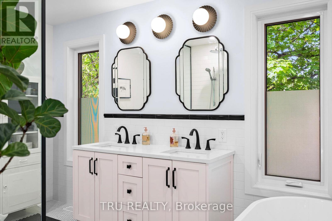
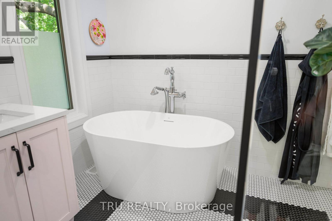
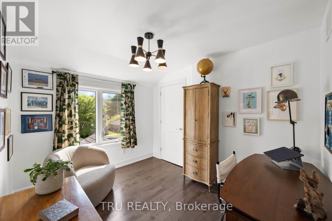
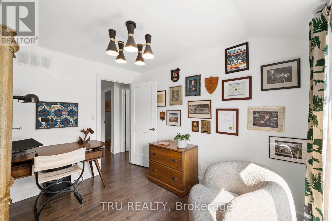
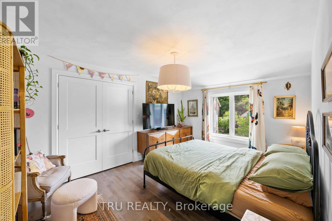
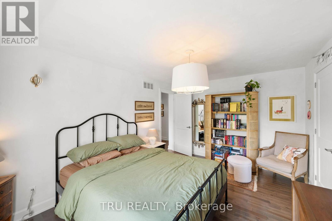
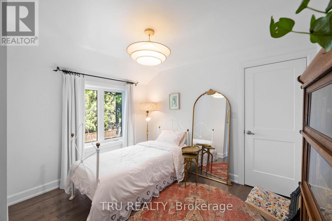
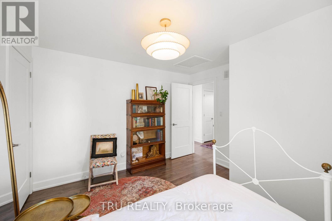
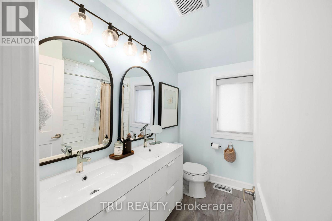
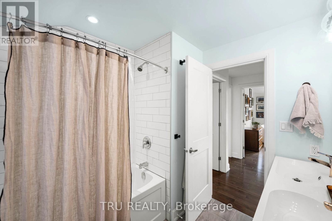
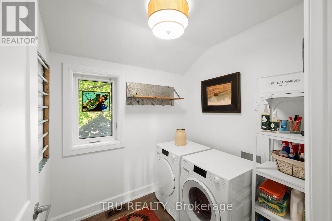
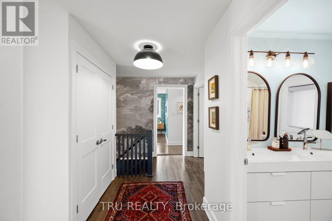
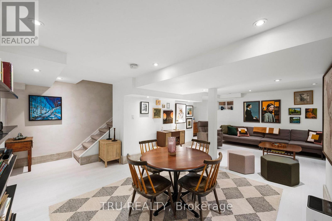
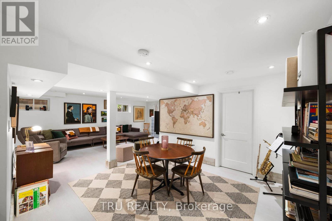
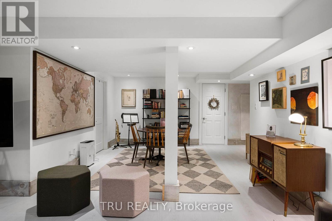
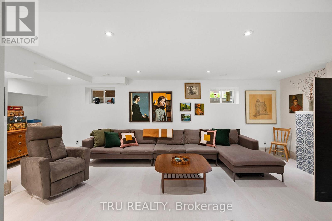
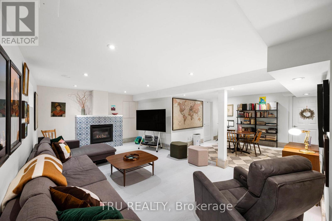
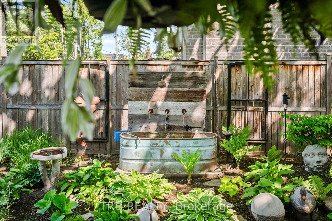
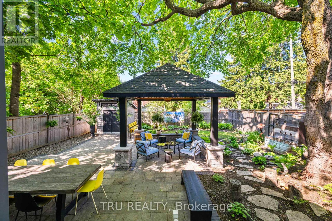
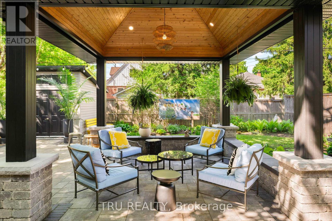
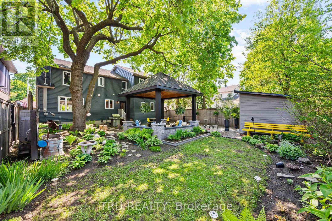
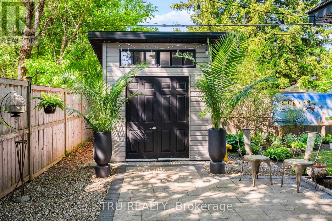
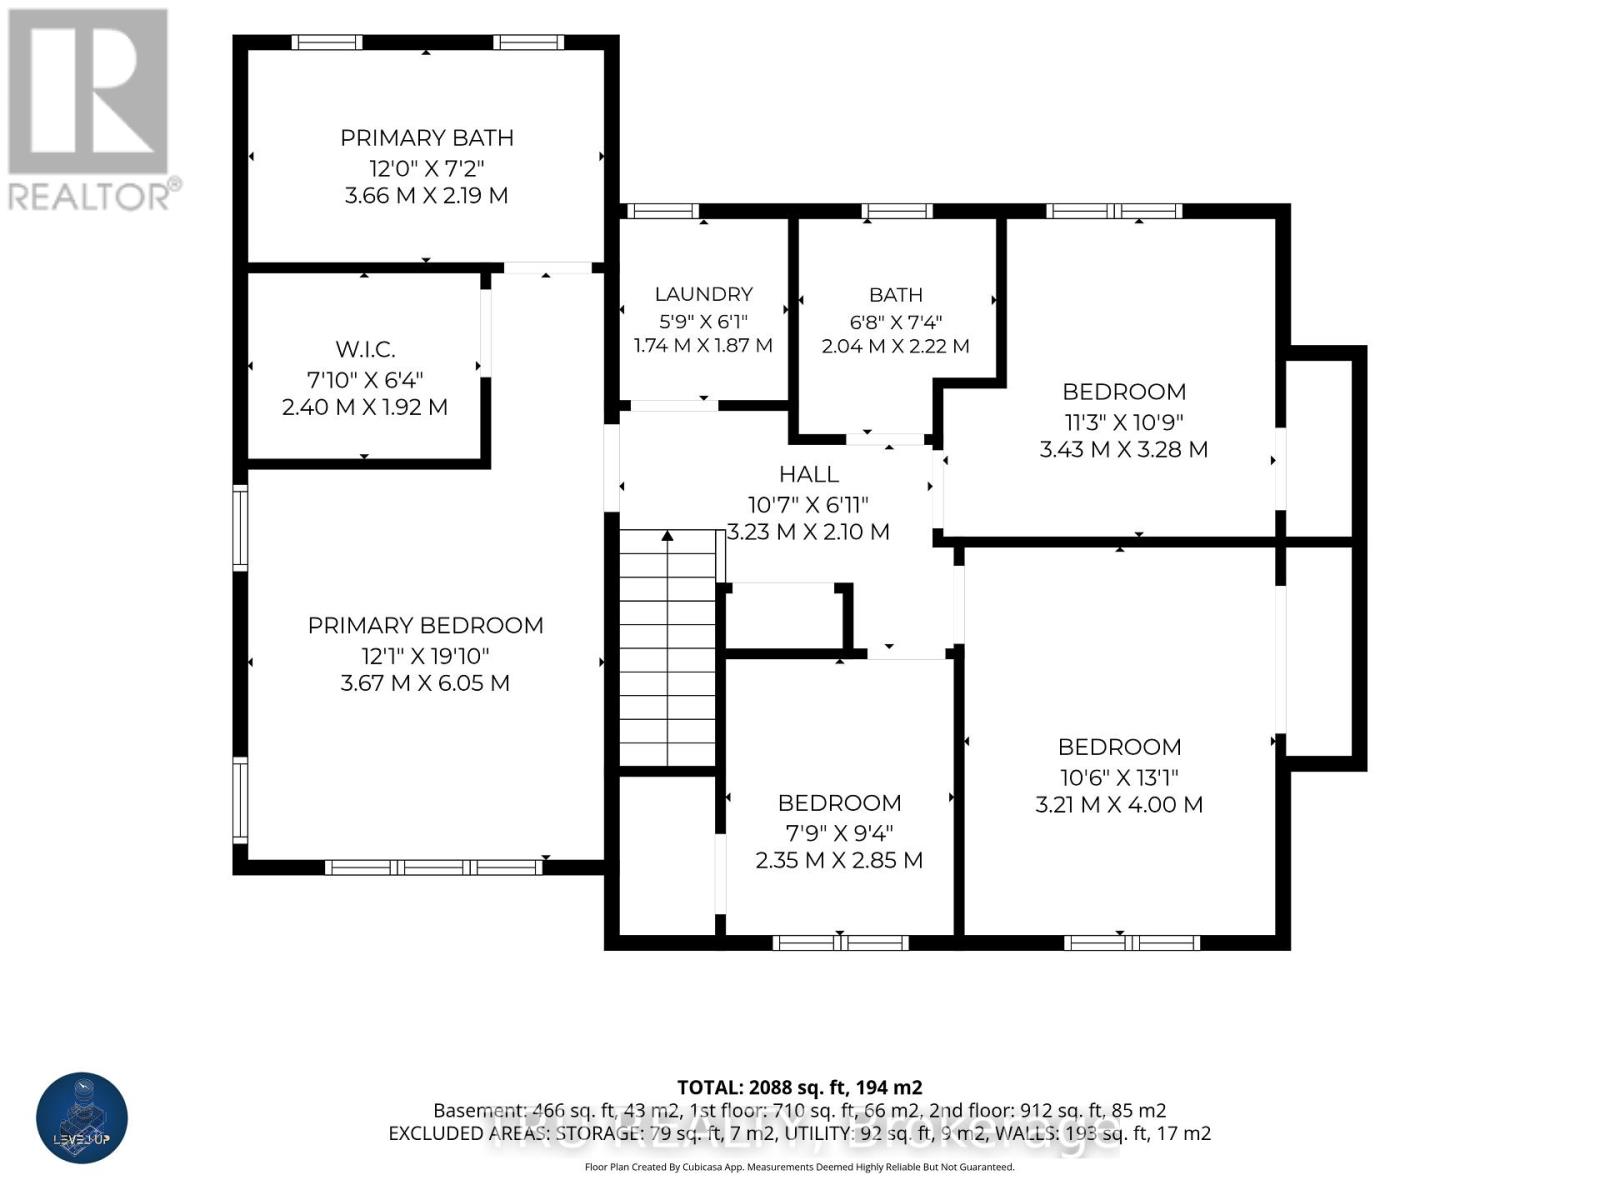
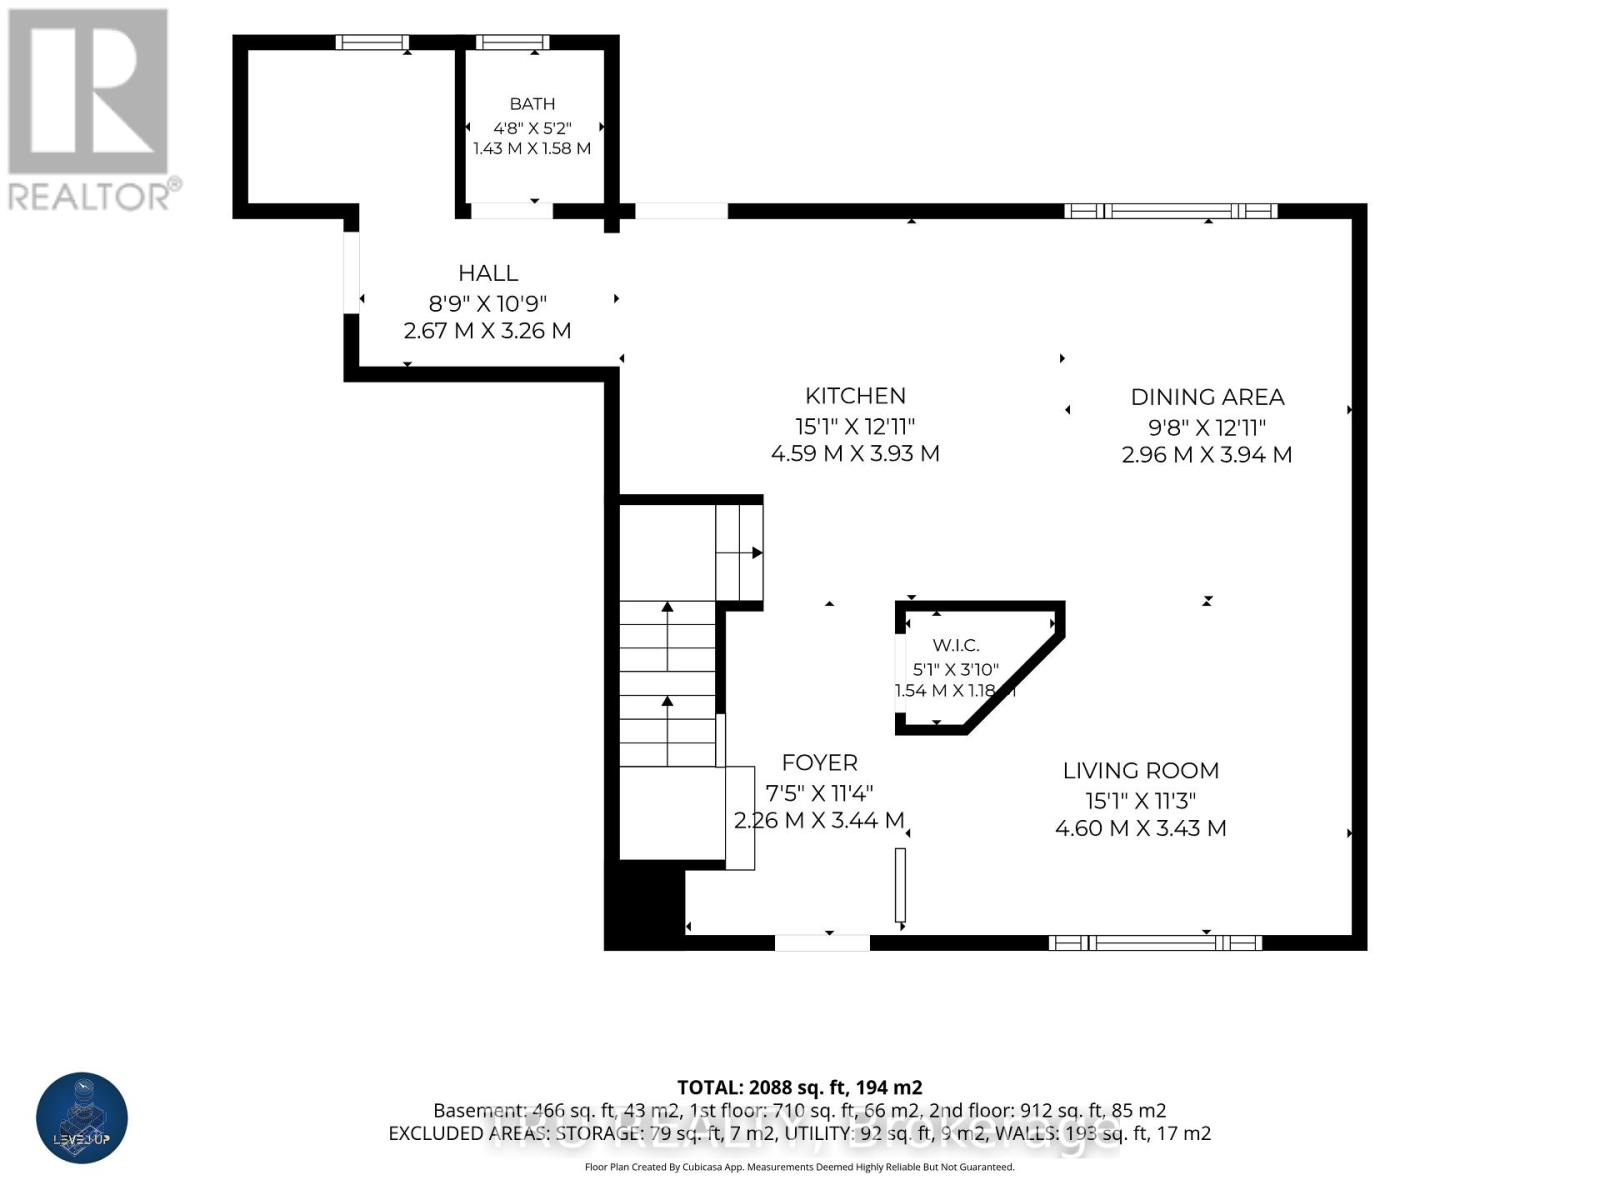
Welcome to 64 Stevenson Avenue a beautifully renovated and expanded 4-bedroom, 2.5-bath family home that blends comfortable boho-chic style with luxury living, all in a prime central location with your own urban oasis backyard. Completely redesigned, this turnkey home features a stunning addition with a spacious primary suite, walk-in closet, spa-inspired wet room, attached garage, and a thoughtfully designed rear entryway with custom built-in cabinetry. Quality finishes can be found throughout, including hardwood flooring, quartz countertops, a breakfast bar, and premium Café and Miele appliances. Designed for modern family living, the home also offers second-floor laundry, a finished lower level with fireplace and family room, and plenty of functional living space throughout. Recent updates, too many to note, all listed in the feature sheet. Enjoy the landscaped backyard with an oversized gazebo, fountain, and hardscaping. Imagine living just steps to the Civic Hospital, Experimental Farm, Carleton University, parks, and amenities! (id:37351)
| MLS® Number | X13206222 |
| Property Type | Single Family |
| Community Name | 5302 - Carlington |
| ParkingSpaceTotal | 4 |
| BathroomTotal | 3 |
| BedroomsAboveGround | 4 |
| BedroomsTotal | 4 |
| Amenities | Fireplace(s) |
| Appliances | Garage Door Opener Remote(s), Central Vacuum, Water Heater, Blinds, Dishwasher, Dryer, Hood Fan, Microwave, Oven, Range, Washer, Refrigerator |
| BasementDevelopment | Finished |
| BasementType | Full (finished) |
| ConstructionStyleAttachment | Detached |
| CoolingType | Central Air Conditioning |
| ExteriorFinish | Vinyl Siding |
| FireplacePresent | Yes |
| FoundationType | Block |
| HalfBathTotal | 1 |
| HeatingFuel | Natural Gas |
| HeatingType | Forced Air |
| StoriesTotal | 2 |
| SizeInterior | 1,500 - 2,000 Ft2 |
| Type | House |
| UtilityWater | Municipal Water |
| Attached Garage | |
| Garage |
| Acreage | No |
| Sewer | Sanitary Sewer |
| SizeDepth | 100 Ft |
| SizeFrontage | 50 Ft |
| SizeIrregular | 50 X 100 Ft |
| SizeTotalText | 50 X 100 Ft |
| Level | Type | Length | Width | Dimensions |
|---|---|---|---|---|
| Second Level | Bathroom | 2.04 m | 2.22 m | 2.04 m x 2.22 m |
| Second Level | Laundry Room | 1.74 m | 1.87 m | 1.74 m x 1.87 m |
| Second Level | Primary Bedroom | 3.67 m | 6.05 m | 3.67 m x 6.05 m |
| Second Level | Bathroom | 3.66 m | 2.19 m | 3.66 m x 2.19 m |
| Second Level | Other | 2.4 m | 1.9 m | 2.4 m x 1.9 m |
| Second Level | Bedroom 2 | 4 m | 3.21 m | 4 m x 3.21 m |
| Second Level | Bedroom 3 | 3.43 m | 3.28 m | 3.43 m x 3.28 m |
| Second Level | Bedroom 4 | 2.85 m | 2.35 m | 2.85 m x 2.35 m |
| Basement | Recreational, Games Room | 7.55 m | 7.37 m | 7.55 m x 7.37 m |
| Basement | Utility Room | 2.39 m | 3.55 m | 2.39 m x 3.55 m |
| Basement | Other | 1.74 m | 1.79 m | 1.74 m x 1.79 m |
| Basement | Other | 1.48 m | 2.886 m | 1.48 m x 2.886 m |
| Ground Level | Living Room | 4.6 m | 3.43 m | 4.6 m x 3.43 m |
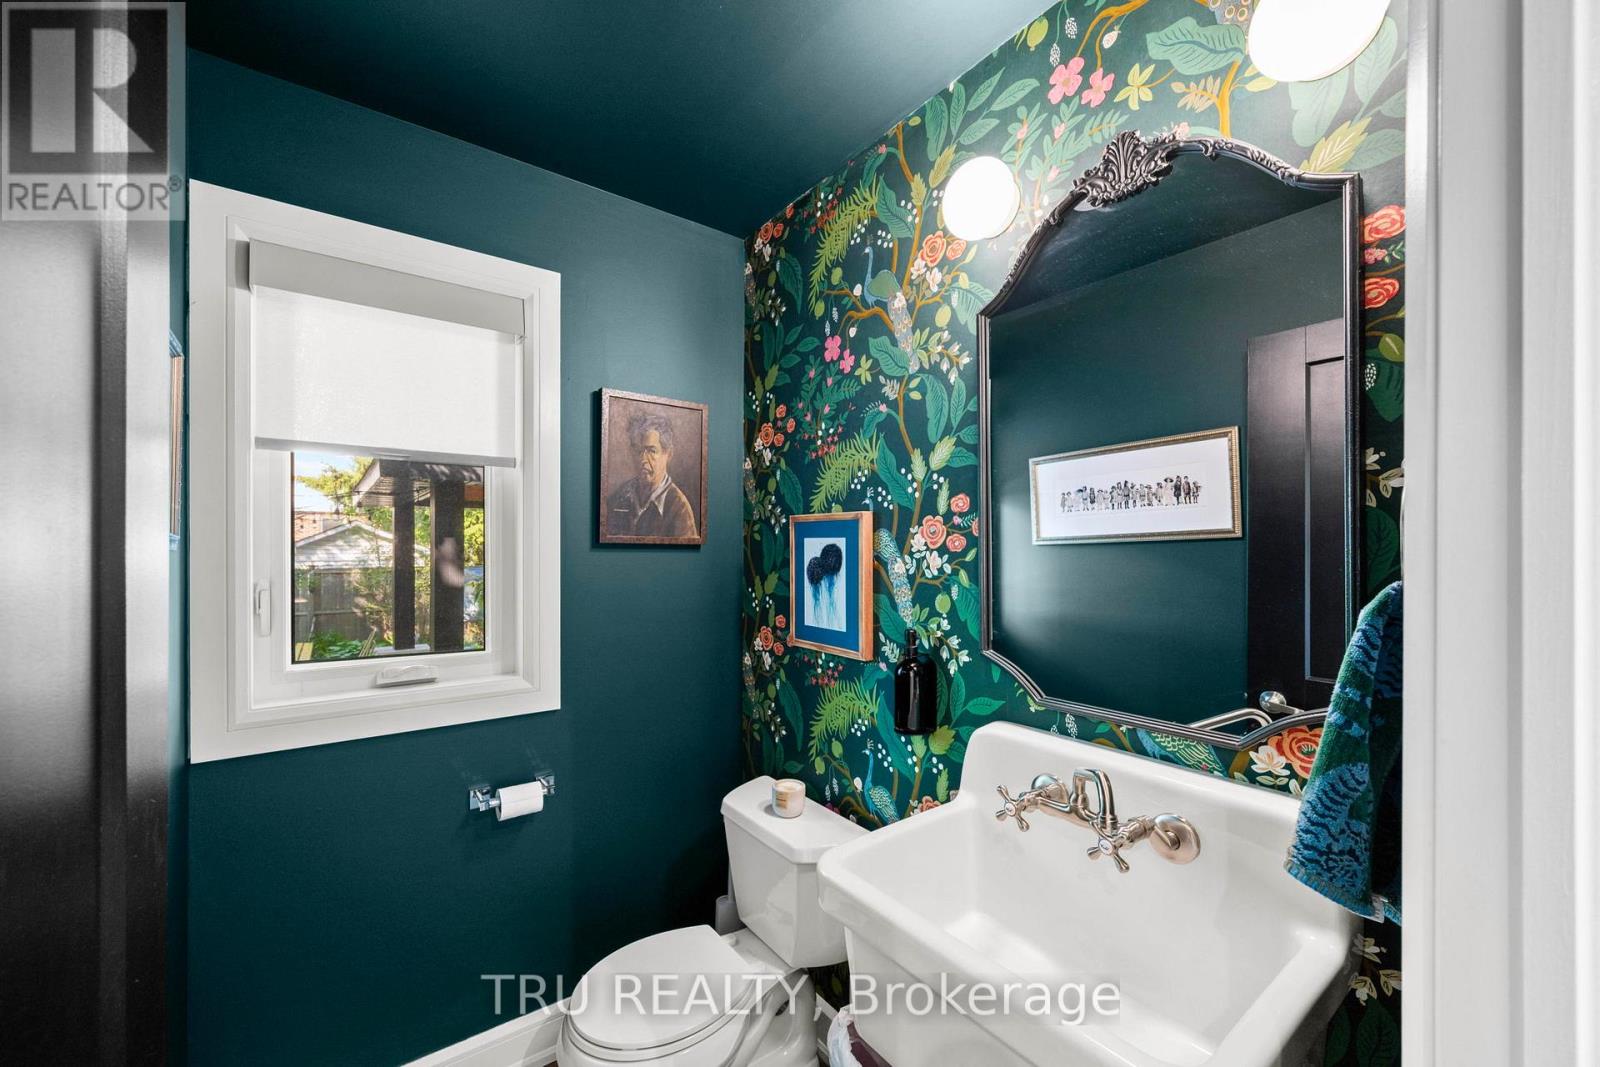
| Ground Level | Bathroom | 1.43 m | 1.58 m | 1.43 m x 1.58 m |
| Ground Level | Dining Room | 3.94 m | 2.96 m | 3.94 m x 2.96 m |
| Ground Level | Kitchen | 4.59 m | 3.93 m | 4.59 m x 3.93 m |
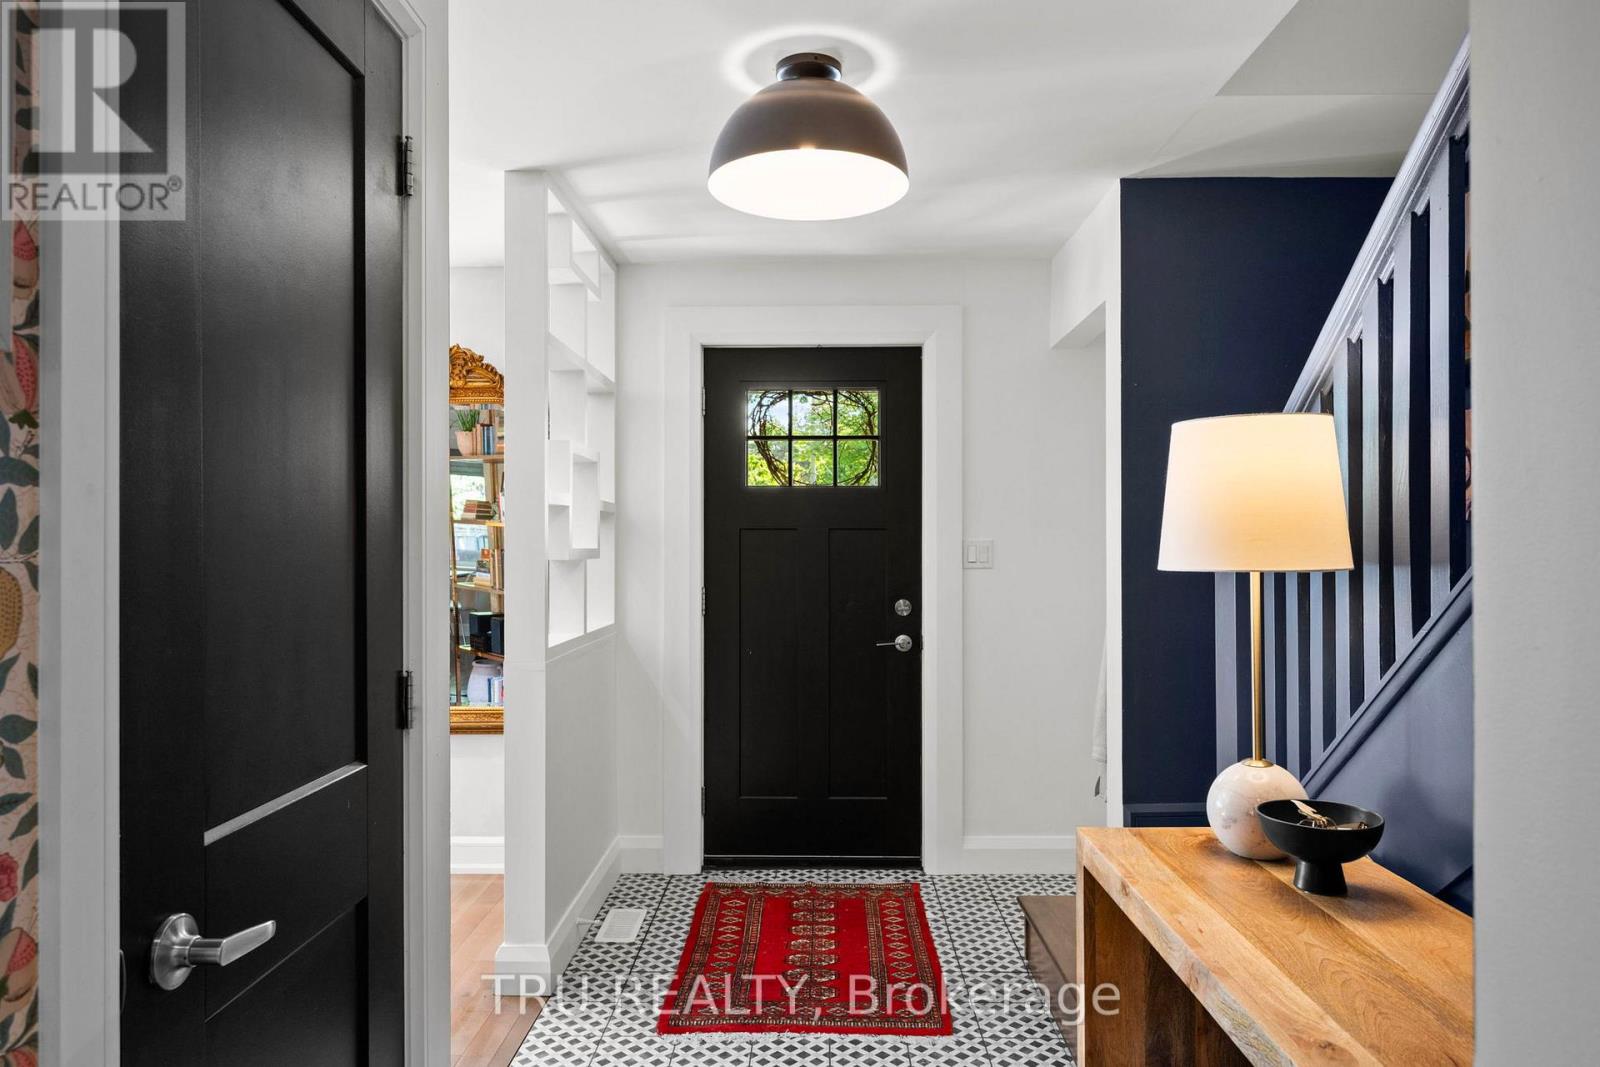
| Ground Level | Foyer | 2.26 m | 3.44 m | 2.26 m x 3.44 m |
https://www.realtor.ca/real-estate/29815820/64-stevenson-avenue-ottawa-5302-carlington
Contact us for more information

Patricia Howell
Salesperson

(343) 300-6200
trurealty.ca/

The trademarks REALTOR®, REALTORS®, and the REALTOR® logo are controlled by The Canadian Real Estate Association (CREA) and identify real estate professionals who are members of CREA. The trademarks MLS®, Multiple Listing Service® and the associated logos are owned by The Canadian Real Estate Association (CREA) and identify the quality of services provided by real estate professionals who are members of CREA. The trademark DDF® is owned by The Canadian Real Estate Association (CREA) and identifies CREA's Data Distribution Facility (DDF®)

Phone Number
(613) 829-1000
Email Address
info@grapevine.ca
Mailing Address
P.O. box 65
Portland, ON
K0G 1V0