| 613.829.1000
| 613.829.1000
| 613.829.1000


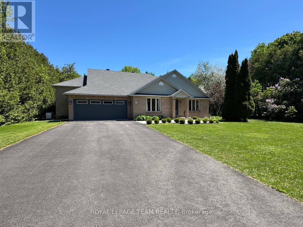
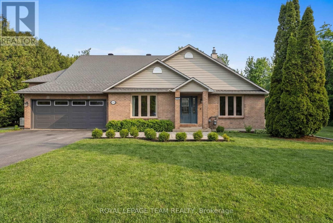
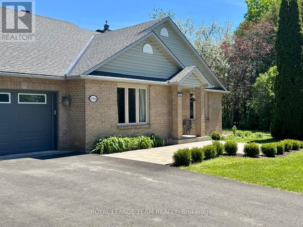
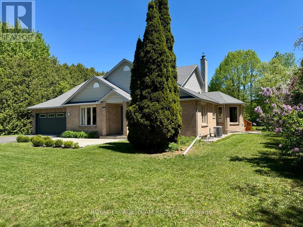
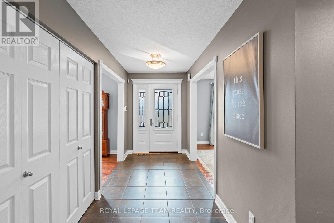
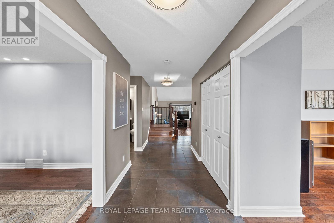
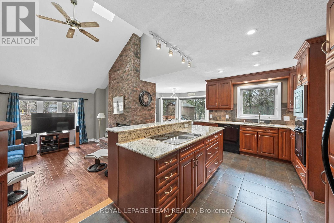
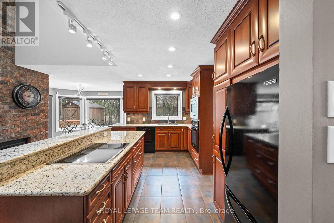
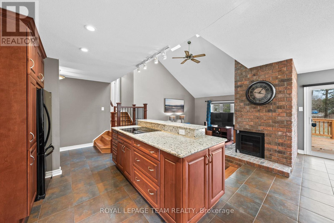
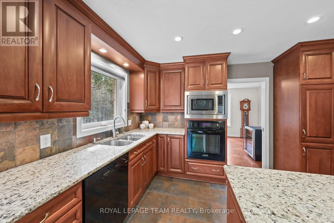
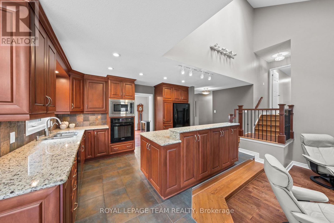
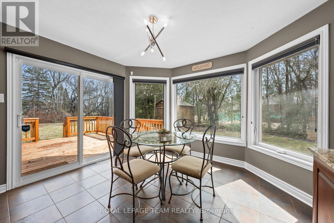
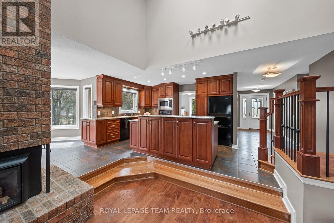
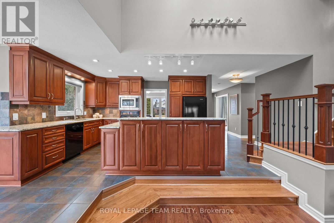
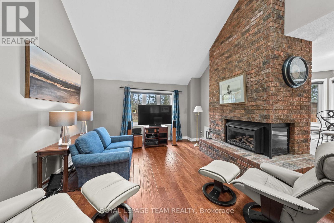
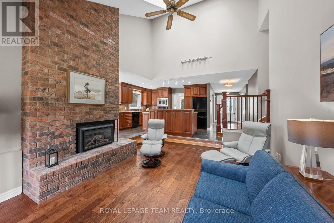
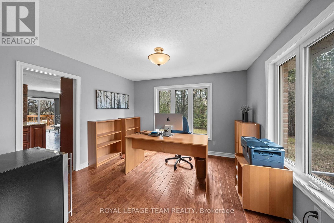
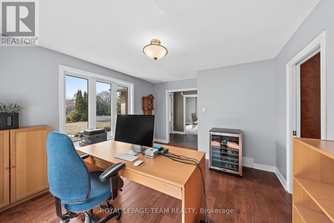
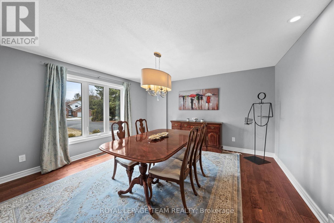
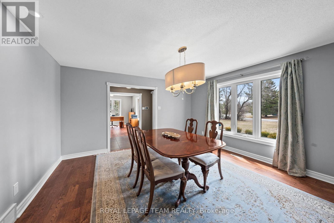
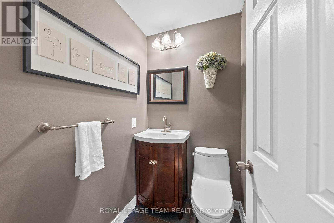
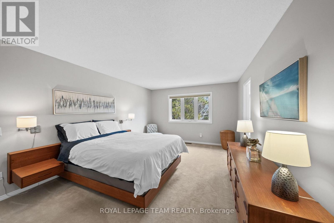
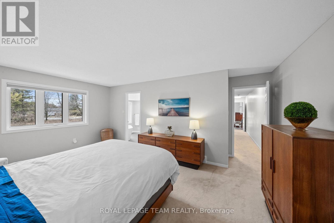
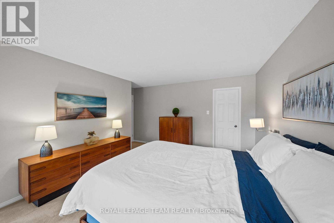
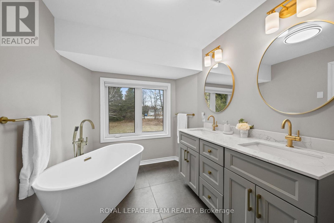
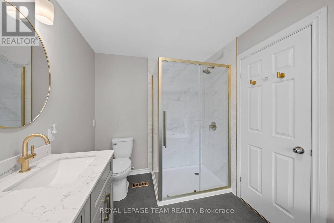
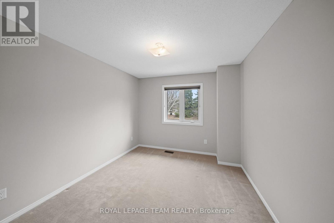
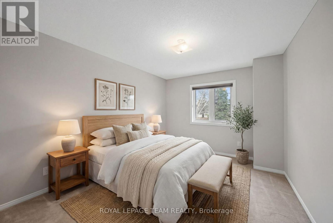
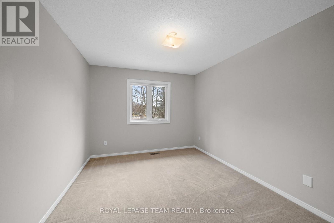
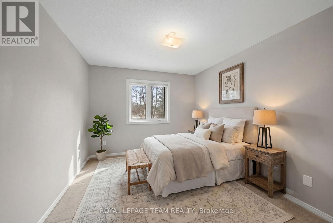
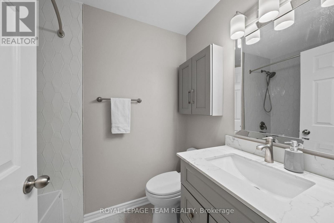
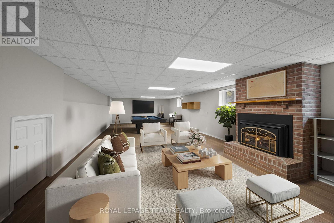
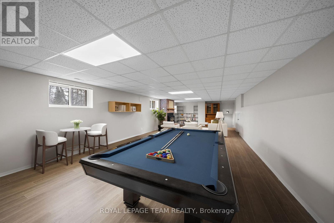
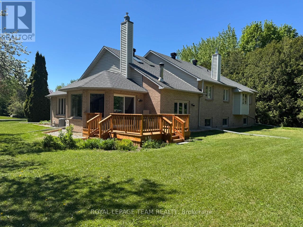
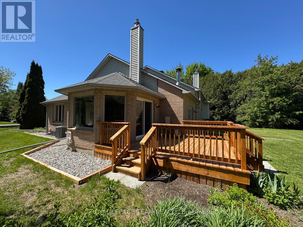
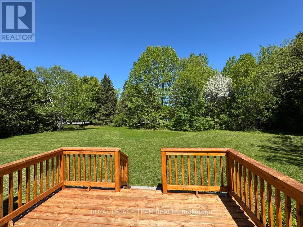
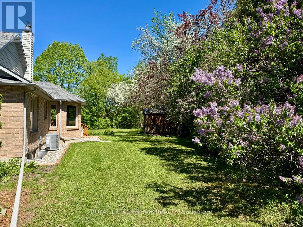
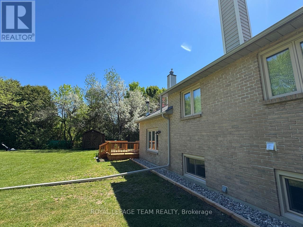
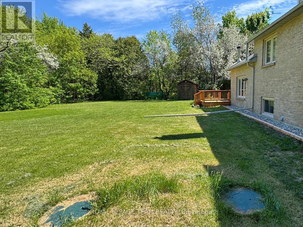
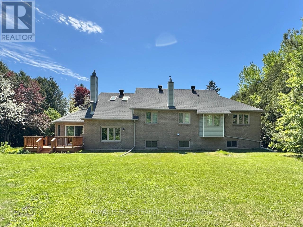
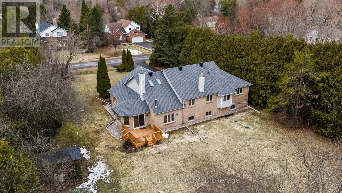
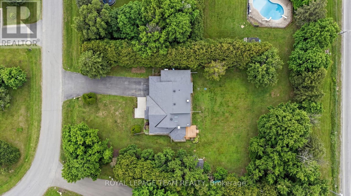
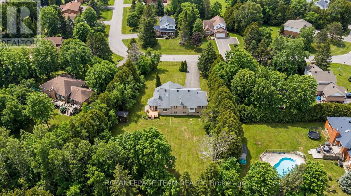
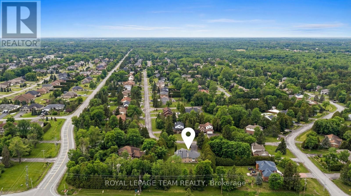
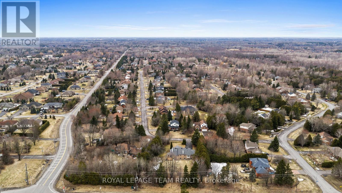
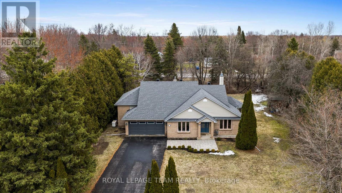
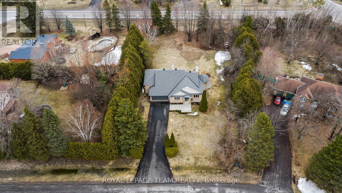
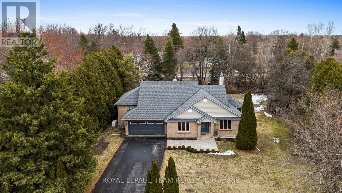

Welcome to Greely West - a family-oriented neighbourhood that's truly a wonderful place to raise your kids! This full-brick backsplit offers a unique and spacious layout across three levels of living space and approx. 2600 sq ft. The main level features a gourmet kitchen with a bright breakfast nook, a welcoming sunken living room with gas fireplace, a formal dining room, and a generously sized office-perfect for working from home. Beautiful hardwood flooring is just one of the many quality upgrades throughout. Just a few steps up from the living room are the sleeping quarters, including a large primary bedroom with a stunning new 5-piece ensuite boasting a soaker tub and oversized shower. Two additional sizeable bedrooms and an updated main bathroom complete this level. Take a few steps down from the main floor to find the expansive family room with a cozy gas fireplace, ideal for gatherings and relaxation. This level also includes a large storage area. Down a few more steps, you'll find the basement/utility area with even more storage space. This property is set on a .75-acre, well-treed lot, and includes a brand-new deck - the perfect spot for your morning coffee in the sunshine. The home has been exceptionally well maintained and upgraded with top-quality finishes. Notable updates include the kitchen; both bathrooms; triple-pane Euro-tech windows on the east and south sides of the home; new high-efficiency Carrier furnace & AC (2025) ; and a new hot water tank; 3/4 inch red oak flooring on the main level; the electrical panel; a whole-home 16kw generator; a brand-new Miele dishwasher with warranty, and the driveway (resurfaced). The GAF roofing system has a 50-year warranty. Outdoor enthusiasts will appreciate Greely West Park just around the corner and that the 12 km Greely Loop walking / biking trail runs right through the subdivision, making it easy to enjoy nature close to home. (id:37351)
| MLS® Number | X13020804 |
| Property Type | Single Family |
| Community Name | 1601 - Greely |
| Features | Sump Pump |
| ParkingSpaceTotal | 8 |
| BathroomTotal | 3 |
| BedroomsAboveGround | 3 |
| BedroomsTotal | 3 |
| Appliances | Garage Door Opener Remote(s), Water Heater, Cooktop, Dishwasher, Dryer, Garage Door Opener, Microwave, Oven, Washer, Refrigerator |
| BasementDevelopment | Partially Finished |
| BasementType | N/a (partially Finished) |
| ConstructionStyleAttachment | Detached |
| ConstructionStyleSplitLevel | Backsplit |
| CoolingType | Air Exchanger |
| ExteriorFinish | Brick |
| FireplacePresent | Yes |
| FlooringType | Hardwood, Tile |
| FoundationType | Poured Concrete |
| HalfBathTotal | 1 |
| HeatingFuel | Natural Gas |
| HeatingType | Forced Air |
| SizeInterior | 2,000 - 2,500 Ft2 |
| Type | House |
| UtilityPower | Generator |
| Attached Garage | |
| Garage |
| Acreage | No |
| Sewer | Septic System |
| SizeDepth | 254 Ft |
| SizeFrontage | 101 Ft ,8 In |
| SizeIrregular | 101.7 X 254 Ft |
| SizeTotalText | 101.7 X 254 Ft |
| Level | Type | Length | Width | Dimensions |
|---|---|---|---|---|
| Basement | Utility Room | 11.45 m | 7.97 m | 11.45 m x 7.97 m |
| Lower Level | Family Room | 4.99 m | 11.88 m | 4.99 m x 11.88 m |
| Main Level | Kitchen | 2.82 m | 6.15 m | 2.82 m x 6.15 m |
| Main Level | Eating Area | 3.8 m | 3.66 m | 3.8 m x 3.66 m |
| Main Level | Living Room | 5.07 m | 3.91 m | 5.07 m x 3.91 m |
| Main Level | Dining Room | 4.39 m | 4.25 m | 4.39 m x 4.25 m |
| Main Level | Office | 4.2 m | 3.57 m | 4.2 m x 3.57 m |
| Main Level | Bathroom | 1.38 m | 1.44 m | 1.38 m x 1.44 m |
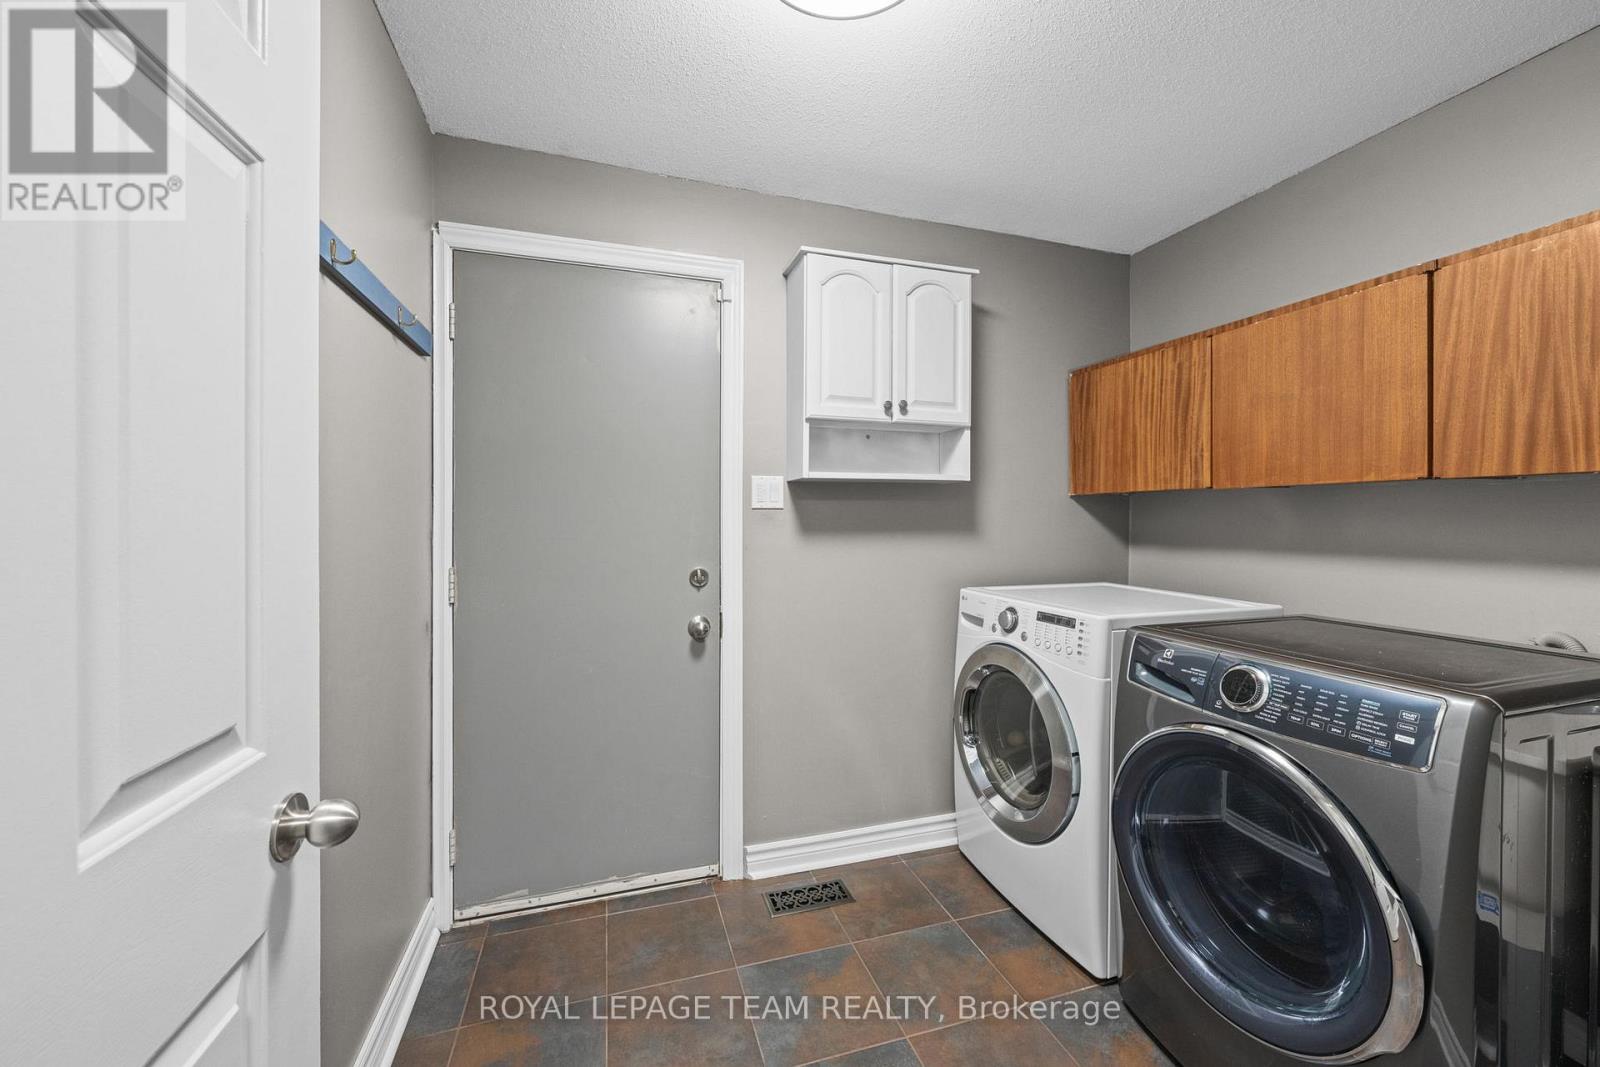
| Main Level | Laundry Room | 2.06 m | 2.5 m | 2.06 m x 2.5 m |
| Upper Level | Bedroom 2 | 4.47 m | 3.11 m | 4.47 m x 3.11 m |
| Upper Level | Bedroom 3 | 4.47 m | 3.01 m | 4.47 m x 3.01 m |
| Upper Level | Bathroom | 2.17 m | 1.56 m | 2.17 m x 1.56 m |
| Upper Level | Primary Bedroom | 4.46 m | 5.77 m | 4.46 m x 5.77 m |
| Upper Level | Other | 2.08 m | 1.55 m | 2.08 m x 1.55 m |
| Upper Level | Bathroom | 3.56 m | 2.17 m | 3.56 m x 2.17 m |
https://www.realtor.ca/real-estate/29629893/6584-harvest-grove-drive-ottawa-1601-greely
Contact us for more information

Lori A. Brown
Salesperson

(613) 692-3567
(613) 209-7226
www.teamrealty.ca/

The trademarks REALTOR®, REALTORS®, and the REALTOR® logo are controlled by The Canadian Real Estate Association (CREA) and identify real estate professionals who are members of CREA. The trademarks MLS®, Multiple Listing Service® and the associated logos are owned by The Canadian Real Estate Association (CREA) and identify the quality of services provided by real estate professionals who are members of CREA. The trademark DDF® is owned by The Canadian Real Estate Association (CREA) and identifies CREA's Data Distribution Facility (DDF®)

Phone Number
(613) 829-1000
Email Address
info@grapevine.ca
Mailing Address
P.O. box 65
Portland, ON
K0G 1V0