| 613.829.1000
| 613.829.1000
| 613.829.1000


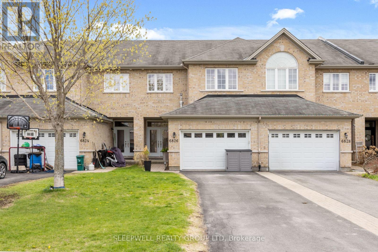
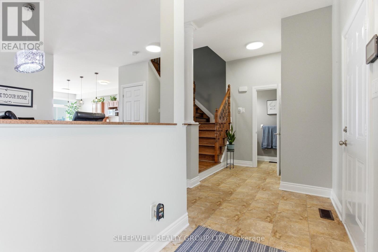
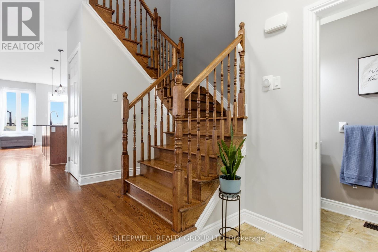
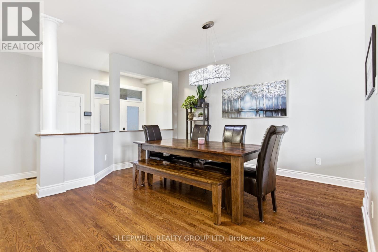
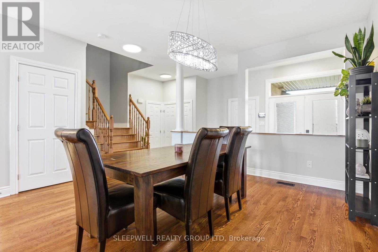
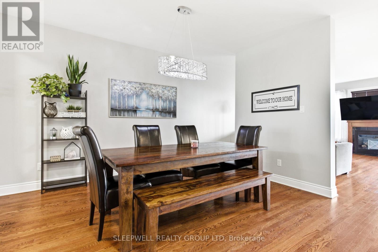
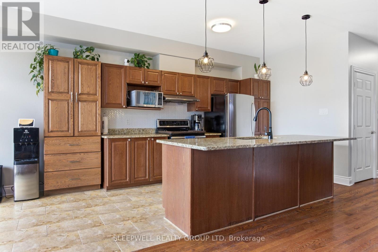
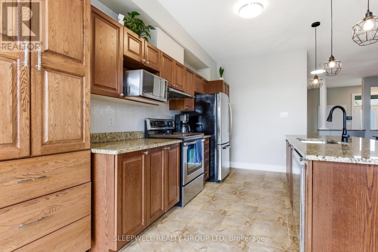
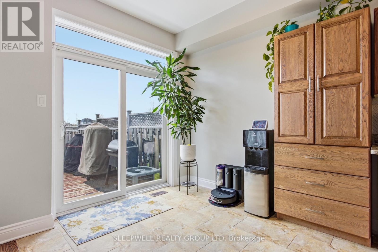
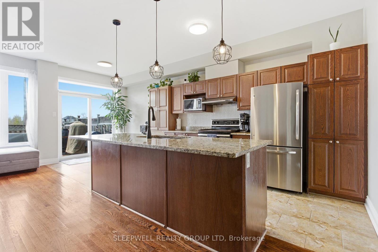
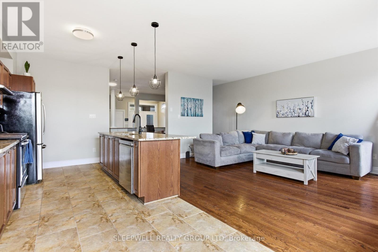
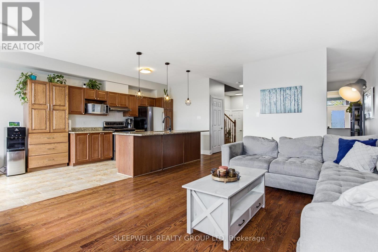
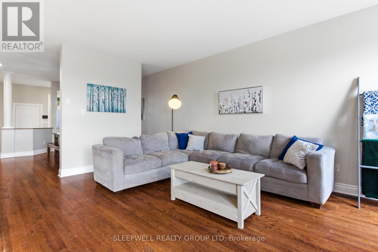
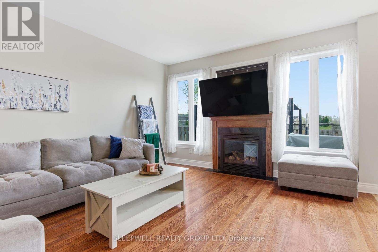
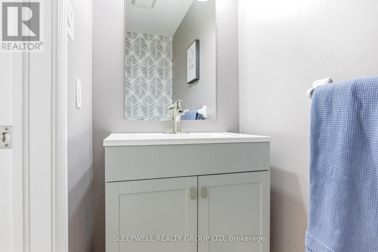
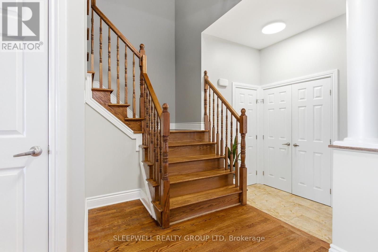
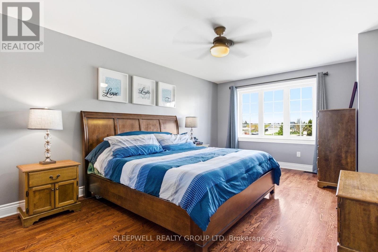
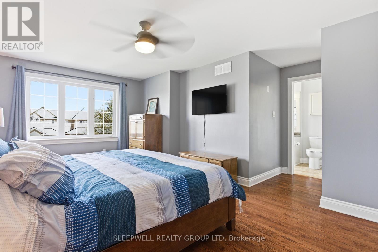
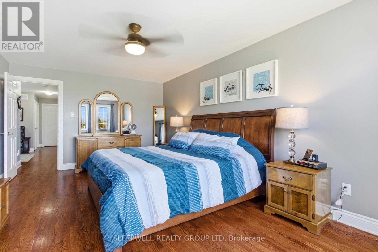
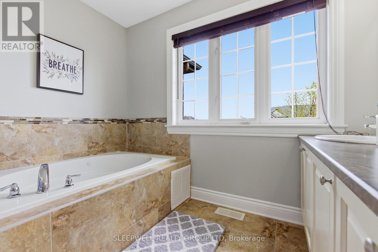
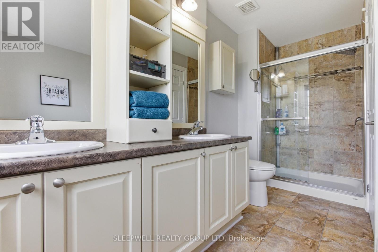
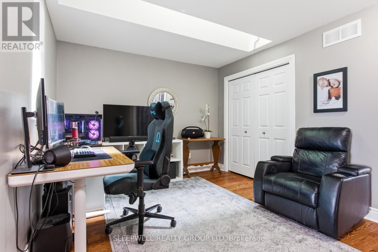
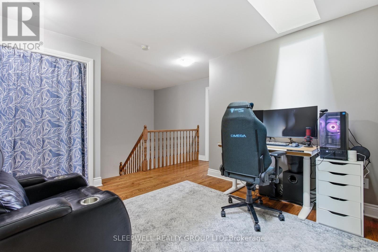
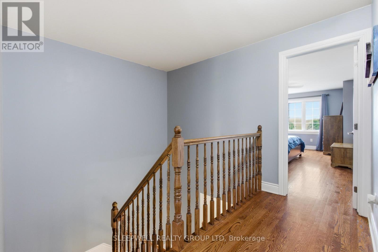
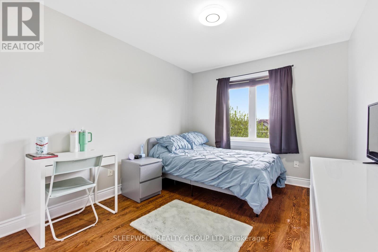
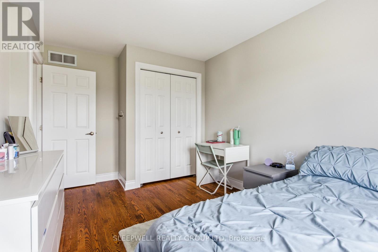
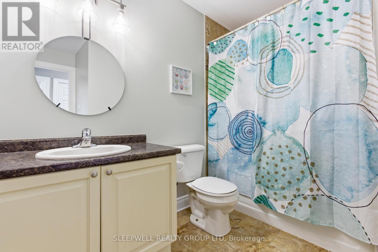
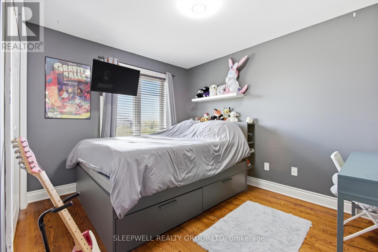
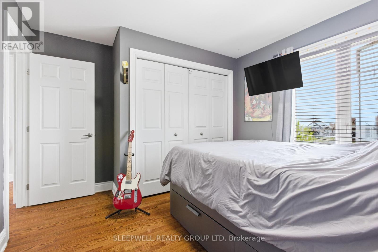
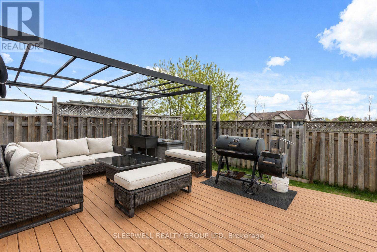
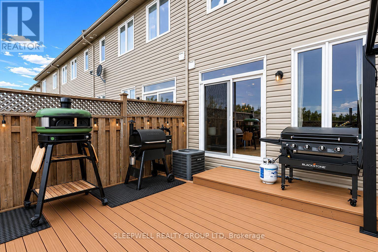
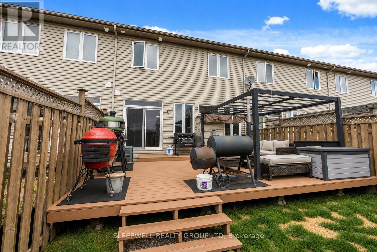
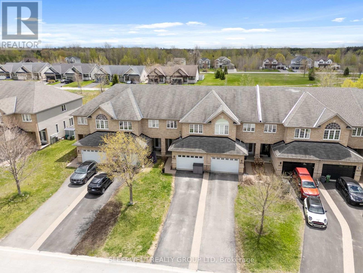
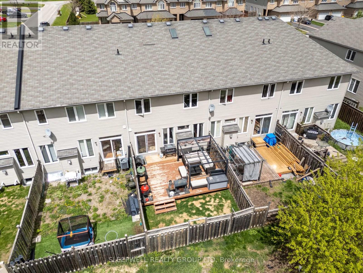
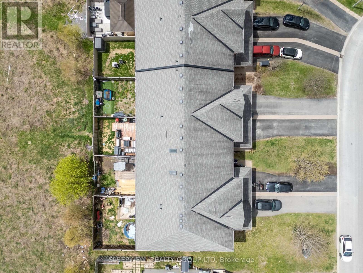
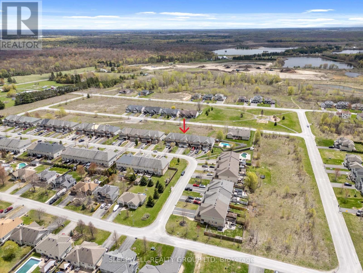
OPEN HOUSE SUNDAY May 31st, 1pm to 3pm - Tucked into the heart of Greely, this beautifully maintained townhome offers the perfect balance of space, functionality, and natural light in a family-friendly community. The bright open-concept main floor features hardwood flooring throughout, a spacious kitchen with a large island, abundant cabinetry, and seamless flow into the inviting living room with a cozy gas fireplace. Large south and east-facing windows flood the home with natural light, while fresh paint throughout creates a clean and modern feel. Upstairs, the spacious primary bedroom includes a walk-in closet and a well-appointed ensuite with a soaker tub and double sink vanity. A large second-floor den with skylight provides the ideal flex space for a home office, family room, or play area. Two additional generously sized bedrooms, a full bathroom, and convenient second-floor laundry complete the upper level. The finished basement adds even more living space and includes a full bathroom. The home is carpet-free, with the exception of the newly replaced carpeting on the basement stairs. Outside, enjoy a fully fenced backyard with a large deck, perfect for relaxing or entertaining. Communal well and septic services are conveniently managed by the City of Ottawa. (id:37351)
1:00 pm
Ends at:3:00 pm
| MLS® Number | X13112096 |
| Property Type | Single Family |
| Community Name | 1601 - Greely |
| EquipmentType | Water Heater |
| ParkingSpaceTotal | 4 |
| RentalEquipmentType | Water Heater |
| BathroomTotal | 4 |
| BedroomsAboveGround | 3 |
| BedroomsTotal | 3 |
| Amenities | Fireplace(s) |
| Appliances | Garage Door Opener Remote(s), Central Vacuum, Dishwasher, Dryer, Garage Door Opener, Hood Fan, Stove, Washer, Window Coverings, Refrigerator |
| BasementDevelopment | Finished |
| BasementType | N/a (finished) |
| ConstructionStyleAttachment | Attached |
| CoolingType | Central Air Conditioning |
| ExteriorFinish | Brick Facing, Aluminum Siding |
| FireplacePresent | Yes |
| FireplaceTotal | 1 |
| FoundationType | Poured Concrete |
| HalfBathTotal | 1 |
| HeatingFuel | Natural Gas |
| HeatingType | Forced Air |
| StoriesTotal | 2 |
| SizeInterior | 2,000 - 2,500 Ft2 |
| Type | Row / Townhouse |
| UtilityWater | Municipal Water |
| Attached Garage | |
| Garage |
| Acreage | No |
| FenceType | Fully Fenced |
| SizeDepth | 124 Ft ,8 In |
| SizeFrontage | 22 Ft ,8 In |
| SizeIrregular | 22.7 X 124.7 Ft |
| SizeTotalText | 22.7 X 124.7 Ft |
| Level | Type | Length | Width | Dimensions |
|---|---|---|---|---|
| Second Level | Bedroom | 5.07 m | 5.8 m | 5.07 m x 5.8 m |
| Second Level | Bedroom 2 | 3.64 m | 3.47 m | 3.64 m x 3.47 m |
| Second Level | Bedroom 3 | 2.83 m | 4.26 m | 2.83 m x 4.26 m |
| Second Level | Den | 4.36 m | 6.12 m | 4.36 m x 6.12 m |
| Basement | Family Room | 6.56 m | 6.36 m | 6.56 m x 6.36 m |
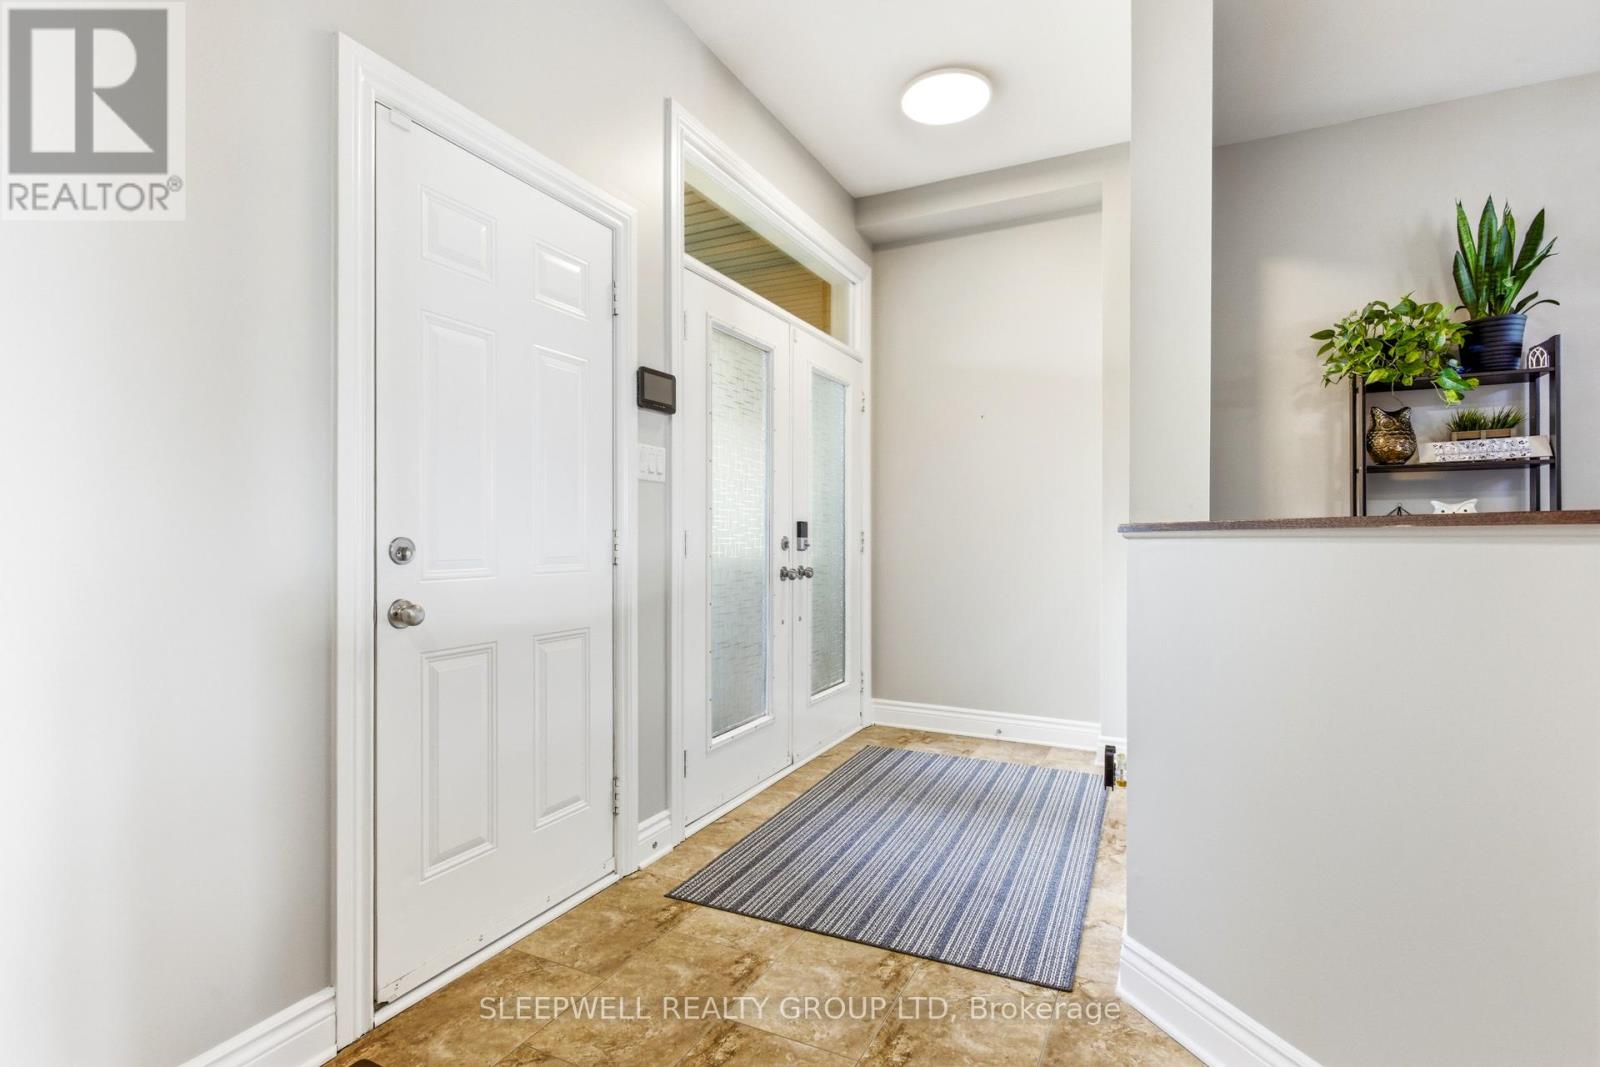
| Main Level | Foyer | 5.57 m | 2.11 m | 5.57 m x 2.11 m |
| Main Level | Dining Room | 5.53 m | 4.23 m | 5.53 m x 4.23 m |
| Main Level | Living Room | 3.66 m | 5.76 m | 3.66 m x 5.76 m |
| Main Level | Kitchen | 2.9 m | 6.37 m | 2.9 m x 6.37 m |
| Electricity | Installed |
| Sewer | Installed |
https://www.realtor.ca/real-estate/29733039/6826-breanna-cardill-street-ottawa-1601-greely
Contact us for more information

Angie Pearce
Salesperson
(613) 521-2000
sleepwellrealty.com/

Adam Pearce
Salesperson
(613) 521-2000
sleepwellrealty.com/

The trademarks REALTOR®, REALTORS®, and the REALTOR® logo are controlled by The Canadian Real Estate Association (CREA) and identify real estate professionals who are members of CREA. The trademarks MLS®, Multiple Listing Service® and the associated logos are owned by The Canadian Real Estate Association (CREA) and identify the quality of services provided by real estate professionals who are members of CREA. The trademark DDF® is owned by The Canadian Real Estate Association (CREA) and identifies CREA's Data Distribution Facility (DDF®)

Phone Number
(613) 829-1000
Email Address
info@grapevine.ca
Mailing Address
P.O. box 65
Portland, ON
K0G 1V0