| 613.829.1000
| 613.829.1000
| 613.829.1000


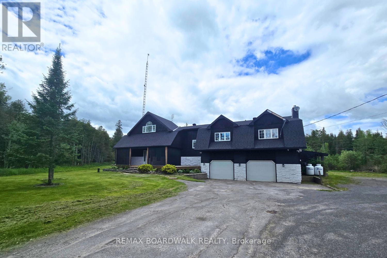
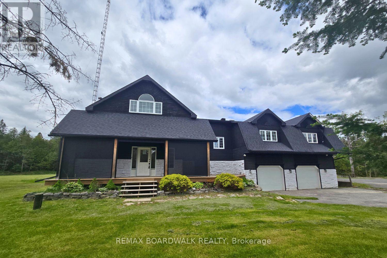
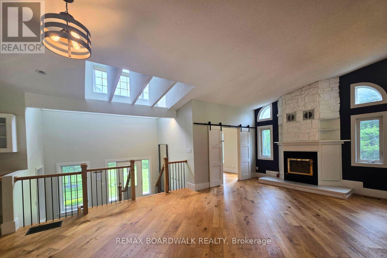
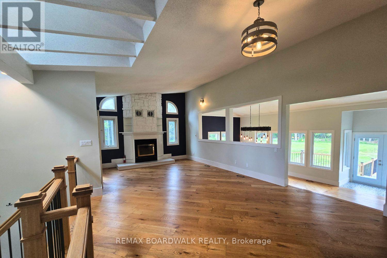
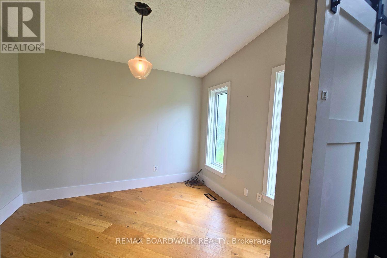
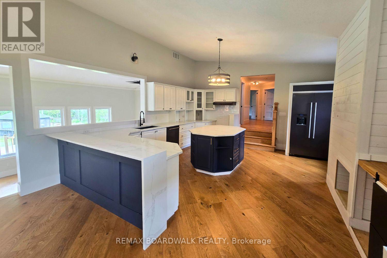
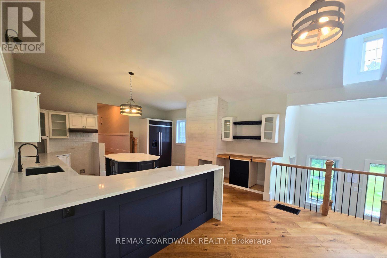
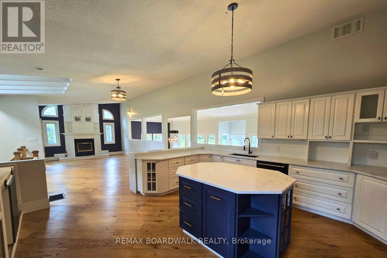
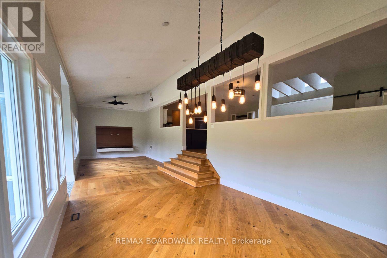
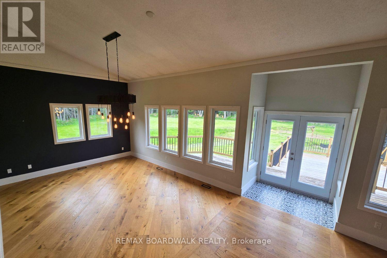
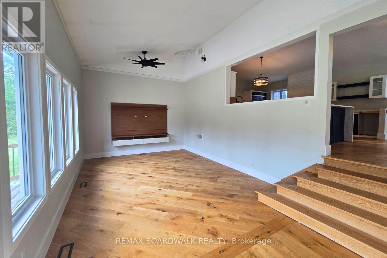
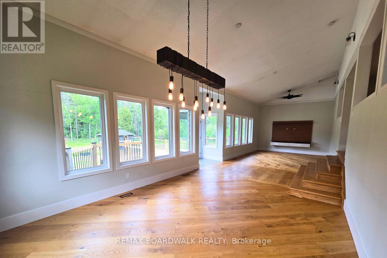
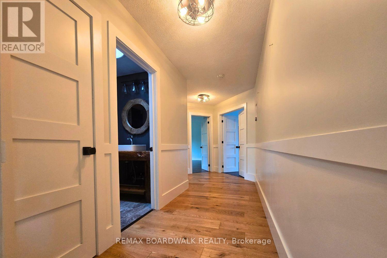
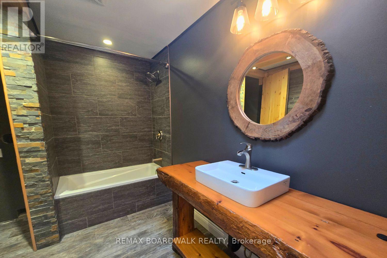
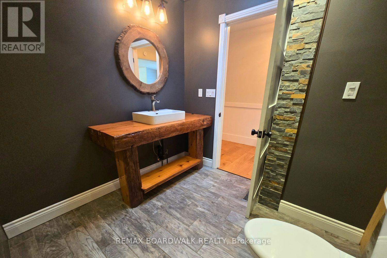
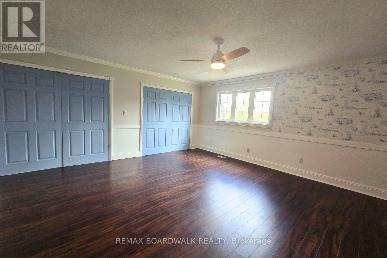
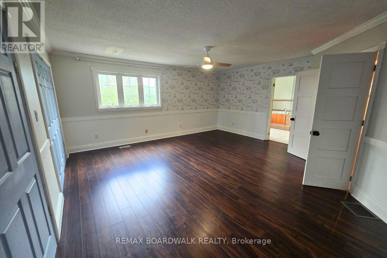
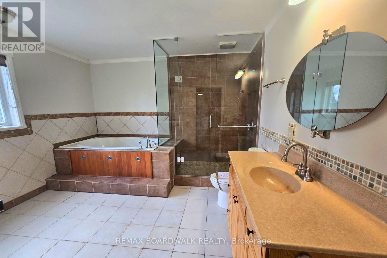
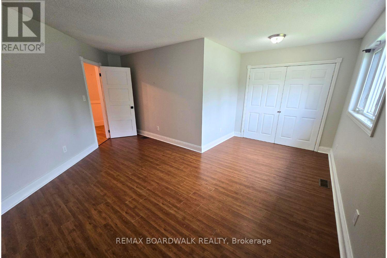
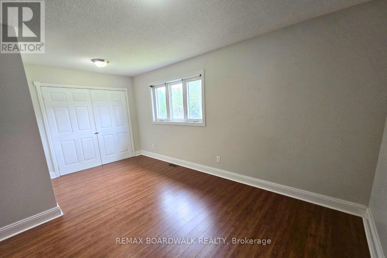
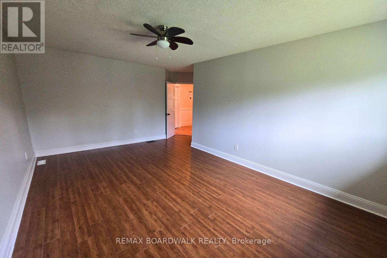
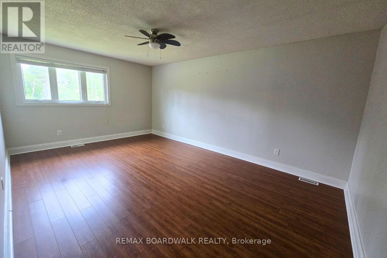
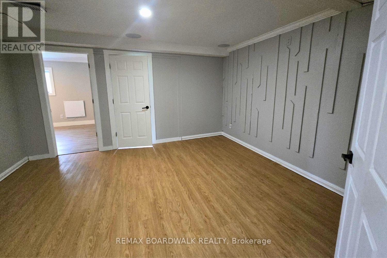
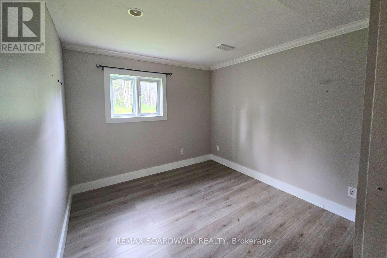
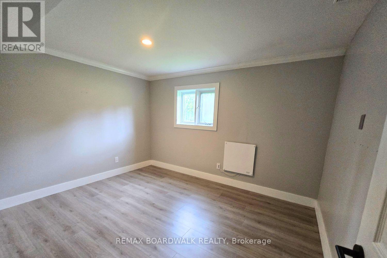
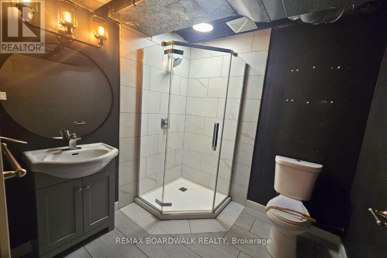
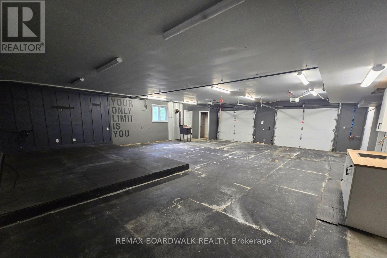
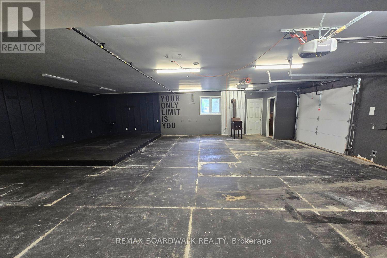
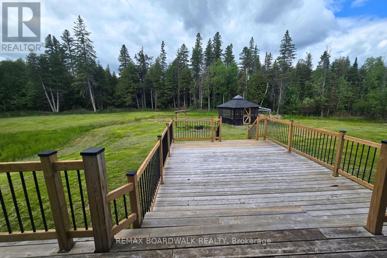
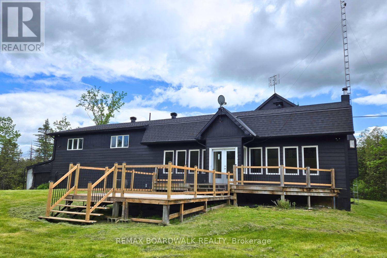
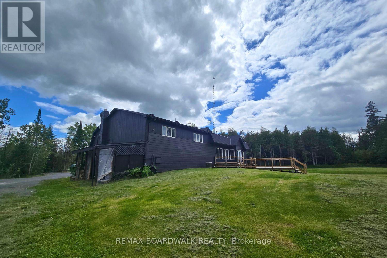
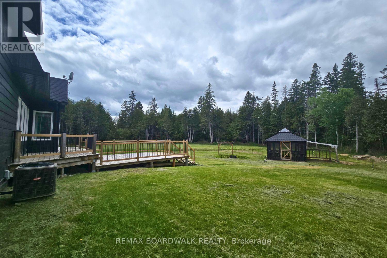
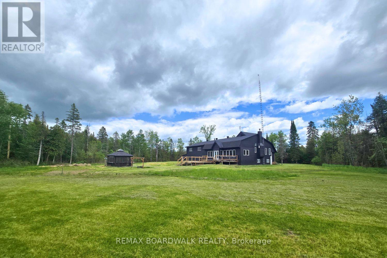
Set on a beautiful 1.2-acre treed lot, this spacious home offers the perfect balance of peaceful country living with convenient access to Carleton Place and Ottawa. Surrounded by nature, the outdoor space is designed for relaxing and entertaining, featuring a front covered screened-in patio, expansive rear deck, and plenty of room for families to enjoy year-round. Inside, the bright open-concept layout showcases hardwood flooring, soaring ceilings, and large windows that fill the home with natural light. The kitchen offers generous cupboard and counter space, along with a central island overlooking the inviting living area with a cozy wood-burning fireplace and the perfect den or office. The main level also includes separate flexible living spaces ideal for dining, relaxing and gathering with family and friends while overlooking the expansive backyard. Up a few stairs you will find 3 bedrooms, including a spacious primary suite complete with an ensuite bathroom. The lower level provides and open rec space and 2 more rooms to use as you need. An oversized 2 car garage with inside access from the basement adds even more versatility to this impressive property. A rare opportunity to enjoy space, privacy, and comfort in a sought-after rural setting. Seller will not respond to offers before June 4, 2026. Allow 72 hrs irrevocable. (id:37351)
| MLS® Number | X13214018 |
| Property Type | Single Family |
| Community Name | 910 - Beckwith Twp |
| Features | Lane |
| ParkingSpaceTotal | 8 |
| BathroomTotal | 3 |
| BedroomsAboveGround | 3 |
| BedroomsTotal | 3 |
| Amenities | Fireplace(s) |
| BasementDevelopment | Finished |
| BasementType | N/a (finished) |
| ConstructionStyleAttachment | Detached |
| ExteriorFinish | Stone |
| FireplacePresent | Yes |
| FireplaceTotal | 1 |
| HeatingFuel | Propane, Wood |
| HeatingType | Forced Air |
| SizeInterior | 2,000 - 2,500 Ft2 |
| Type | House |
| UtilityWater | Drilled Well |
| Attached Garage | |
| Garage |
| Acreage | No |
| SizeDepth | 288 Ft ,10 In |
| SizeFrontage | 210 Ft |
| SizeIrregular | 210 X 288.9 Ft |
| SizeTotalText | 210 X 288.9 Ft |
| Level | Type | Length | Width | Dimensions |
|---|---|---|---|---|
| Lower Level | Other | 3.048 m | 2.8956 m | 3.048 m x 2.8956 m |
| Lower Level | Other | 4.318 m | 3.81 m | 4.318 m x 3.81 m |
| Lower Level | Other | 3.048 m | 3.81 m | 3.048 m x 3.81 m |
| Main Level | Living Room | 7.2898 m | 4.0132 m | 7.2898 m x 4.0132 m |
| Main Level | Dining Room | 5.1308 m | 3.9624 m | 5.1308 m x 3.9624 m |
| Main Level | Kitchen | 5.0038 m | 5.1816 m | 5.0038 m x 5.1816 m |
| Main Level | Family Room | 5.461 m | 3.9624 m | 5.461 m x 3.9624 m |
| Main Level | Den | 2.6924 m | 3.0988 m | 2.6924 m x 3.0988 m |
| Upper Level | Primary Bedroom | 5.3848 m | 5.3848 m | 5.3848 m x 5.3848 m |
| Upper Level | Bedroom | 5.4356 m | 3.6068 m | 5.4356 m x 3.6068 m |
| Upper Level | Bedroom | 5.5118 m | 5.1308 m | 5.5118 m x 5.1308 m |
https://www.realtor.ca/real-estate/29824342/776-kings-creek-road-beckwith-910-beckwith-twp
Contact us for more information

Ian Stirling
Salesperson

(613) 216-1755
(613) 825-0878
www.remaxaffiliates.ca/

Julia Johnston
Salesperson
(613) 216-1755
(613) 825-0878
www.remaxaffiliates.ca/

The trademarks REALTOR®, REALTORS®, and the REALTOR® logo are controlled by The Canadian Real Estate Association (CREA) and identify real estate professionals who are members of CREA. The trademarks MLS®, Multiple Listing Service® and the associated logos are owned by The Canadian Real Estate Association (CREA) and identify the quality of services provided by real estate professionals who are members of CREA. The trademark DDF® is owned by The Canadian Real Estate Association (CREA) and identifies CREA's Data Distribution Facility (DDF®)

Phone Number
(613) 829-1000
Email Address
info@grapevine.ca
Mailing Address
P.O. box 65
Portland, ON
K0G 1V0