| 613.829.1000
| 613.829.1000
| 613.829.1000


Maintenance, Water, Common Area Maintenance, Insurance, Parking
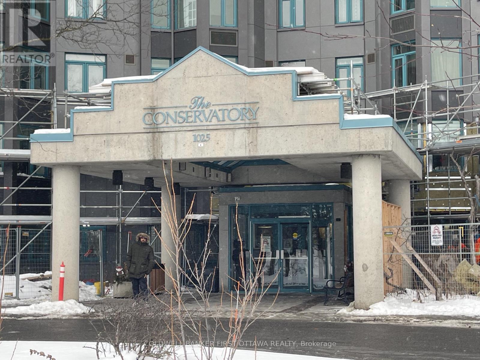
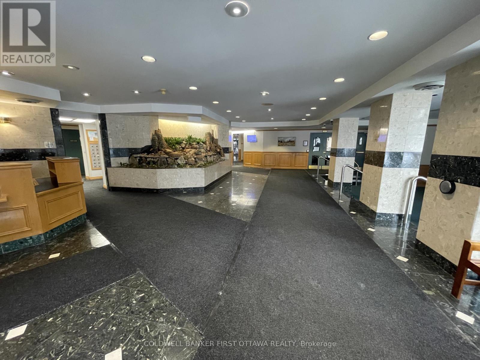
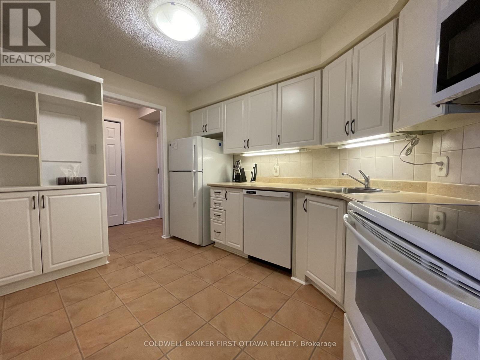
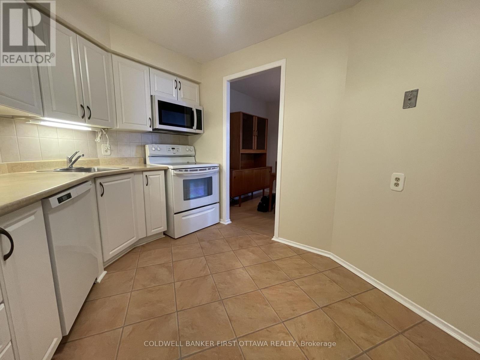
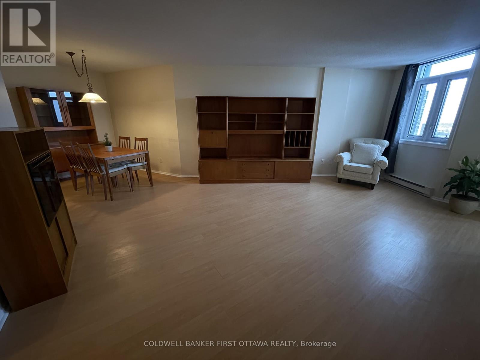
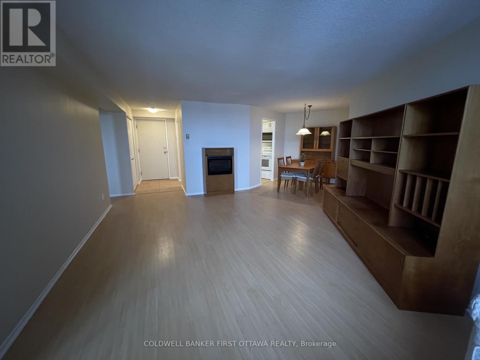
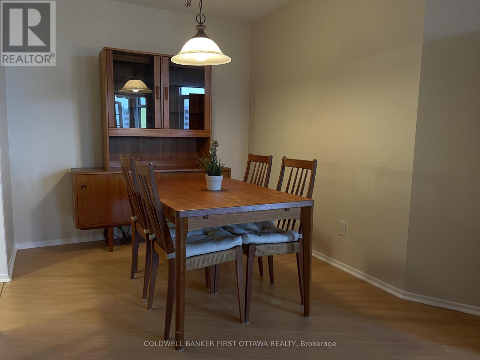
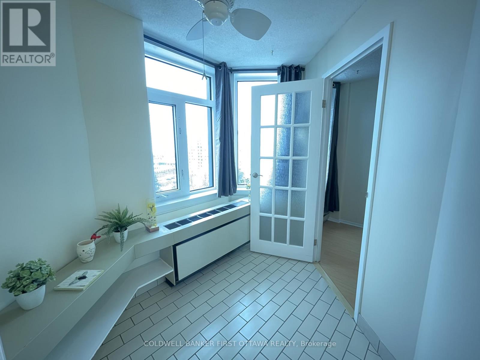
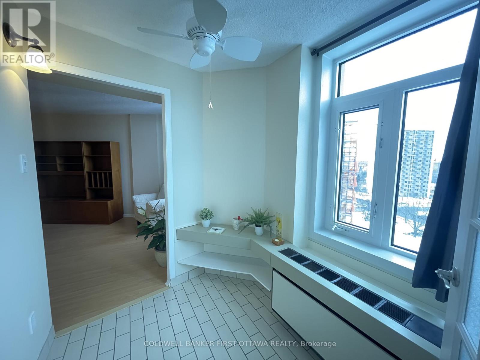
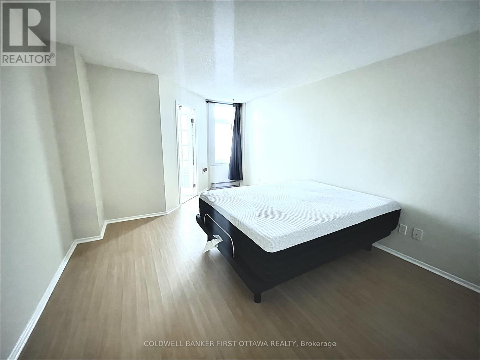
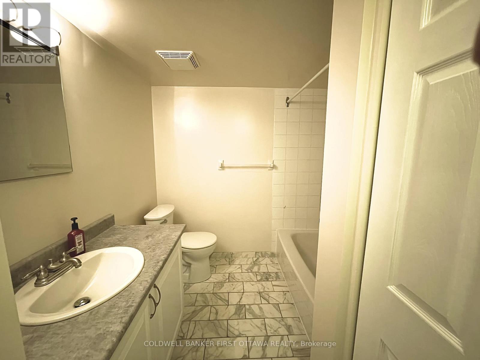
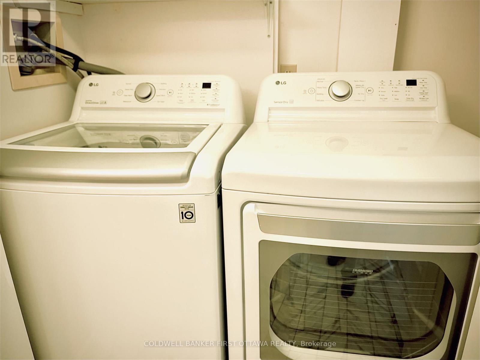
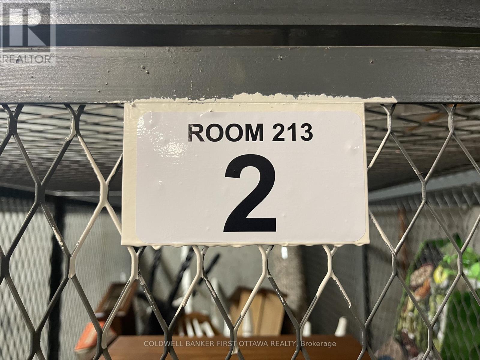
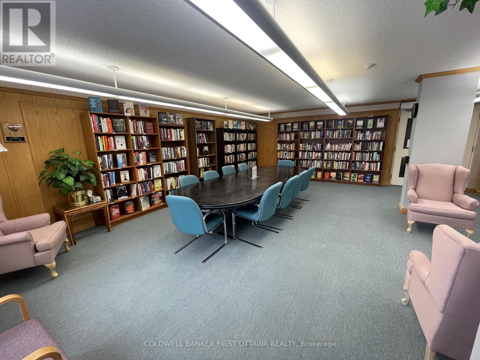
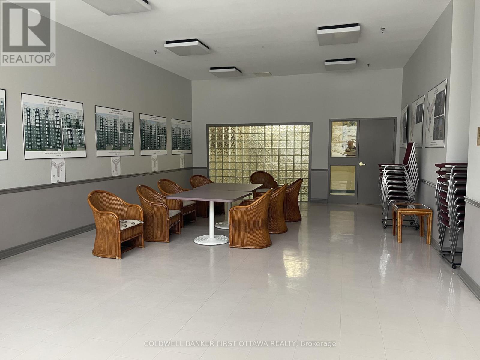
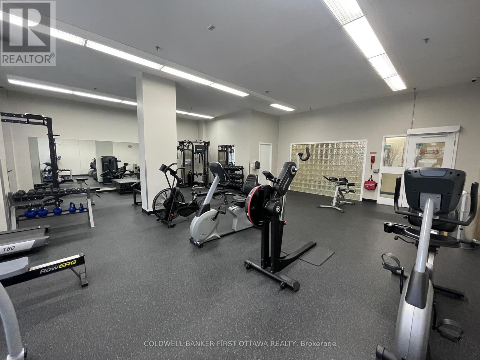
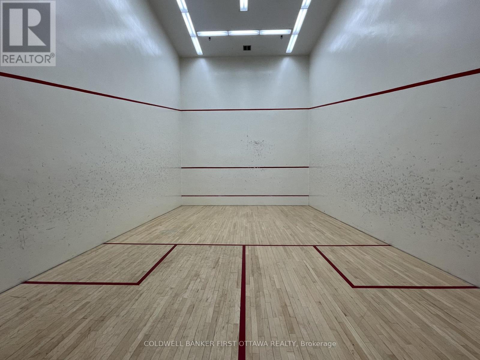
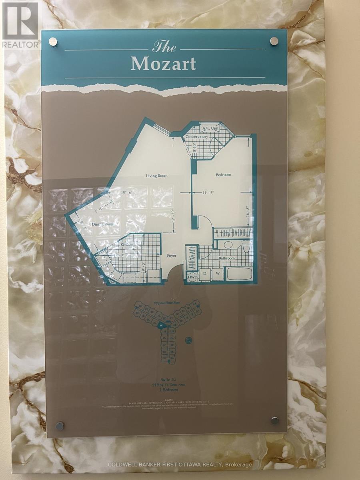
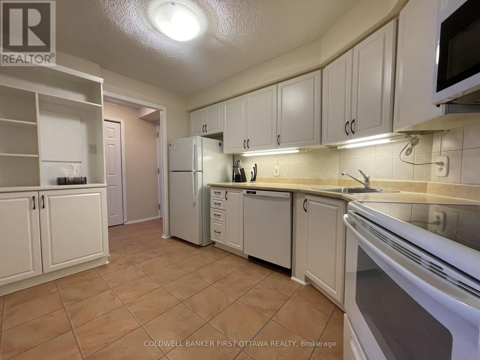
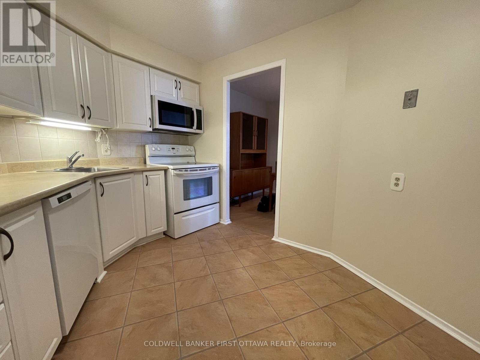
$601.01 MonthlyFantastic 1 Bedroom Apartment at the Conservatory. Mozart Layout (larger of the 1 Bedrooms) with a soothing view of the water. Laundry In-Unit. If you like Amenities, nothing to do but move in. Underground Parking Spot #265 (on P2). Storage on P1; Room 213, Unit 2. Special Assessment fully paid by Owner. (id:37351)
12:00 pm
Ends at:2:00 pm
| MLS® Number | X13109236 |
| Property Type | Single Family |
| Community Name | 6202 - Fairfield Heights |
| CommunityFeatures | Pets Allowed With Restrictions |
| Features | In Suite Laundry |
| ParkingSpaceTotal | 1 |
| BathroomTotal | 1 |
| BedroomsAboveGround | 1 |
| BedroomsTotal | 1 |
| Amenities | Storage - Locker |
| Appliances | Water Meter, Dishwasher, Dryer, Hood Fan, Microwave, Stove, Washer, Refrigerator |
| BasementType | None |
| ConstructionStatus | Insulation Upgraded |
| HeatingFuel | Electric |
| HeatingType | Heat Pump |
| SizeInterior | 900 - 999 Ft2 |
| Type | Apartment |
| Underground | |
| Garage |
| Acreage | No |
| Level | Type | Length | Width | Dimensions |
|---|---|---|---|---|
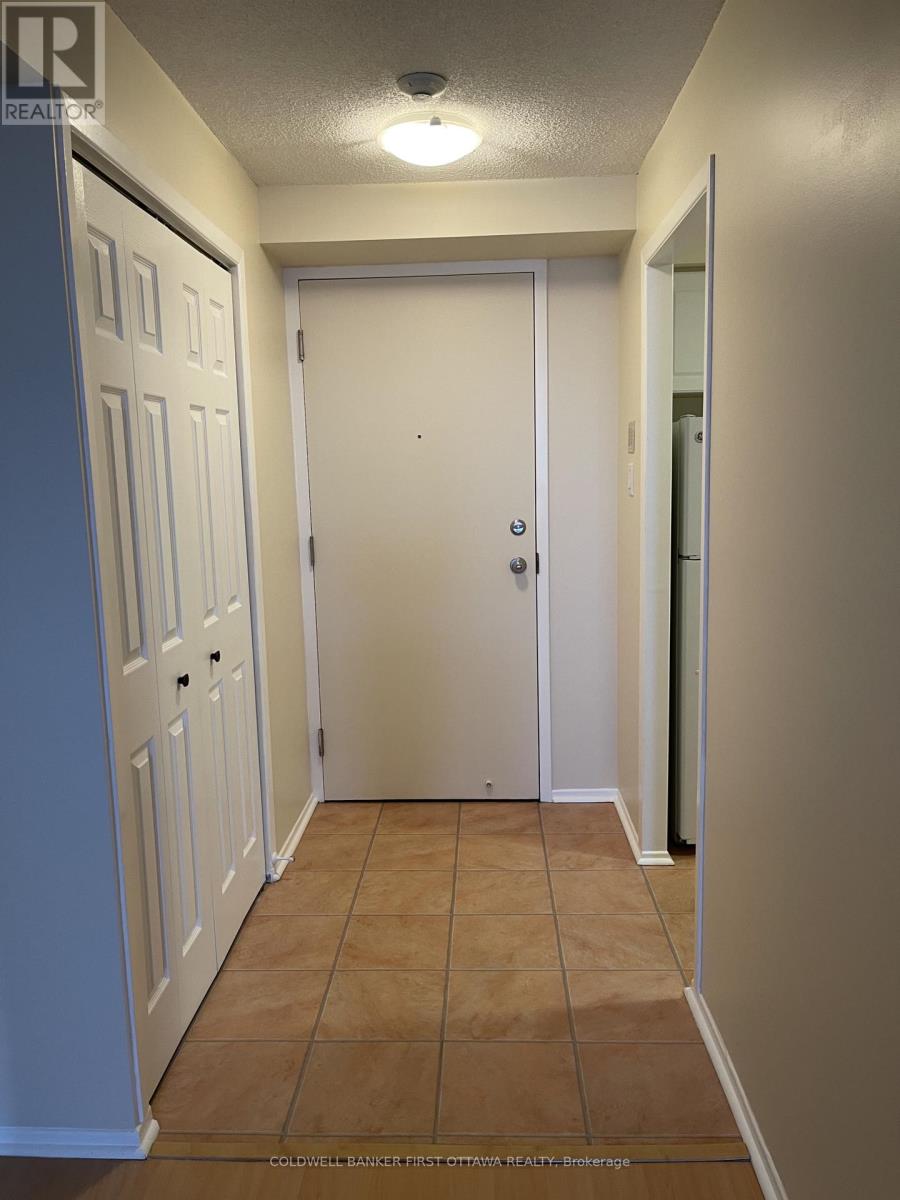
| Main Level | Foyer | 6.6 m | 4.2 m | 6.6 m x 4.2 m |
| Main Level | Kitchen | 2 m | 2.44 m | 2 m x 2.44 m |
| Main Level | Dining Room | 2.32 m | 2.16 m | 2.32 m x 2.16 m |
| Main Level | Living Room | 4.72 m | 4.15 m | 4.72 m x 4.15 m |
| Main Level | Bedroom | 3.66 m | 3.55 m | 3.66 m x 3.55 m |
| Main Level | Solarium | 2.13 m | 1.86 m | 2.13 m x 1.86 m |
https://www.realtor.ca/real-estate/29730308/901-1025-grenon-avenue-ottawa-6202-fairfield-heights
Contact us for more information

Kannan Pagalam
Salesperson

(613) 728-2664
(613) 728-0548

The trademarks REALTOR®, REALTORS®, and the REALTOR® logo are controlled by The Canadian Real Estate Association (CREA) and identify real estate professionals who are members of CREA. The trademarks MLS®, Multiple Listing Service® and the associated logos are owned by The Canadian Real Estate Association (CREA) and identify the quality of services provided by real estate professionals who are members of CREA. The trademark DDF® is owned by The Canadian Real Estate Association (CREA) and identifies CREA's Data Distribution Facility (DDF®)

Phone Number
(613) 829-1000
Email Address
info@grapevine.ca
Mailing Address
P.O. box 65
Portland, ON
K0G 1V0