| 613.829.1000
| 613.829.1000
| 613.829.1000


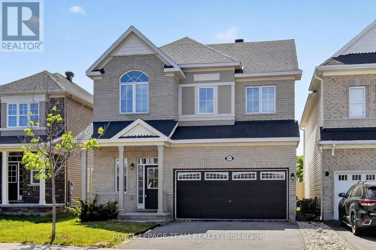
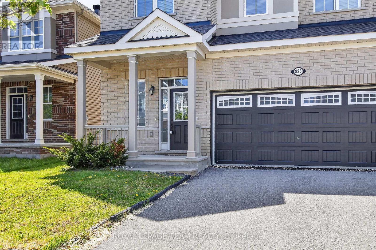
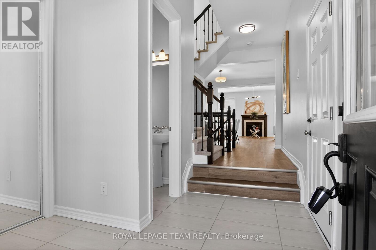
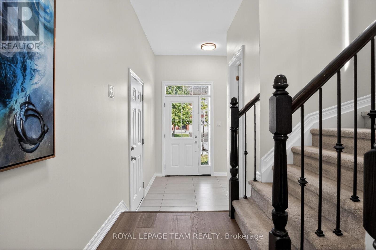
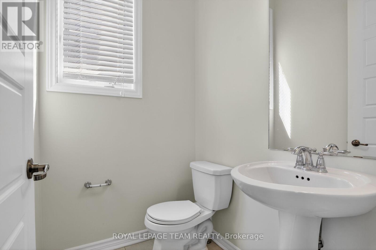
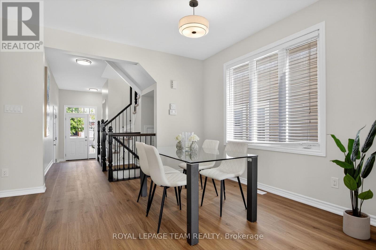
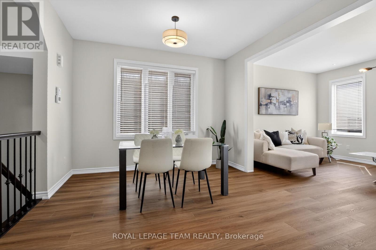
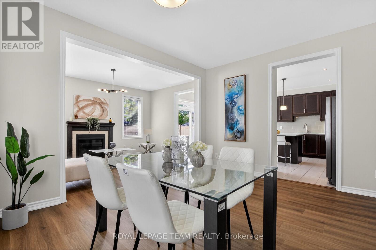
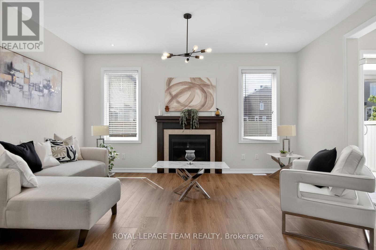
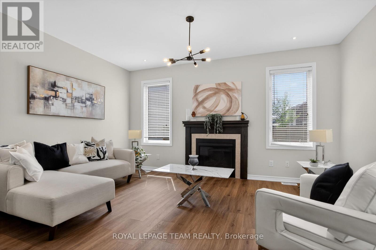
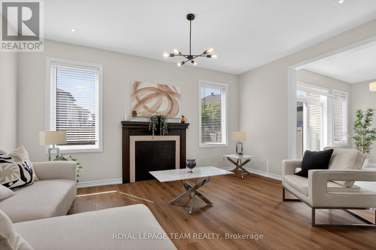
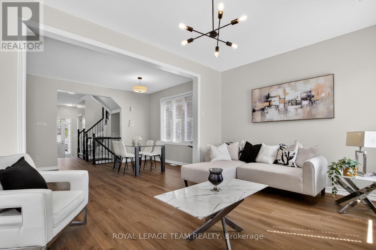
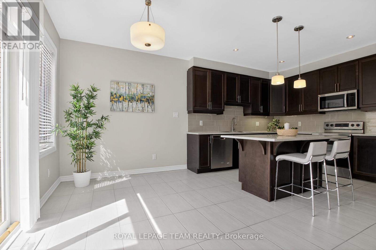
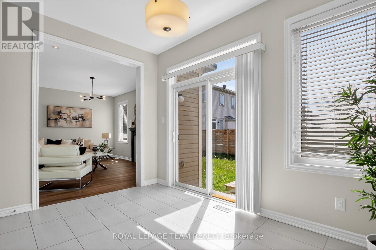
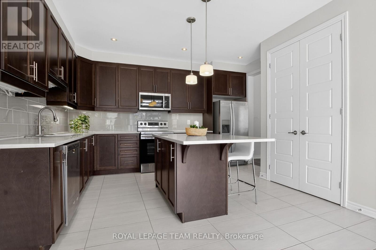
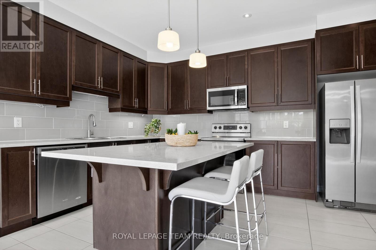
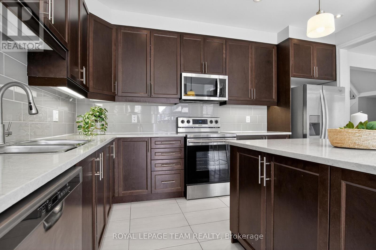
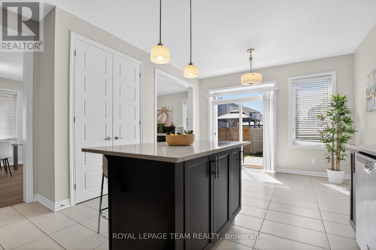
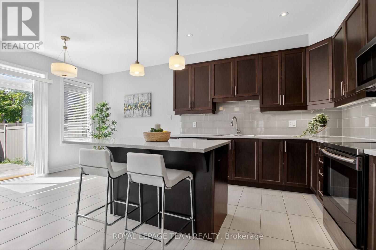
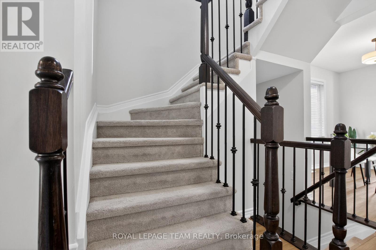
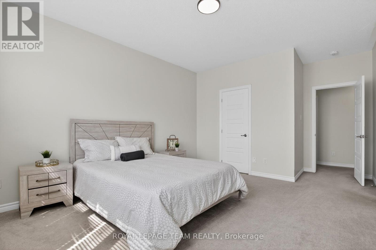
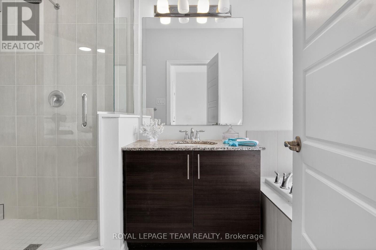
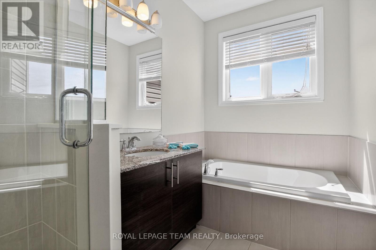
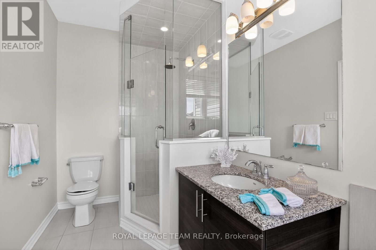
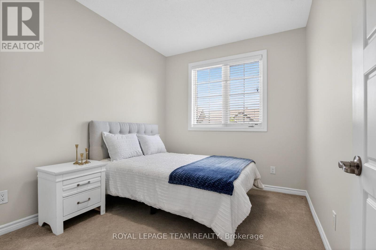
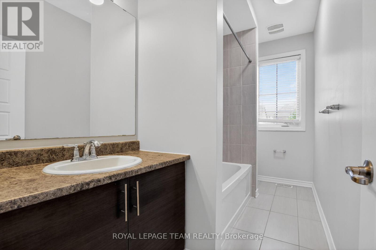
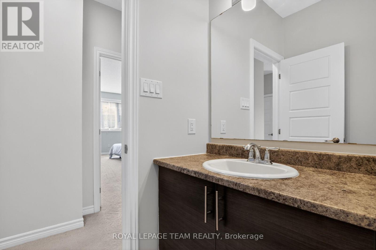
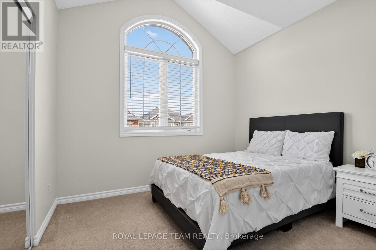
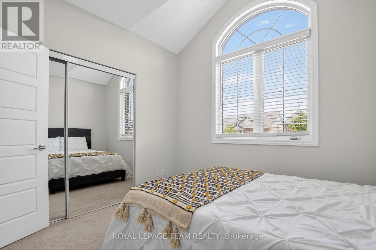
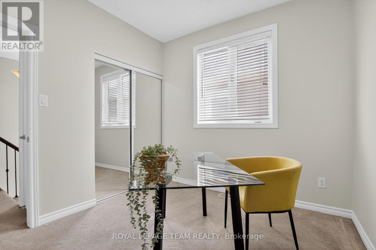
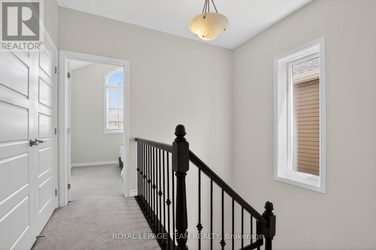
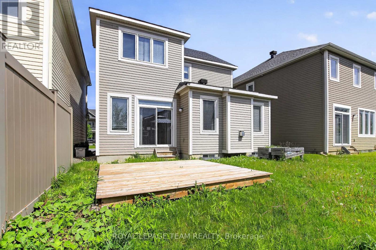
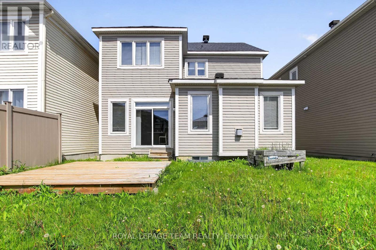
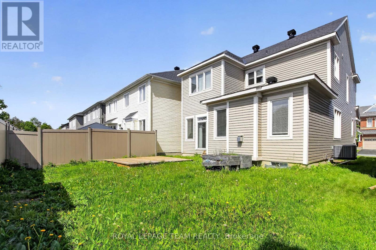
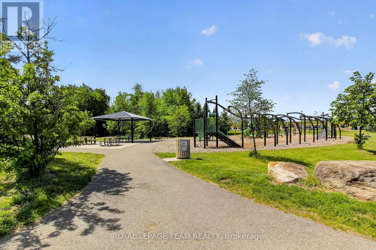
Welcome to this stunning Mattamy-built family home in the heart of sought-after Half Moon Bay! Offering approximately 1925+ sq. ft. of thoughtfully designed living space, this 4-bedroom, 2.5-bathroom home combines comfort, style, and functionality for today's growing family. The bright main floor features soaring 9-foot ceilings, a spacious foyer, elegant formal dining area, and an inviting family room with a cozy gas fireplace. The well-appointed kitchen boasts ample cabinetry, a pantry, generous counter space, and a sun-filled breakfast area overlooking the backyard. Upstairs also boasts 9ft ceilings and the spacious primary retreat offers a walk-in closet and private 4 pc. ensuite, while three additional bedrooms and a full 3 pc. bathroom provide plenty of room for family and guests. The unfinished basement presents endless opportunities to create a recreation room, home gym, or additional living space tailored to your needs. Outside, enjoy a private backyard and double-car garage. Ideally located close to parks, schools, walking trails, shopping, transit, and all the amenities Barrhaven has to offer. A wonderful opportunity to own a beautiful home in one of Ottawa's most desirable family communities. (id:37351)
| MLS® Number | X13216694 |
| Property Type | Single Family |
| Community Name | 7711 - Barrhaven - Half Moon Bay |
| EquipmentType | Water Heater |
| ParkingSpaceTotal | 4 |
| RentalEquipmentType | Water Heater |
| BathroomTotal | 3 |
| BedroomsAboveGround | 4 |
| BedroomsTotal | 4 |
| Age | 6 To 15 Years |
| Amenities | Fireplace(s) |
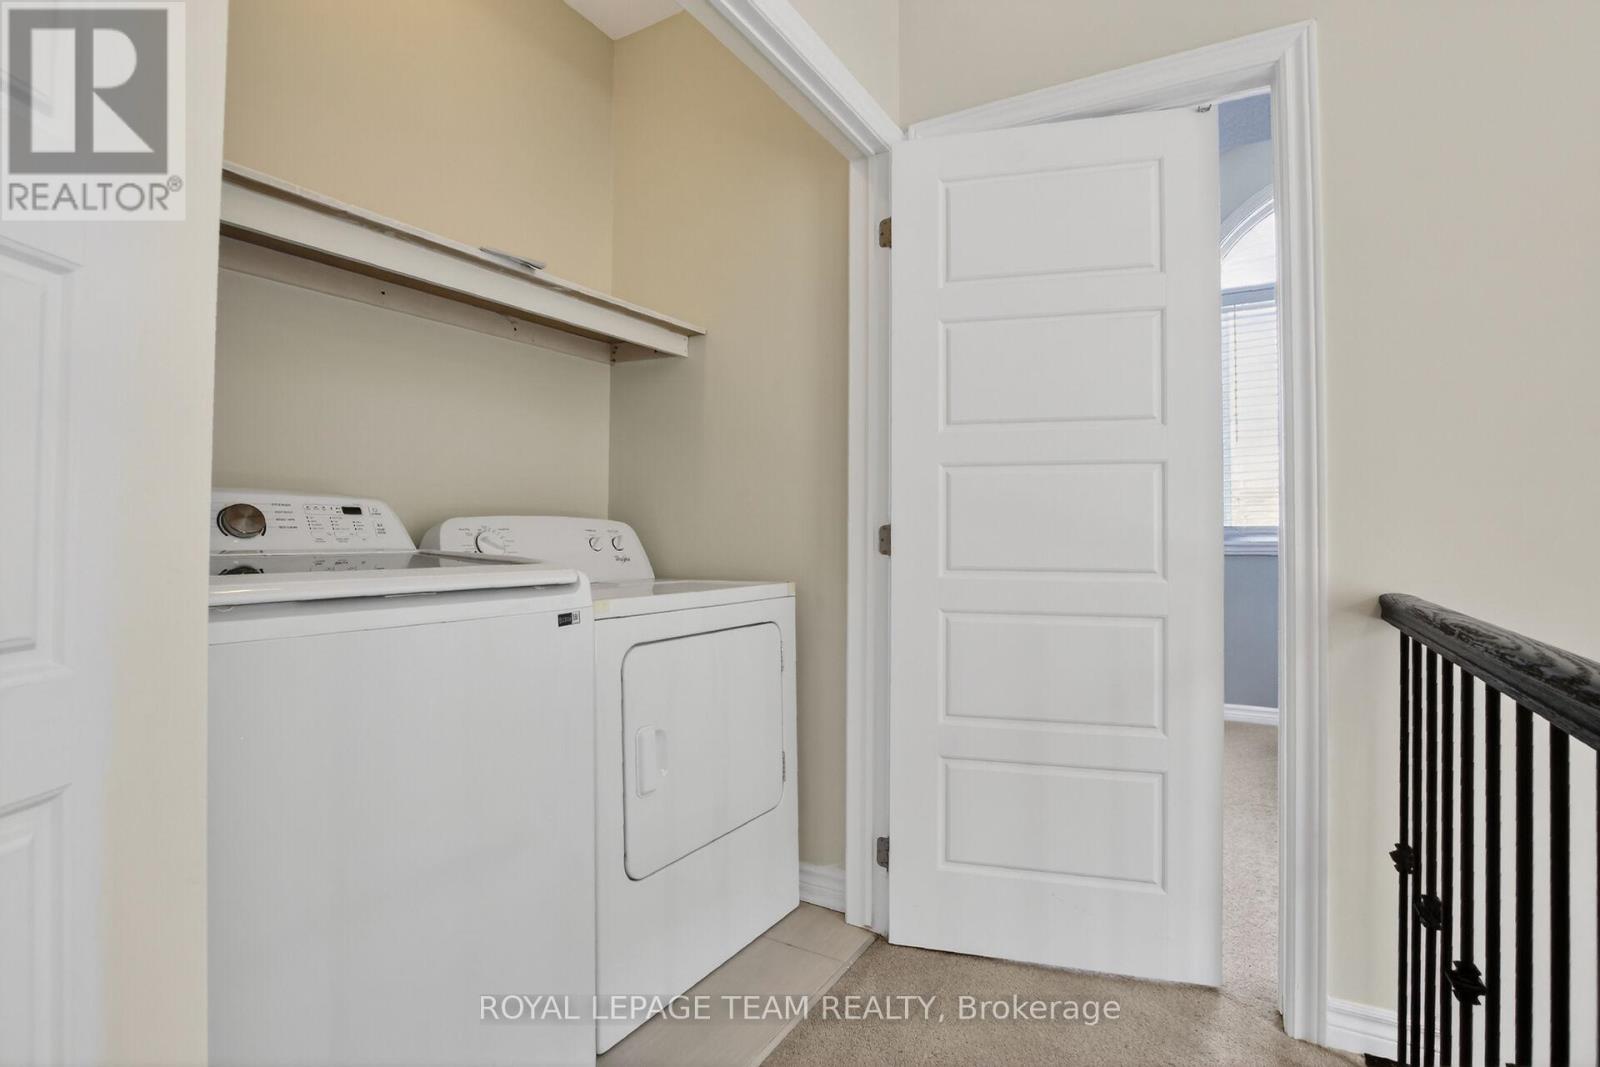
| Appliances | Garage Door Opener Remote(s), Blinds, Dishwasher, Dryer, Garage Door Opener, Hood Fan, Microwave, Stove, Washer, Refrigerator |
| BasementDevelopment | Unfinished |
| BasementType | N/a (unfinished) |
| ConstructionStyleAttachment | Detached |
| CoolingType | Central Air Conditioning |
| ExteriorFinish | Vinyl Siding, Brick Facing |
| FireplacePresent | Yes |
| FireplaceTotal | 1 |
| FoundationType | Poured Concrete |
| HalfBathTotal | 1 |
| HeatingFuel | Natural Gas |
| HeatingType | Forced Air |
| StoriesTotal | 2 |
| SizeInterior | 1,500 - 2,000 Ft2 |
| Type | House |
| UtilityWater | Municipal Water |
| Attached Garage | |
| Garage |
| Acreage | No |
| Sewer | Sanitary Sewer |
| SizeDepth | 88 Ft ,7 In |
| SizeFrontage | 36 Ft ,1 In |
| SizeIrregular | 36.1 X 88.6 Ft |
| SizeTotalText | 36.1 X 88.6 Ft |
| Level | Type | Length | Width | Dimensions |
|---|---|---|---|---|
| Second Level | Primary Bedroom | 4.36 m | 3.75 m | 4.36 m x 3.75 m |
| Second Level | Bedroom 2 | 3.25 m | 2.74 m | 3.25 m x 2.74 m |
| Second Level | Bedroom 3 | 2.84 m | 3.2 m | 2.84 m x 3.2 m |
| Second Level | Bedroom 4 | 3.04 m | 2.84 m | 3.04 m x 2.84 m |
| Main Level | Living Room | 4.85 m | 3.35 m | 4.85 m x 3.35 m |
| Main Level | Dining Room | 4.21 m | 3.5 m | 4.21 m x 3.5 m |
| Main Level | Kitchen | 4.36 m | 3.22 m | 4.36 m x 3.22 m |
| Main Level | Foyer | 3.09 m | 1.87 m | 3.09 m x 1.87 m |
https://www.realtor.ca/real-estate/29827516/925-whimbrel-way-ottawa-7711-barrhaven-half-moon-bay
Contact us for more information
Heather Lafleur
Salesperson

(613) 825-7653
(613) 825-8762
www.teamrealty.ca/
Jack Uppal
Broker
(613) 825-7653
(613) 825-8762
www.teamrealty.ca/

The trademarks REALTOR®, REALTORS®, and the REALTOR® logo are controlled by The Canadian Real Estate Association (CREA) and identify real estate professionals who are members of CREA. The trademarks MLS®, Multiple Listing Service® and the associated logos are owned by The Canadian Real Estate Association (CREA) and identify the quality of services provided by real estate professionals who are members of CREA. The trademark DDF® is owned by The Canadian Real Estate Association (CREA) and identifies CREA's Data Distribution Facility (DDF®)

Phone Number
(613) 829-1000
Email Address
info@grapevine.ca
Mailing Address
P.O. box 65
Portland, ON
K0G 1V0