| 613.829.1000
| 613.829.1000
| 613.829.1000


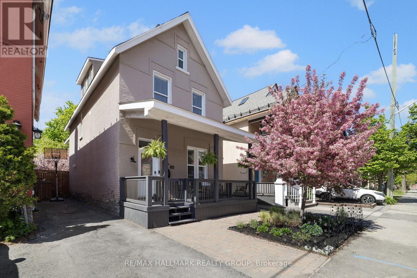
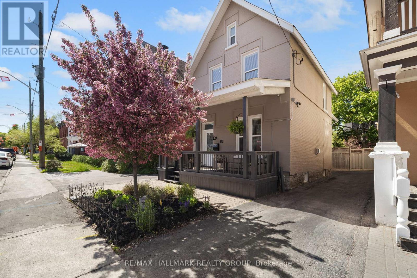
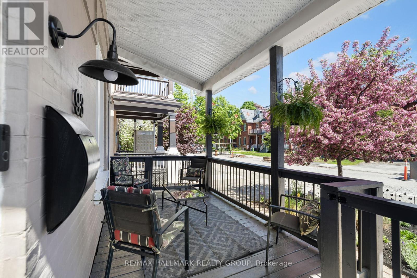
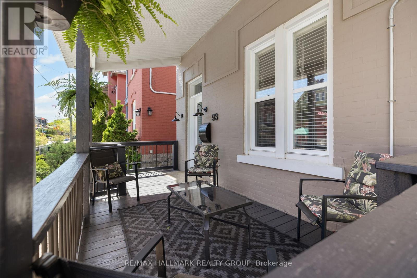
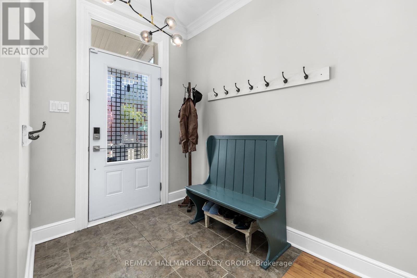
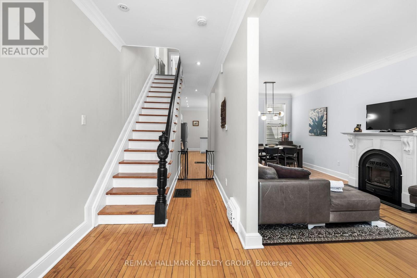
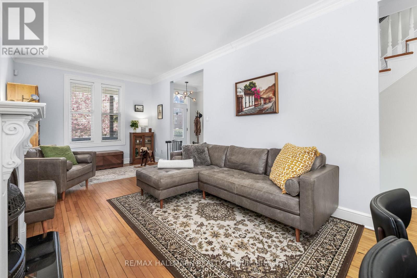
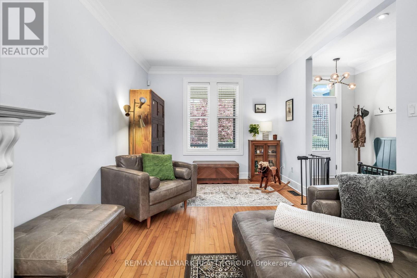
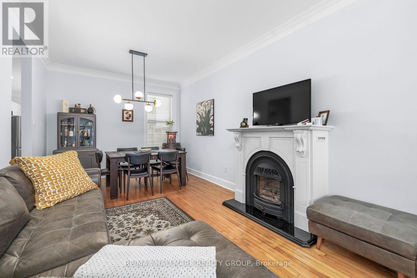
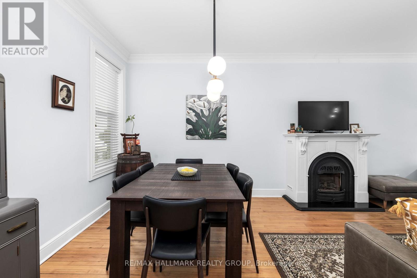
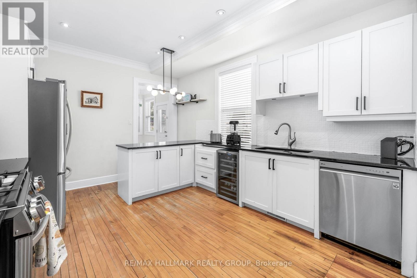
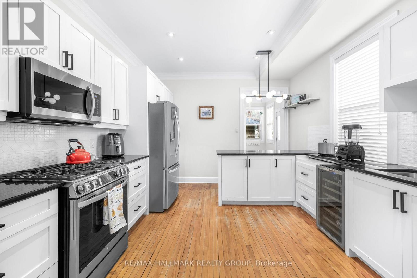
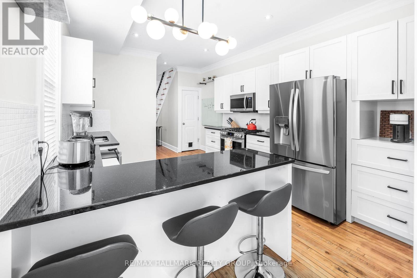
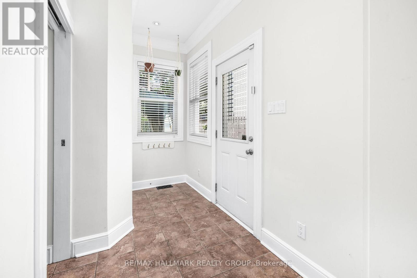
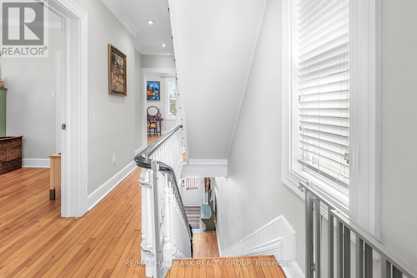
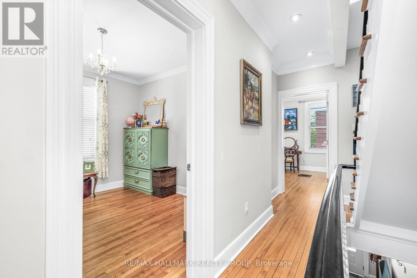
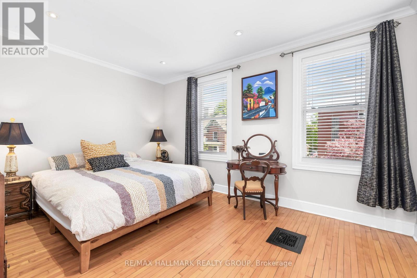
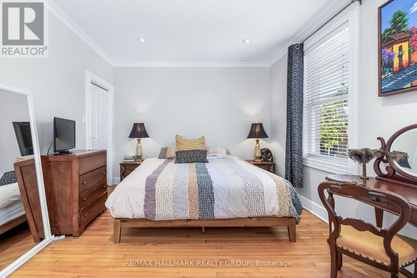
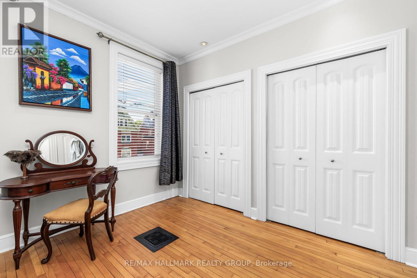
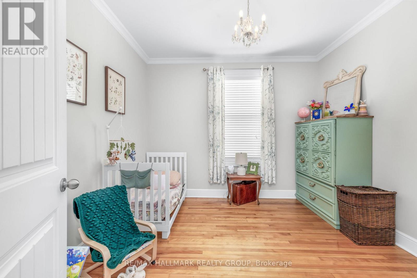
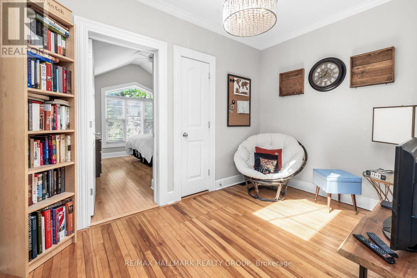
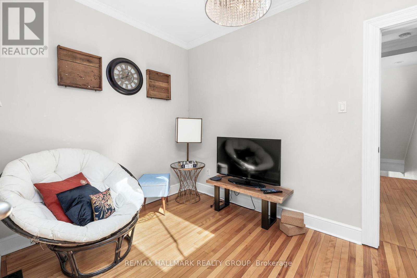
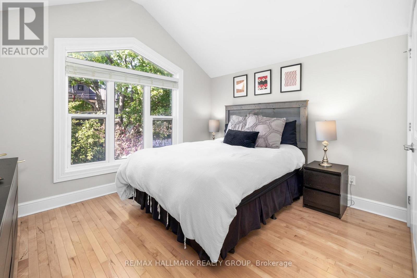
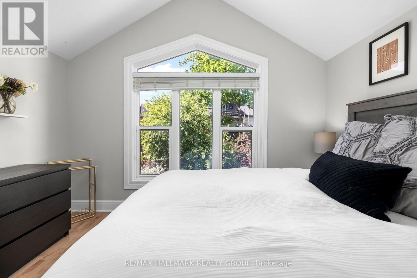
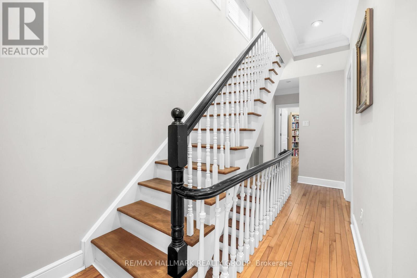
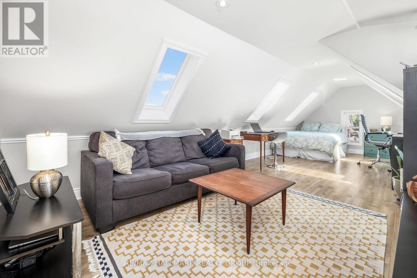
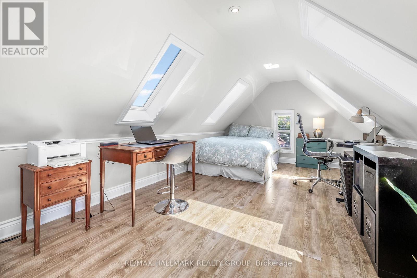
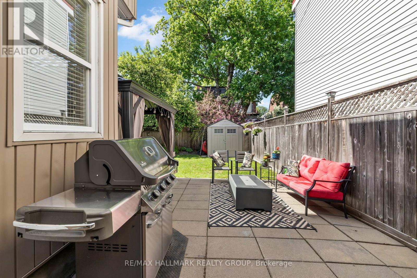
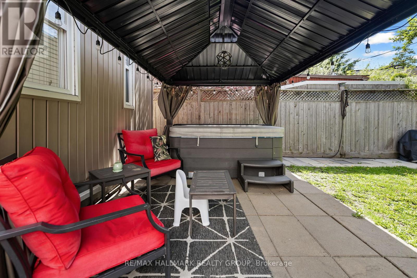
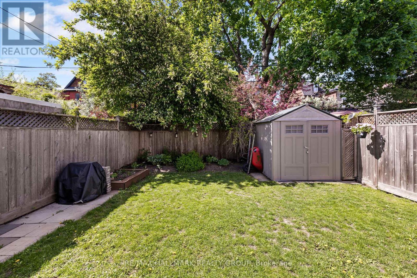
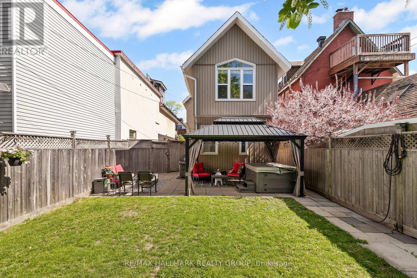
Welcome to this charming and beautifully maintained home in the heart of Ottawa, offering comfort, character, and exceptional outdoor living. Relax on the inviting covered front porch or unwind in the private backyard oasis featuring a gazebo and hot tub - perfect for entertaining or enjoying quiet evenings at home. Step inside to discover impressive 10-foot ceilings on the main level, creating a bright and airy atmosphere throughout the living spaces. The welcoming living room features a cozy gas fireplace, while the kitchen is equipped with a gas stove ideal for everyday cooking and entertaining. Heated floors in the mudroom add an extra touch of luxury and convenience during Ottawa's colder months. The second level offers three well-sized bedrooms along with a versatile den featuring its own skylight - an ideal space for a home office, reading nook, or study area. A standout feature of the home is the stunning third-floor family room or optional fourth bedroom, filled with natural light from 5 skylights, creating a bright and flexible retreat perfect for relaxing, working from home, or accommodating guests. Outside, the private laneway provides parking for up to 4 vehicles - a rare and valuable feature in the city. Combining character, functionality, and thoughtful upgrades, this exceptional property is ideally located close to parks, schools, transit, and all the amenities Ottawa has to offer. Furnace 2021, A/C 2021, Roof 2008, Windows 2008 (id:37351)
| MLS® Number | X13173090 |
| Property Type | Single Family |
| Community Name | 4103 - Ottawa Centre |
| Features | Lane, Gazebo |
| ParkingSpaceTotal | 4 |
| Structure | Porch, Patio(s), Shed |
| BathroomTotal | 2 |
| BedroomsAboveGround | 4 |
| BedroomsTotal | 4 |
| Age | 100+ Years |
| Amenities | Fireplace(s) |
| Appliances | Hot Tub, Water Heater, Water Meter, Dishwasher, Dryer, Freezer, Hood Fan, Microwave, Stove, Washer, Wine Fridge, Refrigerator |
| BasementDevelopment | Unfinished |
| BasementType | Full (unfinished) |
| ConstructionStyleAttachment | Detached |
| CoolingType | Central Air Conditioning |
| ExteriorFinish | Brick, Vinyl Siding |
| FireplacePresent | Yes |
| FoundationType | Stone |
| HeatingFuel | Natural Gas |
| HeatingType | Forced Air |
| StoriesTotal | 3 |
| SizeInterior | 1,500 - 2,000 Ft2 |
| Type | House |
| UtilityWater | Municipal Water |
| No Garage |
| Acreage | No |
| FenceType | Fenced Yard |
| LandscapeFeatures | Landscaped |
| Sewer | Sanitary Sewer |
| SizeDepth | 109 Ft |
| SizeFrontage | 28 Ft ,6 In |
| SizeIrregular | 28.5 X 10⁹ Ft |
| SizeTotalText | 28.5 X 10⁹ Ft |
| Level | Type | Length | Width | Dimensions |
|---|---|---|---|---|
| Second Level | Den | 3.6 m | 2.39 m | 3.6 m x 2.39 m |
| Second Level | Primary Bedroom | 4.64 m | 3.54 m | 4.64 m x 3.54 m |
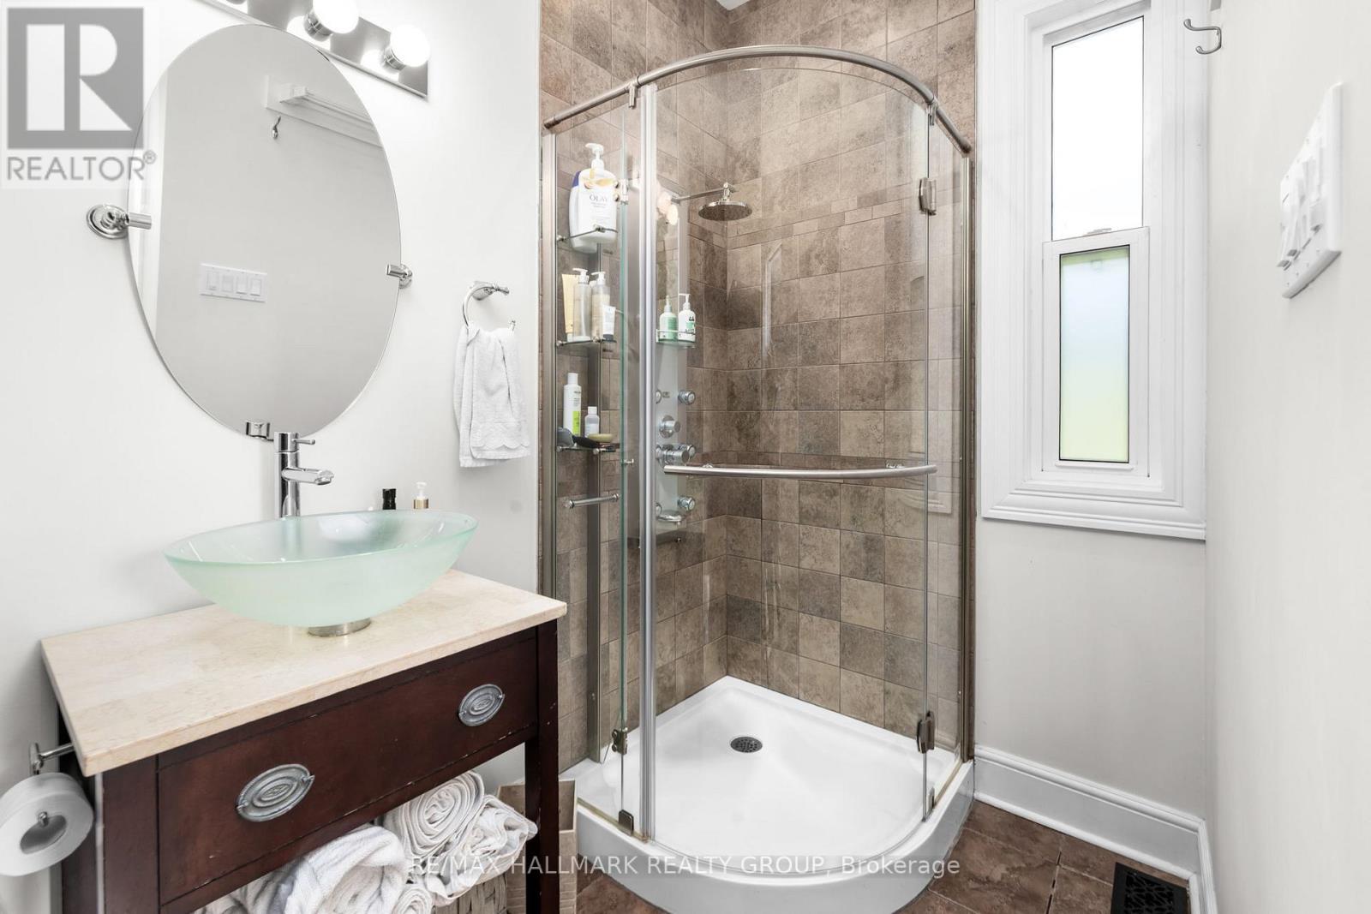
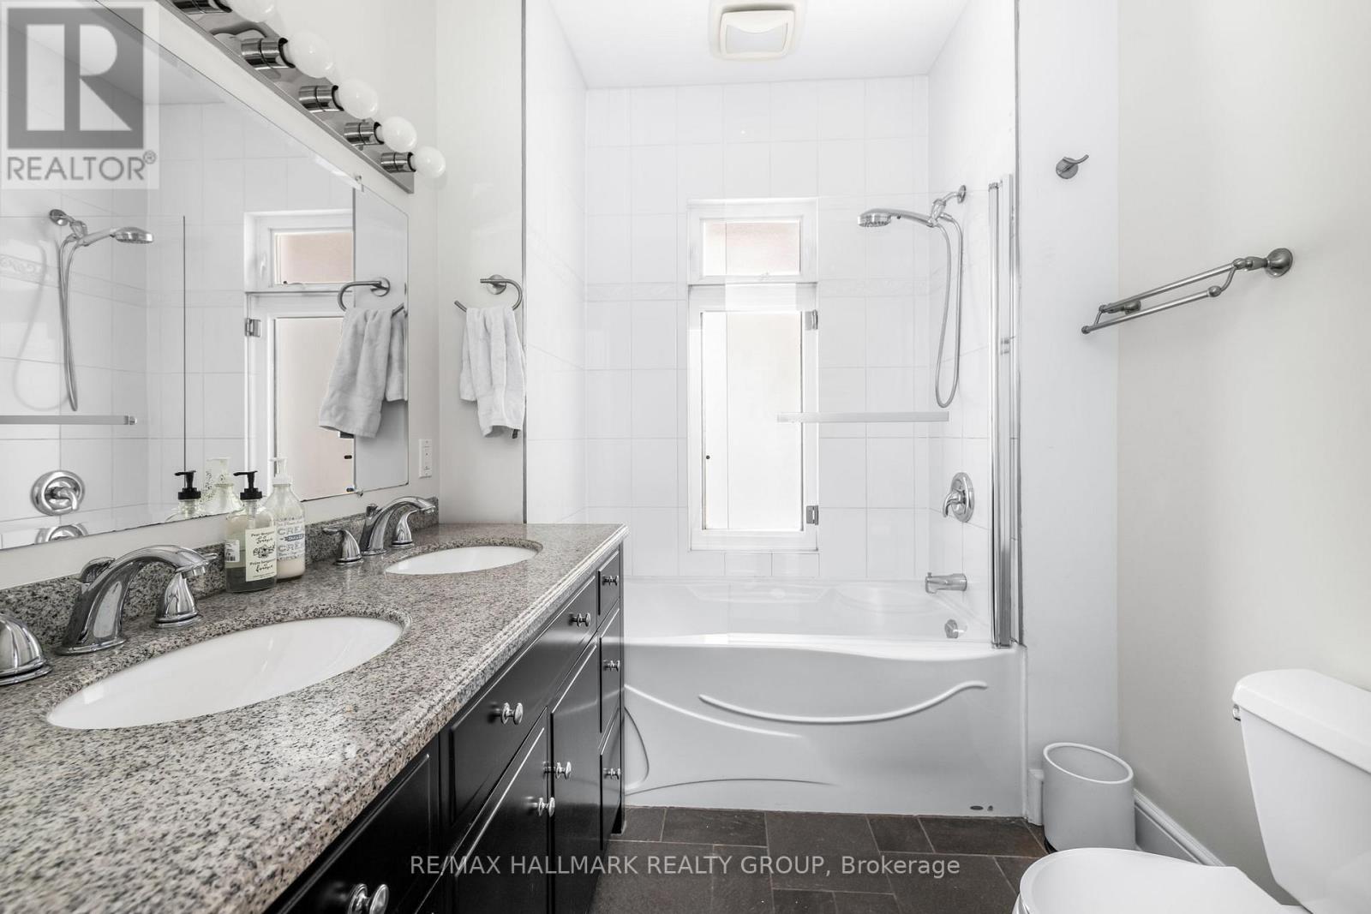
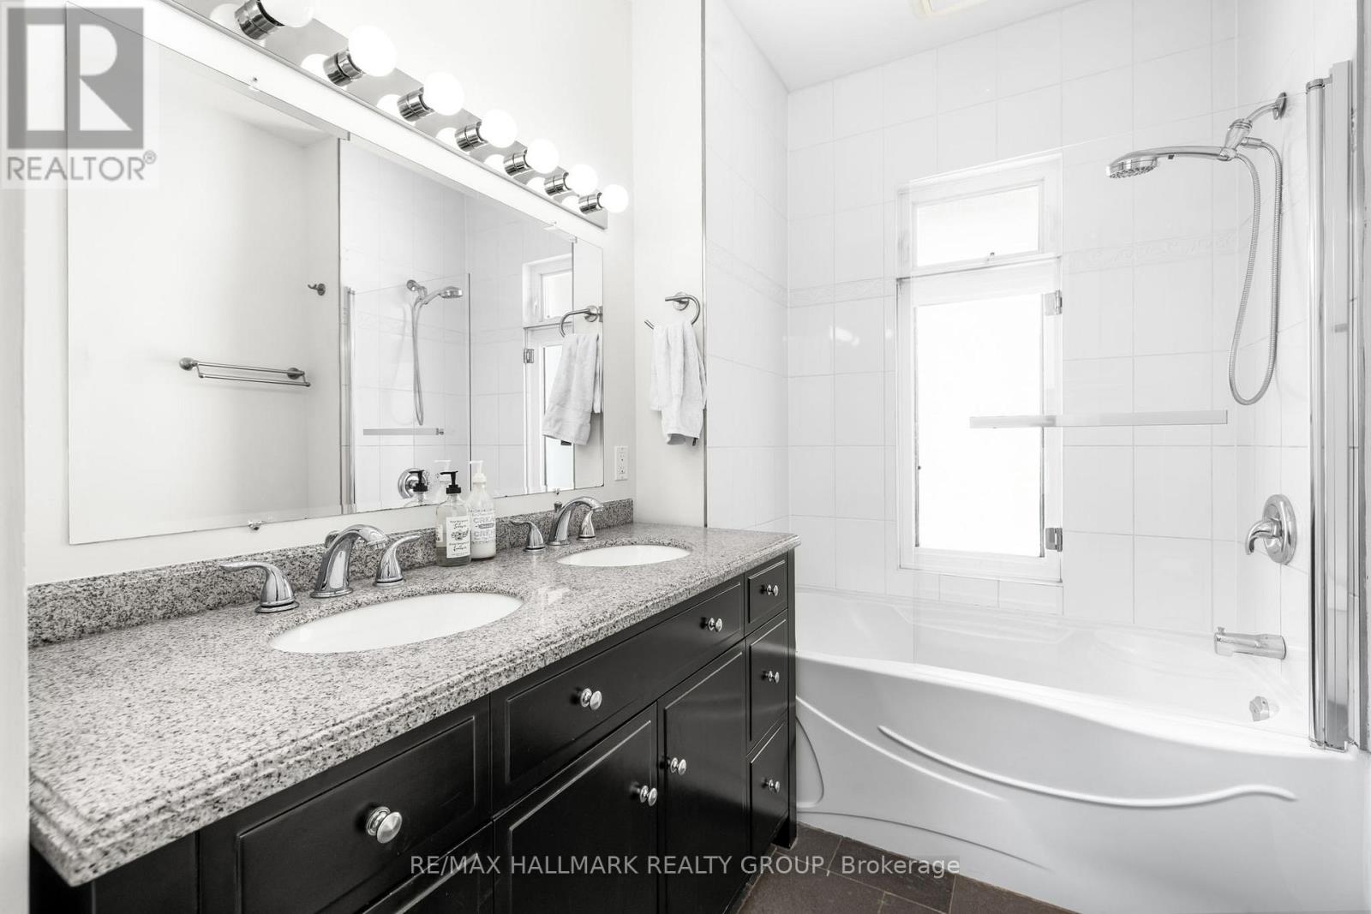
| Second Level | Bathroom | 2.47 m | 2.06 m | 2.47 m x 2.06 m |
| Second Level | Bedroom 2 | 3.53 m | 3.24 m | 3.53 m x 3.24 m |
| Second Level | Bedroom 3 | 3.43 m | 3.3 m | 3.43 m x 3.3 m |
| Third Level | Family Room | 7.71 m | 3.38 m | 7.71 m x 3.38 m |
| Main Level | Foyer | 3.34 m | 1.91 m | 3.34 m x 1.91 m |
| Main Level | Living Room | 5.27 m | 3.46 m | 5.27 m x 3.46 m |
| Main Level | Dining Room | 3.46 m | 2.71 m | 3.46 m x 2.71 m |
| Main Level | Kitchen | 3.9 m | 3.61 m | 3.9 m x 3.61 m |
| Main Level | Mud Room | 3.54 m | 1.06 m | 3.54 m x 1.06 m |
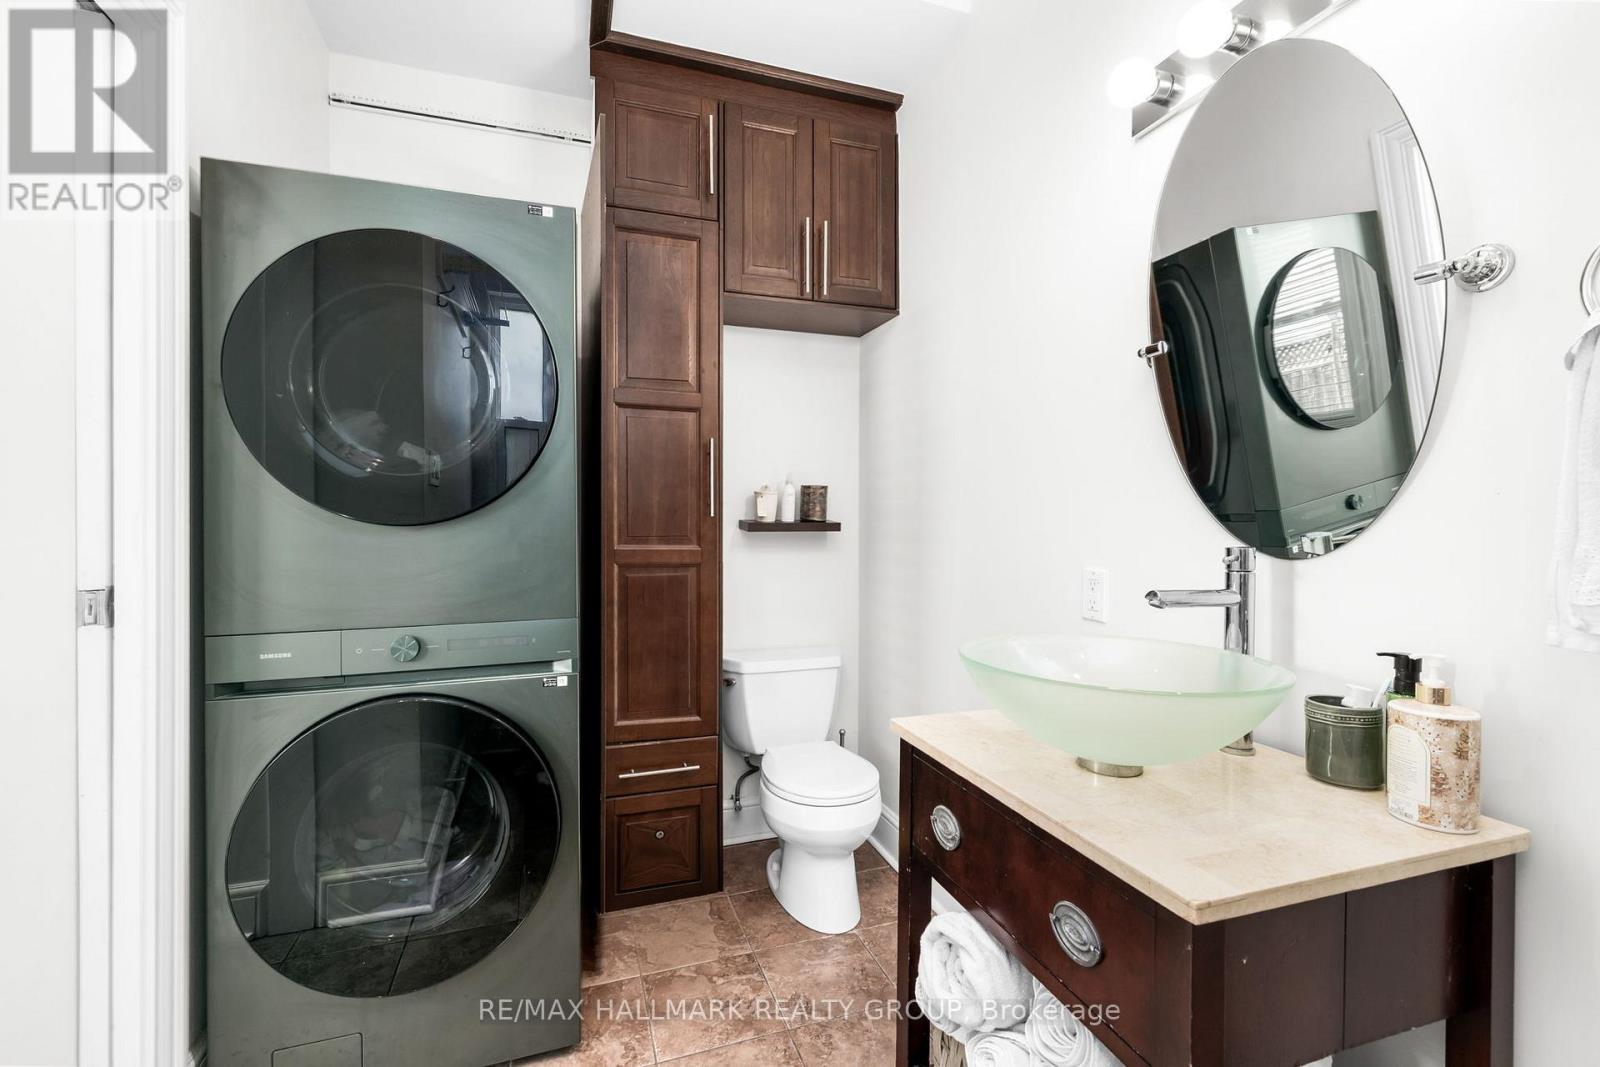
| Main Level | Bathroom | 2.97 m | 1.97 m | 2.97 m x 1.97 m |
| Cable | Available |
| Electricity | Installed |
| Sewer | Installed |
https://www.realtor.ca/real-estate/29804351/93-james-street-ottawa-4103-ottawa-centre
Contact us for more information

Ken Brothers
Salesperson

(613) 590-3000
(613) 590-3050
www.hallmarkottawa.com/

The trademarks REALTOR®, REALTORS®, and the REALTOR® logo are controlled by The Canadian Real Estate Association (CREA) and identify real estate professionals who are members of CREA. The trademarks MLS®, Multiple Listing Service® and the associated logos are owned by The Canadian Real Estate Association (CREA) and identify the quality of services provided by real estate professionals who are members of CREA. The trademark DDF® is owned by The Canadian Real Estate Association (CREA) and identifies CREA's Data Distribution Facility (DDF®)

Phone Number
(613) 829-1000
Email Address
info@grapevine.ca
Mailing Address
P.O. box 65
Portland, ON
K0G 1V0