| 613.829.1000
| 613.829.1000
| 613.829.1000


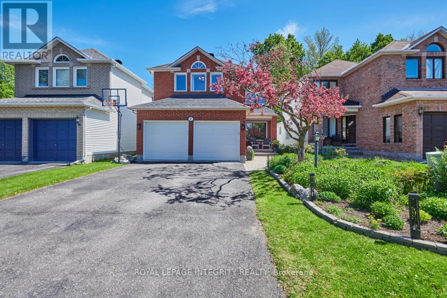
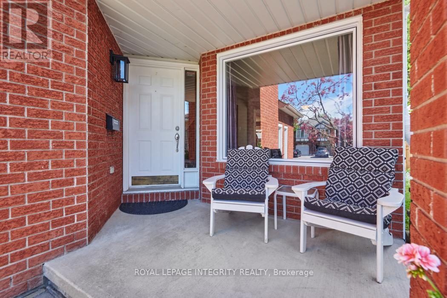
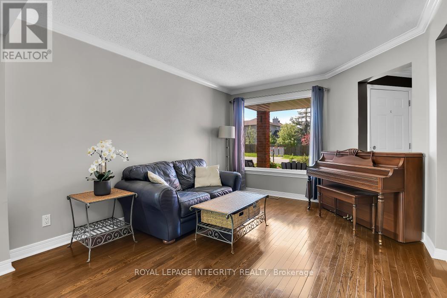
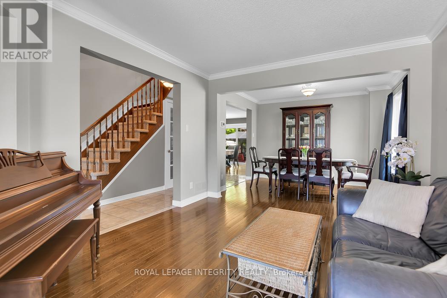
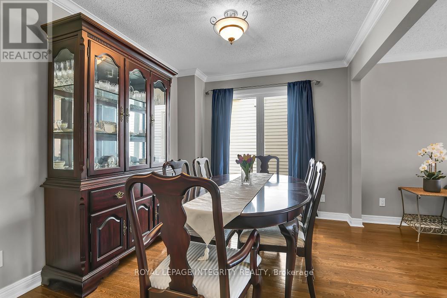
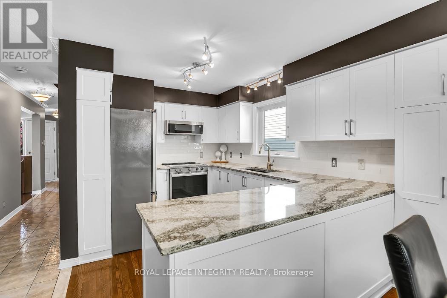
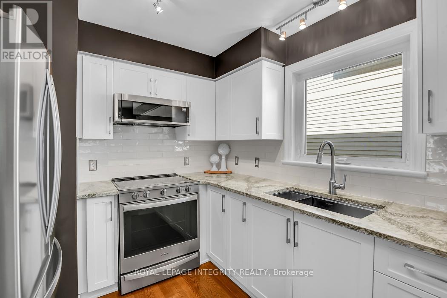
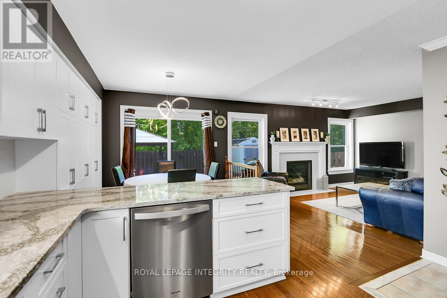
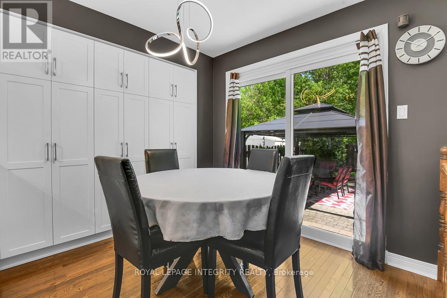
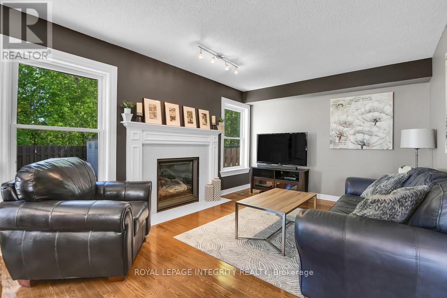
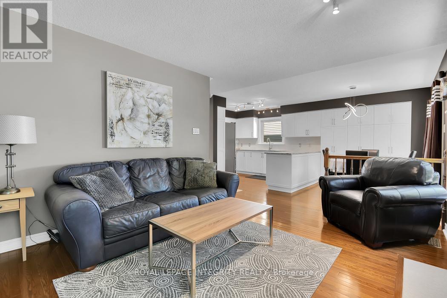
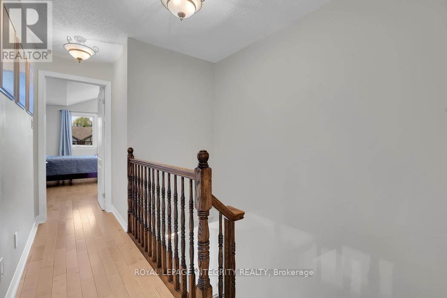
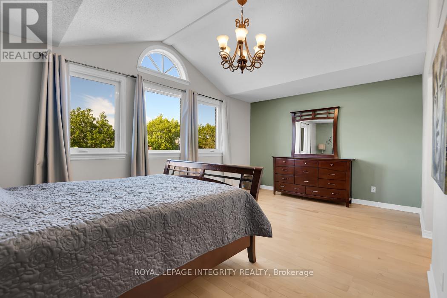
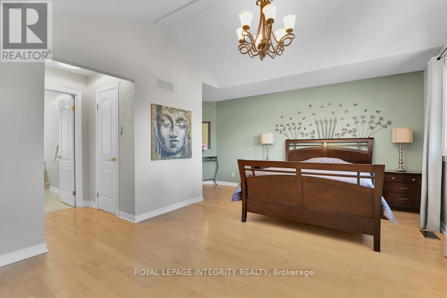
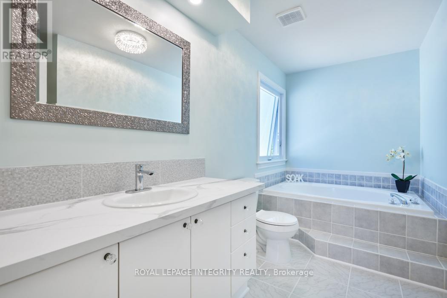
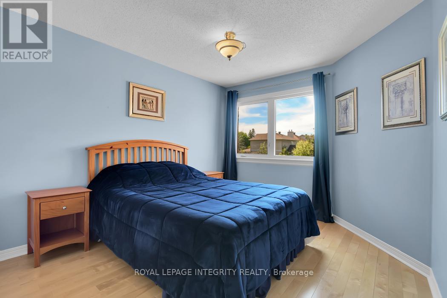
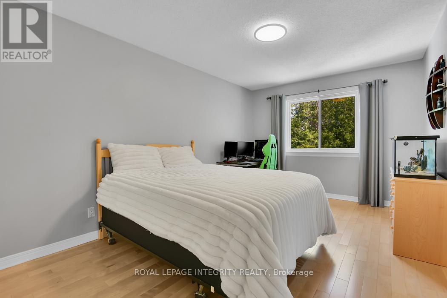
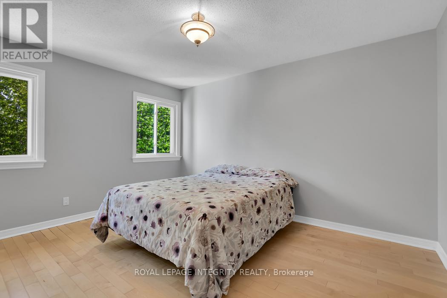
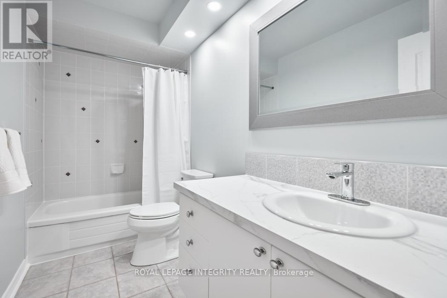
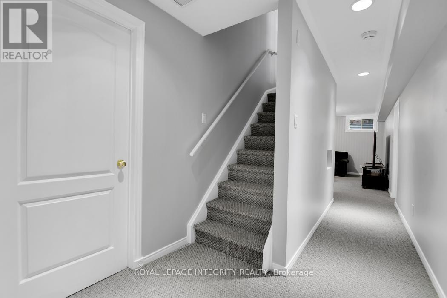
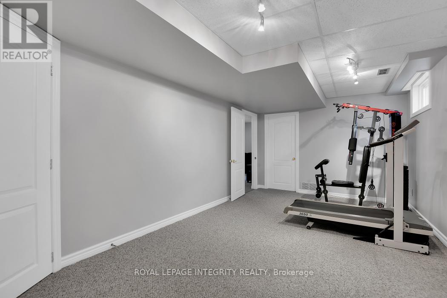
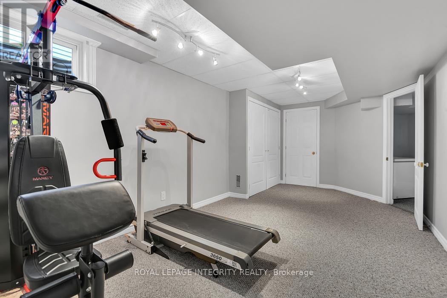
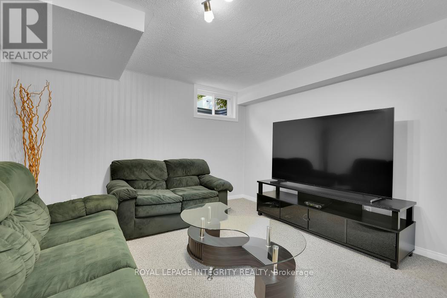
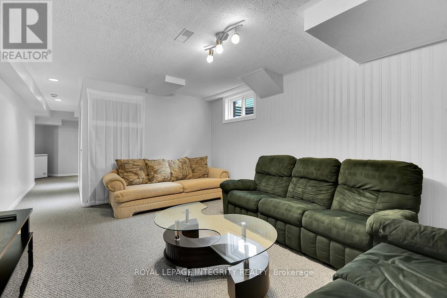
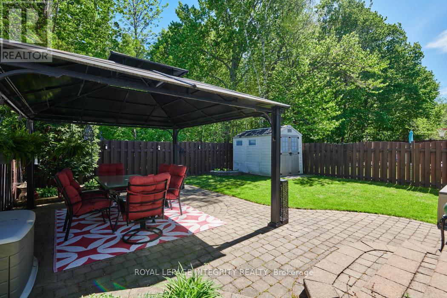
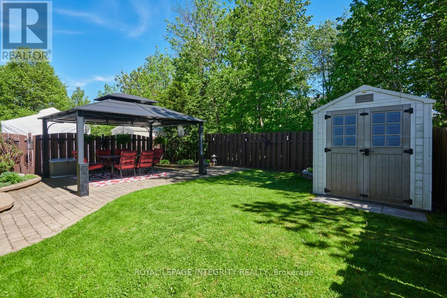
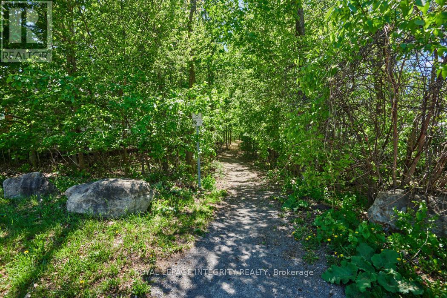
Welcome to this beautifully updated 4+1 bedroom home nestled in Barrhaven's highly sought-after Longfields community. Offering a bright and spacious layout designed for both everyday living and entertaining, this home perfectly blends comfort, style, and functionality. The heart of the home is the updated kitchen, refreshed with modern finishes and newer appliances, seamlessly flowing into a stunning family room overlooking the private backyard. Upstairs offers four generous bedrooms, including an impressive primary retreat featuring cathedral ceilings, two closets, and a full ensuite complete with a Roman tub and separate shower. The finished lower level adds exceptional versatility with a spacious second family room and an additional bedroom, perfect for guests, teens, a home office, or multi-generational living. Step outside to enjoy the beautiful fenced backyard backing onto peaceful green space with no rear neighbours. Offering excellent privacy and surrounded by mature greenery, this outdoor retreat features a large patio and gazebo, creating the perfect setting for summer BBQs, entertaining, or simply relaxing and enjoying the view. Ideally located just minutes to Barrhaven Marketplace, rapid transit, parks, schools, and everyday amenities, this is a home that offers generous living space, thoughtful updates, and an unbeatable setting. 24-hour irrevocable on all offers. (id:37351)
2:00 pm
Ends at:4:00 pm
| MLS® Number | X13155060 |
| Property Type | Single Family |
| Community Name | 7706 - Barrhaven - Longfields |
| EquipmentType | Water Heater |
| ParkingSpaceTotal | 6 |
| RentalEquipmentType | Water Heater |
| BathroomTotal | 3 |
| BedroomsAboveGround | 4 |
| BedroomsBelowGround | 1 |
| BedroomsTotal | 5 |
| Appliances | Central Vacuum, Dishwasher, Dryer, Stove, Washer, Refrigerator |
| BasementDevelopment | Finished |
| BasementType | N/a (finished) |
| ConstructionStyleAttachment | Detached |
| CoolingType | Central Air Conditioning |
| ExteriorFinish | Brick, Aluminum Siding |
| FireplacePresent | Yes |
| FoundationType | Poured Concrete |
| HalfBathTotal | 1 |
| HeatingFuel | Natural Gas |
| HeatingType | Forced Air |
| StoriesTotal | 2 |
| SizeInterior | 2,000 - 2,500 Ft2 |
| Type | House |
| UtilityWater | Municipal Water |
| Attached Garage | |
| Garage |
| Acreage | No |
| Sewer | Sanitary Sewer |
| SizeDepth | 108 Ft ,3 In |
| SizeFrontage | 35 Ft ,2 In |
| SizeIrregular | 35.2 X 108.3 Ft |
| SizeTotalText | 35.2 X 108.3 Ft |
| Level | Type | Length | Width | Dimensions |
|---|---|---|---|---|
| Second Level | Bedroom 3 | 4.3 m | 3.16 m | 4.3 m x 3.16 m |
| Second Level | Bedroom 4 | 4.14 m | 3.16 m | 4.14 m x 3.16 m |
| Second Level | Bathroom | 3.72 m | 1.81 m | 3.72 m x 1.81 m |
| Second Level | Bathroom | 3.16 m | 1.56 m | 3.16 m x 1.56 m |
| Second Level | Primary Bedroom | 5.47 m | 5.17 m | 5.47 m x 5.17 m |
| Second Level | Bedroom 2 | 5.19 m | 3.13 m | 5.19 m x 3.13 m |
| Basement | Bedroom 5 | 6.3 m | 3.19 m | 6.3 m x 3.19 m |
| Basement | Family Room | 5.05 m | 3.79 m | 5.05 m x 3.79 m |
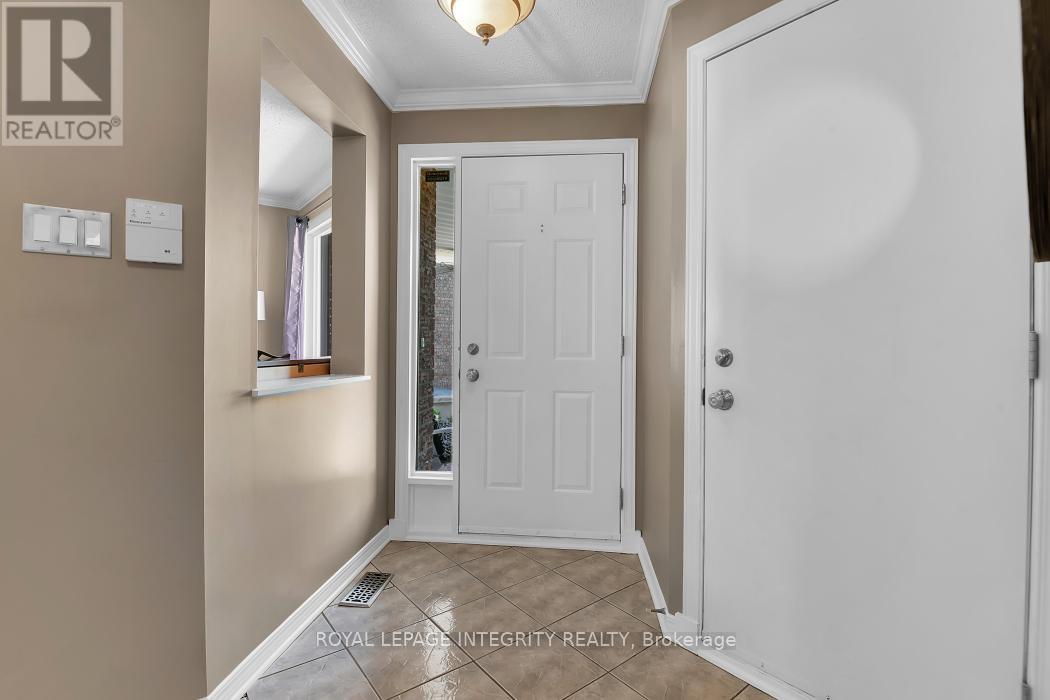
| Main Level | Foyer | 3.26 m | 2.28 m | 3.26 m x 2.28 m |
| Main Level | Living Room | 3.94 m | 3.3 m | 3.94 m x 3.3 m |
| Main Level | Dining Room | 3.33 m | 2.73 m | 3.33 m x 2.73 m |
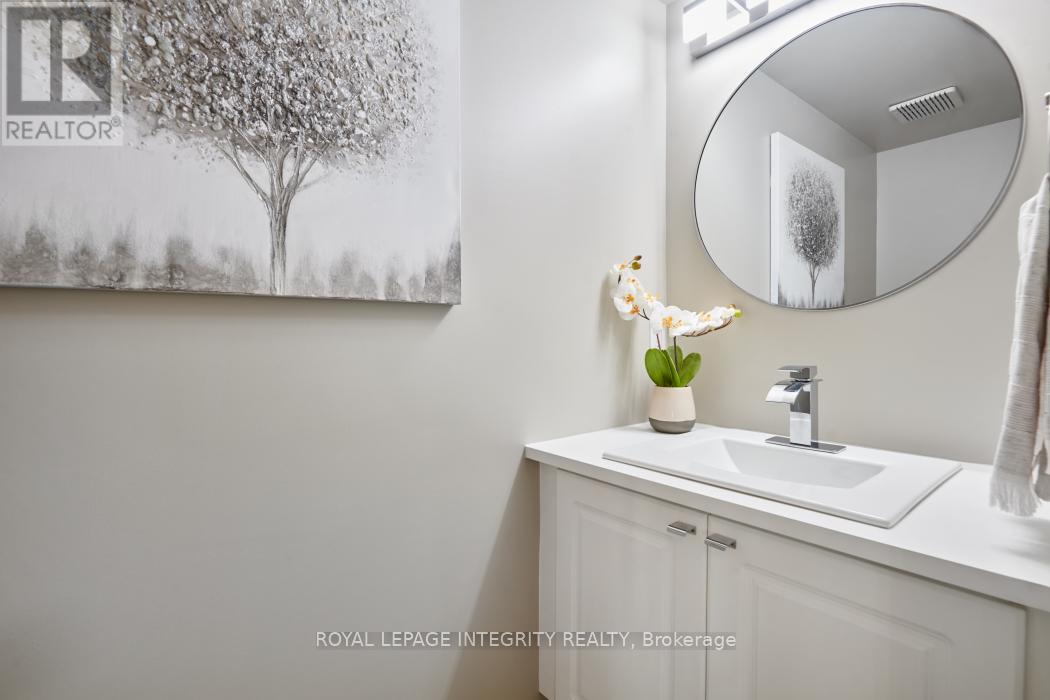
| Main Level | Partial Bathroom | 2.18 m | 0.94 m | 2.18 m x 0.94 m |
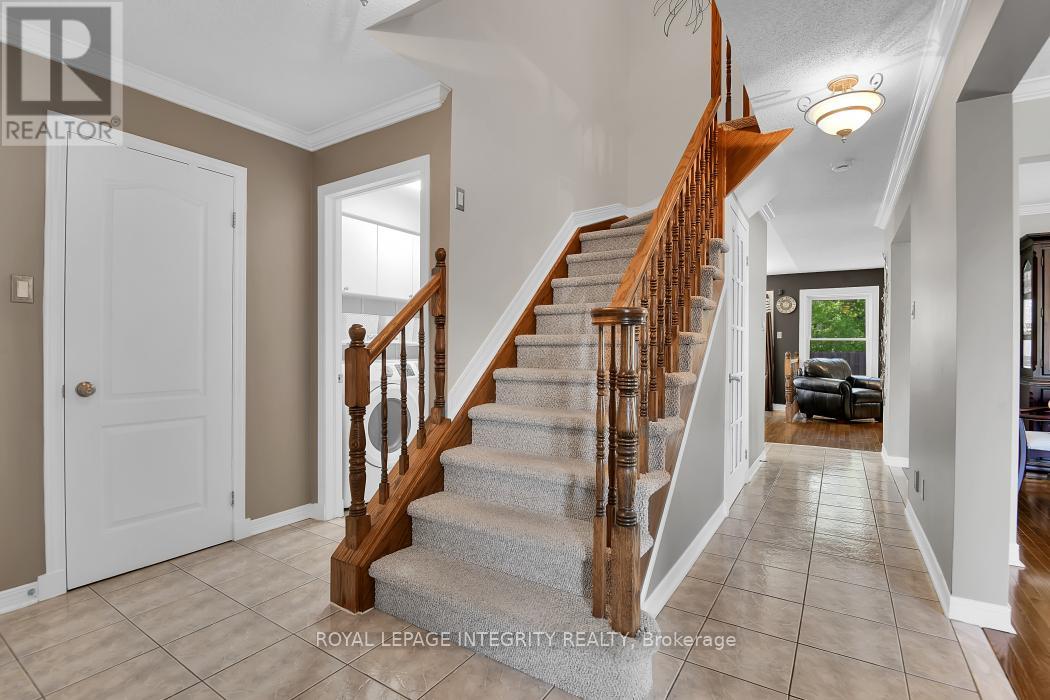
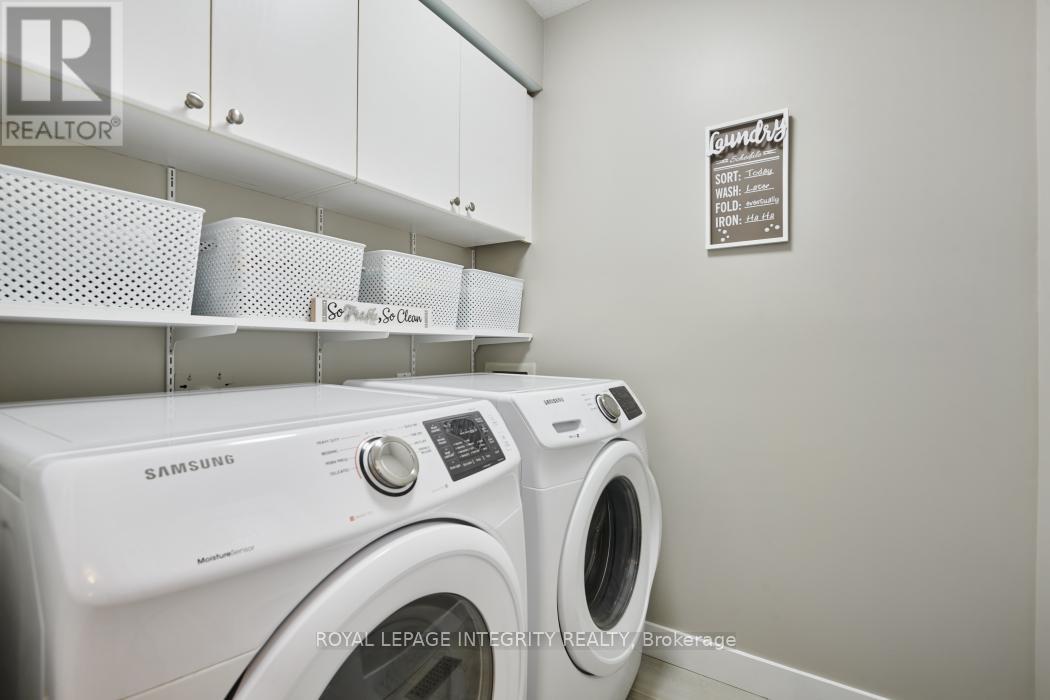
| Main Level | Laundry Room | 1.85 m | 1.63 m | 1.85 m x 1.63 m |
| Main Level | Kitchen | 3.57 m | 2.95 m | 3.57 m x 2.95 m |
| Main Level | Eating Area | 2.61 m | 2.37 m | 2.61 m x 2.37 m |
| Main Level | Family Room | 4.59 m | 3.35 m | 4.59 m x 3.35 m |
https://www.realtor.ca/real-estate/29783239/97-grenadier-way-ottawa-7706-barrhaven-longfields
Contact us for more information

Glen Walton
Salesperson

(613) 829-1818
royallepageintegrity.ca/

Kelly Bennett
Salesperson
(613) 829-1818
royallepageintegrity.ca/

The trademarks REALTOR®, REALTORS®, and the REALTOR® logo are controlled by The Canadian Real Estate Association (CREA) and identify real estate professionals who are members of CREA. The trademarks MLS®, Multiple Listing Service® and the associated logos are owned by The Canadian Real Estate Association (CREA) and identify the quality of services provided by real estate professionals who are members of CREA. The trademark DDF® is owned by The Canadian Real Estate Association (CREA) and identifies CREA's Data Distribution Facility (DDF®)

Phone Number
(613) 829-1000
Email Address
info@grapevine.ca
Mailing Address
P.O. box 65
Portland, ON
K0G 1V0