| 613.829.1000
| 613.829.1000
| 613.829.1000


Maintenance, Insurance, Water
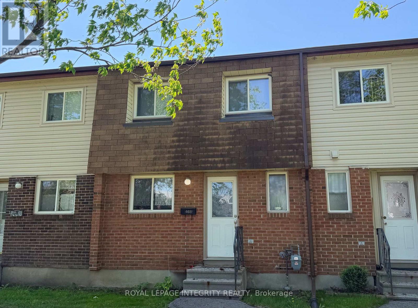
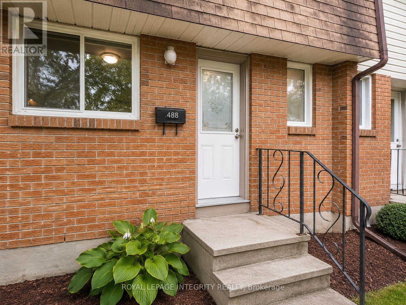
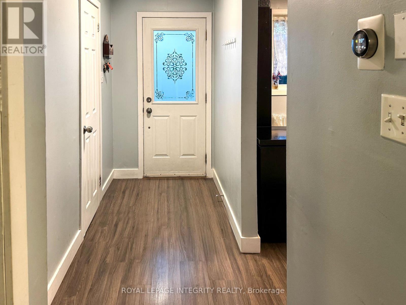
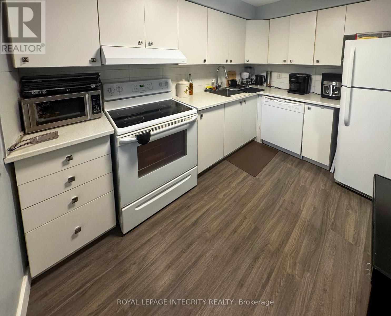
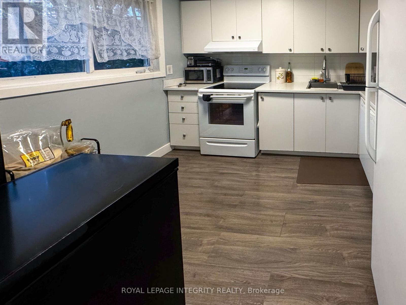
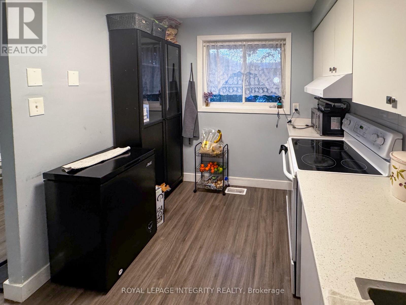
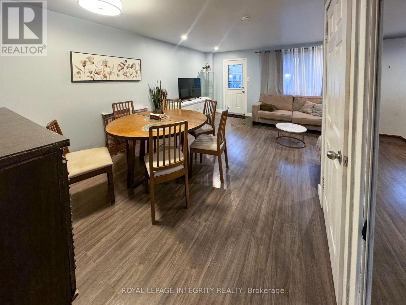
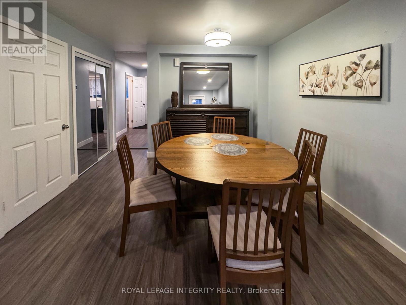
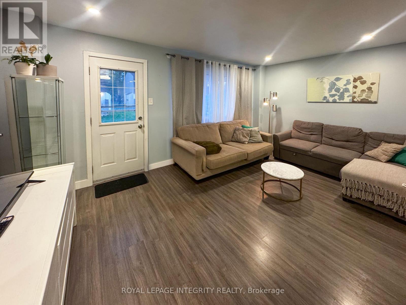
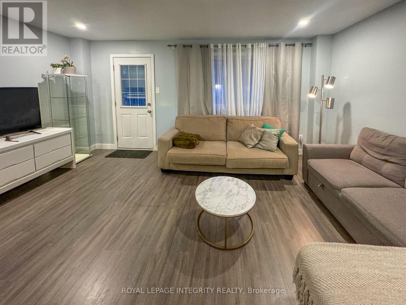
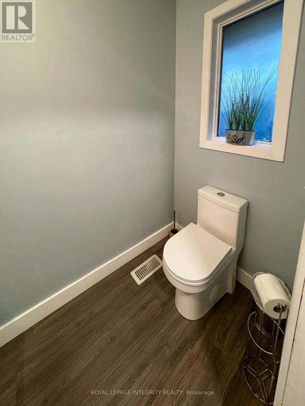
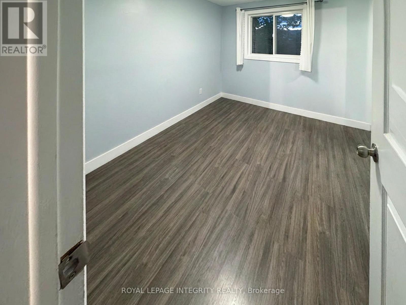
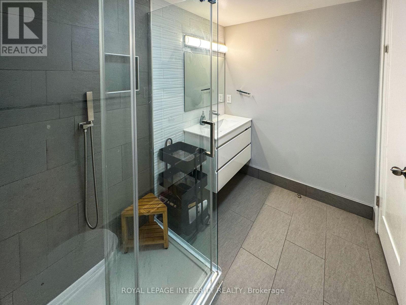
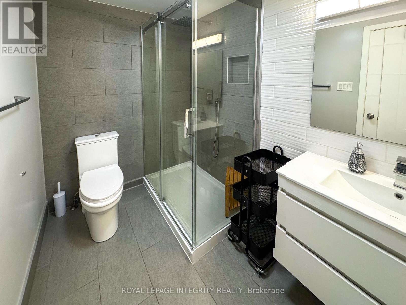
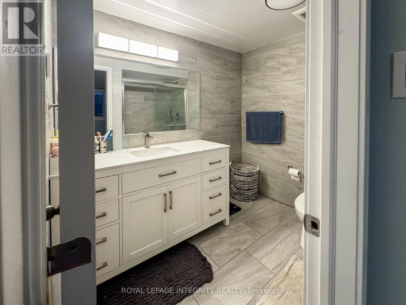
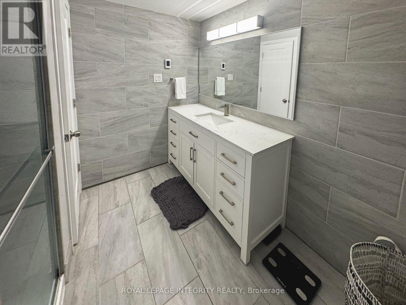
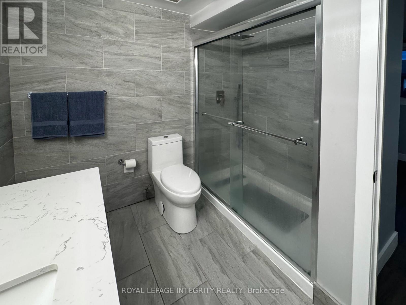
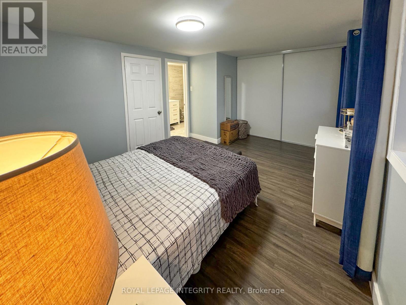
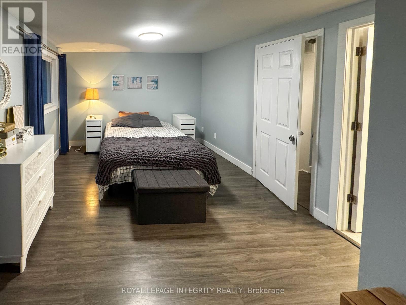
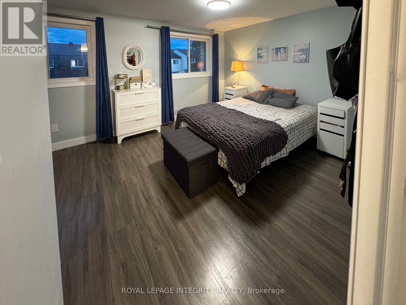
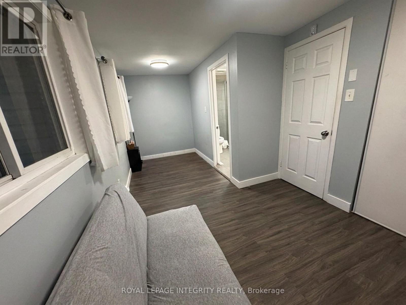
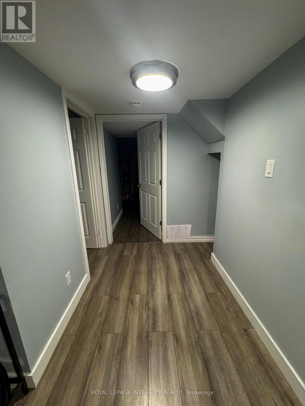
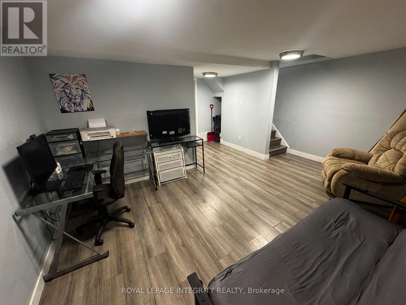
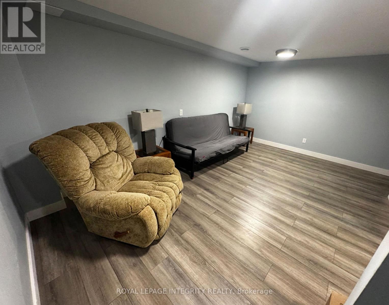
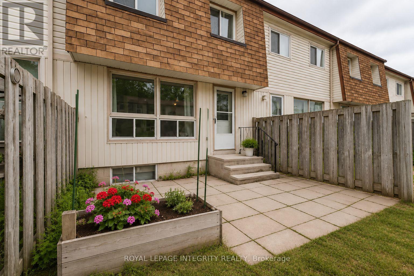
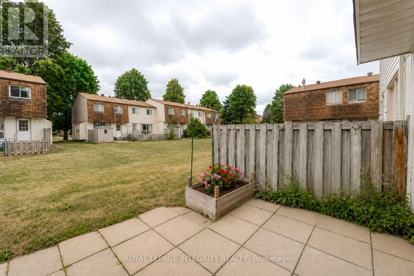
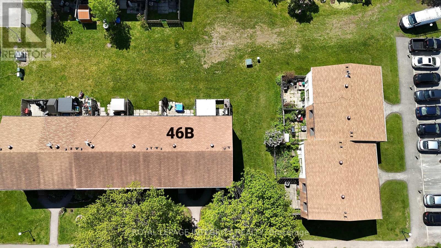
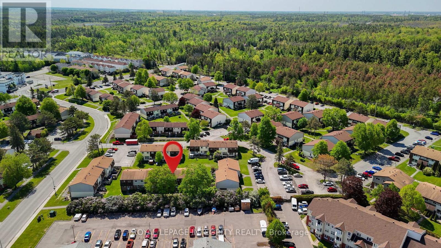
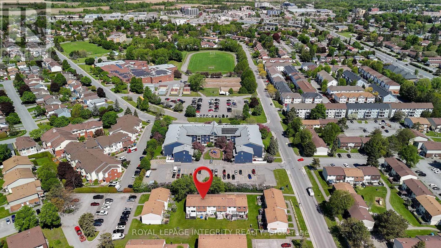
$400 Monthly* CURRENT TENANTS ARE MOVING OUT ON JUNE 30.* Welcome to your new home!! This 2 Bedroom + 1 huge Den in the basement (that can become easily the 3rd bedroom, office or a gym), this delightful, bright & spacious condo townhouse tucked away in a quiet spot in Westcliffe Estates. This carpet-free, fully renovated home features beautiful laminate flooring and tiles throughout and neutral paint colors, making it entirely move-in ready and perfect for first-time buyers, downsizers, or investors!The main level offers a spacious, sun-filled living room with direct access to a private back patio, and a bright white kitchen. Upstairs, you will find two massive bedrooms, each featuring its own private ensuite bathroom; including a primary bedroom with a full wall closet and a beautiful, modern full bath.Downstairs, the fully finished basement includes a cozy recreation room and a huge, versatile den. Surrounded by green space, you are just steps away from public transit, great schools, places of worship (including the Jami Omar Mosque), shopping, DND Carling Campus, walking trails, parks, and the local library. (id:37351)
| MLS® Number | X13171830 |
| Property Type | Single Family |
| Community Name | 7802 - Westcliffe Estates |
| AmenitiesNearBy | Public Transit, Park |
| CommunityFeatures | Pets Allowed With Restrictions |
| ParkingSpaceTotal | 1 |
| BathroomTotal | 3 |
| BedroomsAboveGround | 2 |
| BedroomsTotal | 2 |
| Amenities | Visitor Parking |
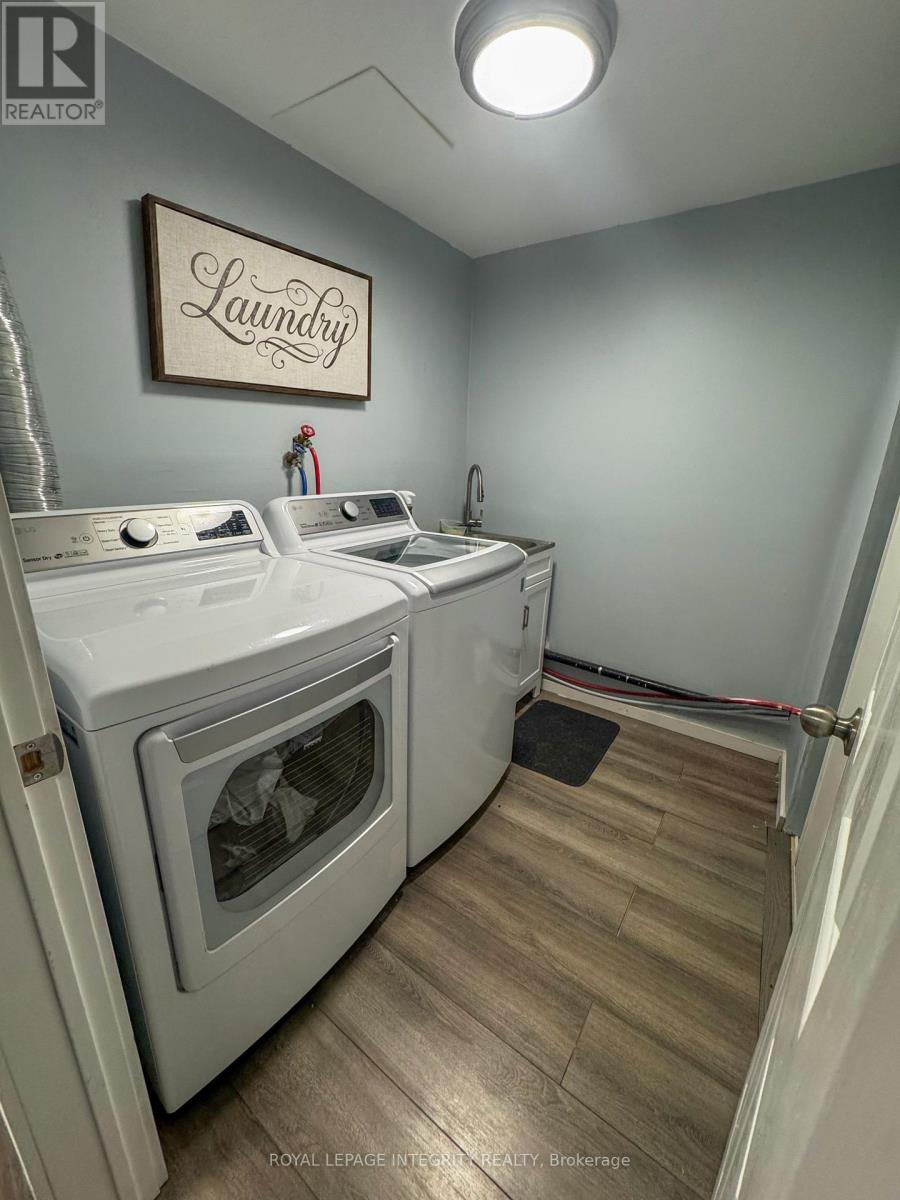
| Appliances | Dishwasher, Dryer, Hood Fan, Stove, Washer, Refrigerator |
| BasementDevelopment | Partially Finished |
| BasementType | Full (partially Finished) |
| CoolingType | Central Air Conditioning |
| ExteriorFinish | Brick |
| FoundationType | Concrete |
| HalfBathTotal | 1 |
| HeatingFuel | Natural Gas |
| HeatingType | Forced Air |
| StoriesTotal | 2 |
| SizeInterior | 1,000 - 1,199 Ft2 |
| Type | Row / Townhouse |
| No Garage |
| Acreage | No |
| LandAmenities | Public Transit, Park |
| ZoningDescription | Residential |
| Level | Type | Length | Width | Dimensions |
|---|---|---|---|---|
| Second Level | Primary Bedroom | 5.1 m | 3.4 m | 5.1 m x 3.4 m |
| Second Level | Bedroom | 3.7 m | 2.51 m | 3.7 m x 2.51 m |
| Second Level | Bedroom | 2.74 m | 2.48 m | 2.74 m x 2.48 m |
| Second Level | Bathroom | 2.43 m | 1.52 m | 2.43 m x 1.52 m |
| Lower Level | Laundry Room | 2 m | 1 m | 2 m x 1 m |
| Lower Level | Recreational, Games Room | 2 m | 1 m | 2 m x 1 m |
| Main Level | Living Room | 4.9 m | 3.25 m | 4.9 m x 3.25 m |
| Main Level | Dining Room | 3.47 m | 2.31 m | 3.47 m x 2.31 m |
| Main Level | Kitchen | 3.22 m | 2.48 m | 3.22 m x 2.48 m |
| Main Level | Bathroom | 2 m | 1.09 m | 2 m x 1.09 m |
https://www.realtor.ca/real-estate/29802453/b-46-forester-crescent-ottawa-7802-westcliffe-estates
Contact us for more information

Roseli Quarti
Salesperson

(613) 829-1818
royallepageintegrity.ca/

The trademarks REALTOR®, REALTORS®, and the REALTOR® logo are controlled by The Canadian Real Estate Association (CREA) and identify real estate professionals who are members of CREA. The trademarks MLS®, Multiple Listing Service® and the associated logos are owned by The Canadian Real Estate Association (CREA) and identify the quality of services provided by real estate professionals who are members of CREA. The trademark DDF® is owned by The Canadian Real Estate Association (CREA) and identifies CREA's Data Distribution Facility (DDF®)

Phone Number
(613) 829-1000
Email Address
info@grapevine.ca
Mailing Address
P.O. box 65
Portland, ON
K0G 1V0